
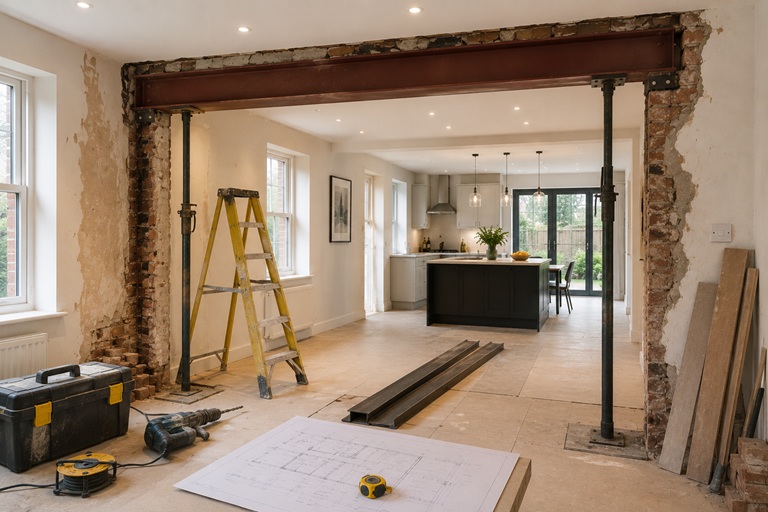
Removing a wall can completely change the way a London home works. A narrow kitchen can become part of a larger dining space, two small reception rooms can become one generous living area, and a rear extension can connect properly with the original house.
But the physical demolition is often the simplest-looking part of the job. Before anybody starts cutting into plaster or masonry, there are several questions that need answering first.
Is the wall load-bearing? What is sitting above it? Are pipes or cables running through it? How will the structure be supported while the opening is formed? And what needs to happen after the wall has gone?
Getting those answers right is what turns a dramatic design idea into a properly planned structural alteration.
The First Question Is Whether the Wall Is Structural
Some internal walls simply divide rooms. Others support floors, walls, roof structure or other parts of the building above.
You cannot reliably tell the difference just by looking at the thickness of the plaster or tapping the surface. Construction type, floor direction, wall position and the layout above all need to be considered.
Where a wall is load-bearing, removing it normally means introducing another way of transferring those loads safely through the building. That may involve a structural beam, posts or another engineered solution depending on the property.
For substantial house refurbishment in London, structural alterations should therefore be resolved as part of the overall design rather than treated as an isolated demolition job.
A Structural Engineer May Need to Design the Replacement Support
If a load-bearing wall is being removed or a large opening is being formed, structural calculations may be required to establish how the building will be supported afterwards.
The engineer considers the loads above, the span of the opening, the existing construction and where the new support can safely bear.
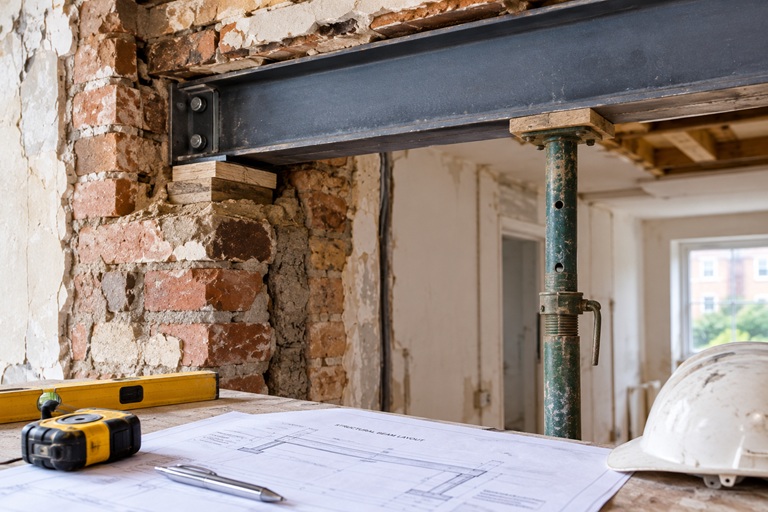
The solution is not always simply “put in an RSJ”. Steel beams come in different sizes and arrangements, and some openings may require posts, multiple members or additional work at the bearing points.
The beam should be designed around the building, not the building forced around a beam chosen by guesswork.
What the Beam Sits On Matters Too
A structural beam needs somewhere suitable to transfer its loads at each end. The condition and construction of the supporting walls therefore matter just as much as the beam itself.
In some properties, additional support or strengthening may be required at the bearing points. The structural design should establish this before the wall is removed.
This is particularly important in older London houses where previous alterations may already have changed the original structure. A wall that appears untouched at ground-floor level may sit beneath work carried out decades earlier on the floor above.
Temporary Support Is Part of the Structural Work
The building still needs to remain supported while the old wall is being removed and the permanent structure is installed.
Depending on the design, temporary supports may be required before demolition begins. Their position and sequence need to be thought through so the existing loads are controlled while the new beam or supporting structure is introduced.
From a homeowner’s point of view, this stage may look untidy and temporary, but it is a critical part of carrying out the alteration safely.
Check What Is Running Through the Wall Before Demolition
Walls do more than separate rooms. They often carry electrical cables, sockets, light switches, heating pipes and sometimes plumbing or ventilation routes.
Removing the wall therefore may create a services job as well as a structural one.
Electrical circuits may need rerouting. Radiators may need moving. Pipework might need a new route. A light switch on the wall being removed still needs somewhere sensible to go in the finished room.
The best time to decide these new positions is before demolition, not after the old routes have already been cut away.
Building Regulations Normally Need to Be Considered
Removing an internal wall or forming a new opening will normally bring Building Regulations into the conversation, particularly where structural work is involved.
Approved Document A covers structural elements of buildings in England, including walls, floors, roofs, foundations and chimneys. The objective is not simply to create the opening but to ensure the altered building continues to transfer loads safely.
Other requirements can also become relevant depending on the alteration, including fire safety, ventilation, electrics and sound separation.
Planning permission is a separate matter. Many purely internal alterations to an ordinary house do not require planning permission, but listed buildings, flats and other circumstances can introduce additional controls.
Party Wall Matters Can Sometimes Be Relevant
Removing an internal wall does not automatically mean the Party Wall etc. Act applies. However, some structural designs interact with a shared party wall.
For example, if a structural beam needs to be inserted into or supported by a party wall, the proposed work may fall within the scope of the Act.
The Party Wall process is separate from planning permission and Building Regulations, so satisfying one does not automatically satisfy the others.
If the proposed structural work affects a shared wall or adjoining property, it is worth establishing the position before the construction programme is fixed.
The Size of the Opening Changes More Than the Appearance
There can be a major difference between widening an existing doorway and removing almost the entire rear wall of a house.
A larger opening can require a larger structural solution, more temporary support and more making good. It can also affect how much wall remains for radiators, kitchen cabinets, switches and storage.
This is why “as open as possible” is not always the best design instruction. Sometimes retaining a short section of wall can simplify the structure while also creating a useful location for cabinetry or services.
The best opening is the one that improves the layout, not necessarily the one that removes the most masonry.
Opening Up the Rear of the House Often Connects to an Extension Project
One of the most common reasons for major structural openings is to connect an existing house with a new rear or side-return extension.
In that situation, the structure should be designed as part of the complete house extension rather than separately from it.
The size of the opening affects the steelwork, while the new extension affects floor levels, roof design, glazing, kitchen layout and services.
Planning these elements together normally produces a cleaner result than building the extension first and only later deciding how the old and new spaces should connect.
Think About the Finished Ceiling Before the Steel Goes In
Homeowners often want the finished room to read as one uninterrupted space. Whether that is possible depends partly on the structural design.
A beam may sit below the existing ceiling line and remain visible, or the design may allow it to be concealed within the floor or ceiling zone. The latter can involve more work and is not always practical.
This decision should be considered before installation because it can affect the beam design, ceiling construction and surrounding services.
Removing the Wall Is Only Half the Job
After the structural opening is complete, the room still needs to be finished.
Flooring may need extending through the position of the old wall. Ceilings and plaster need making good. Skirting, cornices or architraves may need adapting. Electrical and heating work needs completing.
If the opening is part of a new kitchen, the finished structure also has to work with cabinetry, worktops and lighting. Our kitchen refurbishment services can form part of the wider renovation so those elements are coordinated rather than dealt with separately.
This is where apparently small differences in quotations can matter. One builder may price the structural opening only, while another includes the work required to return the surrounding rooms to a finished condition.
What Should Be Decided Before the Wall Comes Down?
Before demolition begins, the main questions should already have clear answers.
- Confirm whether the wall is load-bearing and understand the structure above it.
- Obtain structural design where required before choosing the final opening.
- Identify cables, plumbing and heating that need rerouting.
- Check Building Regulations requirements and any other relevant approvals.
- Establish whether party-wall matters apply if the structural design affects a shared wall.
- Decide how the finished ceiling, floor and surrounding walls should look before the permanent structure is installed.
Final Thoughts
Opening up a London home can create one of the biggest improvements in a renovation, particularly in properties originally designed around several smaller rooms.
But good structural work starts well before demolition. The wall needs to be understood, the replacement support designed, the services planned and the finished room considered before the opening is formed.
Right Build Group provides building and refurbishment services across London, including structural alterations, extensions and complete multi-trade renovations.
If you are considering opening up your property, contact Right Build Group to arrange a free site survey and discuss the proposed layout before construction begins.