
RIGHT BUILD GROUP JOURNAL · CHISWICK
Your Chosen Kitchen and Bathroom Products: Coordinating a Chiswick Installation
Client-supplied products need clear fitting responsibilities. We distinguish a changed kitchen or bathroom selection from adding another room to the refurbishment.
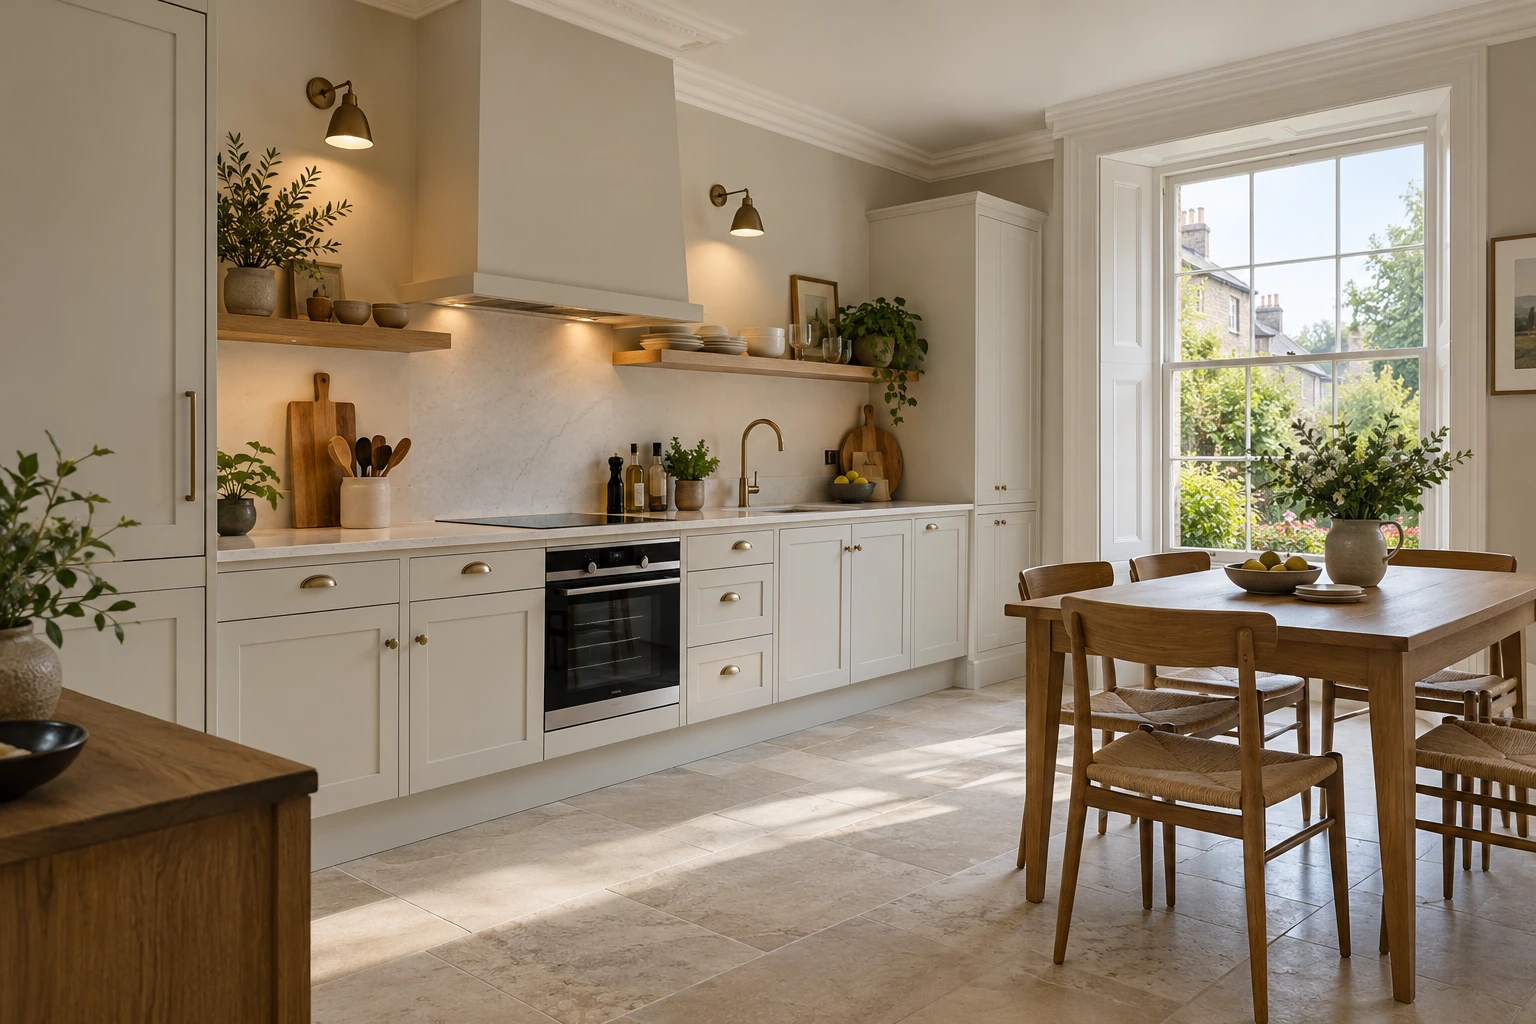
Some clients contact us after choosing most of their kitchen or bathroom products. Others have a cabinet supplier in mind but are still deciding on worktops, appliances, the suite or finishes. In either situation, the installation needs more information than a set of product images. The room must be measured, existing condition assessed and responsibility for supply, fitting and surrounding work clearly described.
At Right Build Group, we discuss selected products with the practical work required to install them. Our kitchen service and bathroom refurbishment service can be commissioned individually or together. For a Chiswick project, we bring the choices into the property survey and quotation so the products and the fitting work support the same agreed room proposal.
Product choice is one part of the installation information
A client-supplied item may be the product you want, but that choice does not automatically establish which preparation or connections the room needs. We discuss its actual requirements with the relevant measurements and accessible services. This helps identify what our work includes around the chosen unit, appliance or fitting and what information needs to be resolved before the installation is organised.
The same applies to retained products. An existing appliance or bathroom item is recorded alongside the replacement work rather than omitted from the conversation because it is not being bought again. Its position, dimensions and relationship to new fitting can affect the proposal. We identify the relevant installation responsibility so the client can distinguish keeping an item from assuming no work will be needed around it.
Chiswick context and the individual interior
Hounslow’s Turnham Green appraisal describes stuccoed villas on Arlington Gardens, some with elaborate parapet and bargeboard details. These are specific features of the named group. The fitting proposal for a kitchen or bathroom is developed from the actual interior and the products chosen for it, with relevant retained details recorded during the survey.
Our Chiswick refurbishment service considers the accessible condition, room layout and property information relevant to the proposed work. A product selected for one home may require different surrounding preparation in another. We therefore discuss the complete installation at the address rather than treat a supplier’s product list as confirmation that all fitting, repairs and finishing responsibilities have been resolved.
Establish who supplies each part
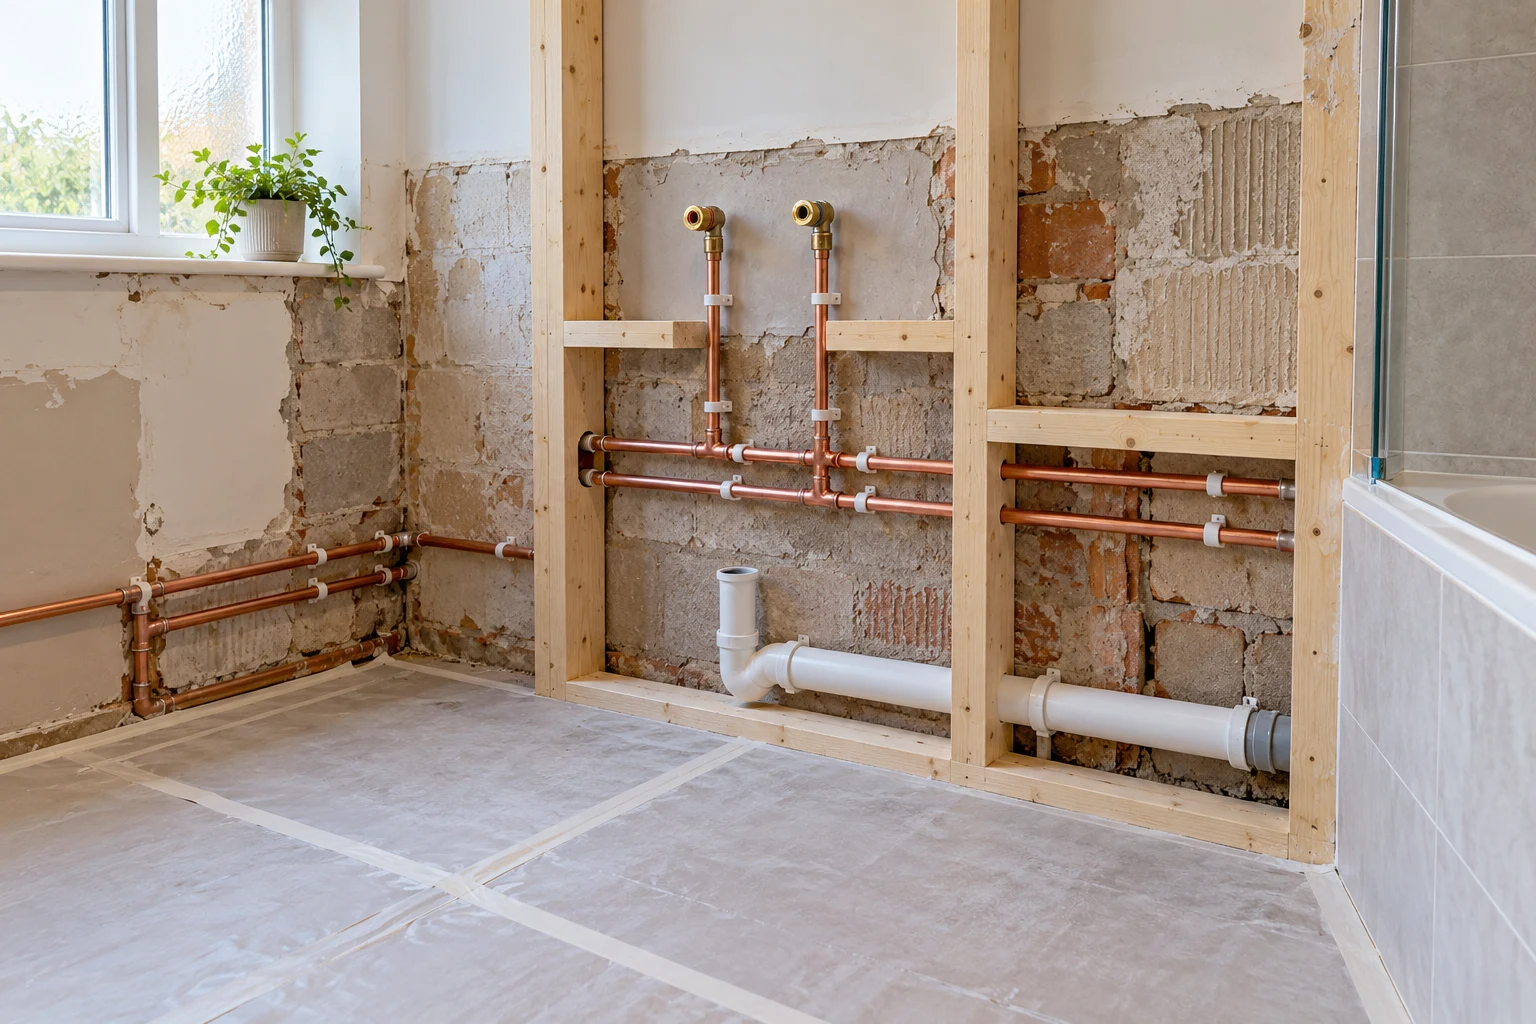
The written quotation identifies products and materials included in our service and items supplied separately. It also describes fitting and connection responsibilities. These are related but distinct questions. A client may supply a kitchen system while our work includes assembly, installation and specified services; a bathroom product may arrive separately while the room requires removal, preparation, tiling and fitting around it.
We clarify those arrangements before the job is booked. The description makes the project more understandable because it separates product selection from the labour and preparation needed to receive it. If another supplier or contractor has a role that affects our work, the relevant responsibility is discussed alongside the installation. The quotation records what we undertake rather than assume every task belongs to whoever provides the most visible product.
Measure the room before treating the selection as final
We take relevant photographs and detailed measurements during the on-site survey and discuss retained fittings, openings and accessible connections. The chosen products are considered within that actual space. A cabinet, screen or storage item may affect nearby surfaces or how another fitting opens, and those relationships belong in the practical installation discussion before the work proceeds.
Existing units and finishes can conceal condition, so the survey has limits that we explain. A hidden wall or floor repair may only be established once removal provides access. We distinguish that uncertainty from confirmed work, then explain any further finding and proposed response before adding it to the project. The product choice remains important, but it does not replace assessment of the room receiving the installation.
Kitchen products need their connected trades defined
Our kitchen service can include removal and disposal, unit assembly and fitting, worktops, appliances and specified plumbing or electrical work. Lighting, extraction, tiling and flooring can also be included. We develop the installation around the selected system and actual room, with the relevant trade responsibilities identified before cabinets or finishes conceal the work behind them.
Different product choices can have different fitting implications. If the client changes a unit or appliance after quoting, we review dimensions, connections and the work needed around it. The project contact explains any change to the installation, price or sequence before it proceeds. This gives a later product decision a clear route into the approved service instead of allowing the team and client to work from different versions of the kitchen brief.
Bathroom products need the room work around them
Our bathroom service can include removal, plumbing, wall and floor preparation, tiling and fitting, with electrical work, ventilation, carpentry and decoration where specified. A selected suite is considered with those tasks and the existing room. We describe which tiled and untiled areas are included, how storage or boxing is fitted and where new work meets retained finishes.
This helps prevent a gap between the products purchased and the bathroom being commissioned. A new basin or shower arrangement is not the complete description of its room preparation. The quotation identifies the installation and surrounding work required for the agreed brief. If kitchen and bathroom work are combined, each receives its own fitting and finishing description while the project manager connects the relevant stages.
Give floors and decorative surfaces the same clarity
Our flooring service can include the selected covering, preparation and related timber or threshold details. We assess accessible backgrounds and discuss how the floor meets fixed fittings and retained rooms. If the covering is supplied separately, that supply arrangement is recorded with the fitting work, rather than assumed to include every repair beneath the product.
Our decorating service can complete the specified walls, ceiling and woodwork around the installations. The quotation identifies the surface preparation and extent of finish. This keeps the room completion connected to the fitting while allowing areas outside the project to remain unchanged. A selected product can then sit within a clearly defined interior rather than leave an unresolved decorative remainder around it.
Distinguish a changed product from a changed room brief
If a client changes an appliance selection, we discuss the new dimensions and connection requirements with the units and worktops already proposed. The relevant fitting tasks may need review even when the overall kitchen layout is staying the same. We explain that practical effect before the revised product becomes part of the installation, including any change to the work or price. The current kitchen information then reflects the item actually intended for fitting.
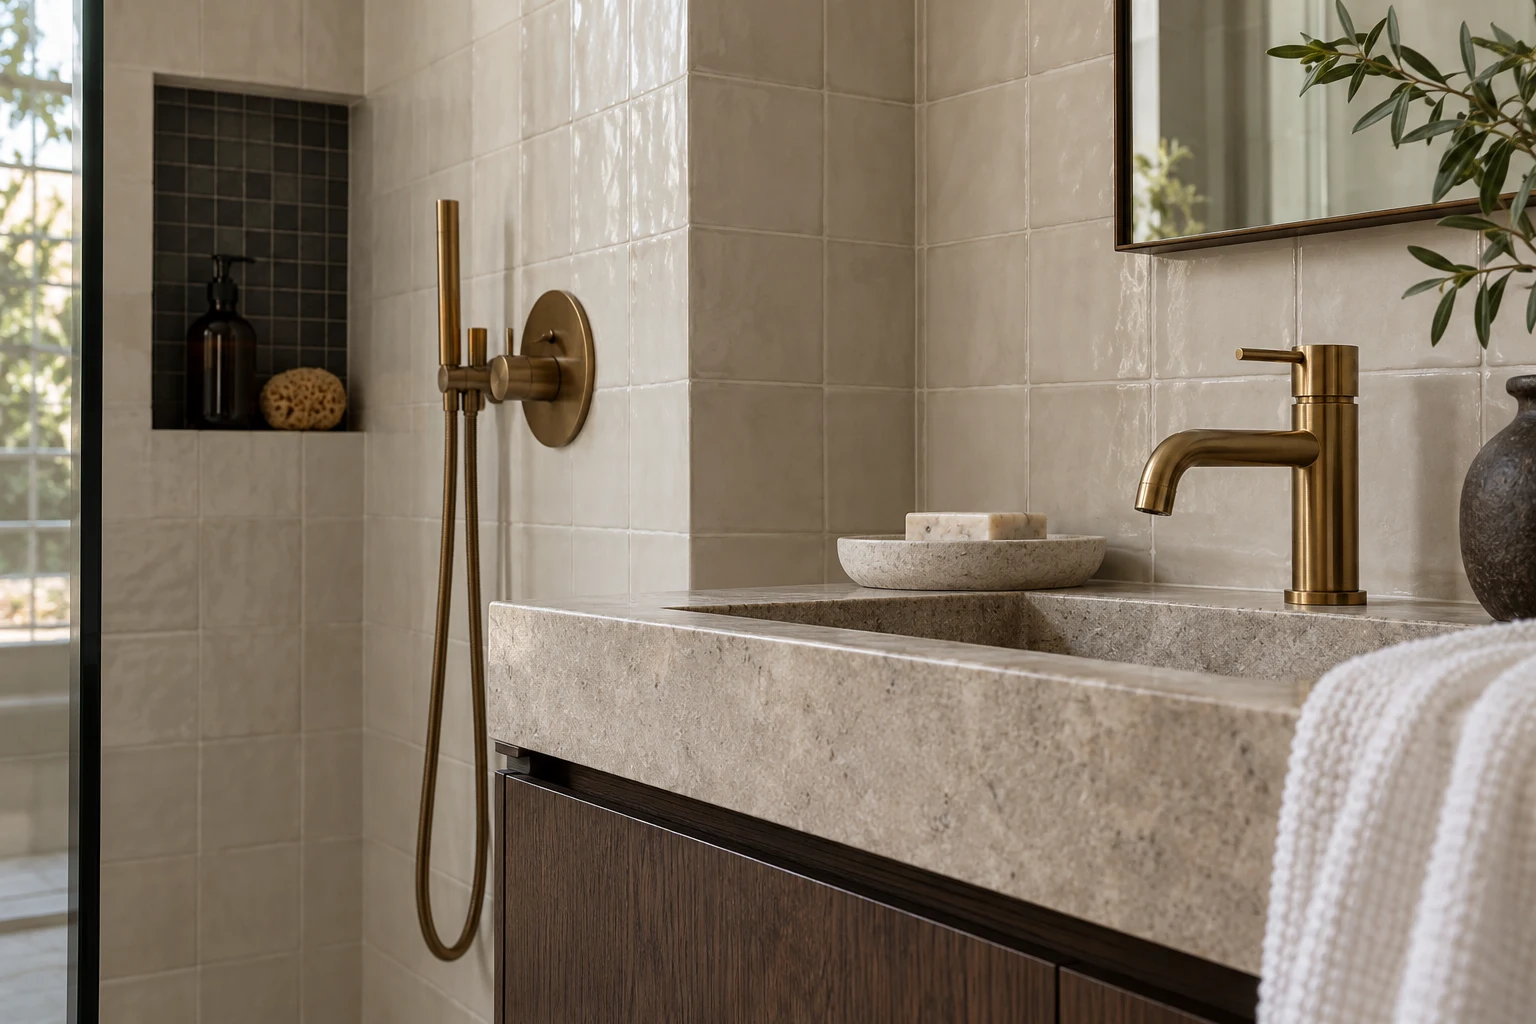
If the client chooses a different bathroom vanity, the discussion also includes its position, associated basin and the finishes around it. The product decision is connected to plumbing, carpentry and room preparation as required for the actual installation. That is different from a request to redecorate another room or replace an additional floor area, which adds a new extent of work rather than simply changing a selected fitting.
If the brief does expand, we describe the additional room or surface separately. This helps the client distinguish the consequences of a changed product from the cost of adding more refurbishment. Both decisions can be coordinated through the project contact, but they should remain understandable in the revised description. The team then works from the same agreed selection and room extent, with retained items and separate supplies still clear.
The accepted selection should remain recognisable at completion. We review the installed products and the work included around them, identifying retained items and separately supplied elements where relevant. This connects the original product discussion to the actual handover and helps keep follow-up tasks specific to the fitting or finish that still needs attention.
Keep client supply and fitting decisions connected
We provide a written quote with labour and material costs, included tasks and exclusions. After approval, we discuss remaining details, agree a suitable start and assign the project manager who checks progress against the approved work. That contact addresses queries affecting products, installation and finishes, bringing proposed additions back for discussion before they change the service being delivered.
Deliveries, working space, removal and the effect on household facilities are considered before the start. These practical arrangements need to fit the actual products and rooms involved. The project can include one installation or several rooms, but it still benefits from a clear understanding of what is supplied, what is fitted and which surfaces are completed around the work.
A handover that follows the agreed installation
At completion, we review the fitted items and surrounding finishes against the quotation and approved changes. Relevant operation and installation details are considered with the products supplied and work undertaken. We record outstanding items and follow-up and discuss applicable product information and installation records supplied with the service.
To bring your own kitchen or bathroom choices into an installation proposal, contact Right Build Group for a survey. We can assess the room, discuss the selected products and set out the practical fitting, preparation and finishing responsibilities before the project is booked.
Local context sources: Official local source