

RIGHT BUILD GROUP · HAMMERSMITH
Loft Conversion in Hammersmith
Begin where the stair arrives. A measured section can reveal whether the new landing, roof and rooms will work together before the layout is fixed.
- Landing tested in section
- Floor below included
- Room boundaries coordinated
The landing is a room-planning decision
A loft can offer enough central height for an attractive bedroom while leaving no comfortable place to arrive upstairs. The stair and landing therefore need to lead the feasibility discussion. Draw the journey from the existing floor through the roof section, including doors and the space needed to turn, before dividing the loft into rooms.
Right Build’s loft conversion service includes the structural and interior work involved in several roof approaches. For a Hammersmith proposal, bring the plan of the floor below as well as the attic. The two levels need to be considered together so the new accommodation does not depend on sacrificing an essential route downstairs.
THE FORM OF THE ROOF
Test each roof approach against the stair arrival
Concept silhouettes show the broad differences; they are not proposals for a particular property.
Rooflight conversion
Retaining the roof outline can be a useful option where enough volume already exists, but rooflights do not raise the landing ceiling. Test the stair within the finished slope and allow for insulation and floor structure. Additional daylight is valuable only after a workable route to the room has been established.
Dormer conversion
A dormer can provide added height where the landing or an adjacent activity needs it. Its position should be coordinated with the stair rather than placed solely for an exterior arrangement. Check the resulting cheeks, room entrances and roof proportions before choosing the projection’s size.
Mansard conversion
A mansard alters the roof profile more extensively and can offer a different upper-floor arrangement. It still needs a sensible stair connection, structural design and an appropriate planning route. More volume does not automatically resolve a stair that takes too much from the floor below.
Hip-to-gable conversion
A suitable hipped roof may allow a side alteration that changes the volume available near the stair. Confirm that geometry before treating it as an option. The side appearance and support need review alongside the internal benefit; this is not a universal solution for every roof shape.
Dormer, mansard or hip-to-gable?
| Approach | Space inside | Change to the roof | First decision |
|---|---|---|---|
| Dormer | Adds a higher zone within a selected part of the loft. | Projects from a retained slope. | Can its position improve the landing and room together? |
| Mansard | Can change the arrangement across more of the floor. | Reshapes the upper roof profile. | Does the larger alteration deliver a better whole-house connection? |
| Hip-to-gable | May improve volume at a suitable hipped end. | Creates a vertical end wall. | Does the geometry support the proposed stair position? |
READ THE EXISTING STRUCTURE
Trace a person through the section
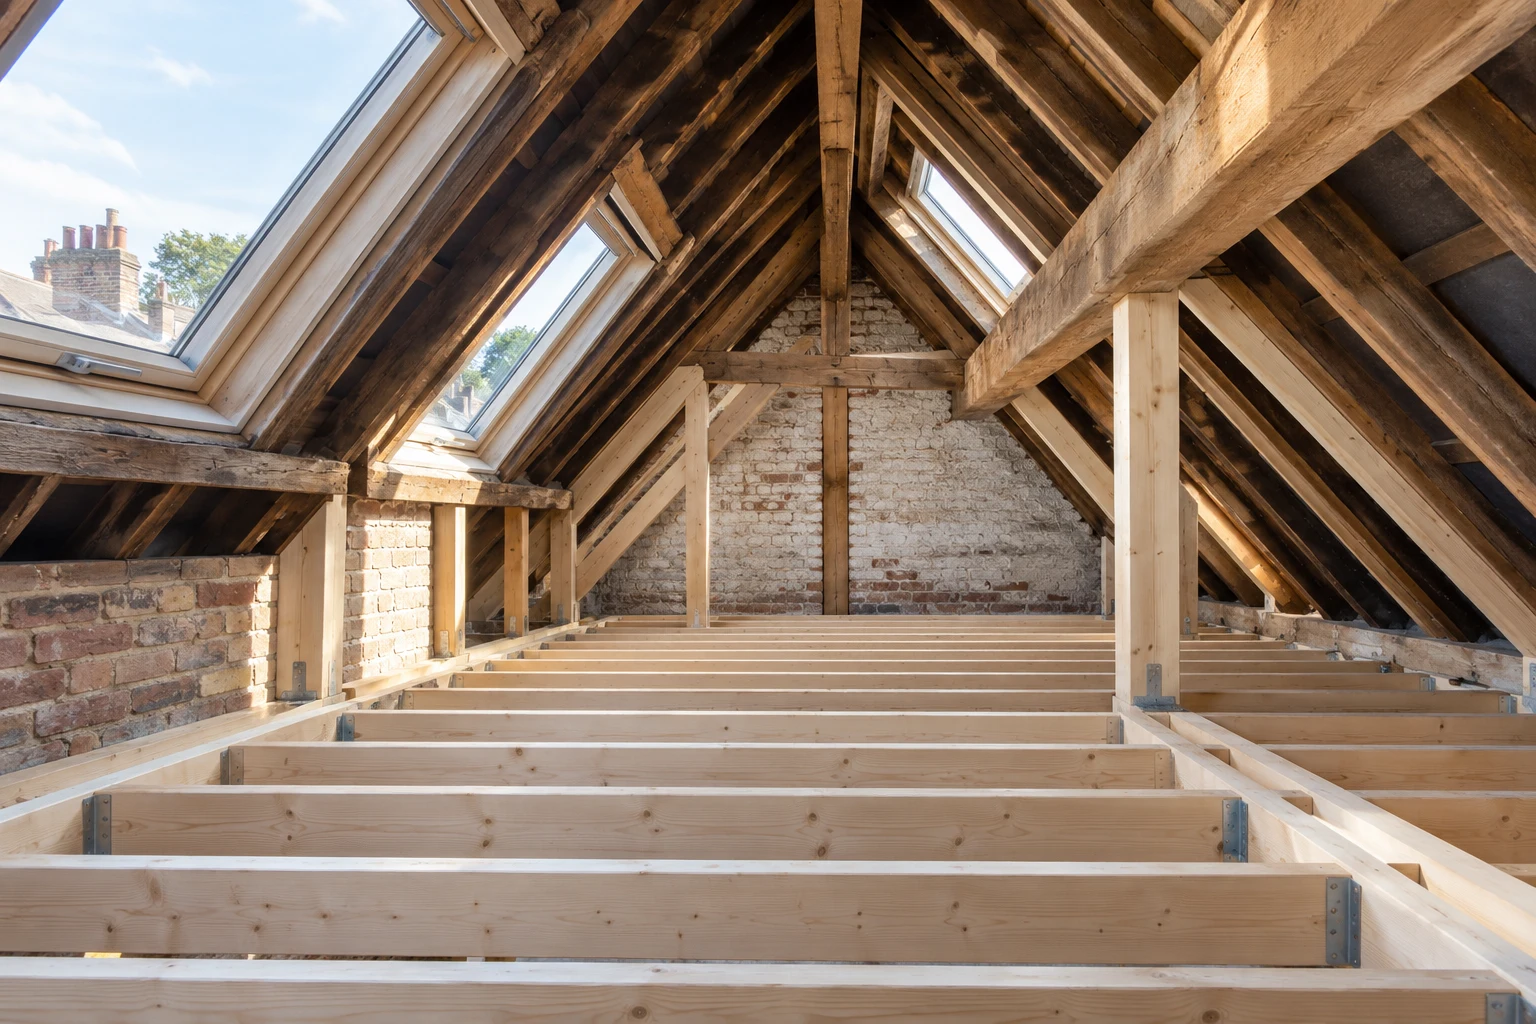
Show the stair with its approach, headroom and upper landing on one developed drawing. Add the completed floor and roof layers rather than measuring to exposed timber. The critical point may be where someone turns or opens a door, not the centre of the proposed bedroom.
Compare at least the plausible stair locations before fixing partitions. One option may retain more upstairs floor but remove a useful downstairs room corner. Another may give a clearer landing while changing bathroom access. Make those trade-offs explicit instead of calling the unused roof area a free gain.
Plot doors at both levels in their open positions. A tidy landing can become awkward when a bedroom door, cupboard and stair approach all compete for the same space. Check the normal route with furniture included, especially where an existing landing already serves several rooms.
Coordinate refurbishment below the loft where openings, ceilings or services are affected. Agree the extent of making-good and any room rearrangement as part of the conversion, rather than leaving those consequences outside a quotation focused only on the new floor.
The stair opening interrupts the existing construction
Roof and new-floor design need appropriate assessment of loads and supports. Existing ceiling joists cannot simply be assumed to form a habitable floor. The engineer’s proposal should be coordinated with the stair opening, roof changes and supporting walls, including any relevant earlier alterations.
Forming an opening can affect the direction and support of surrounding floor members. Resolve the design and construction sequence before cutting existing timber. Avoid a situation where a purchased stair forces an unreviewed change to a structural opening because the architectural and technical drawings disagree.
Record tanks, pipes, wiring and access points in the attic. A proposed stair position may displace services, and those routes can affect the floor below. Identify necessary investigation and relocation early so the section shows a buildable arrangement rather than only the finished surface.
Check the turn and the door, not just the ridge
Follow the intended walking line through the finished stair and landing. Floor structure, insulation and ceiling linings reduce the bare attic dimensions. Check the places people stand to turn, reach a handle or enter a room, while recognising that storage can make useful use of lower zones elsewhere.
Do not apply a single room-height figure as a universal feasibility test. The stair requirements, room occupation and roof form need coordinated review. A loft with generous central height can still have a constrained arrival, while a well-positioned roof alteration may improve the relevant area without changing every slope.

THE CONNECTION BETWEEN FLOORS
A staircase should fit the house, not only the opening
Appropriate stair geometry, guarding and clearance need design review against the applicable requirements. Discuss how the stair is used at both ends, including door positions and the existing route through the house. Reduced arrangements available in some loft situations need careful checking rather than being assumed suitable.
Confirm the developed dimensions before ordering a bespoke stair or landing and eaves joinery. Consider furniture delivery and future maintenance access too. A narrow turn that a person can negotiate may still make a large mattress, desk or replacement cabinet difficult to take upstairs.
Keep the landing inside the comfort design
Roof layers and junctions
Insulation, air and moisture-control details should be coordinated across the roof and any new dormer. Address existing leaks before enclosure. Where the chosen roof assembly needs ventilation, maintain that designed route rather than treating roof voids and room ventilation as the same system.
Air for the occupied floor
Plan ventilation for the proposed rooms, including any bathroom and its extract route. Door and partition positions can affect normal use, so show how the floor works with doors shut. Keep controls and openings accessible after fitted furniture and shading have been installed.
Light and heating at the arrival
The landing needs useful lighting as well as the main room. Place controls where they can be reached safely on arrival, and assess heating with the finished enclosure in view. Roof glazing should be considered for glare, shading and comfort rather than added only to brighten a presentation image.
BUILDING CONTROL
The stair belongs to the escape strategy
Adding occupied accommodation changes the fire-safety discussion across the home. The route through the stair and floors below, detection and relevant fire-resisting construction require appropriate design and building-control input. Explain existing open-plan areas and altered doors before the preferred layout is treated as fixed.
An escape window is not a universal replacement for the required strategy. Include affected work outside the loft in the scope and allow relevant inspections before construction is hidden. Door, ceiling and alarm choices should follow that coordinated assessment rather than a generic shopping list.
THE PLANNING ROUTE
Separate the roof permission from internal feasibility
A workable staircase does not establish permission for the roof alteration above it. The Planning Portal guidance describes conditional householder rules, with different treatment for roof enlargement and other roof alterations. Check property type, earlier additions, conditions and removed rights.
Class B enlargement rights do not apply on designated land including conservation areas. Rooflights require a separate assessment under the appropriate category and any relevant controls. Listed-building considerations also need address-specific advice where affected fabric or special interest is involved.
Habitable conversion requires building regulations approval in addition to the planning checks. Coordinate structure, stair, fire, energy and ventilation requirements. If work affects a party structure, establish any applicable Party Wall procedure early; it is a separate responsibility rather than a matter settled by the architectural layout.
Hammersmith houses do not all have the same section
The adopted Hammersmith Town Hall Conservation Area Character Profile distinguishes the nineteenth-century terraces at Bridge Avenue and Angel Walk from planned twentieth-century development farther south. For a property within that designation, establish the building’s own floor and roof arrangement before applying a loft layout seen elsewhere.
An older stair can have intermediate levels or an existing landing arrangement that deserves recording carefully. Bring those levels into the measured section, including any rear addition serving a bathroom. The proposed loft stair should respond to the surveyed home rather than a simplified plan that erases its changes in level.
Where a previous alteration has changed circulation, provide available drawings or photographs. They can help explain a blocked opening or unusual ceiling, while the current construction still needs inspection. Keep the new stair proposal and any affected room below visible in the same design discussion.
FROM THE FIRST SURVEY
Resolve the arrival before the fit-out
Describe the household need
Explain the intended loft use and what must remain functional on the floor below.
Survey both levels
Record structure and levels, then compare roof and stair options in finished sections.
Agree coordinated drawings
Resolve design input, approvals and a quotation covering affected rooms as well as the loft.
Construct to the agreed sequence
Form the structure and enclosure with relevant checks before linings and finishes conceal the work.
Test the completed route
Walk the stairs, doors and rooms, check controls and retain relevant completion information.
Account for the rooms below
Compare prices against the same stair and floor arrangement. A conversion quote that omits alterations downstairs is not directly comparable with one that includes them. Record doors, ceilings, decoration and service relocations affected by the stair opening.
Structural support, access and the extent of roof work also affect cost. A larger dormer may not provide better value if the landing consumes the extra space. Compare usable room arrangements and construction consequences together, rather than headline floor area alone.
Identify unresolved investigation and the process for reviewing changes. Delay bespoke orders until the coordinated dimensions are established. A clear scope should also state responsibility for client-supplied products and making-good so the finished route is included, not left as a collection of extra tasks.
The section between two floors
Review the staircase arrival, roof shape and furnished room together when comparing design references.


BEFORE YOU COMMISSION DRAWINGS
Loft conversion questions.
Why draw the landing before dividing the loft into rooms?
It establishes the route and usable height needed on arrival. Room boundaries fixed first can leave an awkward turn or door conflict that reduces the whole floor’s usefulness.
Can the loft stair take space from an existing bedroom?
That can be explored, but assess the remaining bedroom and circulation honestly. Compare alternatives rather than treating lost downstairs space as irrelevant.
What does a finished stair section include?
Show the walking route, landings, floor structure and roof build-ups, along with relevant doors and local low points. Bare attic dimensions are not enough.
Should a staircase be ordered before structural coordination?
No fixed order should rely on an unresolved opening. Confirm the developed structural and architectural dimensions and measurement responsibility before manufacture.
Can a generous ridge height hide a poor stair arrival?
Yes. The difficult point can be under a slope at the landing, away from the ridge. Test that location specifically.
How should existing half-levels be recorded?
Include their measured relationship with the proposed stair and rooms. A simplified flat plan can conceal the change in level that determines a feasible route.
Why test cupboard doors beside the landing?
An open door may obstruct the turning or approach space. Check normal retrieval alongside the stair route, not just the closed-door appearance.
Which downstairs finishes should the quotation cover?
Identify affected ceilings, doors, walls and service routes in the agreed scope. Include the associated making-good rather than assuming it is part of an undefined loft finish.
More local roof and layout guidance
Related areas offer other conversion priorities alongside your own section and staircase assessment.
Start at the point where the stair arrives
Arrange a survey of the loft and floor below before fixing the new room boundaries.