
RIGHT BUILD GROUP · HARROW
Kitchen Refurbishment in Harrow
Plan for change without committing to unnecessary equipment. Discuss adjustable details, individual working positions and the limits of future alterations before fitting the kitchen.
- Everyday tasks discussed with users
- Reach and controls tested before orders
- Adaptations assessed for the individual
KEEP THE GOOD. CHANGE THE REST.
Leave useful choices open, with the limits understood.
A kitchen can serve its present users well while leaving selected decisions open for later. That might mean adjustable shelving, a clearly removable cabinet section or a service arrangement that can be assessed without dismantling the whole room. Start with the changes you can reasonably anticipate. Separate them from uncertain possibilities that do not yet justify expensive or complicated equipment.
Right Build’s kitchen refurbishment service can be planned around an agreed present layout and a short record of future options. Where individual needs require an occupational therapist, designer or other appropriate adviser, bring that input into the brief. Adaptability is a set of considered details; it is not a promise that a standard fitted kitchen will suit every person or future circumstance.
CHOOSE THE RIGHT EXTENT OF WORK
Change the features that matter without assuming everything must go.
Condition and the household’s priorities guide the extent of work.
Adapt sound retained cabinetry
A dry, secure cabinet may accept different internal fittings or a more usable handle, subject to compatibility. Check the fixing material and the effort needed to open a loaded drawer. A showroom mechanism should be tested against the intended use rather than selected only because it is described as convenient.
Replacement fronts need compatible dimensions and hinges. Include adjacent panels and plinths in the finish decision. If the work changes access to valves or appliances, agree how those remain serviceable. A helpful adaptation should not create another difficult task behind it.
Replace for a more useful arrangement
A new installation may be worthwhile where the oven position, sink access or storage pattern makes daily tasks consistently difficult. Prioritise the functions used most often. Draw the movement between them with the actual furniture and equipment the household uses.
Include associated services and room preparation in the scope. Coordinate wider alterations through the house refurbishment, with relevant design or professional advice where needed. Keep the kitchen order tied to an agreed plan rather than an assumed standard arrangement.
THE ROOM IN USE
Distinguish an adjustable fitting from a major alteration.
Ask what can change within the chosen cabinet system and what would require rebuilding it. Moving a shelf between intended positions is different from cutting a cabinet side or changing a fixed worktop height. Have the supplier explain the permitted adjustment and the installer identify its practical limits. Keep those instructions with the product references.
Discuss seated and standing working positions only where they are relevant to the intended users. Test a representative task with suitable advice and a realistic mock-up, rather than choosing a universal dimension. Consider the position itself and the surrounding services together. An apparently open area may still be restricted by a sink bowl, pipework or the support required beneath a worktop.
A removable section needs a plan for what happens when it is removed. Decide which finishes continue behind or beneath it, how exposed edges are completed and whether neighbouring units remain adequately supported. Discuss the detail through the carpentry scope. Reversible work should have an understandable method, not depend on destructive dismantling being described as flexibility.
Agree when a future decision should be reviewed. A change in household needs may call for a fresh assessment before ordering a new fitting. Record the current arrangement, the options discussed and anything that would need professional review. This keeps the kitchen useful now without presenting an untested future configuration as an already approved design.
OPEN A LAYOUT TO EXPLORE IT
Choose the arrangement through use, not a label.
Start with the room’s shape. Then test the full appliance and door movements.

CABINETS, WORKTOPS & STORAGE
Specify what adjusts, what removes and what remains fixed.
Adjustable shelves need the intended supports and loading information for their system. Keep spare supplied fittings labelled and document the useful positions. Avoid drilling additional holes casually where the cabinet construction or manufacturer’s instructions do not support that change. The ability to move a shelf should remain a reliable feature, not a sequence of improvised repairs.
If a cabinet is intended to be removed later, show its relationship with the worktop, adjacent furniture and services. Confirm the support arrangement for the retained installation and the finish left behind. A loose-looking unit is not necessarily independent, particularly where it carries a continuous surface or conceals connections.
Keep a small alteration record with the final plan. Identify manufacturer-approved adjustments, site-made details and components that need specialist assessment before change. Include the product references needed to investigate alternatives. A future installer should be able to distinguish a simple permitted adjustment from a proposal that changes the structure or service arrangement.
THE WORK YOU SHOULD NOT HAVE TO SEE
Controls and connections need the same practical attention.
Water and sink use
Discuss the sink, tap and preparation surface as one working position. Consider the effort of filling and moving cookware, the tap controls and where wet items are placed. Product choices should follow the agreed individual brief and any relevant professional advice.
Keep connections and isolation points accessible. Internal bins or drawers should not block the service route. If the sink moves, have drainage and supply arrangements assessed before the cabinet order is final, so the fitting does not consume the space intended for comfortable use.
Appliances and electrical work
Check how the user sees and reaches appliance controls and how hot dishes are transferred to a nearby surface. Provide exact model information to the electrician, who should assess the proposed installation. A familiar outer size does not establish a suitable connection or operating position.
If gas equipment is altered or disconnected, arrange the appropriately registered Gas Safe engineer. Agree who completes the final connections and supplies the applicable records. Include clear operating instructions in the handover rather than relying on a quick verbal explanation.
Ventilation and lighting
Keep extraction controls usable and filters maintainable. Plan the complete ventilation arrangement for the proposed work. A recirculating hood returns filtered air indoors and does not exhaust cooking moisture outdoors.
Discuss lighting over preparation areas and how shadows fall when someone is working. Keep controls understandable and positioned according to the agreed brief. Where needs require specialist assessment, coordinate it before fittings and wiring positions are fixed.
FLOORING, TILING & FINISHING
Judge surfaces through the way they will be used.
Compare worktop and splashback samples in the room’s light. Consider cleaning, visible contrast and the handling of cookware, without claiming that a colour alone creates a suitable kitchen. The selected product still needs an appropriate installation and care routine.
Coordinate the flooring work and doorway transitions with the user’s movement and any relevant equipment. Assess the chosen floor system and existing base. Avoid describing a product as universally safe or suitable without considering the room and the individual brief.
MATERIALS, WITHOUT THE SALES SHORTCUTS
Choose a surface with an understandable care routine.
The product specification and the household’s use both matter.
| Material | Why choose it? | Everyday care | Resolve before ordering |
|---|---|---|---|
| Laminate | Offers a wide choice of colours and patterns. | Protect joints and cut edges from persistent water. | Review the edge profile and openings. |
| Quartz | Provides a consistent manufactured working surface. | Follow the supplier's cleaning and heat advice. | Confirm support and the handling of hot cookware. |
| Timber | A warm natural appearance for varied kitchen styles. | Maintain the specified protective finish. | Consider maintenance tasks and wet-area details. |
Care references: quartz, laminate and solid wood. Follow the instructions for the product selected.
THE CHELSEA CONTEXT
The building and the person need separate attention.
Harrow Council’s Harrow on the Hill Village appraisal describes narrow roads, undulating terrain and varied building forms. It concerns that defined area and does not establish the internal access needs of every Harrow household.
For your kitchen, record the route from the rooms used daily and any doorway or level change that affects movement. Include the actual furniture and equipment in that review. A delivery route may need planning too, but it is a different question from whether the finished kitchen is comfortable for its user.
If work changes a structural opening, external detail or protected fabric, seek the relevant address-specific advice. Keep any individual adaptation assessment alongside the drawings. The quotation should identify the agreed features, without implying that a general kitchen installation provides a blanket accessibility certification.
A COORDINATED SEQUENCE
Let the user's tasks guide the decisions.
Describe the difficulties
Identify specific reaches, lifts and movements to improve.
Survey the room
Check services, dimensions and the relevant routes.
Test the proposal
Review samples and working positions with the intended users.
Coordinate the work
Resolve adaptations and trade details before fitting.
Review the finished tasks
Check operation and keep settings and instructions available.
BUDGET & LIVING THROUGH THE WORK
Specify the agreed adaptations clearly.
Compare quotations using named fittings and an agreed layout. A general allowance for accessible storage is too vague to show what will be supplied. Include any specialist design or assessment separately where required, with its responsibility clear.
Distinguish essential present needs from optional future changes. Record which features are being installed now and which the layout merely leaves scope to consider. This avoids paying for complex fittings that do not address the household’s actual priorities.
Allow time to check controls, adjustment and routine use at handover. Keep hardware references and appliance instructions together. If a feature does not operate as agreed, describe the specific issue promptly so it can be assessed against the documented brief.
DESIGN STUDIES
Kitchen studies centred on usable working positions.
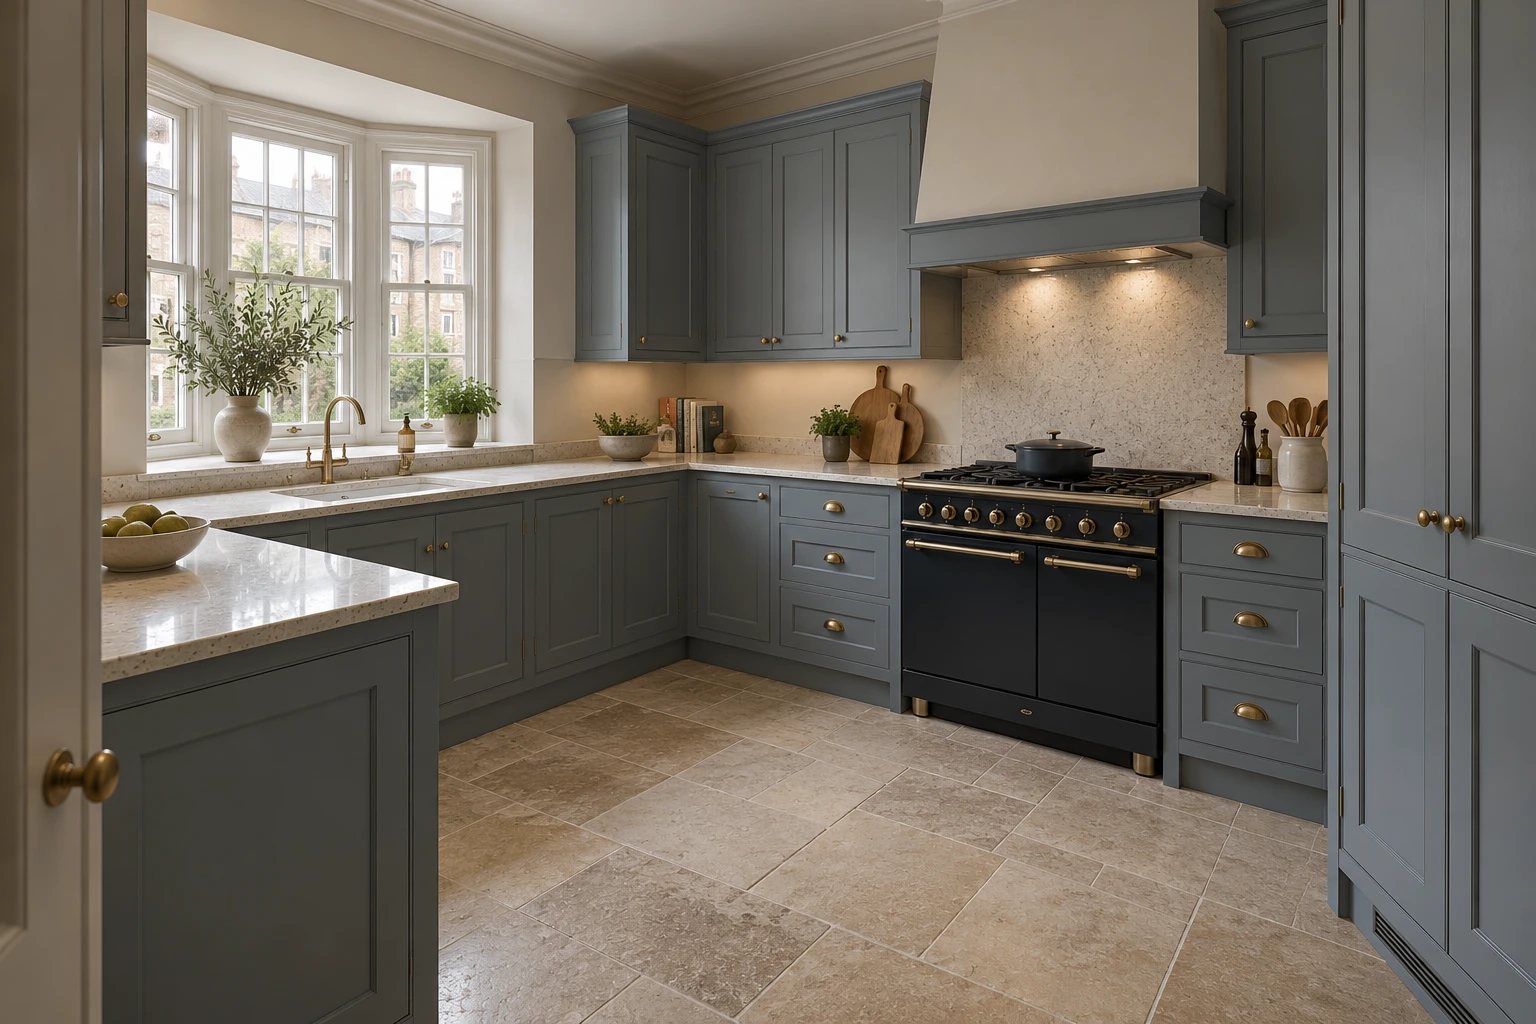
Architectural design visualisations, not photographs of completed Right Build projects. These illustrate material and layout directions; they are not a before-and-after record.


BEFORE YOU ORDER
Useful kitchen refurbishment questions.
What makes a kitchen detail genuinely adjustable?
It has an intended adjustment method within the selected product system, with suitable supports and instructions. Record the available positions and limits. A component that can only be changed by cutting or rebuilding is a different kind of future work.
Should I install adaptations for needs that are still uncertain?
Separate clear present requirements from possible future ones. Discuss low-complexity options that preserve useful choices and obtain appropriate individual advice where needed. Avoid buying equipment solely because it is described as future-proof without knowing which task it must support.
Can a section of cabinetry be planned for later removal?
Discuss support, services and the finishes that would be exposed. Show the removal method and assess what remains. A continuous worktop or connected installation may need additional review before the section can be treated as independent.
How should seated and standing work positions be compared?
Use the intended person’s tasks and suitable advice, with a representative test or mock-up where appropriate. Check the surrounding cabinet and service constraints too. One nominal height does not establish that either arrangement is suitable.
Does an open space below a worktop guarantee usable access?
No. Assess the actual space, support, sink or appliance details and any pipework against the individual’s needs. Keep the proposal specific and obtain relevant advice rather than treating an empty-looking elevation as proof of suitability.
What information belongs in an alteration record?
Keep the final plan, product instructions, adjustable positions and any removable details. Identify work that needs further assessment before change. Add site alterations so future decisions do not rely on a catalogue drawing that no longer describes the installation.
When should future options be reassessed?
Review them when the relevant household need or proposed equipment becomes clear, before ordering or altering the kitchen. Conditions and products may have changed. An option discussed during refurbishment is useful background, not permanent approval for every later configuration.
Can reversible joinery remove the need for specialist advice?
No. A reversible fixing can simplify some work, but individual use, structural support and services still need appropriate assessment where relevant. Document the detail and its limits so the next proposal can be considered on its actual scope.
Kitchen work at another property?
Explore kitchen refurbishment guidance for neighbouring areas. Each property needs its own survey and specification.
RIGHT BUILD GROUP · HARROW
Plan around the tasks that matter to your household.
Discuss the people, room and daily routine together before selecting the fitted arrangement.