

RIGHT BUILD GROUP · BROMLEY
Kitchen Refurbishment in Bromley
Settle the worktop interfaces before fabrication. Coordinate the cabinet supports, sink, hob and splashback so the finished surface belongs to a complete installation.
- Templating stage agreed in advance
- Sink and hob details coordinated
- Joints and fitting responsibilities recorded
KEEP THE GOOD. CHANGE THE REST.
The worktop arrives late; its decisions begin early.
A worktop links furniture, plumbing, cooking equipment and wall finishes. Its final measurement may happen after cabinets are fitted, but the sink, hob and support arrangement need choosing sooner. Otherwise an attractive surface can arrive with an opening or joint that does not suit the equipment or the room.
Right Build’s kitchen refurbishment service can be scoped around those interfaces. Keep one current schedule of the chosen products and agree who releases the worktop for manufacture. The aim is not to make every decision at the first meeting, but to know which decisions must be settled before the next irreversible stage.
CHOOSE THE RIGHT EXTENT OF WORK
Assess the base before investing in the surface.
The worktop needs a reliable installation beneath it.
Replace a surface on sound cabinets
Check whether the retained cabinets are secure, level and suitable for the proposed worktop. Inspect rails, end panels and the area around the sink. A heavier or differently supported surface may need an arrangement that the existing kitchen does not provide.
Removing the old top can disturb tiles, plaster, taps and appliance connections. Include that work in the scope. Decide whether the splashback remains and how the new surface meets it, rather than expecting a different material to slide into precisely the same space.
Coordinate a complete replacement
A new kitchen allows the cabinet and worktop designs to be developed together. Agree appliance openings, overhangs and exposed ends with the relevant suppliers. Keep the final cabinet layout consistent with the surface quotation so neither is priced from an obsolete plan.
If the project changes the room itself, coordinate it with the house refurbishment. Wall preparation, openings and floor levels can affect the final measurement. Set out the stage at which each becomes fixed enough for the worktop supplier to proceed.
THE ROOM IN USE
Make a decision list for the templating visit.
Confirm the exact sink and hob models, their installation instructions and which items must be on site. The supplier may require particular components or information for measurement. Ask for that list in advance. A missing tap detail can be as disruptive as a missing sink if an opening must be manufactured.
Discuss joint positions using the complete kitchen plan. Material size, transport, support and the supplier’s fabrication requirements can influence them. Look at the junction in relation to water, cooking and the view into the room, but do not demand an unsupported arrangement solely to avoid a visible line.
Agree who checks and signs off the measured information. Record any late change to an appliance, overhang or splashback. A spoken adjustment should be confirmed through the supplier’s process before manufacture, so the installer is not asked to reconcile two different instructions on delivery day.
Walk through delivery and installation with the surface supplier as well. Large manufactured sections may have handling requirements that affect their size and the position of joints. Provide clear information about stairs, turns and openings, and let the supplier assess the route. Avoid changing a joint solely to suit an image of the room before the practical installation requirements have been checked.
OPEN A LAYOUT TO EXPLORE IT
Consider the surface as a sequence of supported parts.
Start with the room’s shape. Then test the full appliance and door movements.

CABINETS, WORKTOPS & STORAGE
A good surface cannot correct an unsuitable base.
Confirm how the base units are fixed and how the chosen worktop is supported. Where additional rails, panels or other details are required, include them before measurement. Discuss appropriate adjustments through the carpentry scope, using the worktop supplier’s requirements.
Check that doors and drawers remain usable beneath the final edge profile. A thick-looking edge or projecting detail can affect handles and the space below. View a section or a representative sample rather than relying only on a top-down plan.
Keep access to appliances and valves after the surface is fitted. A dishwasher should not be trapped by an uncoordinated floor or support detail. Record what is removable and how it is reached. That information belongs in the completed kitchen documentation, not only in the installer’s memory.
THE WORK YOU SHOULD NOT HAVE TO SEE
Agree when each trade disconnects and returns.
Sink, tap and waste
Confirm the sink mounting type and the tap position with the worktop supplier and plumber. Check bowl depth, cabinet space and the waste arrangement together. Internal drawers or bins should be selected from the space that remains after the plumbing is allowed for.
Include disconnection, final connection and checking for leaks in the sequence. The surface installer and plumber may attend at different stages. Agree who protects the openings and who confirms that the sink and connections are ready for use.
Hob and electrical equipment
Provide the exact appliance instructions before the cut-out is confirmed. The electrician should assess the proposed connection arrangement and existing installation. An appliance that fits the hole still needs the correct support, clearances and supply.
Where gas equipment is changed or disconnected, use an appropriately registered Gas Safe engineer. Identify the relevant return visit and responsibilities in the scope. Do not assume the person fitting the surface undertakes every appliance connection.
Extraction and room ventilation
Settle the hood and any duct route before cabinets or splashbacks make it difficult to alter. Check the selected equipment’s installation requirements. The finished surface plan should sit within a workable cooking and ventilation arrangement.
A recirculating hood filters air and returns it indoors; it does not exhaust cooking moisture outdoors. Discuss the full room ventilation approach with the relevant installer and retain access for filters and maintenance.
FLOORING, TILING & FINISHING
Finish the wall junction without hiding an unresolved gap.
Choose whether the worktop meets an upstand, tiles or another splashback and agree the installation order. The wall may need preparation after removal of the old kitchen. A suitable flexible or sealed junction, where specified, should follow the material system rather than be improvised to cover poor fitting.
Coordinate finished floor levels through the flooring work. The base units and appliances need an agreed relationship with the floor before the surface is measured. Record transitions to adjoining rooms and avoid leaving appliance removal dependent on lifting the worktop.
MATERIALS, WITHOUT THE SALES SHORTCUTS
Compare fabrication and care, not just the sample colour.
The selected product determines the support, openings and maintenance detail.
| Material | Why choose it? | Everyday care | Resolve before ordering |
|---|---|---|---|
| Quartz | A consistent manufactured surface with many appearances. | Follow the supplier's cleaning and heat precautions. | Agree final templating, joints and support. |
| Laminate | A broad range of finishes for straightforward working runs. | Protect seams and openings from prolonged wetting. | Confirm edge details and the permitted joint arrangement. |
| Timber | A warm appearance that can suit individual furniture details. | Maintain its specified protective finish. | Discuss movement and the sink and hob openings. |
Care references: quartz, laminate and solid wood. Follow the instructions for the product selected.
THE CHELSEA CONTEXT
Let the room's detail guide the final measurement.
Bromley’s town-centre conservation area appraisal, adopted in June 2025, describes modest Victorian houses on North Street and semi-detached Victorian houses on West Street. These are specific groups within a varied area, not a template for every Bromley kitchen.
If your room has a retained window reveal, chimney projection or other feature beside the worktop, show it to the surveyor and supplier. Check the surface return and wall finish around it before manufacture. A small irregularity can be manageable when measured and awkward when discovered at installation.
Any proposed change to protected fabric or an external opening needs the relevant address-specific consideration. Keep that separate from the internal worktop decision. For the kitchen installation itself, bring the final appliance details and agree the measurement hold point so the surface order follows the room that will actually be fitted.
A COORDINATED SEQUENCE
Use clear hold points from survey to connection.
Define the surface brief
Choose the intended material, appliances and visible edge details.
Prepare the installation
Agree cabinet supports, services and the relevant wall and floor work.
Approve final measurement
Confirm the supplier’s templating requirements and sign-off process.
Fit and reconnect
Coordinate surface installation with the relevant trade visits.
Keep the specification
Record products, care instructions and accessible service points.
BUDGET & LIVING THROUGH THE WORK
Compare a complete surface installation.
Ask whether the quotation includes measurement, fabrication, delivery, installation and the specified openings. Identify edges, upstands and any additional support. A material price per length or area does not describe the whole fitted result.
Include removal of the old surface and making good to disturbed walls. Confirm plumbing and appliance connection responsibilities, especially where you are buying the worktop separately. Keep all quotations tied to the same final plan and product schedule.
Changes after final measurement can affect manufacture and fitting. Ask how the supplier handles them and who authorises the revised information. Keep the confirmed drawing and order together so any question on installation day can be resolved from a clear record.
DESIGN STUDIES
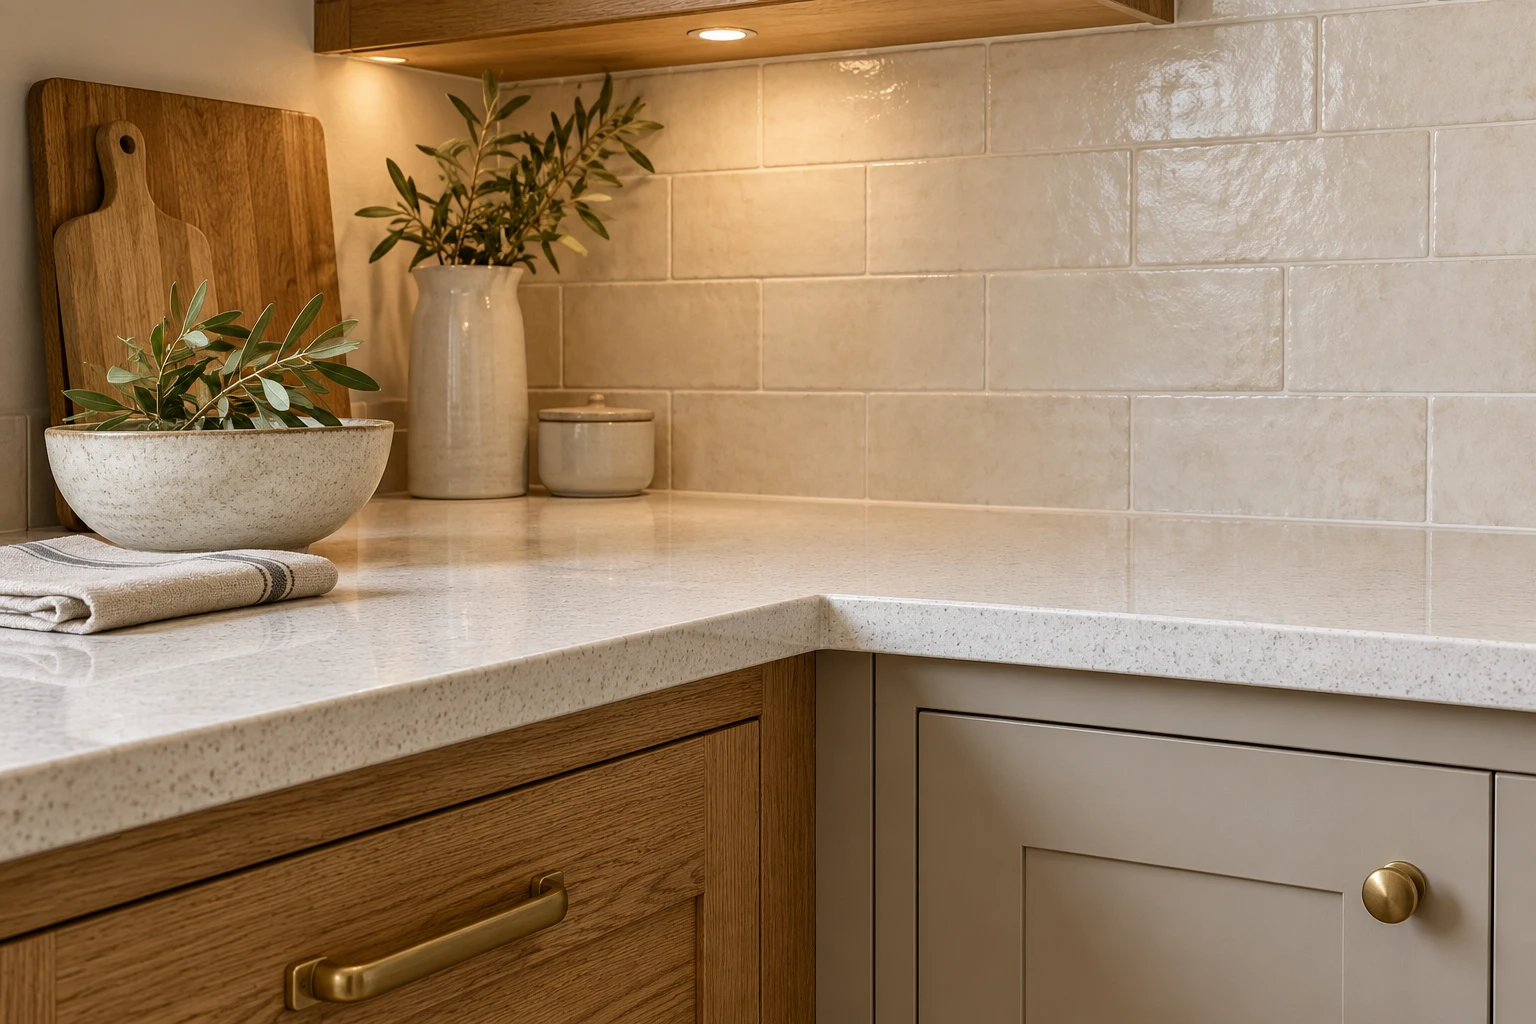
Worktop and kitchen interface studies.
Architectural design visualisations, not photographs of completed Right Build projects. These illustrate material and layout directions; they are not a before-and-after record.


BEFORE YOU ORDER
Useful kitchen refurbishment questions.
When should the worktop be templated?
Follow the supplier’s required stage. It commonly depends on the prepared and fixed cabinet arrangement, but confirm the exact prerequisites. Agree that hold point early so other trades know what must be complete.
Do I need the sink on site for measurement?
Ask the worktop supplier what components and information it needs. Requirements vary by product and mounting arrangement. Have the exact model confirmed and do not substitute another sink without reviewing the measured detail.
Can I choose the joint position myself?
Discuss your preference, then check it against material size, support, transport and fabrication requirements. The final arrangement needs the supplier’s approval. Appearance matters, but it cannot be separated from a suitable installation.
Will a new top fit beneath the old tiles?
Check levels, thickness and removal effects before ordering. The old splashback may be disturbed or leave an exposed strip. Include an agreed making-good detail instead of assuming the new surface will reproduce the old junction exactly.
Who reconnects the hob and tap?
Name the relevant trades in the scope and agree their return visits. Surface fitting does not automatically include every connection. Gas work requires an appropriately registered Gas Safe engineer and electrical work needs the appropriate assessment and completion.
Can an overhang be decided during fitting?
Settle it before fabrication with the worktop supplier, including support requirements. It affects the manufactured surface and the usable route around it. A site improvisation may conflict with the approved installation detail.
What happens if I change the hob after templating?
Tell the supplier and installer immediately and have the opening, clearances and connections reviewed. Confirm any revised drawing through the supplier’s process before manufacture proceeds. Similar dimensions are not enough to establish compatibility.
Which worktop information should I retain?
Keep the material reference, measured drawing, care instructions and any support or access detail. Add appliance references. These records help with future repairs or replacements without relying on recollection of how the surface was fitted.
Kitchen work at another property?
Explore kitchen refurbishment guidance for neighbouring areas. Each property needs its own survey and specification.
RIGHT BUILD GROUP · BROMLEY
Agree the details before the surface is made.
Bring the worktop, furniture and service decisions into one coordinated kitchen plan.