
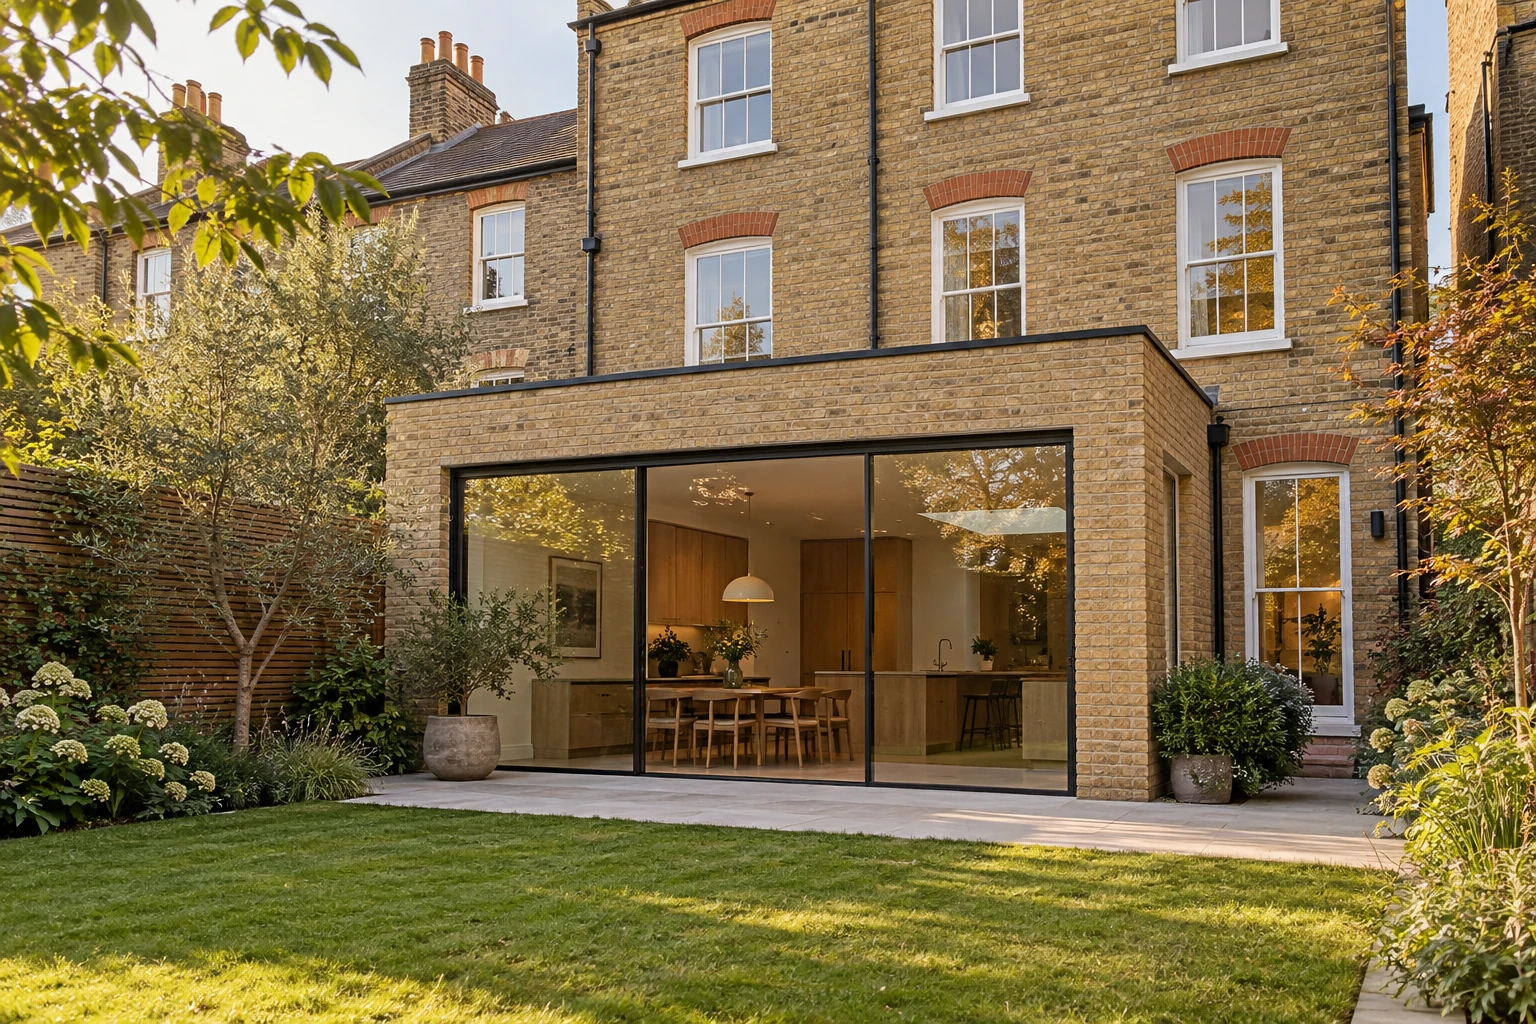
RIGHT BUILD GROUP · WALTHAMSTOW
House Extension in Walthamstow
A continuous-looking floor starts with the construction beneath it. Resolve levels, movement and the old-to-new junction before choosing how the surfaces meet.
- Finished levels coordinated
- Floor junctions resolved
- Doors and fittings considered
ARCHITECTURAL HOUSE EXTENSIONS
One surface can meet two very different backgrounds.
The old room and the extension may look like one space on a plan while their floors have different construction and levels. A continuous finish cannot be expected to remove that difference by itself. Survey the existing base and develop the new section before ordering material or fixing kitchen heights around an assumed final line.
For Walthamstow, bring the existing floor information into the first discussion with our extension builders. The selected rear, side-return or combined construction and its finishing can be coordinated with your appointed designers around a credible old-to-new section. That gives the floor, retained room and fitted elements a shared basis before the continuous surface is ordered.
FOOTPRINT STUDIES
Compare where each addition meets the old floor.
The footprint changes the length and position of the internal junction.
REAR EXTENSION
A rear addition across the old building line
A rear extension can create a broad connection through the former outside wall. Show the existing and proposed floor sections there, including the selected finish and preparation. The line left by the old wall may need a deliberate technical treatment rather than a decorative cover chosen at the end.
Test the junction with furniture and circulation. If a transition is appropriate, consider where it will sit in the occupied room. A clear, intentional change may be better than forcing one product across backgrounds that have not been assessed for that installation.
SIDE-RETURN EXTENSION
Side-return width beside retained construction
Infilling a side return may bring new floor construction alongside a long section of the existing room. Survey the retained floor and wall relationship rather than assume that the narrow new strip can simply be brought to the same level without consequence.
Locate drains and other services before fixing the new floor arrangement. The passage may also provide garden access that must be replaced. Coordinate rooflight and furniture positions so the gained width remains useful after supports and fixed fittings are included.
WRAPAROUND EXTENSION
A wraparound with several connected edges
A combined side-and-rear addition can meet existing floors along more than one line. Draw those relationships together, including the structural corner and the kitchen arrangement. Separate sketches may miss a change in depth or a junction that runs beneath an important fitted element.
Assess the full proposal’s planning position and complete support arrangement. A wraparound includes a side component, not only a rear room. Compare the useful gain and retained garden with the work required to make the whole internal surface practical.
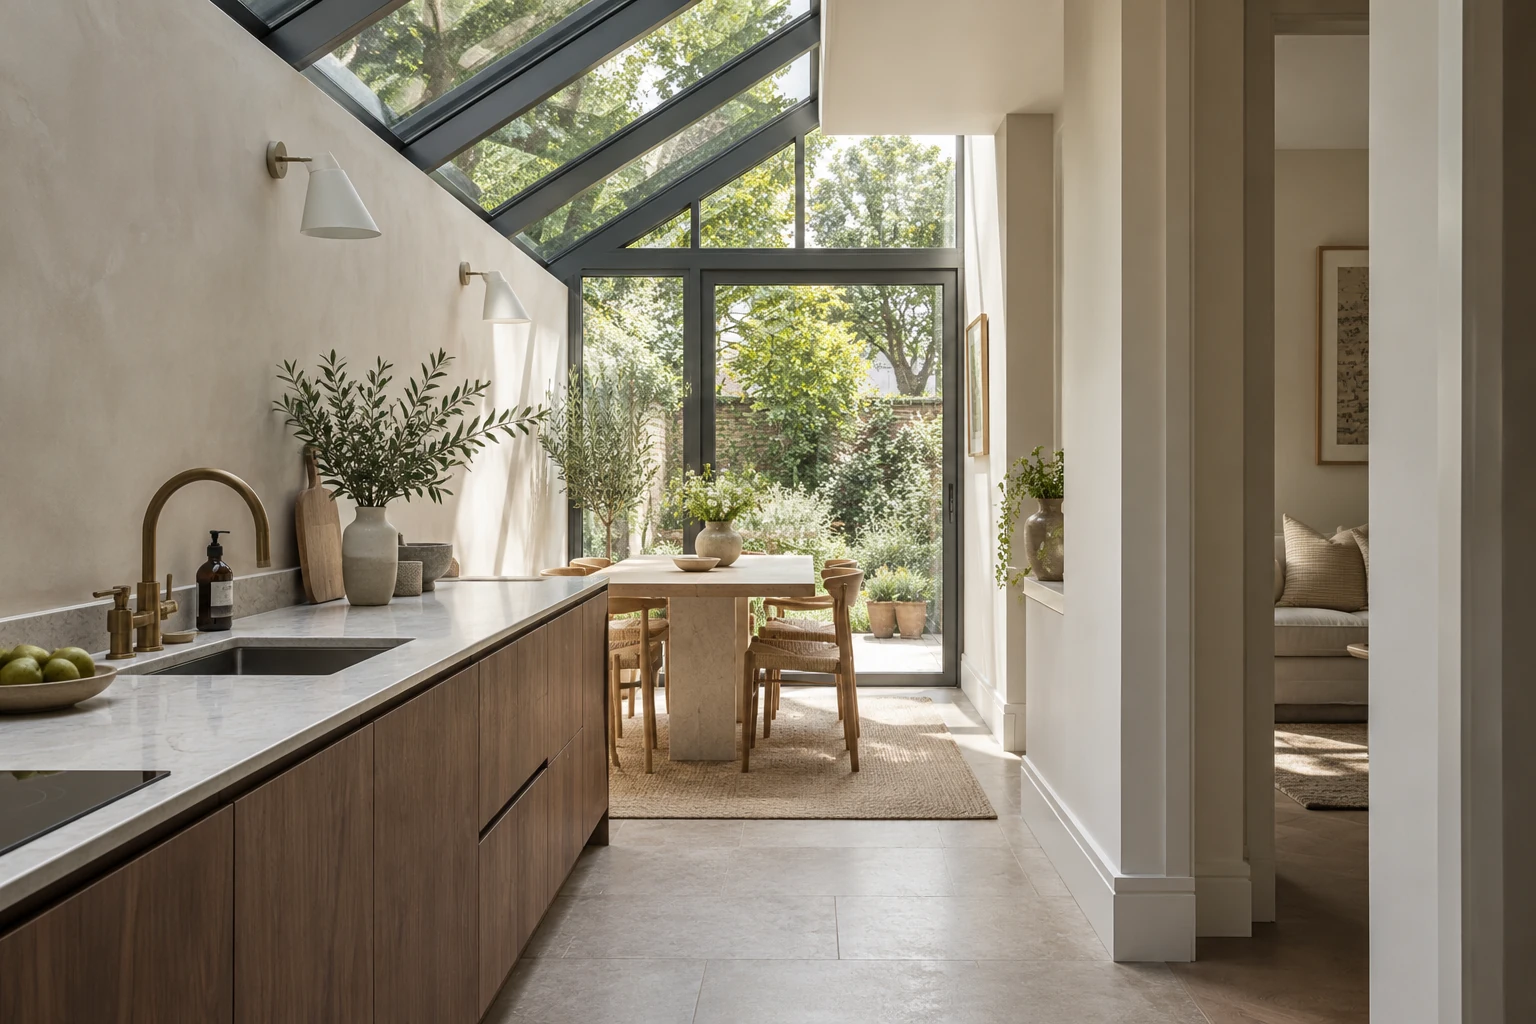
OLD ROOM / NEW ROOM
Set the finished level with the whole room in view.
Record existing levels, thresholds and doors, then show the layers proposed in the extension. Include preparation and any heating system within the section rather than compare only the visible material thickness. The useful question is where the completed surface will sit and what construction supports it.
Coordinate the flooring system with the assessed backgrounds and manufacturer requirements. Movement, moisture condition and preparation can affect the detail. Do not assume that one generic rule applies to timber, mineral and other bases simply because the same decorative finish is desired above them.
Bring the kitchen layout into that discussion. Cabinet support, worktop relationships and appliance removal can be affected by the final floor. The correct sequence depends on the selected system and construction, so agree it before fittings make access difficult or lock an appliance into its opening.
Ask how the proposed transition will be set out relative to the former wall and the finished furniture. A line that appears central on a drawing may sit awkwardly beneath a chair or just outside a doorway. Agree its position with the installer once the construction detail is understood, rather than treat it as whichever joint is easiest to make on the fitting day.
Keep a sample and the product information for the floor actually selected, particularly if a similar alternative is offered later. Compare installation requirements as well as colour and grain. A change can affect preparation, movement allowances or the relationship with heating and fixed furniture. The useful review happens before the material arrives, while the construction and fitting programme can still respond sensibly.
Plan the last heavy movements through the new room before fitting the final surface. Kitchen components, glazing equipment or other deliveries may need access after the shell is closed. Suitable protection and a sensible sequence can help preserve the agreed finish. Confirm when the installer expects the area to be ready and what remaining trade work would make that timing impractical.
GROUND, LOADS & CONNECTIONS
Resolve the support beneath the visible connection.
Groundwork and the new floor construction
Foundation and floor design depend on the loads, ground conditions, trees, drains and adjoining building. Establish the investigation and appropriate professional input before the groundwork is treated as a standard package. A preferred internal level does not establish the suitable construction below it.
The relationship with the existing foundations also needs assessment where work is close to them. If a double-storey scheme is considered, review the complete load path and upper accommodation. Existing single-storey work cannot be presumed suitable for an added floor without evidence and design.
The opening and its local consequences
The structural opening into the house may involve supports or local strengthening that affect floor and wall edges. Show their positions with the finished section. A column, bearing or retained pier should not be omitted from the flooring or kitchen information because it appears on another drawing.
Plan temporary support and the sequence for removing the old wall. Existing finishes may need protection or defined removal before that work. Agree how the household moves through the area while floors are incomplete rather than treat the future open-plan surface as a present safe route.
THE DESIGN TRADE-OFFS
Compare the internal junctions created.
The useful floor plan includes the construction at its edges.
| Extension | Useful gain | Main check | Resolve before ordering |
|---|---|---|---|
| Rear | Garden-facing depth | Former rear-wall line | Floor section and transition |
| Side return | Room width | Long edge beside the old floor | Compatible bases and levels |
| Wraparound | Combined space | Several junctions and structural corner | One coordinated finished-level plan |
| Double storey | Rooms above | Whole supporting construction | Complete load path and lower fit-out |

ROOF, GLASS & DAILY COMFORT
Choose a finish for the actual room conditions.
Glazing changes how the floor is seen and used. Review direct sun, reflections and the appearance of a sample across the old and new parts of the room. A small sample under a shop light may not show the relationship that matters at the internal connection.
Assess daylight to the retained room, shading and useful opening ventilation with the roof and garden doors. More glass is not automatically the answer to a deeper plan. Keep cleaning, controls and maintenance access in the design before specialist components and finishes are ordered.
THE COMPLETE BUILDING
Coordinate moisture, movement and services.
Drainage and the floor below
Before a continuous finish conceals the old-to-new connection, resolve the drainage beneath the footprint. Survey the relevant pipes and chambers and establish their ownership. A public-sewer or lateral-drain issue may need the undertaker’s separate agreement; a table or fixed unit drawn above an inspection point is not an accepted drainage solution.
Show rainwater routes and external drainage with the roof and garden level. Keep inspection and maintenance practical in the completed arrangement. Agree the relevant checks before floors and external surfaces close the construction.
Thermal continuity and fitting sequence
Resolve insulation through floor, wall and roof junctions, including the old-to-new connection and door threshold. Follow the applicable compliance approach and selected products rather than a universal layer thickness. A shallow-looking edge still needs a buildable thermal and weathering detail.
Assess heating, ventilation and electrical provision for the added room. Coordinate any underfloor system with the floor construction and finish requirements. Define repairs in retained rooms through the refurbishment scope so that the new surface is not left beside unassigned skirting, wall or doorway work.
WALTHAMSTOW / THE EXISTING SETTING
Altered buildings need their own floor survey.
Look for evidence of previous adaptation before assuming the rear floor has one consistent construction. The Walthamstow Village appraisal records former coach houses near the Nag’s Head converted to homes, describing yellow stock brick and Welsh slate. That specific example gives context to an enquiry about altered buildings; the floor junction at your property needs its own measured section and condition assessment.
For your extension, establish how earlier alterations affected the rear floor and adjoining rooms. An apparently straight wall line may conceal changed levels or repaired construction. Bring available plans and let the survey distinguish confirmed information from areas needing further assessment.
Check current designation and relevant controls for the actual address. Where a retained floor or other fabric is significant, obtain appropriate advice before making its removal a condition of the design. A considered junction can be part of the finished room rather than evidence that the whole house had to be made identical.
FROM FIRST BRIEF TO FINAL DETAIL
Set the section before selecting the continuous surface.
Explain the room brief
Identify retained floors, fittings and the connection desired.
Survey levels and backgrounds
Record existing construction and relevant uncertainties.
Coordinate the detail
Resolve support, layers, services and approval routes.
Build and prepare
Complete agreed checks and background work before fitting.
Review the finished connection
Check doors, appliances, transitions and care information.
SCOPE, ALLOWANCES & SEQUENCE
Compare preparation and fitting as one scope.
A material price does not describe the complete floor. Compare assessment, preparation, junction details and installation on the same basis. One quotation may assume a ready background while another includes work needed to create it. Make that difference visible before comparing totals.
Confirm the selected system and finished build-up before dependent joinery or appliances are ordered. A substitute that looks similar can change preparation, clearances or installation sequence. Review those consequences before approving a saving on the product alone.
Agree how concealed findings and changes will be assessed and authorised. Set decision dates for floor and kitchen information, and plan protection while other trades still cross the area. The finished surface should be installed at a sensible stage, not used as a general working platform simply because its delivery arrived early.
| Cost factor | Question for the quotation |
|---|---|
| Existing background | What condition and level information supports the price? |
| New floor section | Are all layers and systems coordinated? |
| Junction detail | Is the selected transition included? |
| Fitted elements | Do doors and appliances work at the finished level? |
ARCHITECTURAL CONCEPTS
One room with its floor connection understood.
Architectural concepts explore old-to-new floor junctions, fitted kitchens and considered material transitions.
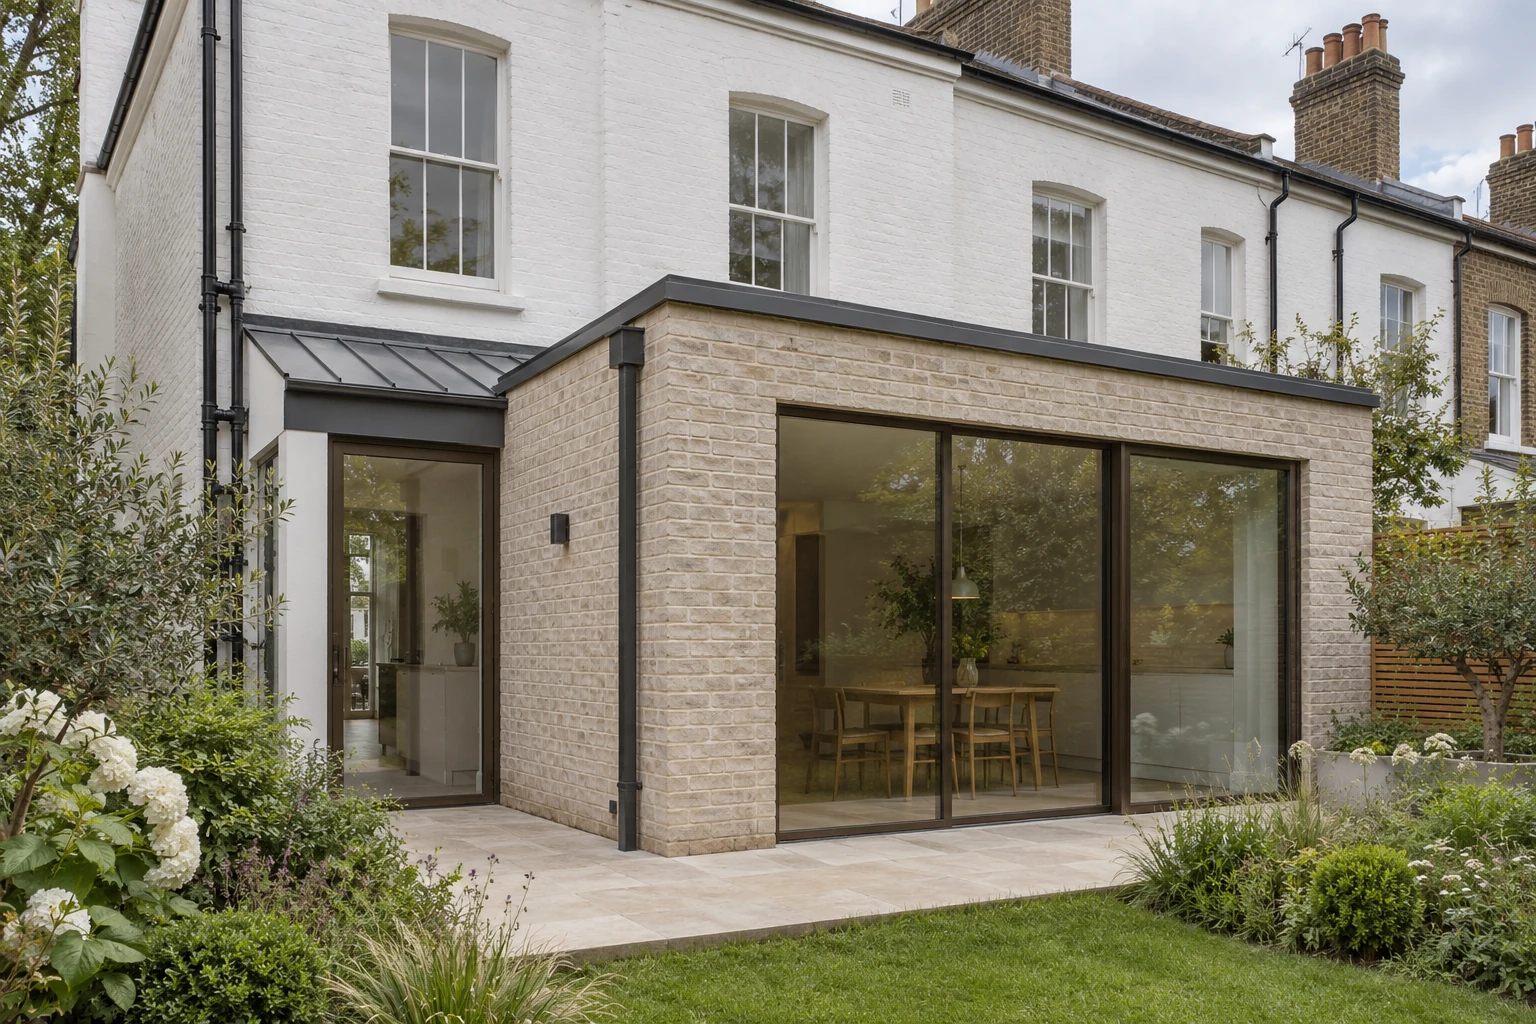

QUESTIONS BEFORE COMMITTING
Plan with the right questions.
Can one floor finish bridge any old and new base?
No. Have the backgrounds and selected system assessed, including preparation, moisture and movement requirements.
Why record the finished level before kitchen installation?
It affects cabinet relationships, doors and appliance removal. Coordinate the actual build-up before dependent dimensions are fixed.
Does the visible material thickness describe the whole floor?
No. Preparation, construction layers and any heating system also affect the completed section.
Must a transition between old and new be hidden?
Not necessarily. A deliberate transition may be suitable where a continuous installation is not the right detail.
Can a thicker substitute be accepted for the same appearance?
Review its preparation, level and clearance effects before approval.
Should an old floor be removed to match the extension?
Assess condition, significance and alternatives first. A continuous image alone should not settle that decision.
When should the floor be fitted during the build?
Agree the sequence around background readiness, product requirements and remaining trade access.
What should the final floor review include?
Check the agreed junctions, door operation, appliance access and relevant care information for the installed system.
HOUSE EXTENSIONS NEARBY
A different address, a fresh assessment.
LET’S DISCUSS YOUR EXTENSION
Plan what sits beneath the continuous view.
Bring the room brief and existing floor information. We can discuss the construction and fitting scope for the connection.