
RIGHT BUILD GROUP · BATTERSEA
Garage Conversion in Battersea
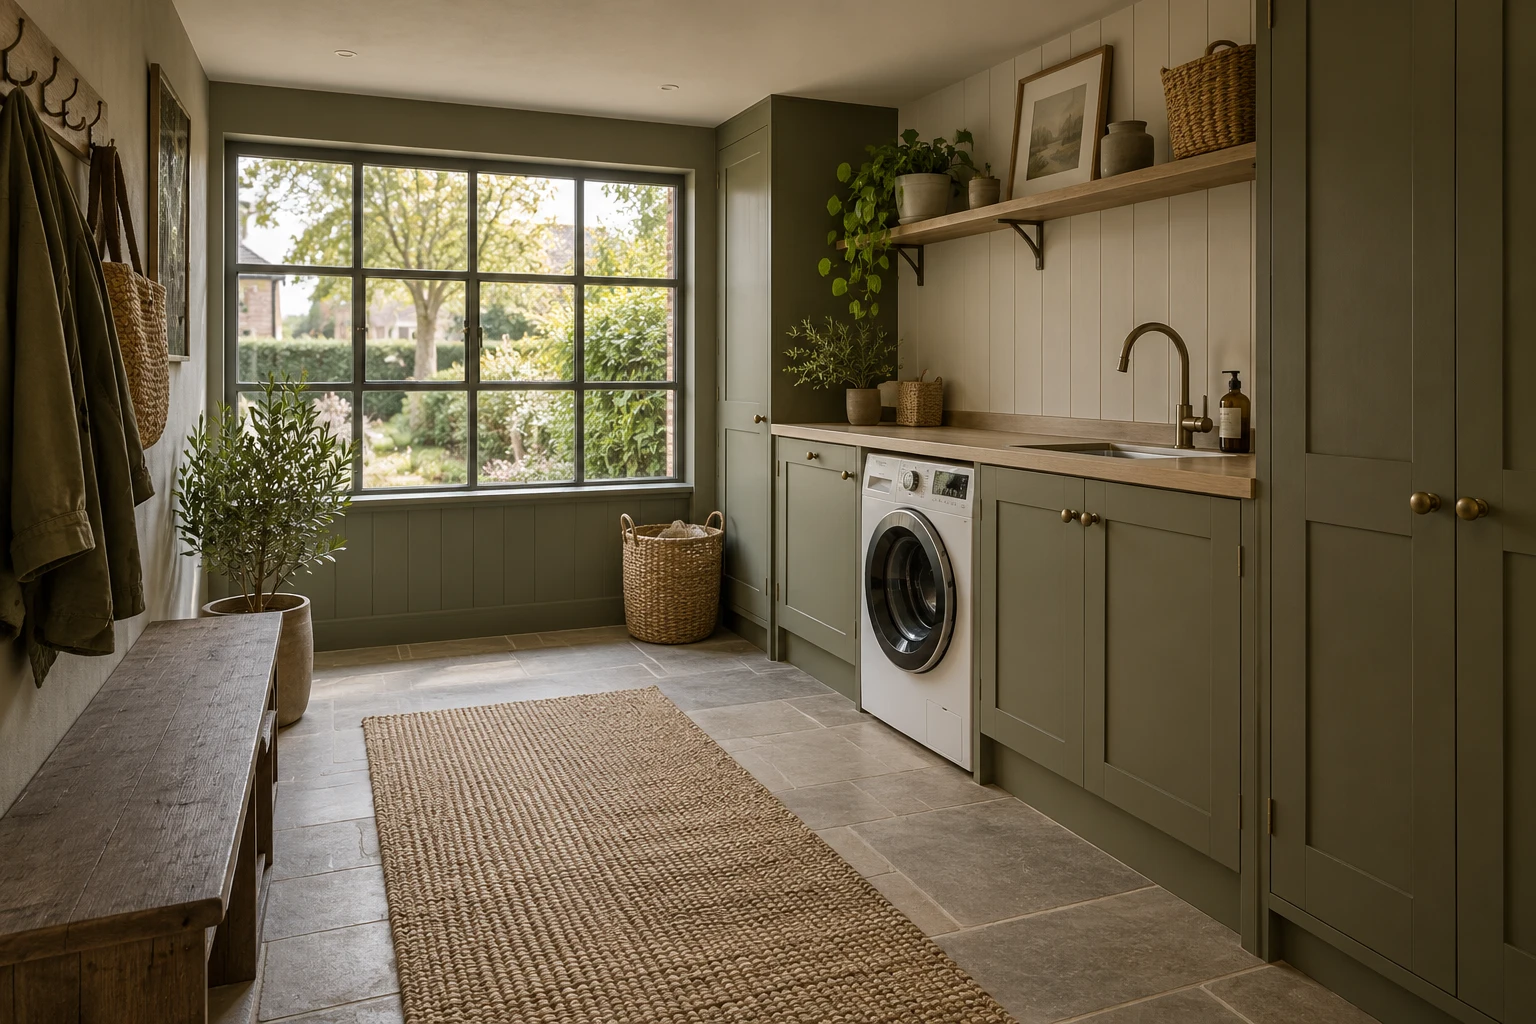
Plan the utility around its services and daily use. Review drainage, appliances, ventilation and the upgraded garage before cupboards fix the arrangement.
- Drainage routes considered early
- Appliance access kept practical
- Enclosure and services coordinated
Put the service route before the cupboards.
A garage utility can look simple on a furniture plan while leaving the most important work unresolved. Water has to reach the room, wastewater needs an appropriate route and appliances must remain serviceable. Begin with those relationships before deciding how many cabinets fit along the wall.
Right Build’s garage conversion service brings the building and interior work into one project discussion. For Battersea, share the equipment and proposed facilities with the existing construction. A room labelled utility should still be assessed as the occupied space and service installation it will become.
THE PURPOSE OF THE ROOM
Explain the utility's real workload.
Laundry room
Provide appliance references and describe loading, unloading and drying habits. Equipment needs its applicable supply, waste, power and ventilation information considered. A closed machine’s dimensions do not show all the space needed to use or remove it.
Household cleaning
List supplies and the way they will be stored and used. A sink, wet cleaning area or particular product introduces questions beyond general cupboards. Keep contents, surfaces and relevant service requirements clear in the brief.
Utility beside family space
If laundry and domestic seating share the conversion, show their relationship in use. Review noise concerns, circulation and moisture-producing activities with appropriate advice. A decorative cabinet should not be expected to solve every acoustic or environmental issue.
Other domestic occupation
An office or bedroom has different needs from a utility. State the principal use and any sleeping intention early. Avoid quietly adding wet facilities or appliances after a general room has been designed and priced.
DESIGN INSIDE THE EXISTING SHELL
Design a useful working sequence.
Bring the exact appliance references and their installation information to the service discussion. Identify the water supply, waste connection and electrical provision each item needs, including equipment retained from elsewhere in the home. Show known connection points on the plan and mark anything whose position or suitability still needs checking. A nearby pipe may serve a different purpose, and a convenient-looking route is not confirmation that the proposed connection will work. Ask the relevant installer to assess the route, maintenance access and any effect on existing services before cupboards fix the arrangement. If equipment is stacked or enclosed, include its support and installation requirements so those decisions form part of the coordinated proposal.

Use the room’s completed dimensions after floor, wall and ceiling work. Mark supply, waste and ventilation routes before furniture divisions are fixed. Ask the relevant installer to establish suitable arrangements; a line on a sketch is not a drainage design.
Coordinate utility joinery with equipment removal and maintenance. Show which panels release, what moves first and where the appliance travels. Keep serviceable parts accessible after the cupboards contain ordinary belongings. Consider a future maintenance visit while the furniture is full. Identify which removable part releases first and how the relevant equipment is withdrawn, with the appropriate installer establishing the access required. A panel that was easy to remove before the worktop and adjacent units were fitted may be less useful later. Resolve that sequence during design so an ordinary repair does not depend on dismantling unrelated finished work.
Review the connection to the house and the journey carrying a basket. A detached utility involves an external route, while a new internal opening can affect structure and the fire strategy. Resolve that relationship before choosing the worktop or final storage layout.
Service connections differ with the building relationship.
The nearest visible pipe is not automatically the right connection for the new room.
| Garage arrangement | Connection to the house | What to resolve |
|---|---|---|
| Integral or attached | Services may relate directly to the existing house. | Assess actual routes, capacity and access, alongside structural openings and fire safety. |
| Detached | Services cross a separate route to the building. | Review the proposed supply and drainage arrangement, weather exposure and maintenance before the interior depends on it. |
THE CONSTRUCTION BEHIND THE FINISH
Let the building and services inform each other.
Assess foundations, walls and roof before alterations or new loading are assumed. Existing records may help, but concealed details can require professionally arranged investigation. Do not dig or open unfamiliar construction merely to support an enquiry.
Replacing the garage door with an infill needs support and connections reviewed. New foundations may be necessary for the proposed wall. Do not treat the original slab as proof that every frontage or service opening is suitable.
Coordinate floor condition, moisture protection and insulation with drainage and finished levels. The service design should not be improvised after the new build-up fixes the available route. Keep appropriate access and the completed doorway in the same section.
Locate relevant service penetrations with the structural and enclosure details. Their position should follow appropriate design rather than the easiest gap left after fitting. Include ceiling and roof routes where ventilation or other services affect the finished space.
Review escape, alarms, detection and any required fire-resisting construction with the designer and building control. Consider the proposed occupation, internal connection and any retained garage use. Equipment and cupboards should not block the circulation or access on which the strategy relies.
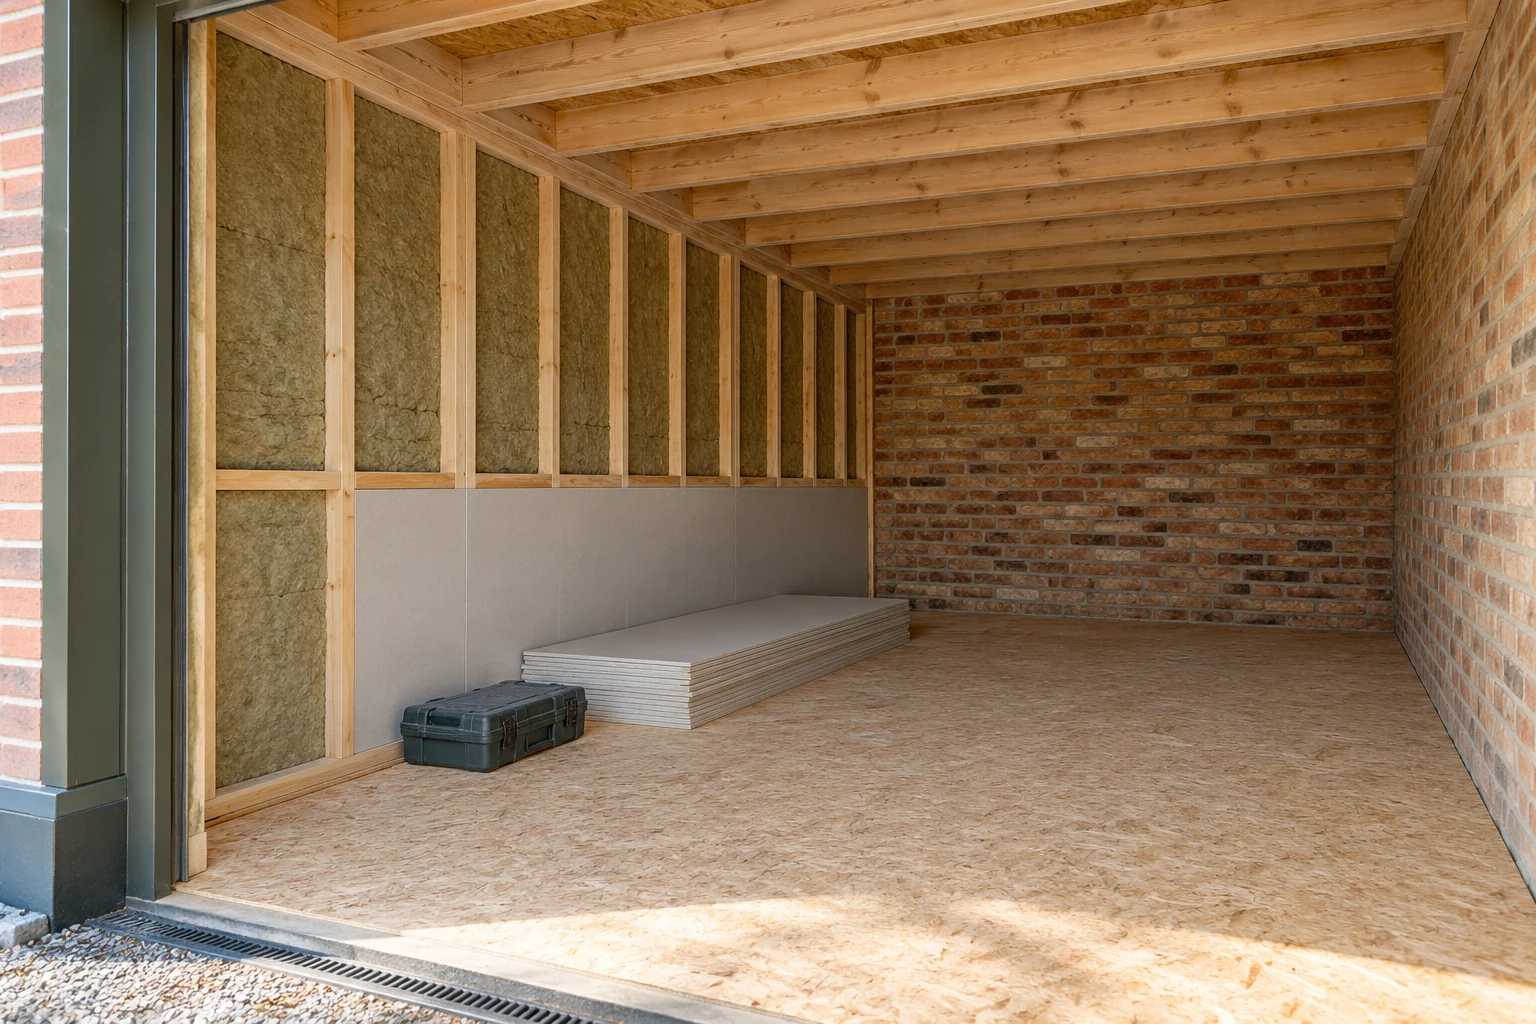
A utility needs a coordinated enclosure.
Moisture and insulation
Assess existing damp protection and weather resistance before adding linings. Floor, walls and roof need compatible thermal and moisture details. The utility’s ordinary wet activities should inform the design, but new lining board is not a repair for a leak or a substitute for resolving water entry.
Ventilation and appliance requirements
Identify room ventilation and product-specific appliance provision early. Routes, outlets and maintenance need coordination with the frontage and furniture. A window opened occasionally should not replace the arrangement required for the room and equipment. Keep the relevant guidance available when a model changes.
Heating and working light
Assess heat with the insulated enclosure and the use pattern. Plan useful light at loading and folding positions, with controls and sockets coordinated by the appropriate installer. A room used for drying needs more consideration than a bright photograph of tidy cupboards.
Make room for services without losing the elevation.
Compare the proposed wall, window and entrance with the whole building. Include required service outlets or other external work in the discussion before materials are fixed. A useful utility can still have a coherent frontage.
Review daylight, privacy and internal working space together. Glazing may improve light but reduce a wall needed for equipment. Use the appliance plan and opening movement when discussing the exterior composition.
Resolve support, weathering and old-to-new junctions as construction details. Keep external alterations within the approval review, even where the garage outline remains unchanged. Do not leave required outlets to an improvised finishing decision.
Keep the use and service proposal complete.
Planning Portal says an internal conversion without enlargement will not usually need planning permission, with exceptions. Check the property’s conditions, restrictions and type before relying on householder rights. Flats and maisonettes do not automatically share the same allowances.
Describe frontage changes, relevant external service work and any enlargement when seeking advice. Check conservation and listed status for the address. A separate dwelling proposal differs from a utility serving the home and requires its own consideration.
Habitable conversion normally requires building-regulations approval. Agree the application and inspections covering structure, drainage, electrical work, fire safety, moisture and comfort as relevant. Ownership and party-wall matters may need separate advice; one approval should not be treated as answering every responsibility.
DESIGN STUDY · CONCEPT VISUALISATION
A utility-room frontage imagined.
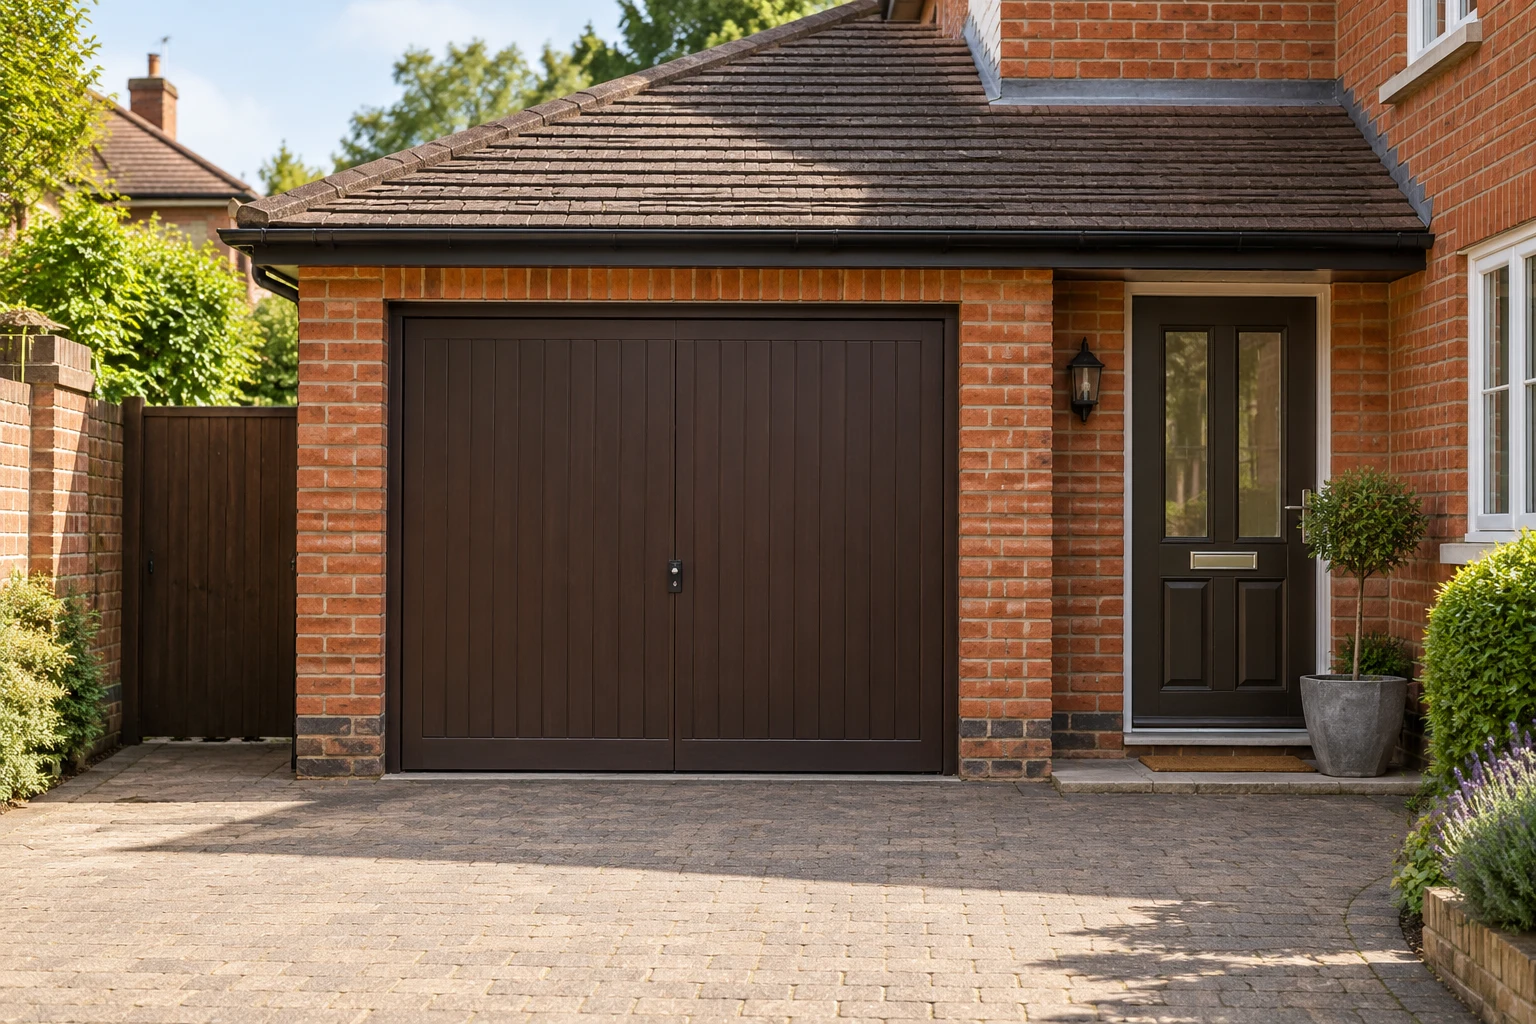
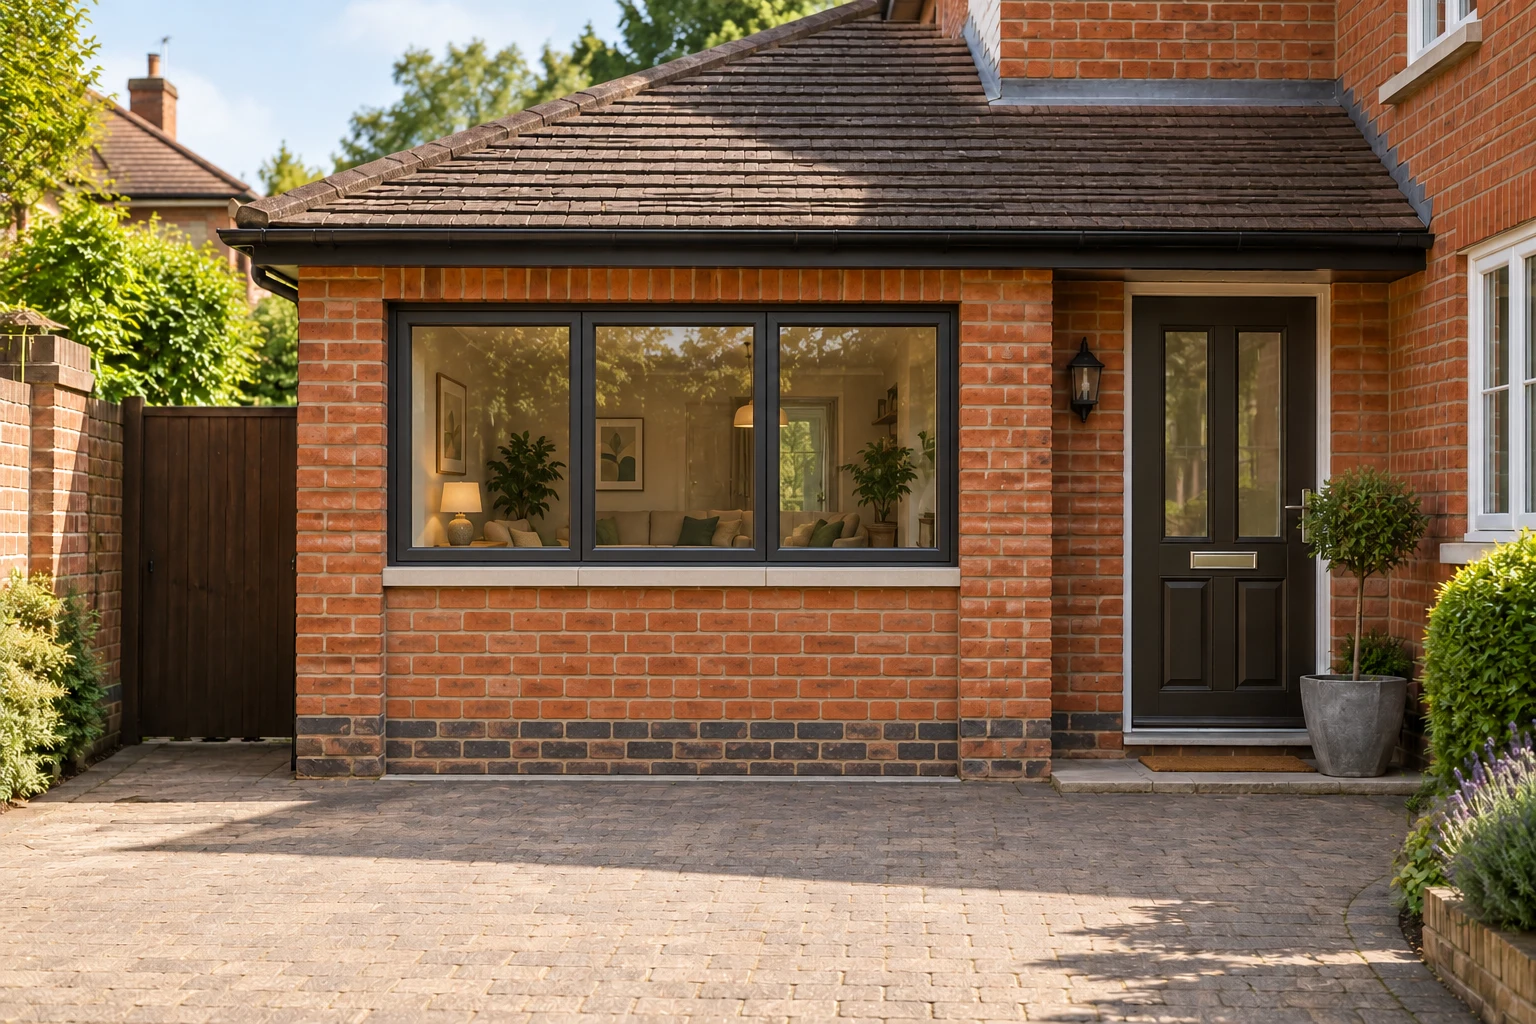
The exterior pair compares the same garage aperture before and after replacement with a room frontage. It explores wall, frames and glazing, not service routes or a floor plan. It is conceptual and does not represent a completed Right Build project or an approved Battersea property.
Existing garage · concept
Proposed room · concept
Resolve the services before fitting around them.
| Project stage | Decision to resolve | What to keep clear |
|---|---|---|
| Tasks and equipment | Describe laundry, cleaning and chosen models. | A practical use brief with product information. |
| Survey and routes | Assess the building and service connections. | Investigations and design responsibilities identified. |
| Approvals and enclosure | Coordinate structural, weather and thermal work. | An agreed construction and inspection route. |
| Service installation and joinery | Preserve operation and maintenance access. | A usable arrangement with relevant controls reachable. |
| Completion review | Check equipment access and the agreed scope. | Project records and operating guidance retained. |
Consider Battersea's shared-building context where relevant.
The council’s Battersea Park appraisal records mansion blocks overlooking the park with similar scale but individual detailing. If garage space forms part of a managed building, identify who controls the affected service routes and exterior. That local housing context does not establish permission or suitable connections for a particular utility.
Share available service information and mark uncertainties. A visible drain or pipe near the garage is a starting point for questions, not a confirmed connection. Appropriate assessment should establish the arrangement before cupboards and floor levels depend on it. Where records are incomplete, mark the connection as a question and explain what is safely visible. Do not open or alter unfamiliar services to prepare the enquiry. The relevant assessment can establish what further information is needed and who supplies it. If the route affects shared construction or another property, address that responsibility before the room design relies on it. Keeping the uncertainty explicit is more useful than selecting cupboards around an assumed pipe connection.
Photograph the route for appliances and the everyday journey with laundry. Include doors, turns and the place a basket is put down. Agree a temporary household arrangement while services or access are affected by work.
Coordinate shared tasks with house refurbishment where the utility connects to other rooms. Explain storage displacement and any retained garage activity. Check address-specific planning history and relevant property requirements before the conversion changes the existing use.
Price the services and usable completion.
A utility quotation needs more than cabinetry and floor area. Compare the same appliance and facility brief, with drainage, supply, power and ventilation responsibilities understood.
Identify structural and enclosure work, necessary floor upgrades, removal and making good. Keep any investigation-dependent service question visible. An unexplained allowance should not imply that a complete connection has already been designed.
If simplifying the scheme, prioritise the main household tasks and practical equipment access. A smaller furniture run may work better than a crowded layout. Keep essential services and appropriate building conditions intact while optional fittings are reviewed.
BEFORE THE SURVEY
Garage conversion questions.
Should drainage be checked before choosing cupboards?
Yes. Establish the appropriate route and arrangement with the relevant installer before furniture and floor levels depend on it. A convenient line on a plan is not a complete drainage design.
Can the nearest pipe be used automatically?
No. Its role, suitability and relevant access need assessment. Share available information and keep unconfirmed connections visible as questions before the interior is fixed.
Do appliance dimensions include all access space?
Closed dimensions may omit door movement, trays, connections and removal needs. Provide the actual model and relevant instructions when the room and cupboards are designed.
Will a cabinet make laundry equipment quiet?
Do not assume a decorative enclosure provides acoustic performance. Describe the noise concern and obtain appropriate equipment or construction advice where needed.
Can an old garage floor simply be covered?
Assess condition, moisture protection, insulation, levels and service requirements together. The existing slab may contribute to a solution, but its appearance does not settle the whole build-up.
When should ventilation outlets be positioned?
Coordinate them before the frontage and furniture are finalised. The room and equipment provision, external appearance and maintenance access should be considered together.
Does a utility avoid building-control review?
Do not assume that. Habitable conversion and the proposed building or service work need the relevant approval and inspection route established before installation.
What should remain accessible after fitting?
Keep required serviceable parts, controls and equipment removal routes practical. Review relevant panels and openings with the fitted furniture in place, then retain product and operating guidance.
Utility space at another address?
Use the area links, then assess each building, service route and proposed facility separately.
Bring the equipment and service questions together.
Arrange a Battersea garage survey with appliance information and photographs. Review drainage, the enclosure and fitting before the room is fixed.