

RIGHT BUILD GROUP · PUTNEY
Garage Conversion in Putney
Understand water entry before covering the garage shell. Review the cause, floor and enclosure with the intended room before new linings conceal the evidence.
- Water history reviewed early
- Enclosure repairs separated clearly
- Room comfort designed together
A fresh lining should follow an understood building.
A stain beside the garage door, a damp patch after rain and condensation during use can have different causes. Covering them all with an insulated lining may improve appearance while losing useful evidence. Start with what has been observed and when it happens, leaving diagnosis and repair to the relevant assessment.
Right Build’s garage conversion service can be discussed alongside the existing shell and proposed room. For Putney, bring any water-entry history before the interior is fixed. The objective is a comfortable occupied space built against an understood background, not a better-looking cover over uncertainty.
THE PURPOSE OF THE ROOM
The intended use changes what the room needs.
Daily office
Describe occupation, equipment and stored papers. A room used through the day needs suitable heating and ventilation within an upgraded enclosure. Do not place fitted storage over a marked wall before its condition is considered.
Bedroom
State sleeping use at the beginning. Structure, completed space, fire escape, alarms, ventilation and light need assessment. A dry-looking finish at survey is not the whole accommodation decision.
Living space
Plan seating and circulation with privacy and comfort. Explain how the room connects to facilities. New soft finishes should follow relevant repair and preparation rather than conceal a recurring water concern.
Utility
Separate existing water entry from the wet services proposed for the room. Supply, drainage and appliance ventilation need their own coordinated design. New equipment should not make it harder to inspect or maintain the repaired enclosure.
DESIGN INSIDE THE EXISTING SHELL
Keep the evidence and the finished plan connected.
Measure the garage and record visible concerns before covering them. Add proposed floor, wall and ceiling construction to the layout so usable space is assessed after upgrades, not only against the bare shell.

Show the entrance, surrounding ground and roof relationship in photographs. Useful observations include when a mark changes and which area becomes wet. They can direct questions without proving a source from one image. Keep a simple chronology of observations where possible: the date of a leak repair, a mark after rain or a change noticed when heating was used. Include photographs taken before cleaning or decoration if available. The record should describe what happened without converting an observation into a confident diagnosis. This can help the relevant assessor decide what needs investigating and whether an earlier repair is related. Share the information before new linings or fitted furniture make the affected location difficult to see, with any inspection arranged safely and appropriately.
Coordinate relevant water-damage work with the conversion where appropriate, keeping responsibility for investigation and repair clear. A new room quotation should not imply every concealed cause has already been established.
Plan furniture and fitted storage after repair and enclosure details are understood. Preserve required service access and a usable route. A cupboard can be attractive while making a future inspection unnecessarily difficult if its position is chosen too early.
The house relationship helps locate the questions.
Neither attachment nor detachment identifies the cause of a moisture concern.
| Garage arrangement | Connection to the house | What to resolve |
|---|---|---|
| Attached or integral | The garage meets existing domestic construction. | Review shared junctions, the house opening and relevant surrounding conditions with the proposed room. |
| Detached | The enclosure and external approach are separate. | Assess weather resistance, ground relationship, services and independent comfort for the intended occupation. |
THE CONSTRUCTION BEHIND THE FINISH
Assess condition before selecting the new layers.
Review foundations, walls and roof for the conversion and observed defects. Appropriate investigation may be needed to understand concealed construction. Do not excavate or open unfamiliar areas simply to collect photographs.
Replacing the garage door with an infill needs support and connections assessed. New foundations may be required for the chosen construction. The existing slab should not be treated as automatic support for any new wall.
Coordinate the floor’s condition, moisture protection and insulation with the finished entrance level. A new build-up may reduce usable space or affect the doorway. Keep the whole section visible rather than selecting a finish first.
Roof and ceiling work should follow assessment of existing condition and proposed services. A clean ceiling lining does not resolve a leaking junction above it. Include relevant repairs before construction is concealed. Review the repair boundary before replacing a larger area simply to obtain a uniform finish. One component may need attention while another remains useful, subject to assessment. Explain which parts are proposed for retention and what the new construction relies on. Where local repair will meet aged material, agree a realistic appearance expectation separately from the question of soundness. A matching decorative face should not be the test of whether the cause has been resolved, and a visible repair does not by itself mean the building cannot become a suitable room.
Agree fire escape, detection and alarms and any required fire-resisting construction with the designer and building control. The room use, house connection and retained garage activity can affect the strategy. Resolving water concerns does not replace those other conversion requirements.
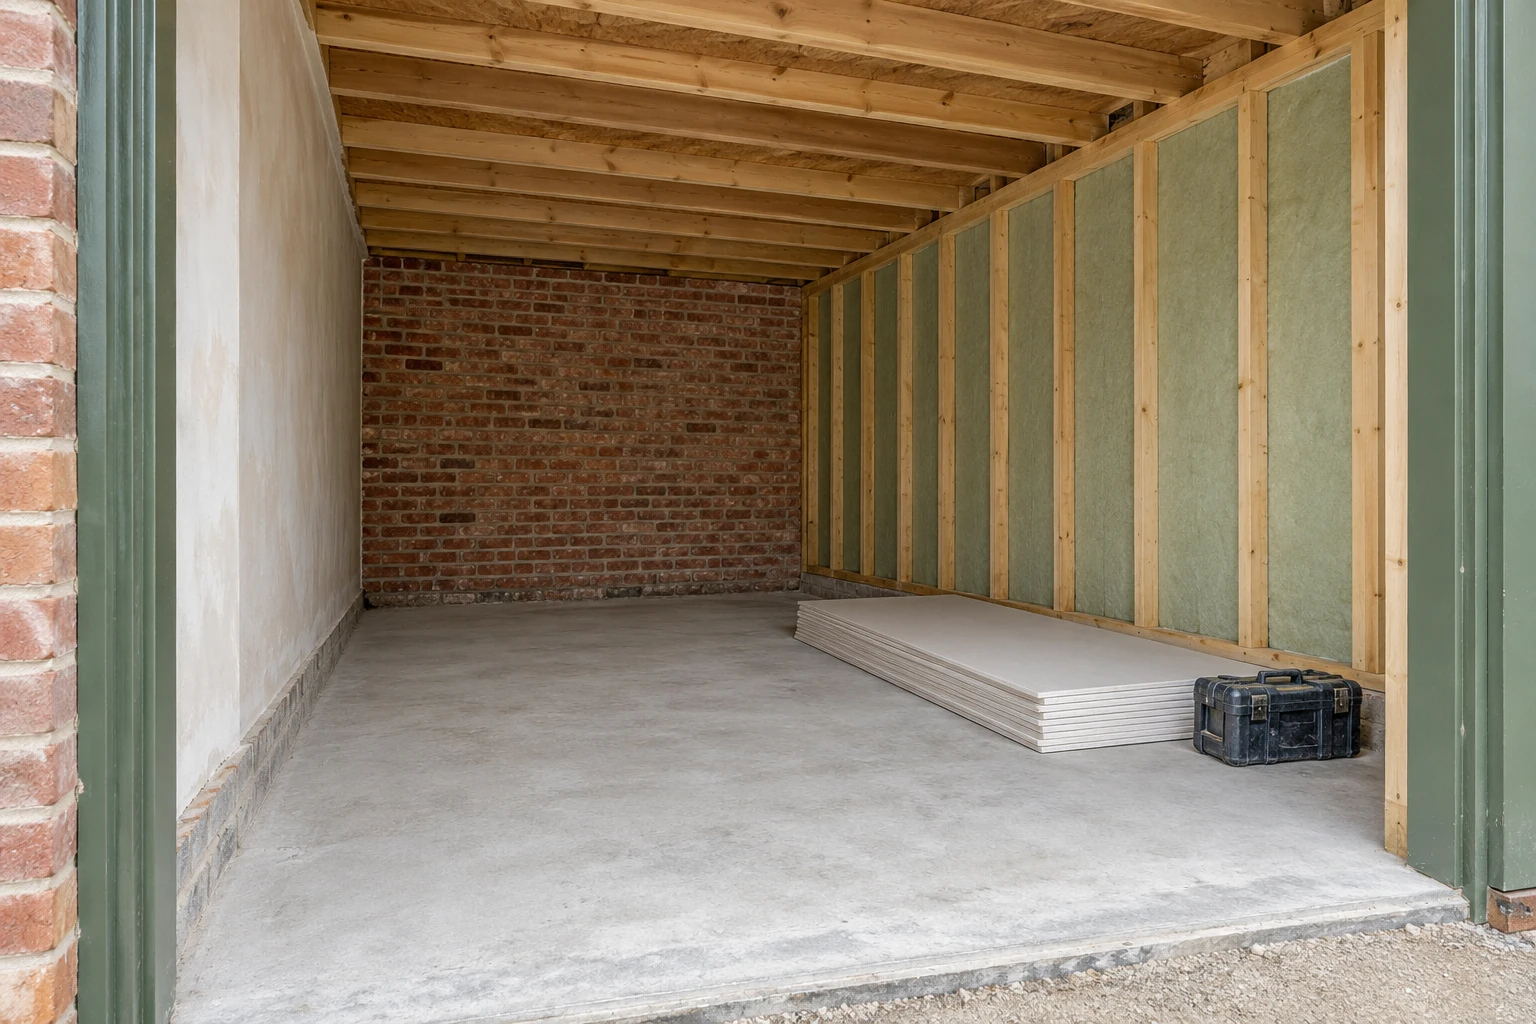
Separate existing defects from the room's new environment.
Weather resistance and insulation
Repair and thermal design need coordination. Floor, walls, roof and openings should form a compatible enclosure, with relevant junctions understood. A resistant board or decorative coating is not a cure for a leak. Avoid treating all moisture observations as one problem with a single lining solution.
Ventilation
Design air provision for occupation and any wet activity. Condensation concerns should be assessed with the building and use, without assuming an occasional open window answers the conversion’s ventilation needs. Keep routes, controls and relevant maintenance practical after the room is furnished.
Heating and light
Assess heating with the upgraded enclosure and available services. Daylight and artificial light should suit the principal task, with privacy and glare considered. A warmer room can still have unresolved defects, so comfort improvements and cause investigation should remain distinguishable in the scope.
Resolve the opening's construction as well as its appearance.
Show the whole façade and surrounding ground when replacing the door. Compare new wall, frame and glazing proportions with retained materials. Do not choose a decorative facing simply to conceal an uncertain lower junction.
Review privacy, ventilation and the room layout together. A new window can improve light while changing furniture positions. Include practical operation and cleaning after occupation.
Specify support, weathering and the old-to-new connection alongside finishes. Keep external changes in the planning discussion. An existing converted frontage nearby is not approval or proof that the same detail suits this building.
Check the full proposal for the address.
Planning Portal says an internal conversion without enlargement will not usually need planning permission, with exceptions. Review conditions, restrictions and property type before relying on that starting point. House allowances do not automatically apply to flats or maisonettes.
External alteration, enlargement and independent residential occupation require particular consideration. Establish conservation-area and listed status, including significant internal fabric where relevant. Describe necessary repairs and proposed changes clearly when seeking advice.
Habitable conversion normally requires building-regulations approval. Agree the application and inspections for structure, moisture, fire safety and comfort. Relevant property authority and party-wall advice are separate matters; a planning response does not settle every construction or ownership responsibility.
DESIGN STUDY · CONCEPT VISUALISATION
A repaired room frontage imagined.
The conceptual exterior pair compares one garage aperture with its door and a proposed room frontage. It explores glazing, frames and solid wall without showing concealed repairs or a floor plan. It is not a completed Right Build project or approval for a Putney address.
Existing garage · concept

Proposed room · concept

Understand the shell before closing it.
| Project stage | Decision to resolve | What to keep clear |
|---|---|---|
| Use and observations | Describe occupation and water history. | A brief with factual concerns and inspection limits. |
| Assessment | Investigate condition and relevant causes appropriately. | Repair and design responsibilities identified. |
| Enclosure and approval | Coordinate support, moisture and thermal details. | Agreed construction and inspection information. |
| Services and fitting | Preserve ventilation and maintenance access. | A practical room over an understood background. |
| Review and records | Check the agreed work and operation. | Relevant repair, inspection and care information retained. |
Use Putney's setting without assuming a cause.
The council’s Putney Embankment appraisal describes well-detailed residential houses, later mansion flats and distinctive riverside uses. For a garage within that setting, inspect its own ground, roof and opening details. Riverside context does not diagnose a particular leak or establish the condition of every property.
Bring dated photographs or repair records where available. Explain what changed after rain, heating or an appliance event, marking uncertainty. A factual record is more useful than describing every damp mark as rising moisture or a roof leak.
Check relevant planning history and status before altering retained fabric or the frontage. If services or ownership are shared, identify the responsible contact early enough for the proposed work to be assessed.
Coordinate wider work through house refurbishment where adjoining rooms or services are affected. Agree protection, temporary storage and the route used while the shell is open. Do not return garage contents against a repaired wall before relevant readiness guidance is understood. Agree when the repaired areas are ready for dependent work using the relevant assessment and product guidance. Avoid replacing that decision with an assumed waiting period or the fact that a fitting date has arrived. If the condition changes while the shell remains exposed, report it before the next layer is installed. Keep the responsibility for reviewing the observation clear. This helps the conversion progress from an understood building and gives the household a useful record if a separate concern appears after occupation.
Price cause-related work and conversion separately enough to understand.
Compare quotations against the same known condition and intended use. A lining-and-decoration price is not equivalent to a conversion including assessment, relevant repair and enclosure upgrades.
Identify structure, floor work, services, frontage, removal and making good. Keep concealed findings visible as items requiring review before a response is confirmed. Avoid an allowance that implies every moisture problem has the same extent.
If simplifying the interior, review optional furniture and finishes after necessary building work is understood. Preserve suitable ventilation and maintenance access. An apparent saving is not useful if it relies on covering a concern the project has not resolved.
BEFORE THE SURVEY
Garage conversion questions.
Should damp marks be covered before the survey?
Leave useful evidence visible where practical and share observations safely. Describe when it changes without diagnosing the source; the relevant assessment should establish what investigation or repair is needed.
Will insulated lining cure water entry?
Not by itself. Assess the cause and enclosure condition, then coordinate appropriate repair and thermal design. A resistant board or new coating should not replace that process.
Does the riverside setting explain a garage leak?
No. Local context does not identify a cause at a particular building. Review its own roof, ground, openings and history with appropriate assessment.
Can a marked slab remain in the conversion?
Its condition, moisture protection, insulation and levels need review. The visible mark alone neither condemns the slab nor establishes that covering it is suitable.
Is condensation the same as a building leak?
They are different possible concerns and need appropriate assessment. Explain the room’s use and observed conditions so the response is not chosen from one ambiguous symptom.
When should fitted cupboards be designed?
After relevant repairs, enclosure details and service access are understood. New furniture should not conceal unresolved condition or block maintenance the finished room needs.
Do repairs remove approval requirements?
Do not assume so. Review the whole conversion, external alterations, property status and building-regulations route rather than treating repair work as the answer to every permission question.
Which records help after completion?
Keep relevant repair and inspection information alongside installed product and operating guidance. They help distinguish the building work completed from later care or a newly observed concern.
Another garage with a moisture history?
Use the area information, then review each building’s own condition and intended occupation.
Understand the shell before choosing its cover.
Arrange a Putney garage survey with observations and repair history. Plan the conversion around an assessed building.