

RIGHT BUILD GROUP · PADDINGTON
Garage Conversion in Paddington
Before designing the room, establish who controls the garage, its frontage and the routes around it. A clear building brief makes the proposal more workable.
- Ownership boundaries clarified
- Shared services identified
- Management requirements considered
A garage key does not explain the whole building
A garage associated with a flat can have a different ownership or permission arrangement from the home itself. The roof, external wall, forecourt or services may involve other interests. Begin by gathering the relevant property information and explaining the intended connection. This helps avoid designing a room around work that cannot yet be agreed.
Right Build’s garage conversion service includes structural work and interior renovation. For a Paddington flat or managed building, the survey brief should identify the garage, the accommodation it serves and any shared areas affected. Keep technical feasibility, planning checks and private permissions visible as separate parts of the preparation.
THE PURPOSE OF THE ROOM
Explain how the room relates to the home
A household home office
Describe who will use the office and whether visitors or work equipment will regularly arrive. A room used by a resident is a different practical brief from a business space with separate public access. Include power, data, storage and the route back to the flat, especially where that route crosses shared areas.
A bedroom proposal
Sleeping accommodation needs its intended relationship with the home assessed early. Fire safety, ventilation, daylight and access require review, and a separate garage should not simply be furnished as a bedroom without those checks. Explain the proposed occupation clearly to the relevant advisers before fixing the layout.
An additional living room
A second sitting room can be useful if its access and household relationship are convenient. Consider noise, security and the practical journey between rooms. Furniture and lighting choices should follow a clear use brief, rather than obscuring whether the space is ancillary accommodation or something more independent.
Utility or organised household storage
Identify drainage, appliance ventilation and service access before promising a utility arrangement. In a shared building, a nearby pipe may not be available for a new connection. Establish the route and responsibility for proposed work, including access for future maintenance, before cupboards conceal it.
DESIGN INSIDE THE EXISTING SHELL
Make the project boundary explicit
Collect the lease or other relevant ownership information, any garage plan and existing approvals. Ask an appropriate property adviser to clarify rights and required consents where necessary. The construction team can describe proposed work, but a site visit cannot determine every legal interest in shared fabric.

Mark the parts of the building the conversion would affect. A new window changes more than the room interior; service routing may cross a shared wall or forecourt. Show these points on the proposal so management discussions concern a defined scope rather than a general request to convert a garage.
Agree how building-management requirements will be communicated. These may affect access, deliveries, protection, working arrangements and records requested at completion. Obtain the relevant requirements early and allow the project team to review them before confirming a programme.
Coordinate the conversion with any related house or flat refurbishment without allowing the scopes to blur. Record which contractor is responsible for each connection and making-good area. A clear interface is particularly useful where work inside the flat and work in the garage are reached by different routes.
How does the garage connect to the accommodation?
Ownership and physical connection are separate matters. The survey needs to understand both.
| Garage arrangement | Connection to the house | What to resolve |
|---|---|---|
| Within or beside the residential building | The garage may share walls, structure or services with accommodation and common parts. | Support, fire strategy, service ownership, access and required private permissions. |
| Separate garage building | The room is reached outside, potentially through managed or shared space. | Use relationship, security, weather, supply routes and rights of access. |
THE CONSTRUCTION BEHIND THE FINISH
Survey shared fabric without assumptions
Identify what sits above and beside the garage. The opening may support accommodation, a terrace or another part of the building. Structural assessment should address the loads and condition involved rather than treating the garage as an independent lightweight box.
The proposed infill beneath the vehicle opening needs appropriate support. Existing concrete may not provide a suitable foundation for new masonry. Agree the investigation and professional design needed, including how access and any affected shared surfaces will be managed.
Review the roof or ceiling boundary carefully. Where another property or shared space lies beyond it, fire, thermal and acoustic considerations may need coordinated advice. Do not remove or penetrate an existing construction simply because it appears to be an unused garage ceiling.
Locate services and establish what they serve before altering them. A pipe or cable passing through the garage can belong to another part of the building. Keep necessary access available in the finished design, and coordinate changes with the relevant owner or responsible party.
Assess the floor for moisture, condition and available height. The conversion build-up affects doorways and the internal level, while external ground affects the new frontage. Record the full section so management and technical discussions use the same proposal.
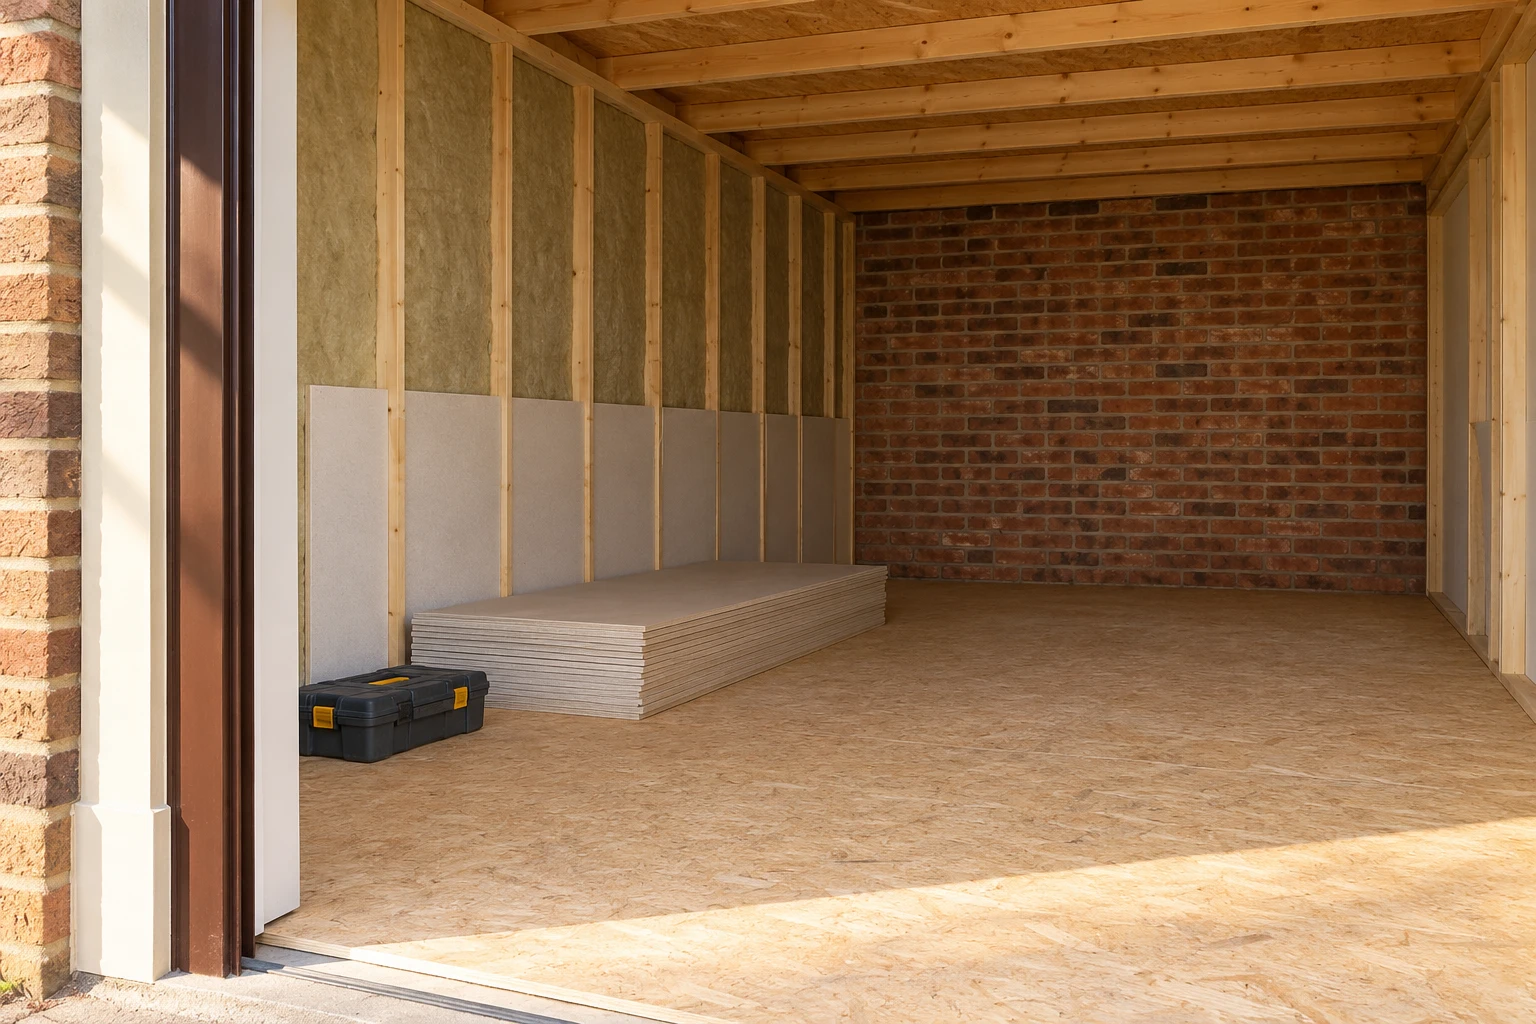
A usable room within a wider building
Insulation and moisture at shared boundaries
The enclosure design needs to suit each boundary, including any unheated or occupied space beyond it. Investigate dampness and address identified defects before lining. A single standard wall build-up may not suit every side of the garage, so specify the junctions and retained construction together.
Ventilation with a defined discharge route
Plan ventilation for the proposed occupation and applicable requirements. Establish where an extract or other external component can be located and who must agree work to that surface. Avoid relying on a convenient shared void or duct without confirming its purpose and suitability.
Heating, lighting and disturbance
Assess the room’s heating requirement and the capacity and route of any supply. Consider how noise and lighting may affect adjoining accommodation and shared approaches. Controls should be accessible within the room, with normal operation explained at handover rather than left dependent on an unknown switch elsewhere.
Agree the external change as a detailed proposal
Show the replacement opening within the building elevation, including materials, frame divisions and the lower solid section. Management or planning discussions are easier when the appearance is defined. A generic picture of a converted garage does not describe the alteration to this building.
Coordinate the frame with support, sill weathering and the finished floor. Confirm who checks the made-to-measure order and how the product will be delivered. Where shared access is involved, allow the agreed receiving arrangements to inform the supply sequence.
Use fitted joinery to organise storage while retaining access to agreed service points. Record which panels can be removed and how equipment is reached. A clean interior should not transfer a maintenance problem to another resident or require dismantling permanent work for a routine inspection.
Keep three permission questions separate
Planning permission, building regulations and private ownership permissions address different matters. An answer to one does not settle the others. The Planning Portal garage guidance notes that householder permitted-development allowances do not apply in the same way to flats and maisonettes. Establish the planning route for the property and scope.
Conversion to habitable space normally needs building regulations approval. Include structure, fire safety, thermal performance, moisture and ventilation in a coordinated design, and identify any shared-building interfaces. The appropriate approval route should be agreed before construction begins.
Check conservation and listed-building status where relevant to the address, alongside the lease and management position. If the proposed use becomes independent accommodation rather than part of the existing home, seek advice on that changed brief. Do not let a furniture arrangement quietly redefine the approved or agreed use.
DESIGN STUDY · CONCEPT VISUALISATION
A frontage option for discussion
Concept visualisation replaces the garage door with glazing inside the same exterior aperture. It is an imagined option, not a completed project or evidence of permission.
Existing garage · concept
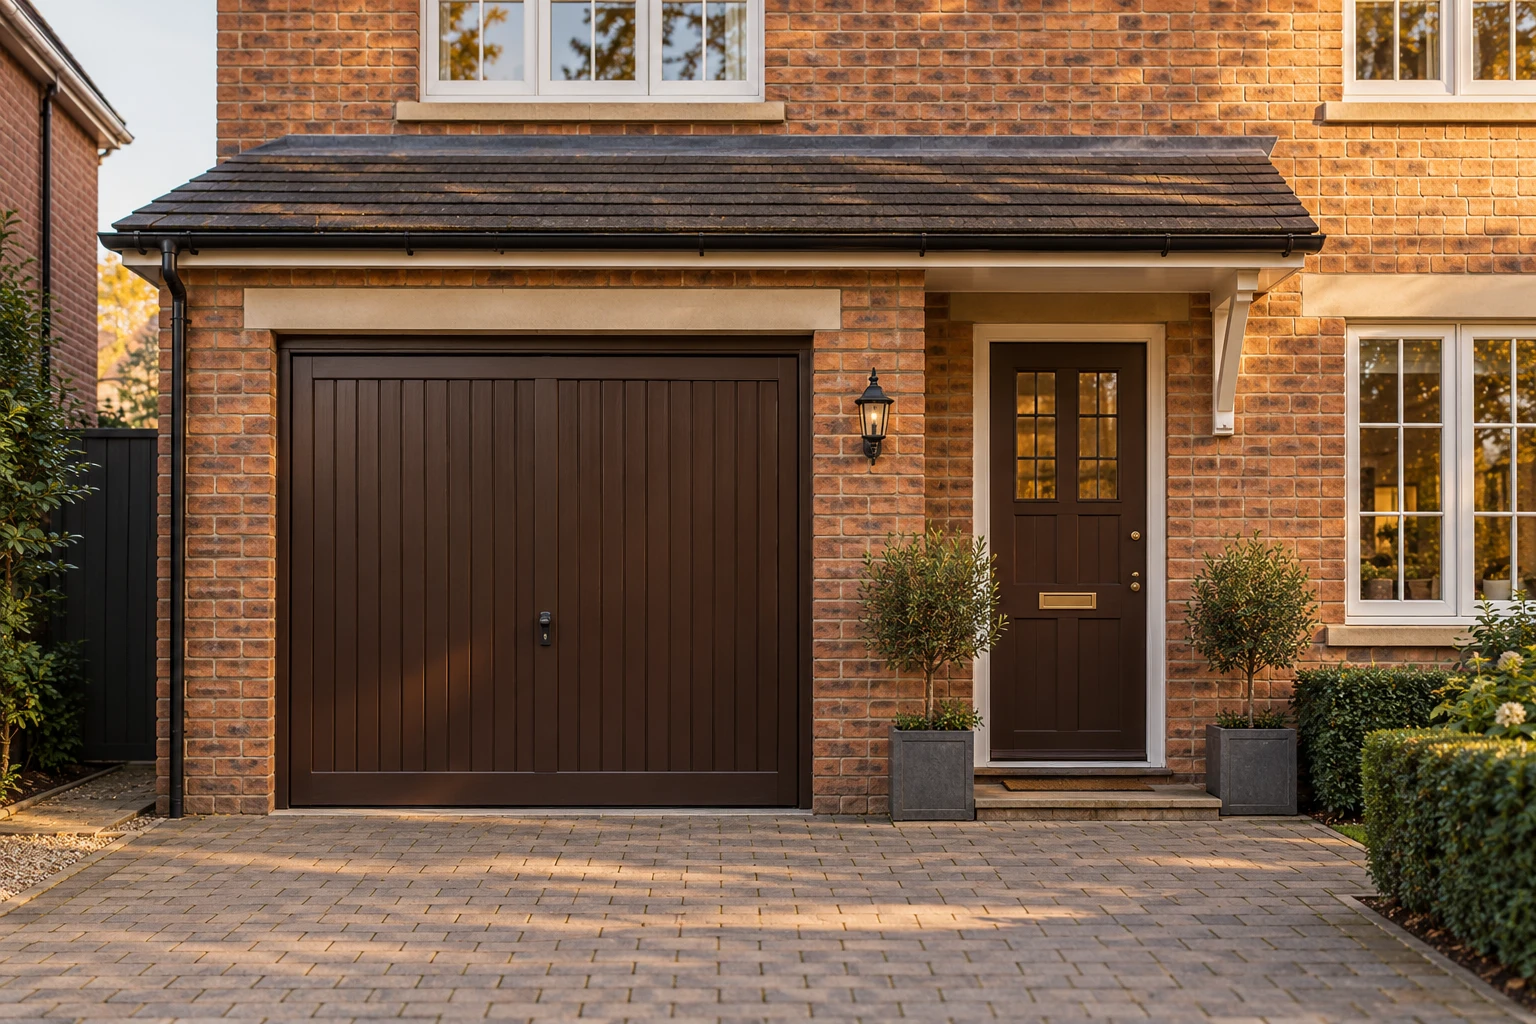
Proposed room · concept

Resolve the building relationships early
| Project stage | Decision to resolve | What to keep clear |
|---|---|---|
| Property information | Who controls each affected part? | Defined ownership and permission queries. |
| Room brief | How does the room serve the home? | Clear proposed occupation. |
| Technical survey | What shared construction is affected? | Coordinated investigation and design. |
| Arrangements | How will access and work be managed? | Reviewed management requirements. |
| Completion | What records and access are needed? | Handover and maintenance information. |
Paddington’s building groups call for a clear survey
Westminster’s adopted Paddington Green Conservation Area Audit records both mansion blocks and terraced properties, with brick prevailing and timber windows retained in many buildings. For a garage within that designation, establish how it relates to the host building and its external detail before deciding on a new opening.
Where a garage belongs to a flat in a larger building, compare the property documents with the physical layout. Identify shared walls, entrance routes and any service equipment in or beside the garage. Resolve unclear boundaries through the appropriate adviser before committing to alterations that depend on them.
Bring building-management contact details and any written alteration requirements to the survey. Ask for practical constraints to be explained before quotations are compared. This allows protection, delivery and completion requirements to be included openly instead of appearing as unexpected additions after the design is settled.
Include the work needed to make the proposal deliverable
A conversion budget should distinguish construction from surveys, advice and any other requirements identified through the property and approval process. Confirm which items are included in the quotation and which you will arrange separately. Avoid treating all preliminary work as an unspecified allowance.
Price shared-area protection and making-good against an agreed route and starting condition. Record any access or receiving arrangements that affect the work. These details can change the practical cost without changing the room’s floor area.
Keep the specification stable when seeking consent and ordering products. A change to frame design, external equipment or service routing may need further review by more than one party. Confirm the agreed version before manufacture and maintain a clear record of authorised changes.
BEFORE THE SURVEY
Garage conversion questions.
Does owning the garage settle permission to alter its frontage?
Not necessarily. Check the ownership documents and any lease or shared-building requirements with an appropriate adviser. The external wall or other affected parts may involve separate interests.
Can a flat use the same permitted-development assumptions as a house?
No. Planning Portal guidance distinguishes flats and maisonettes from houses. Establish the planning route for the particular property and proposed work.
What should building management see before commenting?
Provide a defined room use, drawings of affected areas and proposed access and service routes. A general request to convert the garage leaves important questions unanswered.
May an existing shared pipe be boxed into the new room?
First establish what it serves and the maintenance access required. Any agreed enclosure should preserve access and be coordinated with the responsible parties.
Who interprets the lease for the conversion?
Use an appropriate legal or property adviser. The building team can explain the works and affected fabric, but should not replace advice on rights or consent requirements.
Can ventilation discharge through a convenient common void?
Do not assume that route is suitable or available. Its purpose, technical suitability and required permissions need checking before it is included in the design.
What if the management requirements arrive after the quotation?
Have them reviewed before confirming the scope and programme. Access, protection or record requirements may need to be incorporated and priced explicitly.
Should handover documents cover the shared-building interfaces?
Keep relevant approval, product and maintenance information for the completed work, including agreed service access. Confirm any management-specific requirements before construction rather than at the last visit.
Further local conversion guidance
Related area pages consider other building and room-planning questions, alongside the permissions and interfaces relevant to your property.
Bring the property information to the survey
A clear account of the garage, its ownership and its connection to the home gives the conversion a firmer starting point.