

RIGHT BUILD GROUP · STREATHAM
Flooring Services in Streatham
A staged floor needs a complete plan. Agree how rooms connect, where each stage stops and what later work depends on before fitting the first finished area.
- Connected rooms planned together
- Stage boundaries defined clearly
- Preparation and protection coordinated
Plan the whole route before choosing the first room.
Fitting rooms in stages can help organise a refurbishment, but the doorway between completed and future work needs attention now. For your Streatham enquiry, show the complete connected area and explain the intended order. The first stage should not quietly fix levels or layout that the next room cannot follow.
Right Build’s flooring service includes preparation and fitting across wood, laminate, LVT, stone and tile. Discuss a coherent sequence rather than assume a continuous appearance can be created by treating every room as an unrelated job. Product requirements still govern movement, joints and suitability through the full proposal.
Define a usable stopping point.
Mark the end of each stage on the full floor plan. Identify whether it is a permanent transition or a temporary work boundary. Those details need different treatment, and a doorway chosen for convenience should not be assumed to be the right technical joint for every system.
Review finished levels across the connected rooms before the first floor is ordered. Preparation in one room may differ from the next. A consistent product thickness does not establish consistent completed height when the bases and associated layers vary.
Keep required movement details in the plan. A continuous view may be possible only within the selected system’s limits. Do not postpone a joint decision until one side is already installed and a visual preference has become difficult to reconsider.
Discuss the household and work routes between stages. Completed flooring may need protection while materials reach another room. The appropriate arrangement should follow product guidance and the actual work, rather than assume a finished room becomes the default storage or cutting area.
If supply is split, confirm the exact reference, available quantities and relevant batch information with the supplier. Do not promise an invisible match from a later order. A clear material plan can inform the sequence without turning spare stock into proof that every future extension will fit.
If an alternative product is being considered for a later room, show it as a separate option before assuming the current floor can meet it. A change in joint or thickness can alter the transition and sequence. Future flexibility should have an identified boundary rather than a general promise that everything can be joined later.

Compare the whole proposed installation.
The material name alone does not define continuity, matching or stage readiness.
| Material | Construction | Check before fitting | Future care |
|---|---|---|---|
| Solid hardwood | Natural timber with movement and fitting requirements. | Conditions, layout and supply across stages. | Follow finish instructions and assess later repairs. |
| Engineered wood | Real-wood wearing face over supporting layers. | Joint system, base and any heating-zone requirements. | Refinishing depends on construction and condition. |
| Laminate | Decorative surface over a manufactured core. | Approved room uses and movement/profile details. | Retain exact references for cleaning and plank enquiries. |
BEFORE THE FINISH
Assess each base within one coordinated plan.
One room’s preparation does not establish the condition of the next.
Review soundness, cleanliness, flatness and moisture in each relevant area. A local repair or a different substrate may change the preparation without changing the selected finish. Keep the findings connected to the full plan so levels and transitions remain understandable.
Flatness and level are different. The product tolerances guide necessary correction, not a general instruction to make every room identical by adding a layer. A smoothing or levelling compound may be appropriate where assessed, with compatible substrate, primer, thickness and drying conditions.
Record what remains inspection-dependent beneath existing coverings. A staged programme should allow findings to be reviewed before fitting. The first completed room should not create pressure to cover an unsuitable base in the next merely to maintain an assumed sequence.
Moisture assessment and testing need to follow the actual floor and system. Wood responds to environmental conditions, and other products have defined limits. An area appearing dry or having waited as long as a previous room is not evidence that its requirements are met.
An expansion allowance provides movement space at the locations required by the selected product. Confirm its dimension and treatment around relevant edges and fixed obstructions. The stage boundary and a required movement joint may coincide, but they should not be treated as interchangeable by default.
Where a base is shared or preparation crosses a doorway, ask how that work relates to the stage boundary. The surface being fitted today may not be the only area affected. Keep the actual preparation scope visible so a convenient programme split does not hide necessary connected work.
Make each stage depend on confirmed information.
Survey the connected area
Show all rooms, retained floors and household routes. Explain the proposed order and any uncertain later decisions.
Agree the overall specification
Confirm product, layout, preparation assumptions and stage boundaries. Identify supply, protection and associated fitting responsibilities.
Review each exposed base
Resolve findings before installation and update connected levels or transitions where needed. Follow the specified system at every stage.
Record completion and next steps
Check the completed area’s edges and operation. Keep the current plan clear about what is finished and what the next stage relies on.
Coordinate heating zones before continuity.
Provide details of existing or proposed wet and electric underfloor heating across the rooms. Right Build’s service includes discussion of both, but the floor, adhesive or underlay and heating arrangement must suit the complete proposal. Different zones may need consideration before an uninterrupted layout is agreed.
Use the relevant manufacturer guidance for testing, commissioning, operating conditions and restart. A room becoming available first does not mean its system can follow an improvised schedule. Keep the procedure and responsibilities with the stage plan, including any relevant rug or furniture restrictions.
Decide what can remain in each stage.
An existing wooden area may be assessed for sanding or varnishing within the confirmed scope. Repair, refinishing and replacement should be compared according to construction and condition. Retaining one room can be practical, but its junction with new material needs a deliberate decision.
Engineered floors have product-specific refinishing limits, and laminate is not sanded back to timber. Assess local repair and visual matching before assuming every retained area can be made identical to new work. Keep appearance preferences distinct from necessary repair.
Coordinate doors, skirting and threshold work across the stages. A door adjustment or retained trim should have a named completion boundary rather than be left because another room will eventually be fitted.
Keep the retained-floor option current if the programme changes. A room originally intended for replacement may instead be renewed, affecting its junction with new material. Review that decision before the adjoining stage is fixed to dimensions or appearance assumptions that no longer apply.
Prepare the Streatham staged-floor brief.
Explain what must be usable between stages and why. A route to a bedroom or kitchen may influence practical sequencing, but it does not establish that normal occupation is possible beside every task. Agree the arrangement around the assessed work.
Keep optional later ideas separate from the rooms definitely included now. A future product change can affect continuity, matching and levels. The first stage should finish coherently even where a later refurbishment remains unconfirmed.
If furniture moves from one room to another during work, show that plan before dates are arranged. Materials, household belongings and a fitting area need space. Assign who moves and protects items rather than expect the work route to stay clear by itself.
For several decision-makers, keep one current drawing and record changes to the overall scheme. A deeper preparation layer or changed threshold in one room can affect the next. Shared information prevents separate stages being built from incompatible versions.
Identify the exact stopping condition before a room is handed back between stages. Clarify whether profiles and skirting are complete, which finishes remain and how loose materials are kept away from occupied areas. A coherent temporary arrangement should be part of the plan, not something improvised after one room is fitted.
Choose practical boundaries for ordinary use.
Kitchen stage
Include appliance access and product suitability for spills. Coordinate the floor with the kitchen programme rather than assume cabinets and flooring can be sequenced independently.
Hall link
Keep the route and doorway details explicit. Temporary protection and permanent transitions need their own appropriate arrangements.
Living room stage
Agree how furniture returns and which product or finish instructions apply. A completed appearance is not the only readiness check for using the surface.
Compare complete stages and their interfaces.
A staged price should show what is delivered at each stopping point. Identify preparation, fitting, edge work and any later return tasks. A low first-stage total can be misleading if essential transitions or making good are left undefined.
Removal, disposal, furniture handling and protection may recur when work returns. Discuss those responsibilities without assuming phasing always reduces cost or disturbance. Where the floor is part of wider refurbishment, coordinate the responsibilities between trades.
Keep the exact product and supply plan current. If material changes, review consequences for the completed and future areas before ordering. A matching description from another range does not establish the same joint, thickness or fitting requirements.
If priorities change, revise the whole stage boundary rather than delete isolated tasks. The current work should still provide a coherent installation and a clear record for any future continuation.
A later return visit may need different protection or access from the first stage. Discuss those tasks explicitly and compare the usable result at each point. The benefit of phasing is easier to judge when the owner understands what is finished, what remains and which arrangements repeat.
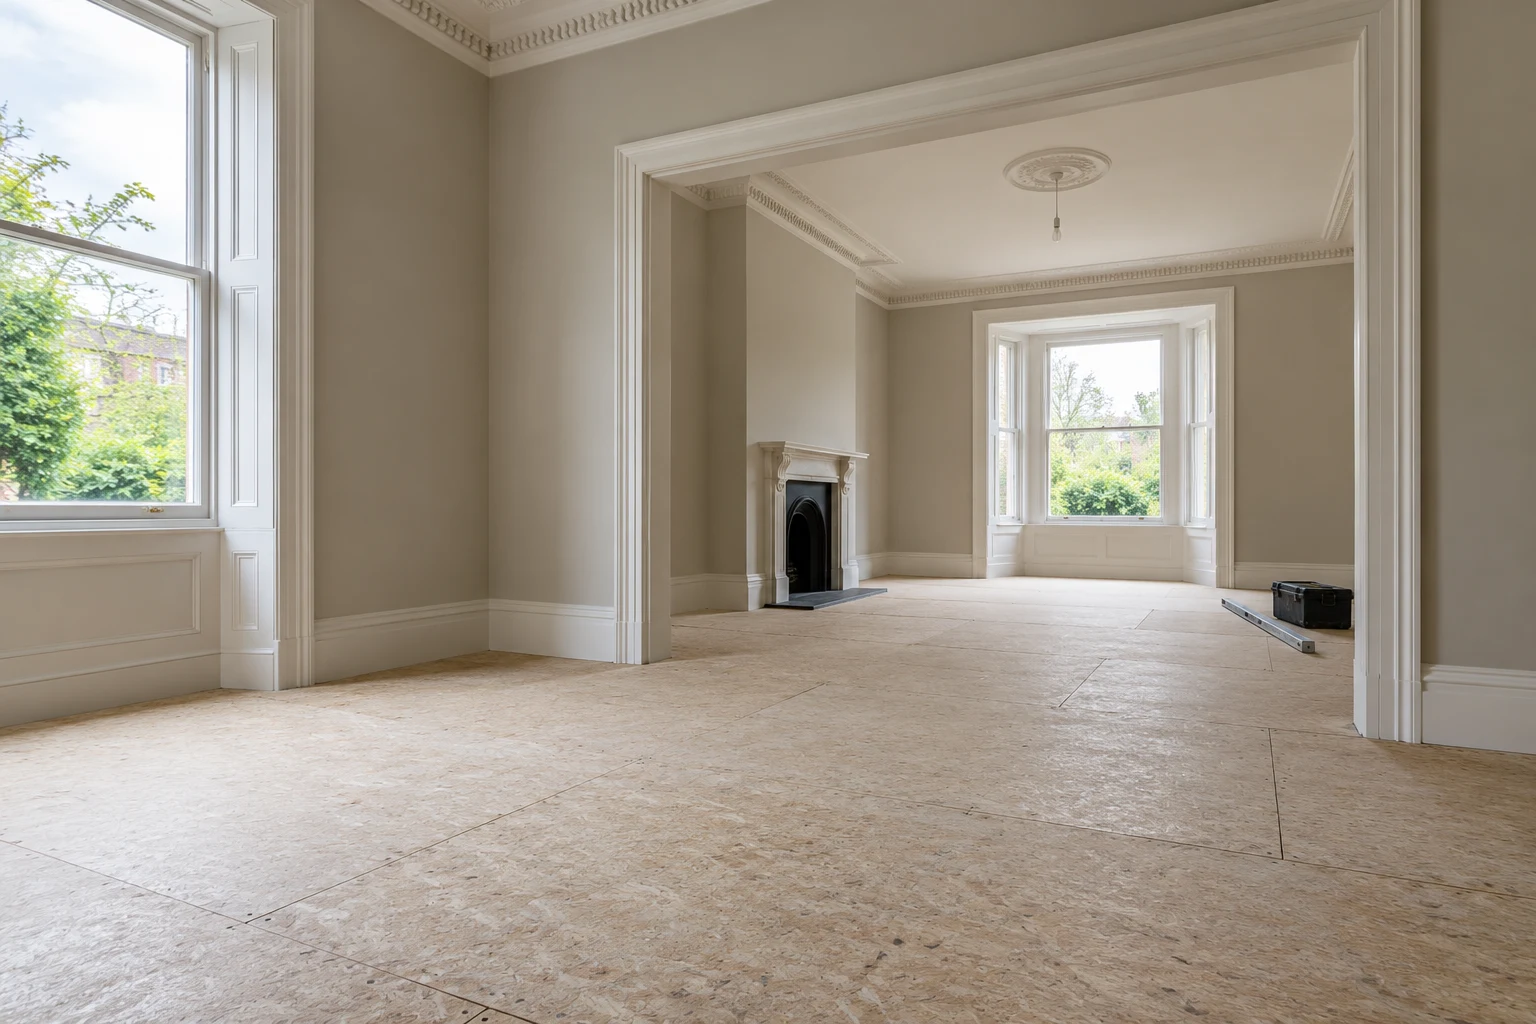
Connected rooms and deliberate stopping points.
A whole-floor plan makes staged preparation, fitting and completion easier to understand.



Questions before the floor is ordered.
Can the rooms be fitted separately?
Discuss a coherent sequence with the complete product and layout requirements. Each stage needs a clear boundary and a useful completed condition.
Does the same board mean the same finished height?
Not necessarily. Base preparation and associated layers may differ. Compare the full build-up across the connected rooms.
Should every stage stop at a doorway?
A convenient work boundary is not automatically the required movement detail. Review the system and layout before deciding.
Can more matching flooring be bought later?
Check supply and appearance expectations with the supplier. Do not assume a later order will match or fit invisibly.
What if the next room reveals a different base?
Assess it and update the preparation and connected details before fitting. The completed first stage should not force an unsuitable response.
Can heating be restarted room by room?
Follow the actual system and flooring guidance. Agree the relevant procedure rather than assume the fitting order sets it.
Who protects the completed rooms?
Assign suitable protection and working routes in the scope, following relevant product guidance. Finished areas should not become storage by default.
What should remain for a future stage?
Keep the current product, layout, preparation and transition record. Mark unfinished decisions clearly so later work starts from the actual installation.
Planning flooring at another address?
Each connected-room proposal needs its own assessment of the base, sequence and retained edges.
Bring the full plan, including the later rooms.
Arrange a Streatham survey and no-obligation quotation for the staged flooring proposal.