
RIGHT BUILD GROUP · ST JOHN'S WOOD
Flooring Services in St John's Wood
Choose the floor with the furniture and rugs that will return to it. Plan visible borders, chair movement and product care alongside the laying direction, rather than judge the room only when it is empty.
- Furnished layout considered
- Rug guidance reviewed
- Return-to-use details discussed
The finished room will not be an empty floor.
A broad sample view can disappear beneath a large rug, while a small visible border becomes the detail noticed every day. Heavy furniture and moving chairs add practical questions to the same choice. For St John’s Wood flooring, bring the furnished layout into the decision before selecting the surface from an empty-room image.
Right Build’s flooring service can be discussed with materials, preparation and ordinary use in view. Identify the pieces and rugs you intend to retain. The selected floor should suit its installation and care requirements without depending on a room arrangement the household does not plan to use.
Draw the rug before approving the board direction.
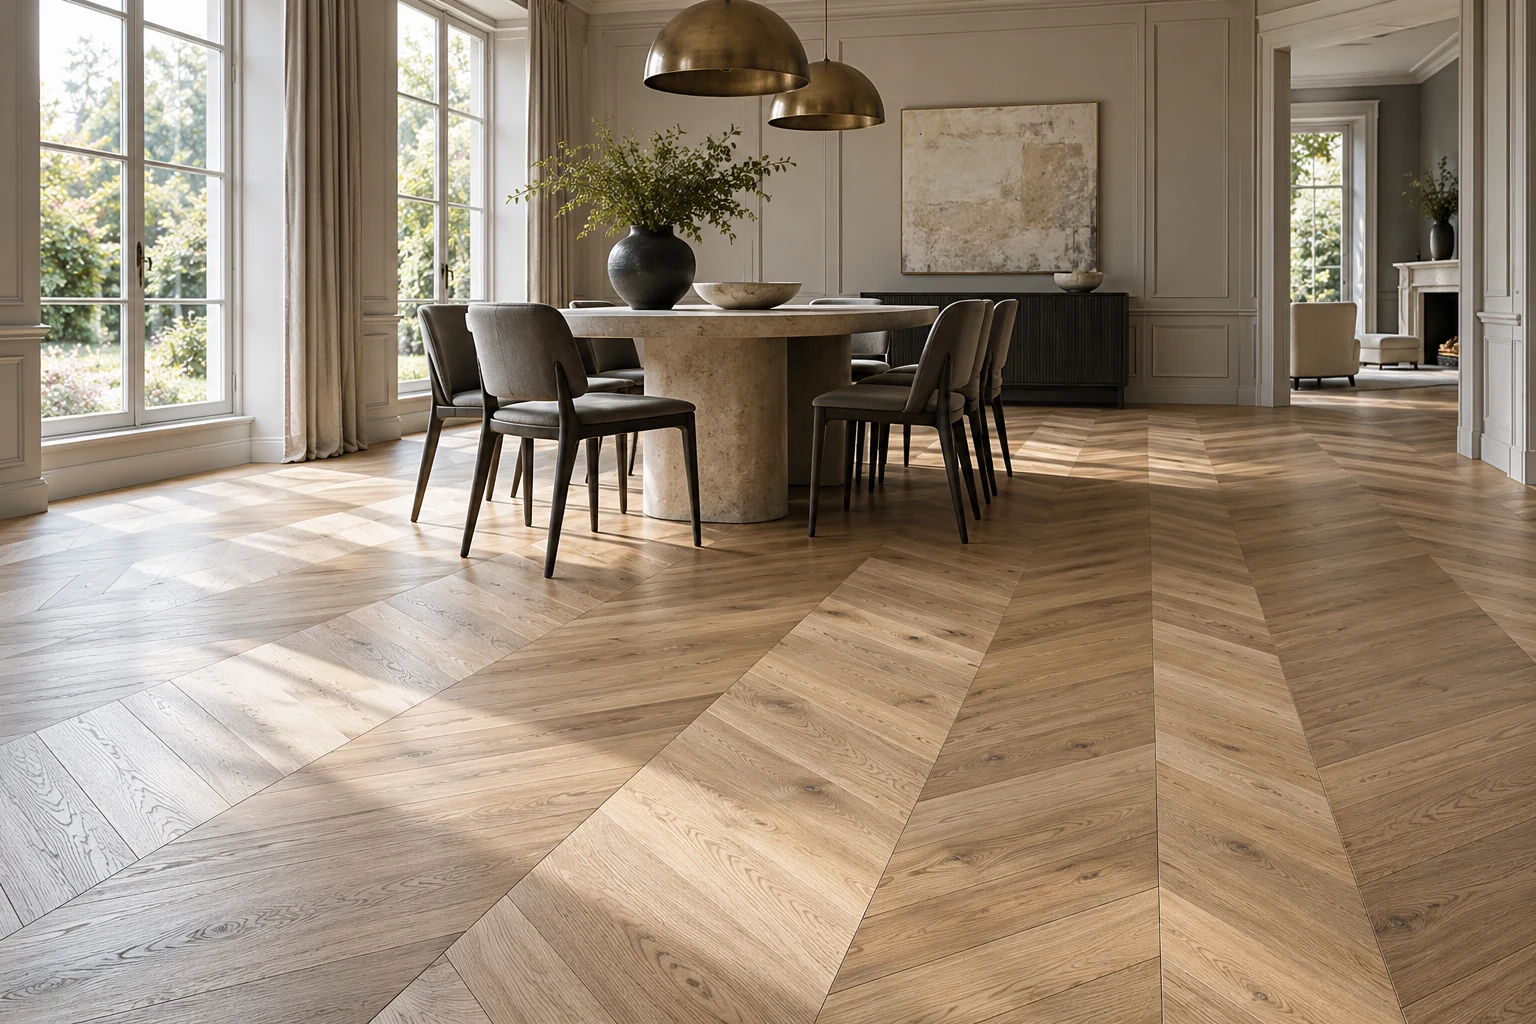
Mark the actual rug size and furniture positions on the room outline. Compare the exposed strips at doorways, beside seating and along the walls. The board layout should be judged through those visible areas, not only across the uninterrupted field shown before the room is furnished.
Review whether a patterned floor is meant to frame a rug, remain mainly visible or support another feature. Those aims can lead to different priorities for setting-out and cuts. Agree the important viewpoints rather than assume the centre of an empty room is always the best reference.
Consider chairs pulled back and furniture in use. A surface that looks appropriate beneath a stationary table still needs care and protection advice for repeated movement. Ask about compatible contact products and do not assume the same accessory suits every finish.
If furniture may be repositioned, keep that possibility honest. A layout can accommodate reasonable change without promising that every future rug or heating arrangement is suitable. Product care and operating requirements should remain available to whoever changes the room.
Review a representative range of boards with the retained furniture and textile colours. Natural variation or repeated decorative designs can read differently in the narrow exposed borders. One favourite sample should not establish the expected appearance of the whole supplied range.
Identify items that cannot readily leave the room. Their presence affects inspection, preparation and fitting, not only the final layout. Agree responsibility for moving or handling them rather than assume the installer can assess every covered area while the largest piece remains untouched.
Appearance, construction and care belong together.
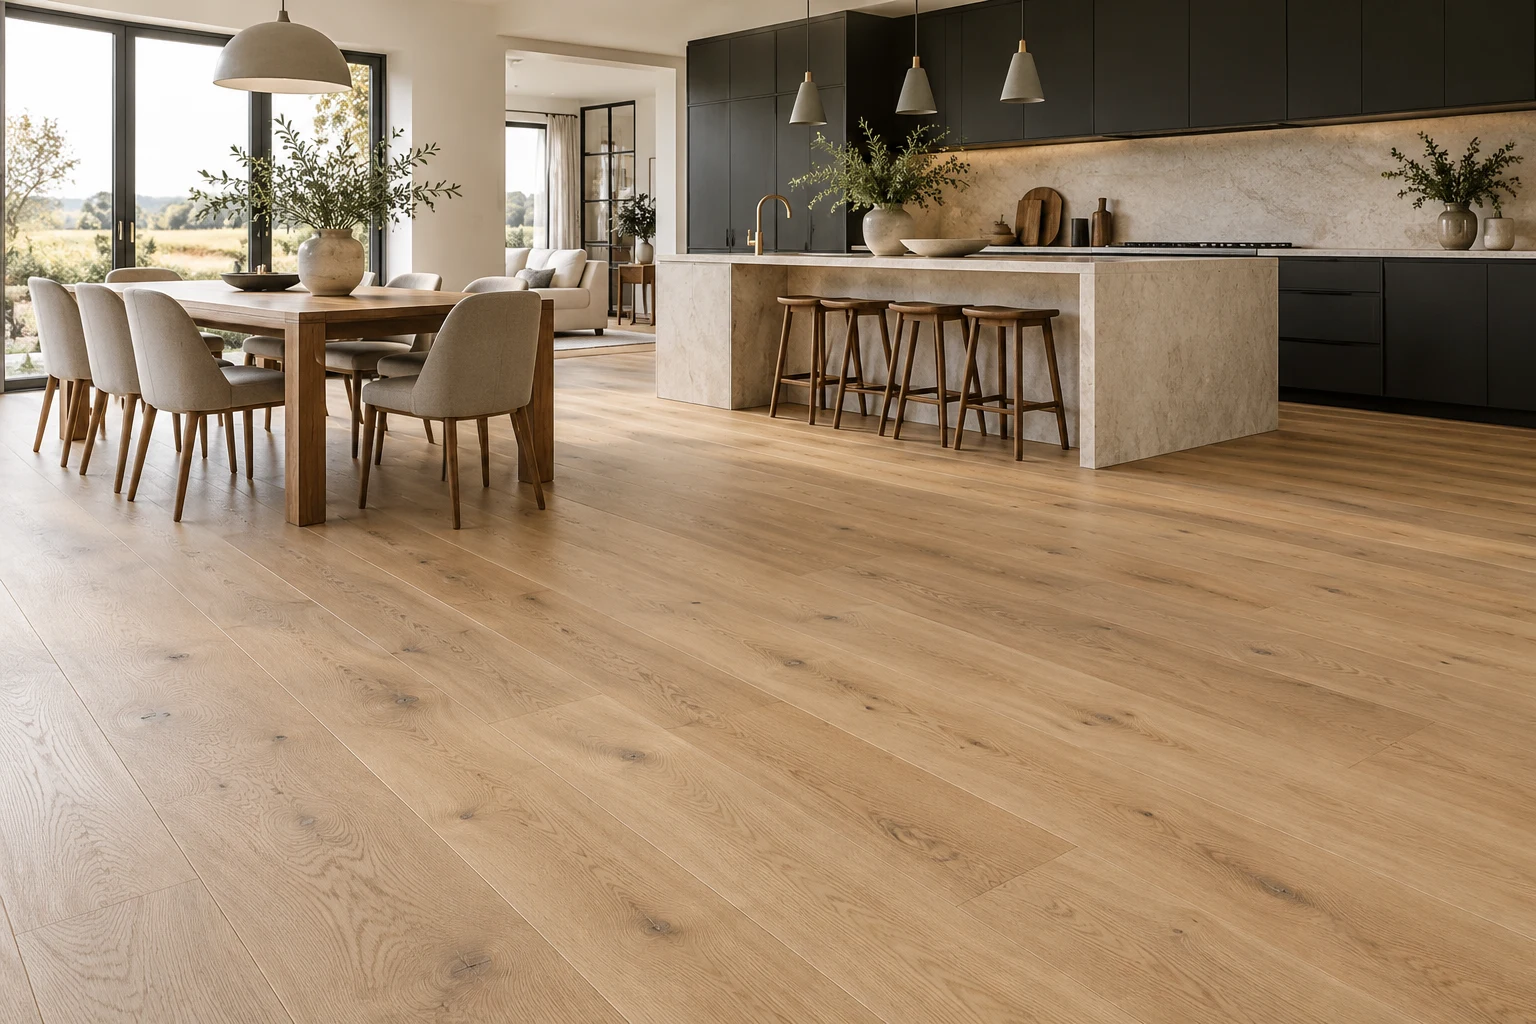
The surface visible around a rug is only part of the decision. Compare the actual product’s installation, treatment and ordinary-use guidance.
| Material | Construction | Check before fitting | Future care |
|---|---|---|---|
| Solid timber | Natural timber throughout the board. | Finish, movement and intended room use. | Refinishing depends on condition and usable timber. |
| Engineered timber | Timber wearing face on supporting layers. | Wear layer and approved fitting method. | Keep coating and treatment limitations. |
| Laminate | Decorative face over a manufactured core. | Use conditions and joint system. | Follow specified cleaning and replacement methods. |
BEFORE THE FINISH
The area beneath the rug still needs suitable support.
An edge hidden by furniture is not a reason to leave necessary preparation unresolved.
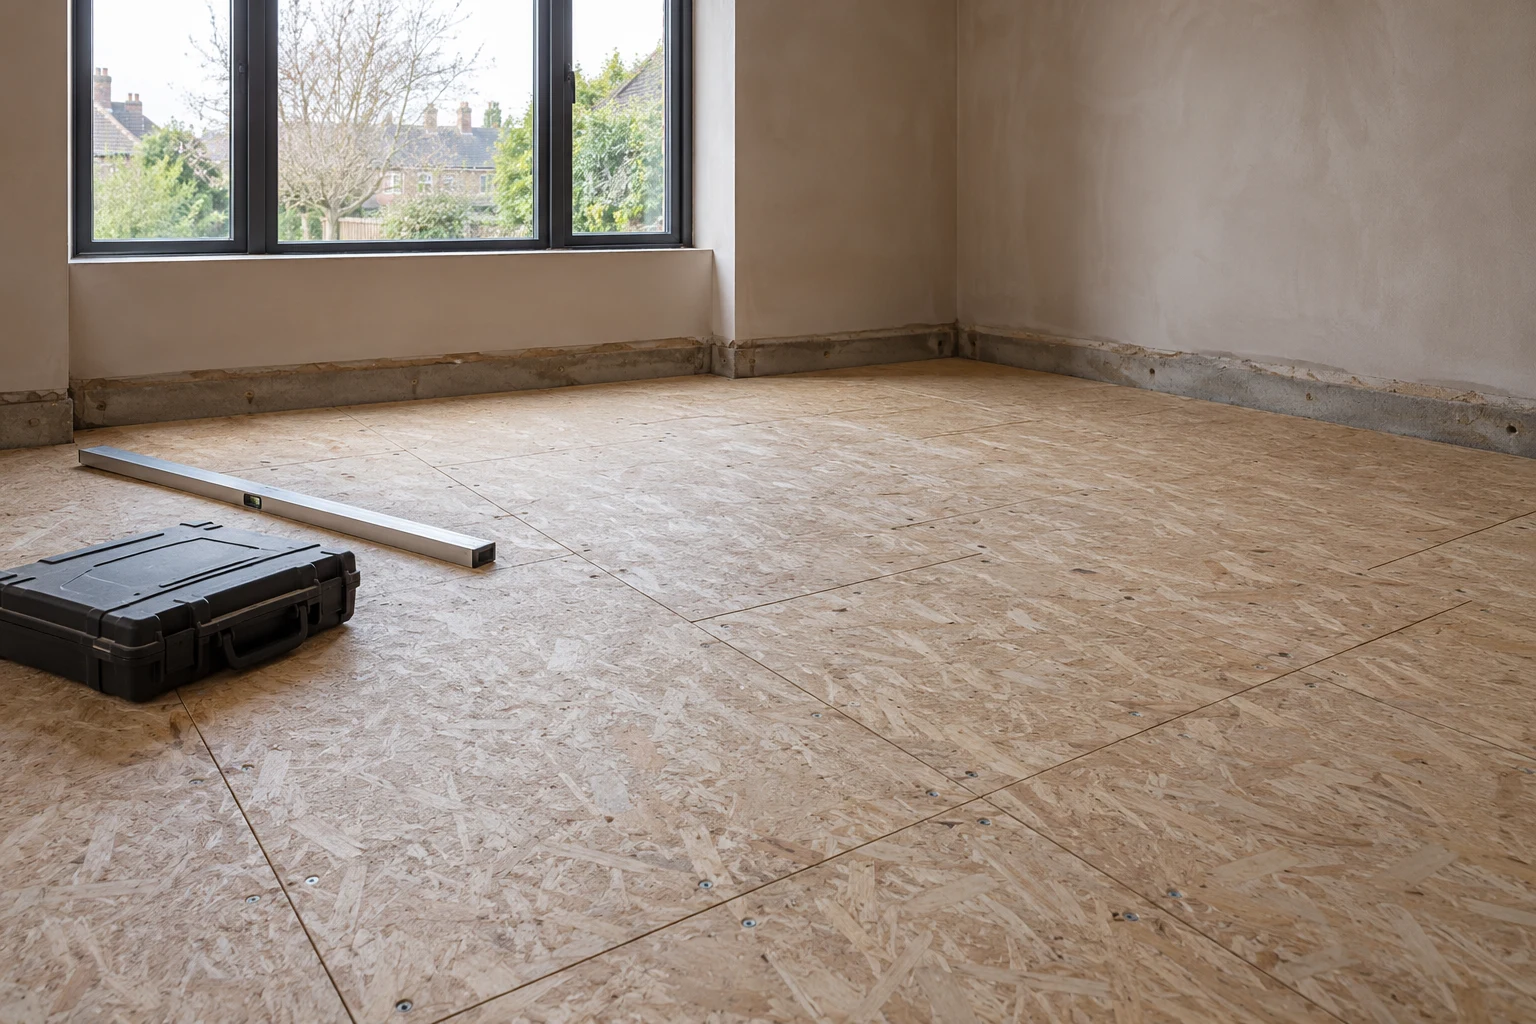
Inspect relevant soundness, cleanliness, flatness and moisture conditions across the proposed floor. A rug can conceal a visible imperfection but cannot make unsuitable support acceptable. Identify what can be assessed now and which areas need clearance or lifting before preparation is confirmed.
Different bases and defects need different responses. A local hollow is not the same as loose timber or an overall slope. The selected system’s requirements should guide correction rather than a general decision to use more underlay where the room feels uneven.
Where a compound or overlay is proposed, specify its suitability for the substrate and associated preparation. Primer, application and readiness belong to the system. Keep the installation choices coherent rather than select a correction material independently from the floor and its conditions.
Raise known leaks, staining or damaged material before enclosure. A dry-looking surface beneath a lifted rug is not proof of readiness. Any necessary assessment and compatible moisture measure should remain part of the scope rather than an assumption hidden by the furnished room.
Keep the furnished plan in the fitting discussion.
Record furniture and rug dimensions
Send the room and retained items with existing floor concerns. Explain what moves and what stays, and identify the important exposed borders. Bring the exact product ideas and any relevant heating information.
Agree layout and responsibilities
Review direction, preparation, edges and movement requirements together. Coordinate threshold or skirting carpentry where needed. Define furniture handling and product supply rather than leave those tasks implicit.
Review the prepared room
Assess newly exposed condition before dependent fitting. Check the agreed layout and manufacturer instructions. If the product, rug or room scope changes, review the relevant consequences instead of treating them as separate decorating choices.
Return the room with care information
Review transitions and relevant operation before possessions obscure the edges. Keep floor and finish references with advice on furnishings, cleaning and heating. Discuss readiness for heavy items against the products.
Large rugs belong in the heating compatibility review.
If underfloor heating is relevant, provide system details and the proposed rug arrangement before purchasing the floor. The surface, associated layers and operating conditions need compatibility review. A board category does not establish that every covering can be placed over every heated installation.
Use the applicable commissioning and operation guidance, including any limits concerning rugs and furniture. Do not infer permission from the room feeling comfortable. Keep the information accessible when furnishings change so a later decorative decision does not quietly alter the reviewed operating arrangement.
Assess wear where the room is actually used.
Show the exposed traffic route and areas beneath movable furniture when practical. Wear may differ across the room, but its cause and extent need assessment. Right Build’s scope includes sanding and varnishing wooden floors where construction and condition permit the treatment.
Refinishing potential depends on remaining usable timber and the product. Engineered surfaces vary, and laminate is not sanded to reveal wood. Discuss local repair and aged finish matching honestly rather than expect every uncovered area to become visually identical.
Coordinate associated room work at retained units, doors or thresholds. An improved main floor should not leave a missing trim or damaged edge outside the completion boundary because it was previously concealed by a large piece of furniture.
Bring the St John’s Wood room in its lived-in arrangement.
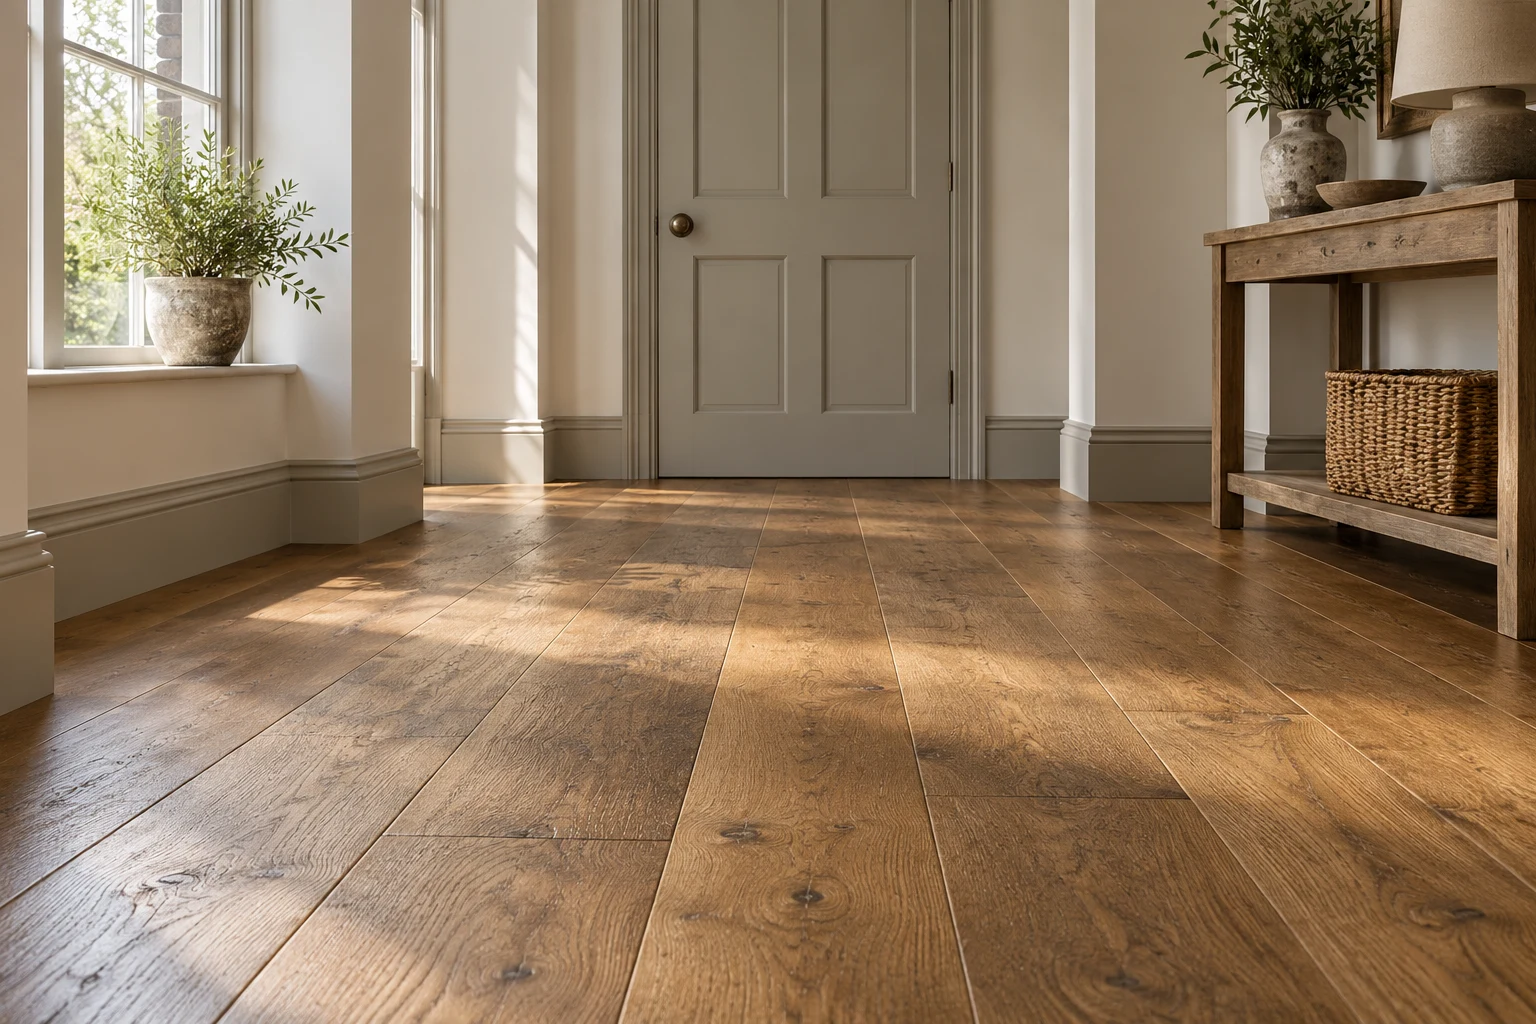
Photograph the floor from the seating and entrance with the intended furniture visible. Include the rug and any piece that controls the room’s layout. The image should explain what will be seen and used after fitting rather than only the maximum empty floor area.
If furniture is shared between rooms or will wait elsewhere during work, agree the temporary route and storage responsibility. A successful clearance plan needs the adjoining spaces considered too. Heavy possessions should not become the reason an important preparation area is never assessed.
In a flat or managed property, establish relevant floor build-up and authority requirements with the responsible contact. A rug is not evidence that the complete installation meets an acoustic requirement. Review the product and construction rather than rely on a decorative covering to answer that question.
Where important existing boards or features may be altered, obtain appropriate property-specific advice. Retain a clear record of what stays, especially where furniture normally hides it. The new floor should follow the agreed scope rather than a last-minute assumption about an unseen edge.
Plan contact, cleaning and later changes.
Furniture feet
Use relevant guidance for the selected finish and the actual item. Check compatible protective products rather than transferring a familiar solution from another surface. Review repeated chair movement separately from a stationary cabinet.
Rug placement
Confirm product and heating advice where relevant, including suitable backing or use conditions. A rug should be selected as part of the room arrangement, not used to hide a preparation concern or an unfinished threshold.
Cleaning the visible border
Keep the appropriate method accessible and clean beneath movable edges as advised. Different surfaces and finishes can need different treatments. Avoid applying a strong product merely to make the exposed strip match an area that has aged differently.
Compare the furnished-room scope.
Material, layout and preparation influence the work while furniture handling and exposed edges can add practical tasks. Compare the same room boundary, product and completion arrangement. A large rug does not reduce the need for suitable installation beneath it.
Identify removal, disposal, relevant repairs and finishing at retained items. Keep inaccessible or inspection-dependent areas visible in the proposal. If part of a wider renovation, agree who coordinates the furniture and final room readiness.
If budget choices change, compare a suitable alternative surface or a coherent smaller scope before ordering. A different floor can alter care, joints and build-up even when the colour works with the rug. Review the complete consequence rather than approve appearance alone.
The floor in the furnished room.
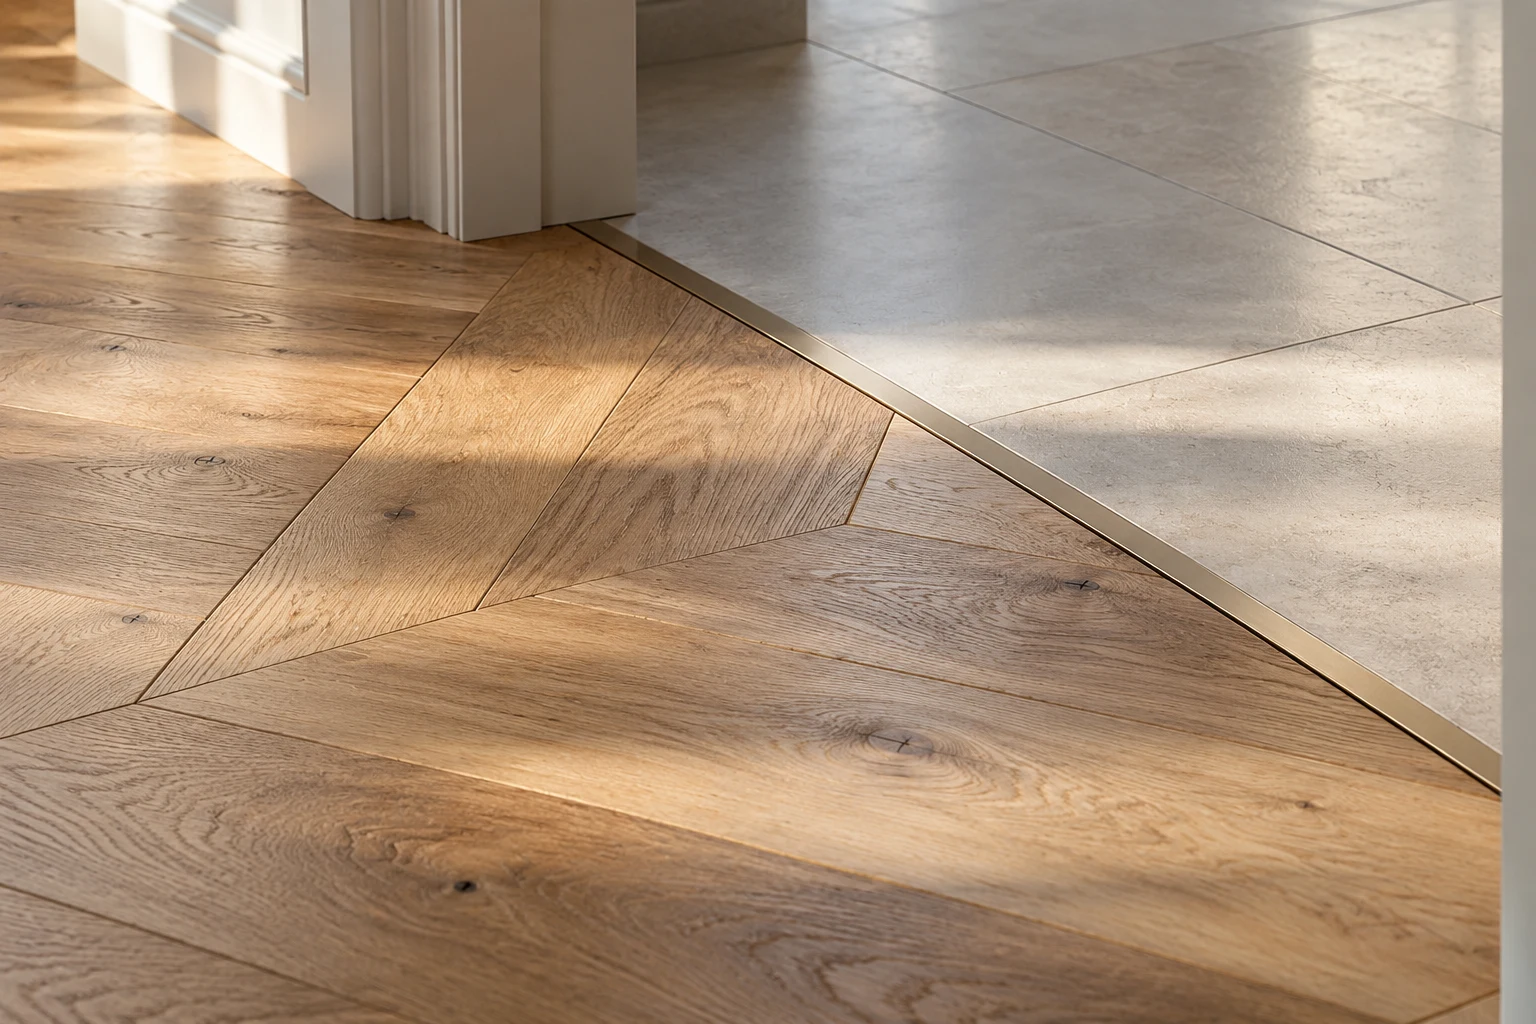
Judge the flooring as part of the furnished room, including exposed borders, ordinary contact and the guidance for rugs or heating.

Questions before the floor is ordered.
Should a large rug be included in setting-out?
Yes. Its size changes which parts of the floor remain visible. Review the exposed borders and main viewpoints rather than judge only an empty field.
Does a rug make base preparation less important?
No. Concealing an area visually does not make unsuitable support acceptable. The complete installation still needs assessment and appropriate preparation.
Can furniture protection be chosen generically?
Use advice for the actual finish and contact. A product suitable for one surface or item should not automatically be transferred to another.
Do rugs affect heating suitability?
They can be relevant to operating conditions. Review the floor and heating guidance rather than assume any decorative covering is acceptable.
Can every heavy item stay during the work?
Agree that with the installation plan. Retained furniture can affect inspection and preparation, so responsibility and access should be clear before fitting.
Can uneven colour after moving a rug be repaired?
Assess the material, finish and condition before choosing treatment. A local visual difference does not establish that every floor can be sanded or matched invisibly.
What happens if the furniture plan changes?
Review relevant care, heating and movement implications. The earlier discussion describes a particular arrangement, not automatic approval of every later layout.
What information should remain with the home?
Keep exact product and finish references with furnishing, cleaning and heating advice. Those details help later maintenance relate to the installed surface.
Related flooring locality information.
Review furnishings and installation needs separately at each property when comparing flooring in another location.
Choose for the room after the furniture returns.
Arrange a St John’s Wood flooring survey with rug dimensions, retained furniture and your preferred material.