
RIGHT BUILD GROUP · STREATHAM
Carpenters in Streatham
A new partition changes the room on both sides. Coordinate its opening, door, services and fitted edges before deciding where the finished wall line belongs in the layout and how it will work.
- Partition and door details coordinated
- Room use informs the measured layout
- Preparation and finishing boundaries clear
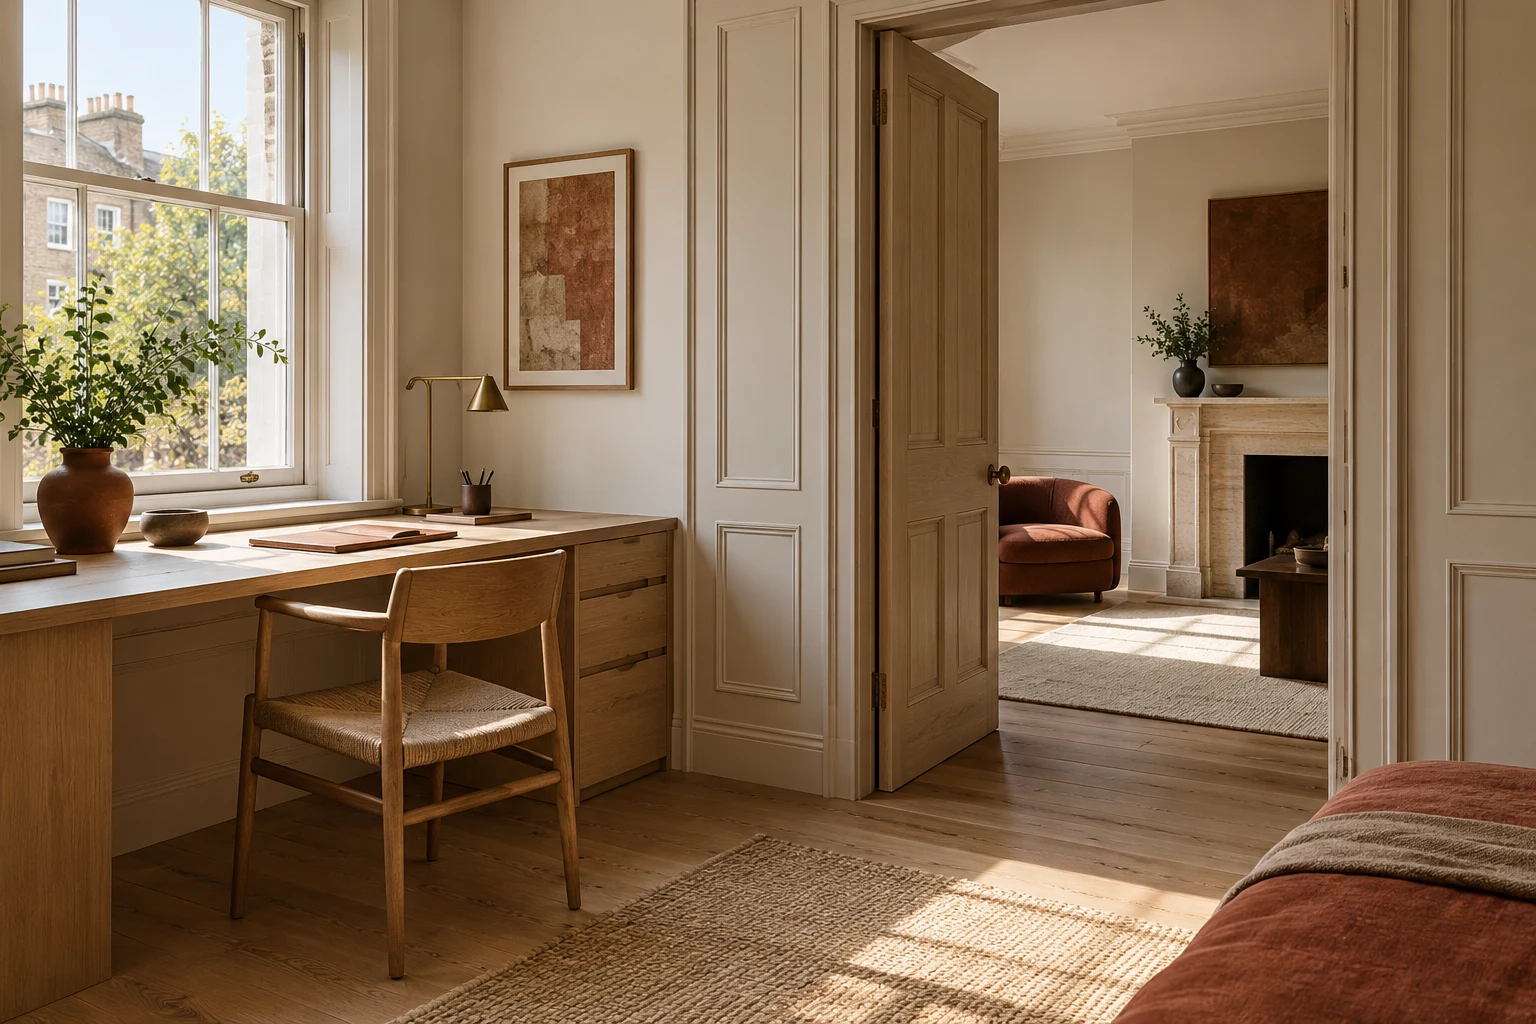
Draw both sides of the new wall.
A partition may make a room more useful, but its effect is wider than the floor area it occupies. A door swing can change furniture positions, and the new edge needs to meet the existing floor and ceiling. For your Streatham carpentry project, explain what the separation must achieve before fixing a wall line.
Right Build’s carpentry and joinery service includes constructing partitions, altering stud walls and fitting doors and interior timber details. The proposed construction, relevant services and applicable requirements need appropriate assessment. A layout sketch should communicate the intended room, with necessary technical advice informing how it is built.
Connect the partition to the fitting work.
Partitions and stud-wall changes
Describe the proposed separation and existing construction. Establish the required assessment and detail before assuming an apparent lightweight wall can be altered freely.
Doors and interior trims
Door, frame, ironmongery, skirting and architraves need a coordinated opening and finishing scope. Review the complete assembly and any relevant fire requirements before ordering parts.
Fitted furniture and repairs
Storage or shelving beside a new wall should follow confirmed dimensions and support. Background repairs and making good around removed or altered elements need to be identified rather than left beyond the wall quotation.
Wall, opening and furniture junctions.
A room-separation brief needs a purpose.
Carpentry describes much site construction and fitting, while joinery includes the making of items such as doors and fitted units. They meet closely in a partition project: the wall creates the opening, the frame and door operate within it, and trims finish the junction.
Explain whether the aim is a separate working area, a different circulation route or another defined use. Privacy, sound expectations and safe access may require different design advice. A simple partition should not be described as delivering an unassessed acoustic or fire performance.
Review the plan with doors open and furniture occupied on both sides. Include the route from the entrance and the position of controls. A wall line that appears efficient on an empty drawing can leave one side with an awkward corner or a switch behind the door.
Mark decisions that affect construction before finishes are selected: any relevant loading, proposed mounted items, services and door requirements. Obtain the appropriate technical information where needed. The appearance of a painted wall should follow a coordinated detail rather than conceal unresolved responsibilities.
If shelves or a wall-mounted screen are proposed, give their details before the wall construction is settled. The relevant designer or installer should establish support and fixing requirements. Waiting until the surface is decorated can turn an otherwise coordinated room plan into a separate problem about what the wall can carry.
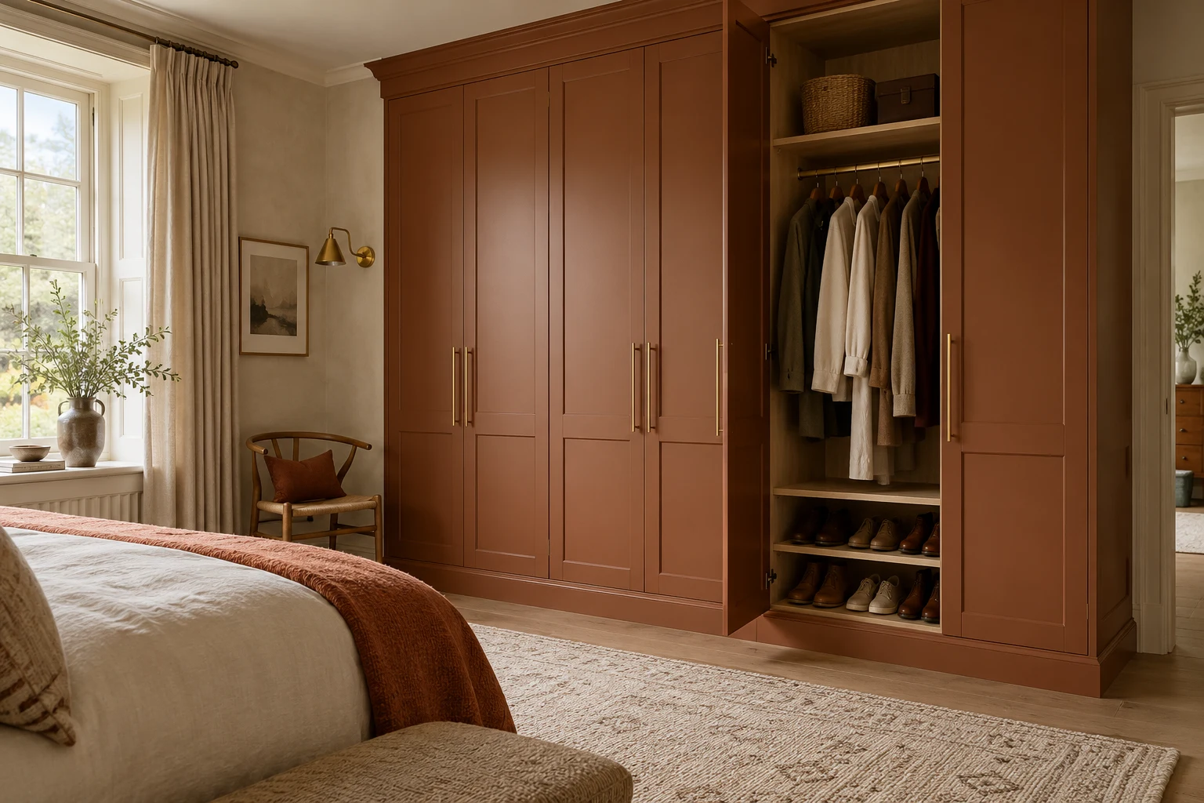
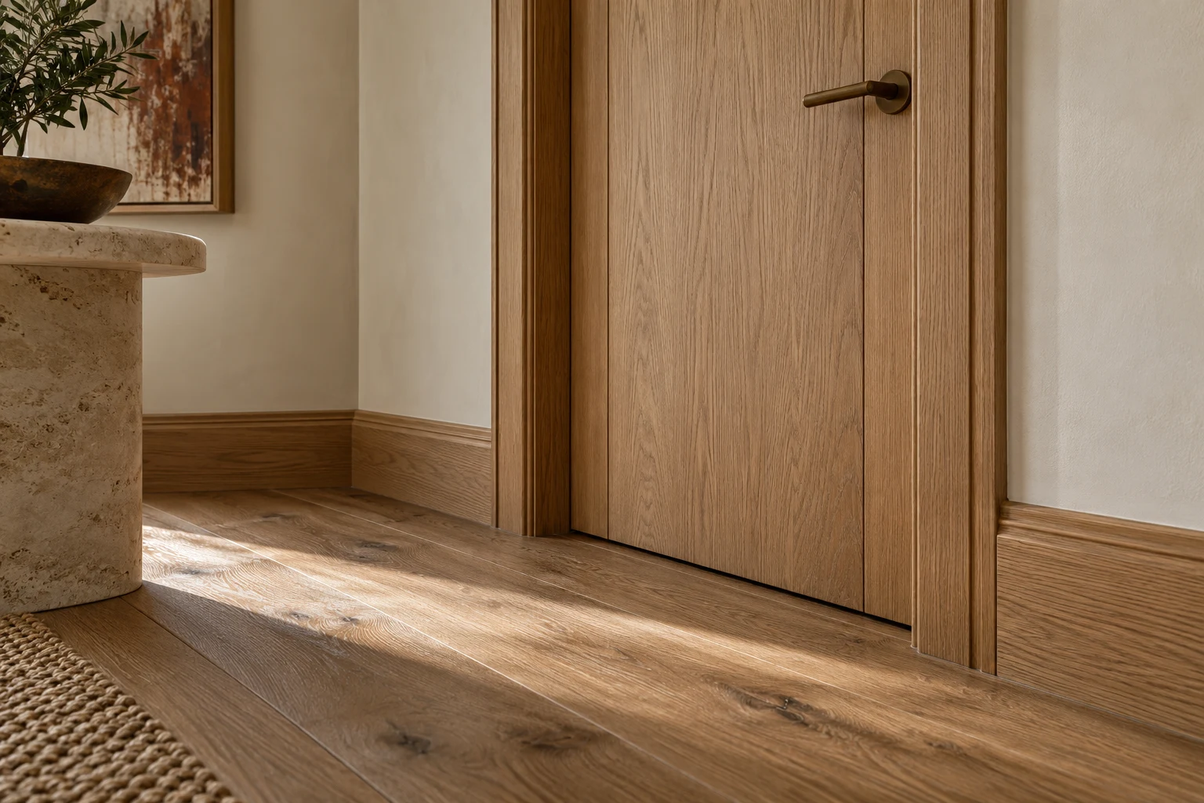
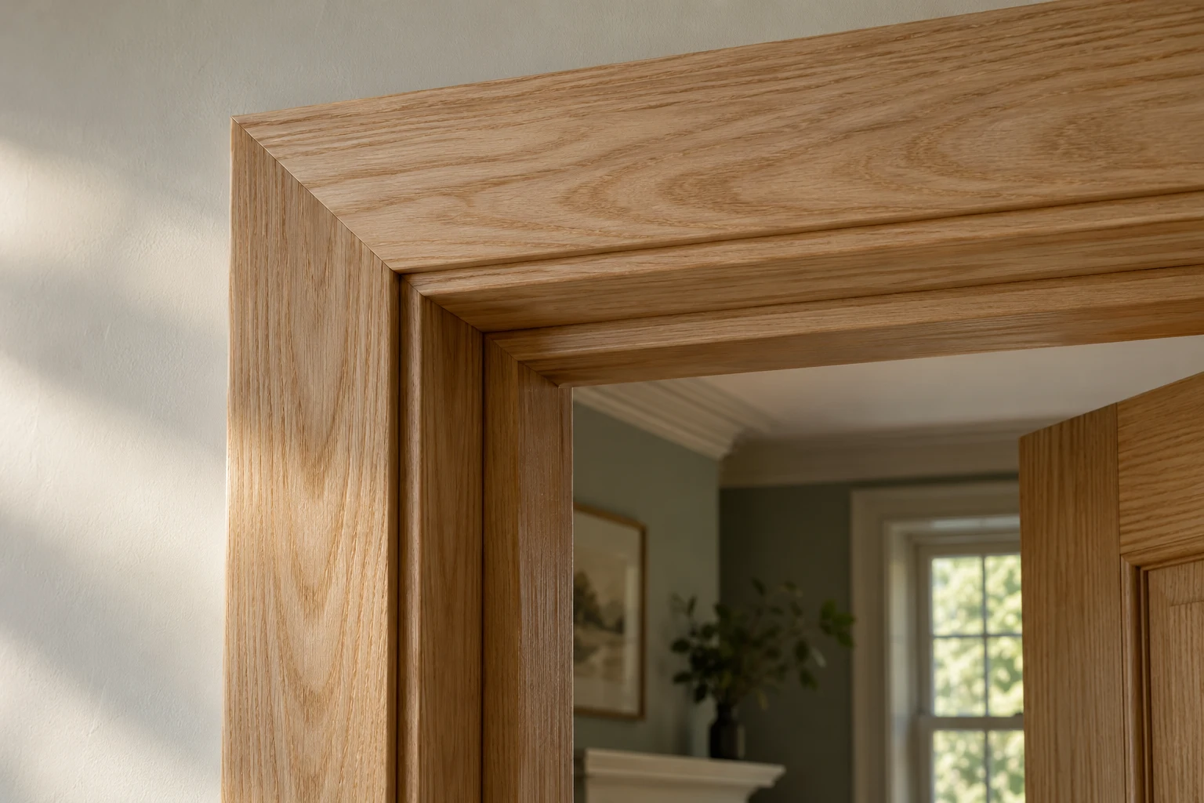
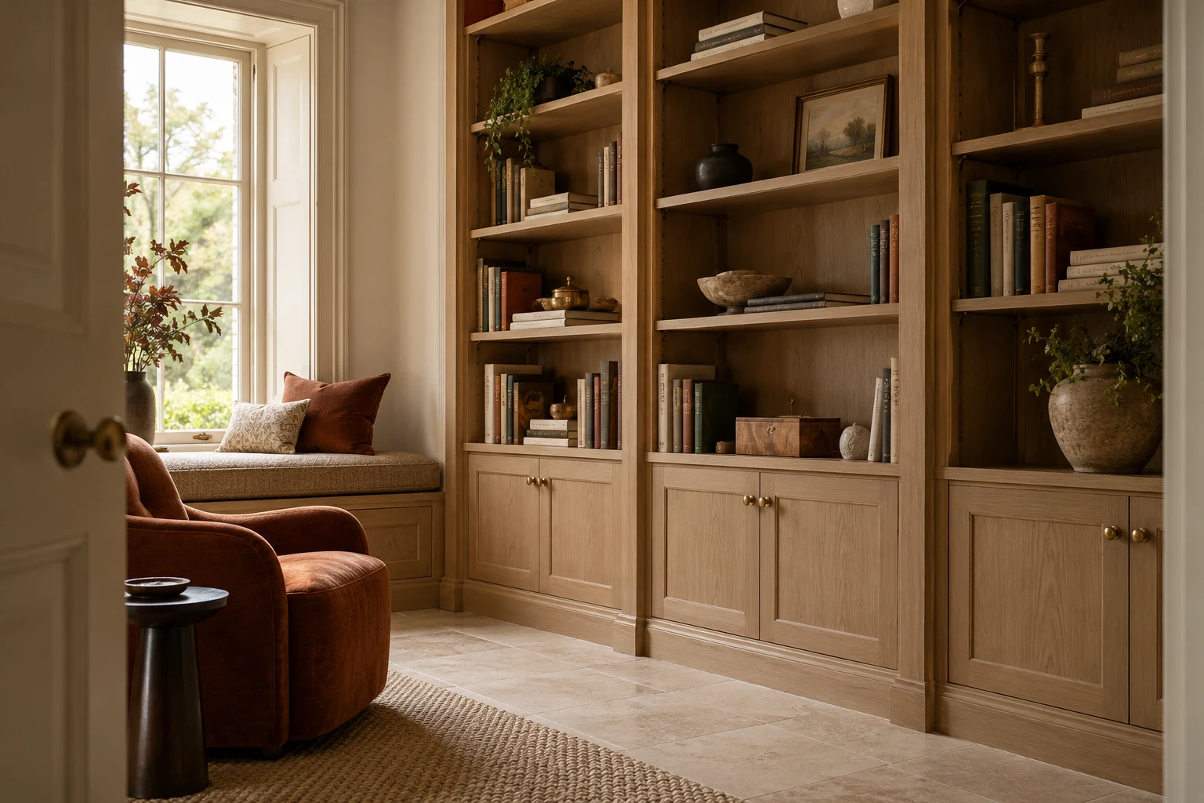
Fit storage to the confirmed rooms.
If a new cupboard or desk will sit against the partition, show it before the wall is specified. Fixing needs and proposed contents should be reviewed with the relevant installer or designer. A decorative lining is not evidence of suitable support for every wall-mounted item.
Consider how cupboard fronts interact with the new door. Two openings can each work alone but conflict when used together. Include handles and the person approaching the storage, not only its closed footprint.
Final measurements need to reflect the prepared room, including wall thickness, floor levels and retained mouldings. Keep furniture orders tied to the current proposal if the wall position changes. A small move can affect both the room dimension and a made-to-measure piece.
Identify sockets, controls and service access before the fitted unit is drawn. Appropriate installers should assess changes to relevant services. Coordinate adjoining work through the house refurbishment scope so the new rooms do not depend on separate unfinished instructions.
Treat the opening as a complete assembly.
Agree where the door opens and how it is approached from each side. Check furniture and nearby openings in use. A wider-looking gap on a plan is not enough to establish comfortable operation once a frame, architraves and handles are added.
The relevant requirements should inform the selected leaf, frame and hardware. Where fire safety or another technical role applies, obtain suitable advice and the applicable specification before purchase. A matching panel style is not a complete door-assembly specification.
Show skirting returns, architrave depth and transitions into retained trim. Agree whether existing lengths can remain or need selected replacement. Include preparation and decoration on both sides of the new work, with the making-good boundary stated clearly.
Compare the door positions with the route used to carry everyday objects between the rooms. A corner that feels adequate for walking may be less convenient with a chair or storage box. This is a layout test, not a substitute for the appropriate technical and access assessment of the proposal.
Understand what an alteration exposes.
Altering a wall or opening can reveal unfinished floors, earlier repairs or concealed services. Establish what can be assessed beforehand and how findings during agreed removal will be reviewed. Do not let the chosen layout dictate a response to construction that has not been understood.
If the proposal affects support or there is uncertainty about a wall’s structural role, obtain appropriate professional assessment before alteration. A wall described as a partition in conversation should not be treated as proof that removal has no structural implications.
Where damp, damaged timber or significant historic fabric is found, identify the relevant investigation or advice before covering it. Keep necessary repair distinct from optional layout changes so the scope remains understandable as information develops.
Specify the construction as well as the finish.
The wall construction should suit the assessed requirements, intended use and supported fittings. Timber sections, linings, insulation where relevant and junction details need appropriate specification. A board or stud size should not be selected solely because another room used it.
MDF can be suitable for some painted trims, door details or fitted furniture when its grade and construction suit the task. Edges, fixings and coating still matter. It should not be assumed to replace any specified wall component merely because it gives a smooth surface.
Moisture-resistant MDF is not waterproof. Check the actual product and environment, and investigate leaks or damp before new work conceals them. A product label does not resolve the room’s underlying condition.
Solid timber can provide a chosen profile or visible grain; veneered construction offers another finish approach. Timber responds to moisture conditions, so preparation, handling and finishing should suit the installation. Keep exact references and supplied care information for later adjustment or repair.
Decisions to resolve before the wall is closed.
| Joinery work | What to check | Decision to make |
|---|---|---|
| Partition line | Use and circulation on both sides. | Review the occupied plan. |
| Door opening | Assembly requirements and movement. | Confirm before ordering. |
| Mounted furniture | Contents and fixing support. | Identify loads and construction advice. |
| Services | Routes, controls and accessible parts. | Assign suitable installers. |
| Room edges | Floors, ceiling and retained profiles. | Specify making good on both sides. |
Bring the proposed room relationship to the Streatham survey.
Show what the new separation is intended to improve and the compromise it could introduce. A working area may gain privacy while losing useful daylight or circulation. Record those priorities so the layout can be reviewed as a whole rather than judged only by the extra wall.
If a door or opening location remains undecided, compare alternatives with the actual furniture. Identify the switching and storage positions each option would need. Keep the alternatives separate until a coordinated proposal is agreed, rather than mixing dimensions from different sketches.
For an older property, discuss any retained layout or fabric that may be significant and obtain appropriate advice where needed. The proposal should distinguish a new intervention from repair. No assumption about the whole area’s buildings is needed to assess the actual room.
Keep the reason for the chosen wall line with the approved drawing. If it moves during discussion, identify what else changes: furniture, controls, doors and retained junctions. A single current proposal is more useful than several sketches that each solve one part of the room differently.
Coordinate the layout before construction.
Explain the separation
Share the proposed use, furniture and current inconvenience. Identify expectations needing specialist assessment rather than only a wall length.
Survey and review the detail
Consider existing construction, opening and services with the appropriate technical input. Agree the written scope and responsibilities.
Build and fit to one proposal
Review findings and changed products before dependent work proceeds. Keep the wall, door and furniture dimensions aligned.
Check both rooms
Operate doors and relevant fittings, review access and finishing, and retain the supplied material and component information.
Compare the completed separation.
A quotation for constructing a partition may exclude doors, services or finishing included in another proposal. Ask what the completed rooms will contain and which tasks remain separate. A wall-length figure alone does not describe the result.
Preparation, removal, protection and making good at floors and ceilings can affect the work. Identify inspection-dependent repairs and the process for agreeing them. Any structural or specialist design should have a clear responsibility rather than be inferred from a general fitting quotation.
If a simpler layout is chosen, revise the door and service arrangements with it. Deleting one element can change the operation of the rest. Compare coherent alternatives and keep the scope tied to the current approved drawing.
Questions about partition carpentry.
Can any stud wall be removed?
The actual construction and role need assessment. A conversational label does not establish that alteration has no structural or service implications.
Will a simple partition make a quiet office?
Describe the expectation and obtain suitable advice. Layout, construction and surrounding routes affect performance; the wall alone should not carry an unassessed promise.
Should furniture be planned before the wall?
Show the intended pieces and occupied positions so circulation, support and service needs can be coordinated before construction.
Can the door be selected later?
Its relevant dimensions and assembly requirements need to inform the opening. Confirm necessary information before the wall detail relies on it.
Who deals with service changes?
Identify the appropriate installers and what they supply. The partition scope should coordinate routes and controls without assuming every service task is included.
Why include both room edges?
The wall changes floors, ceilings and trims on both sides. Making good needs a clear boundary rather than ending at the new wall face.
What if removal reveals damage?
Review the condition and proposed response before covering it. Agree any effect on scope and obtain specialist advice where necessary.
What should be checked at completion?
Review door movement, controls, furniture clearance and finishing on both sides. Keep relevant construction and product information supplied for care.
Carpentry in nearby areas
Read about joinery planning in neighbouring areas, or return to our London carpentry service.
Discuss the rooms on each side.
Arrange a Streatham survey and no-obligation quotation with your proposed separation and furniture layout.