
RIGHT BUILD GROUP · BLACKHEATH
Carpenters in Blackheath
Keep the details that make the room work. Record retained doors, shutters and profiles before deciding which carpentry needs repair or replacement, with their movement and surrounding fittings considered together.
- Retained elements recorded clearly
- New work fitted to measured junctions
- Repair and replacement discussed separately

Decide what stays before choosing what replaces it.
An internal door or shutter can be worth retaining even when the surrounding room needs updating. The useful first step is to understand its condition and how it operates. For your Blackheath carpentry enquiry, show the pieces you value and the inconveniences you want resolved, with photographs of them open as well as closed.
Right Build’s carpentry and joinery service includes internal doors, frames, mouldings, fitted furniture and timber repairs. Discuss the scope after inspection. Where retained shutters or significant historic details need specialist repair or conservation advice, establish that input before removal or alteration is assumed.
Make the treatment of each element explicit.
Doors and frames
Inspect the leaf, frame, hinges and floor relationship together. Identify what is repaired, adjusted or replaced, and any applicable fire-safety requirement before selecting a response to a rubbing edge.
Profiles and fitted furniture
Skirting, architraves, picture rails and new cabinets need considered junctions. Record existing profiles and the movement of retained pieces before new furniture is drawn tightly against them.
Timber repairs and preparation
A loose fixing, split moulding and deteriorated timber raise different questions. Review the cause and condition, with suitable specialist advice where the proposed work affects significant or potentially structural material.
Retained details and considered new work.
Retention is a working instruction.
Carpentry and joinery overlap in a refurbishment: existing timber is fitted or repaired on site while new pieces may be made to suit it. For the owner, it helps to distinguish the item being kept from the treatment it receives. ‘Retain’ could mean leave untouched, repair locally or prepare for a new finish.
Make a simple schedule for the retained door, shutter or trim. Add its location, photographs, intended operation and proposed treatment. If a part needs specialist assessment, record the question and who will answer it. This avoids a new drawing quietly turning a valued existing detail into an obstacle to remove.
Where a bespoke item is proposed nearby, review its sketch against the retained element in use. Mark the swing or fold of each part and check handles and catches. A cabinet that fits beside a closed shutter may still prevent it opening fully or make cleaning and adjustment awkward.
If only selected elements are being renewed, mark the boundary on both the drawing and photographs. A retained frame receiving decoration is different from one left untouched. Clear treatment instructions help avoid accidental removal or an assumed paint finish when several trades work around the same opening.
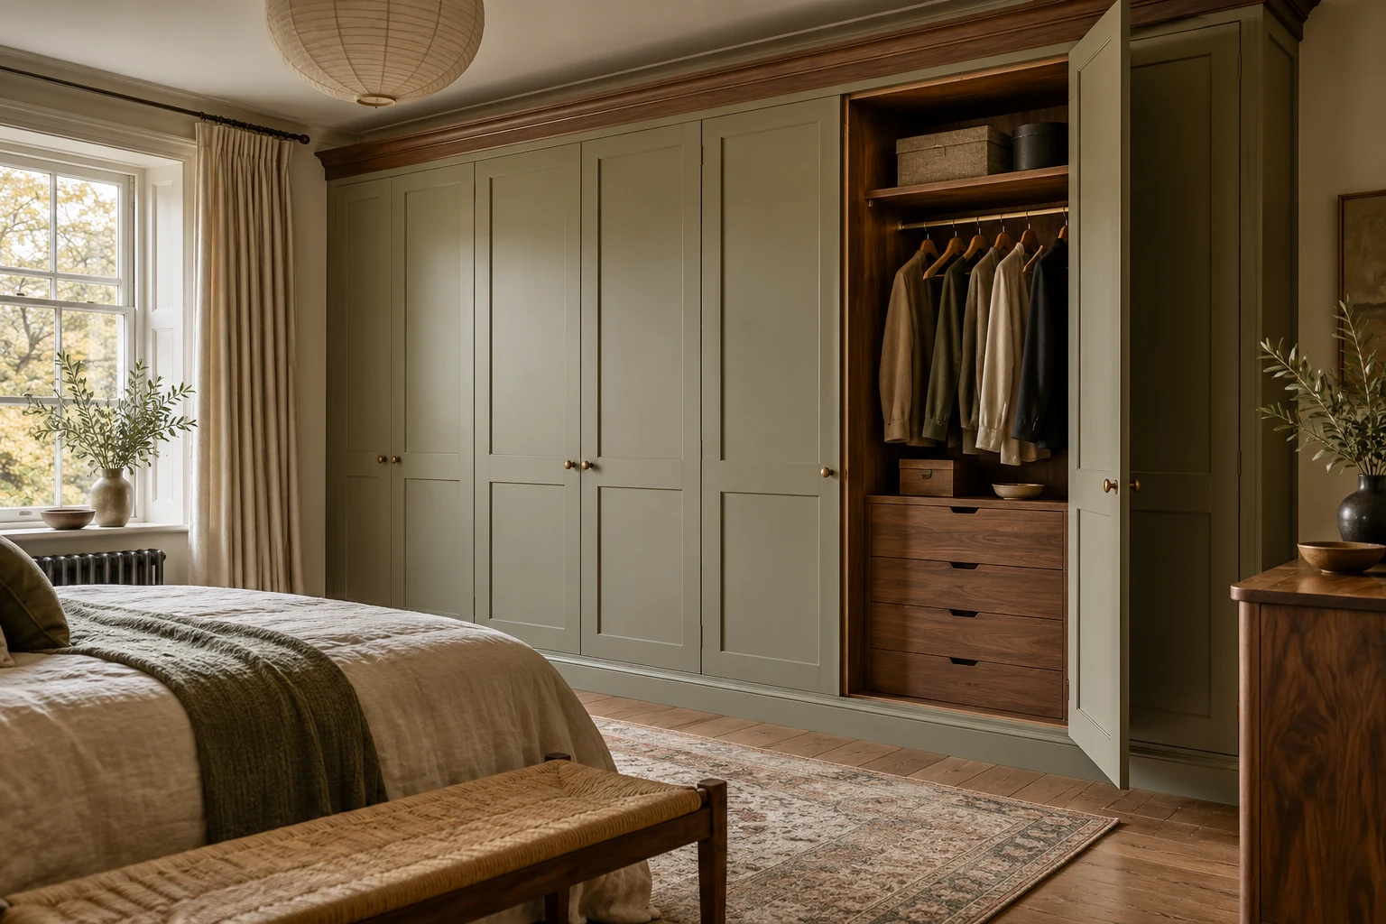
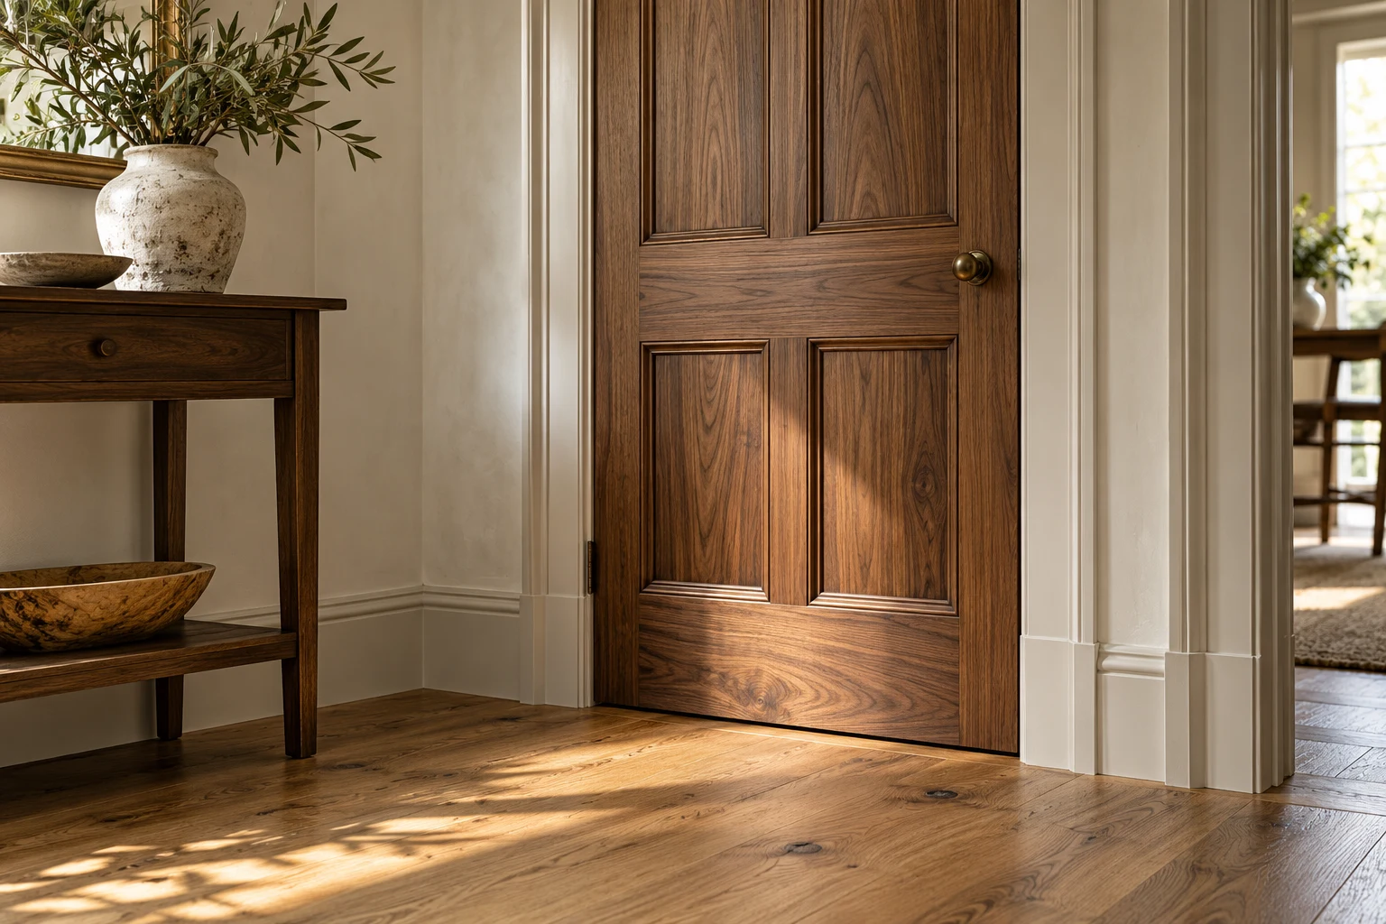
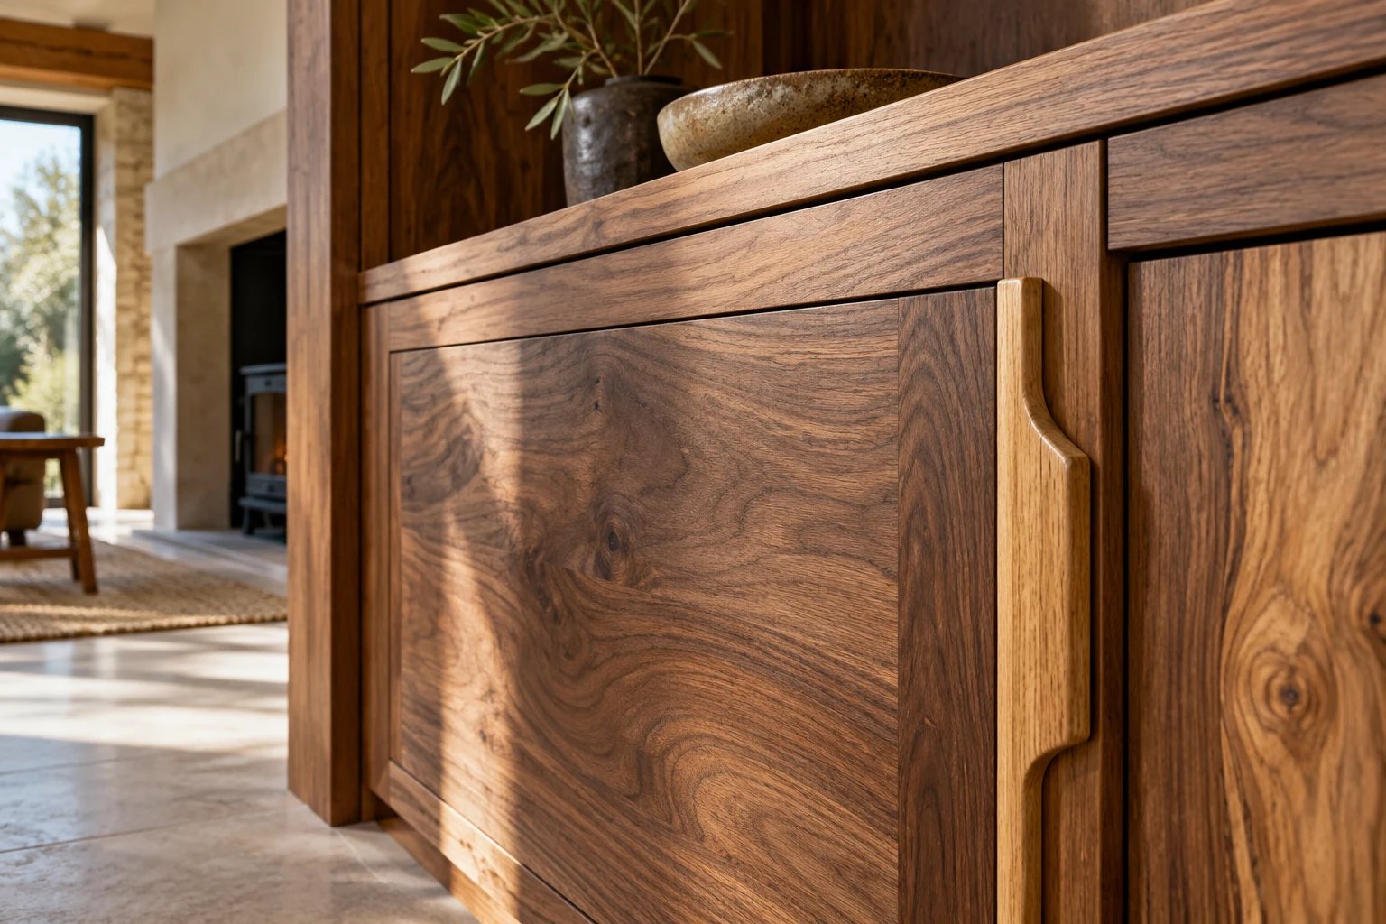

Let storage fit around the retained room.
Begin by locating the elements that must keep their movement and access. A shallow shelf, removable item or adjusted cabinet line may be worth comparing before a full-depth fitted unit is chosen. The decision should preserve useful operation rather than merely hide the existing detail behind new doors.
List the contents that genuinely need fitted storage and give representative dimensions. A bookcase and wardrobe place different demands on internal divisions and support. Explain heavy or awkward items so the relevant construction and fixings can be assessed instead of inferred from the appearance.
Measure the prepared room at the relevant points, including floor levels, wall changes and projections of retained profiles. An older room may be irregular, but the proposed preparation and visible fillers should be deliberate. Keep final measurements coordinated with plaster and floor work.
If new fittings involve sockets, lighting or other service access, show them on the same proposal. Relevant installations need appropriate assessment and accessible components. Joinery should follow the service requirements, with adjoining preparation coordinated through the refurbishment scope where needed.
Check the complete movement, not only the closed face.
Observe where a retained door or shutter catches and whether the problem changes with use or conditions. Explain the history rather than force the piece or trim it simply to make it move. Hinges, frame condition, previous finishes and nearby construction can all be relevant to the assessment.
Where a door has a fire-safety role, obtain the applicable specification and appropriate advice before modifying it. The relationship between leaf, frame, seals and hardware matters. Matching an existing appearance is not a sufficient basis for changing parts of that assembly.
For new skirting and architraves, compare profile, depth and the relationship with retained lengths. Decide whether a close match is achievable or whether a deliberate new boundary is preferable. Agree the making-good and decoration responsibility before the installation reaches its final edge.
If a retained shutter folds into a reveal, show every stage of its movement and any nearby proposed fitting. A change to a catch or handle can affect how the pieces sit together. Record the existing arrangement before agreed work and have the relevant repair detail assessed. This preserves useful information without assuming every aged component needs replacement.
Match the intervention to the condition.
A local repair may preserve useful material, but it needs a clear extent and an appropriate method. Show earlier patches, failed coatings and damaged edges so the assessment considers what is already there. A fresh decorative layer should follow the repair decision, not disguise uncertainty.
If damp or a leak has affected the timber, investigate that condition before fitting a new facing. Repairing the visible item alone may leave the cause unresolved. Define any necessary related work and the point at which the background can be prepared for finishing.
Where the item may have historic significance, obtain the appropriate advice before removing material or changing its profile. Some work may need consent if it affects a listed building’s special interest. This depends on the property and intervention, rather than the fact that the work is indoors.
Specify new material in relation to what remains.
Solid timber may suit a visible grain or particular repair detail, but species, section, environment and the proposed construction need consideration. A new piece will not necessarily look or behave exactly like aged material. Review the intended finish and matching expectations before manufacture.
MDF can suit some painted internal furniture and profiles where its grade and construction are appropriate. It is a different material choice from a solid-timber repair, not an automatic substitute. Edges, support and coating need their own specification.
Moisture-resistant MDF is not waterproof. Check the exact product and installation guidance for the environment. Replacing a board grade should not be used to avoid investigating damp behind the fitted work.
Use real samples for a new-to-old junction where practical. Texture and sheen can be as noticeable as colour. Keep product and coating references with care information, and agree how a future renewal would be approached rather than expecting every repair to become invisible.
Record the retained detail and its treatment.
| Joinery work | What to check | Decision to make |
|---|---|---|
| Internal door | Frame, floor, movement and any fire role. | Assess before adjustment or replacement. |
| Retained shutter | Condition, movement and significance. | Identify suitable specialist input where needed. |
| Profile match | Section, depth and aged finish. | Agree match or deliberate transition. |
| Adjacent storage | Opening clearance and cleaning access. | Draw retained parts in use. |
| Timber repair | Cause and extent of damage. | Define method and finish expectations. |
Prepare the Blackheath retention brief.
Photograph the whole room and close details of the retained pieces. Explain why they matter: comfortable operation, proportion, material or an existing relationship with the room. A preference stated before removal is easier to assess than a request to recreate something after it has gone.
Check the actual property’s status where significant older fabric may be involved. Historic England’s listed-building consent guidance explains the need to consider works affecting special interest. Do not assume every Blackheath property has the same protection or that an internal location settles the question.
Discuss protection and access around retained items. Long boards and new components may need carrying past surfaces intended to remain. Identify who moves furniture, how pieces are stored if agreed removal is necessary and who confirms decisions if inspection reveals additional damage.
Keep retention decisions with the work.
Show the existing pieces
Share photographs, known history and the problems you want addressed. Identify which treatments remain undecided.
Survey and review
Assess the room and proposed work, with specialist or consent questions identified where relevant. Check drawings against retained movement.
Prepare and fit carefully
Agree changes before further removal or concealment. Keep materials and profile decisions aligned with the approved treatment.
Review operation and records
Check moving parts and finishing boundaries. Keep relevant references and care information for future attention.
Compare the treatment, not the replacement count.
A repair proposal and a new-unit proposal can include different investigation, preparation and finishing. Ask what is retained and how the work meets it. Compare the useful result rather than assuming replacement is always simpler or repair is always smaller.
Profile matching, hardware, background condition and protection of retained surfaces can affect the scope. Any specialist assessment or consent work supplied separately should be clear. Keep inspection-dependent decisions visible before a price is treated as complete.
Agree decoration and making good at the same time as installation, including preparation of repaired edges. Coordinate finishing work so the carpenter and decorator work towards the same intended treatment.
Questions about retaining interior timber.
Does retaining a piece mean leaving it untouched?
Specify the intended treatment. Leaving untouched, repairing and refinishing are different instructions and should be recorded for each item.
Can a shutter be altered to clear new furniture?
Review the furniture alternatives and the shutter’s condition first. Significant or specialist work may need advice before existing material is changed.
Can every old profile be matched exactly?
That cannot be assumed. Compare available sections, dimensions and finish, then agree a close match or an intentional transition before ordering.
Should a catching door be trimmed immediately?
Have the cause and the door’s role assessed. Frame, hinge, floor or condition issues may call for a different response.
Does listed status only affect the exterior?
No. Relevant internal work can affect special interest. Check the property and proposed intervention with the appropriate adviser before alteration.
Can a new cabinet hide retained trim?
Discuss what remains accessible and the intended junction. The closed cabinet view should not conceal a conflict with movement, maintenance or significant fabric.
What records help a repair enquiry?
Bring photographs, earlier repair information and a clear description of when the problem occurs. Identify what is known and what needs assessment.
How should repaired timber be maintained?
Follow the agreed material and coating advice and retain the references. Raise changes in operation or signs of water promptly rather than repeatedly covering symptoms.
Carpentry in nearby areas
Read about joinery planning in neighbouring areas, or return to our London carpentry service.
Discuss the details you want to keep.
Arrange a Blackheath survey and no-obligation quotation with retained profiles, photographs and the operational improvements you need.