

RIGHT BUILD GROUP · ARCHITECTURAL BUILDING SERVICES
Builders in West Ham
Improve the weak connection between useful rooms before assuming the whole dividing wall needs to go, with the retained spaces guiding the design.
Consider the building as a whole
A better doorway can be more useful than a missing wall
Two rooms can each have a good purpose while the connection between them feels misplaced. The kitchen might work well and the adjoining room might have comfortable seating, yet a doorway sends everyone through the wrong corner. Begin with that specific difficulty. Removing the whole wall may solve it, but can also remove storage, privacy or the edge that makes either room usable.
Right Build Group can discuss West Ham building work from the connection outward. Show what already works on both sides and explain the journey or contact you want to improve. The proposal can then compare a focused opening change with more extensive alteration, using the actual construction and associated work rather than treating the greatest amount of demolition as the natural first choice.
Decisions before construction
Compare the connection before expanding the demolition
Start with the specific relationship the rooms need.
Move the route
Test whether a different entrance position resolves the awkward journey.
Improve contact
Consider the view and relationship without assuming every retained edge must disappear.
Rework the division
Assess a larger change where its complete room benefit justifies the connected construction.

West Ham / the existing building
Give the existing rooms credit for what they do
Record the useful wall, window and furniture arrangement in each room before drawing the alteration. A division may hold a radiator, a cupboard or the back of a comfortable seating group. Those are real functions to replace if the wall changes. Ask which benefit the new connection needs to deliver and what would have to move elsewhere as a result.
Newham’s 2018 Character Study identifies Victorian housing on the south side of Portway and a smaller early Victorian group around Bakers Row, Lavender Street and Manbey Street. These are named parts of the wider area, not proof of one standard West Ham house plan. For a property there, survey the present rooms and known alterations rather than infer the original division from the frontage.
A modest room can feel complete because the furniture and openings have a clear relationship. Preserve that useful quality in the brief even if the finish needs renewal. The design should explain how each room will work after the connection changes, not only how the combined outline looks when every fitting is temporarily removed.
Locate the awkward movement precisely
Follow the route that creates the problem and mark where a person turns, meets a door or passes an occupied chair. Distinguish a wish to see into the next room from a need to carry things directly through it. Those may lead to different opening positions. A clearer sightline does not necessarily create a better route, and a direct route can sometimes disturb the setting it passes through.
Measure the existing opening, nearby returns and fixed equipment together. Include the proposed finished wall and floor arrangement, not just the exposed aperture. Ask which concealed questions need assessment before the preferred location can be relied on. If several positions are being compared, draw the furniture for each option so a slightly wider opening is not assumed to be better without showing the wall space it removes.
Draw the activity immediately beside the doorway in both rooms. Moving the opening a little can have a very different effect from merely increasing its width.
Resolve the construction
Assess each opening option on the actual building
A smaller opening is not automatically free of structural implications, and a visible wall role does not establish its support function. Obtain appropriate assessment and design for the proposed intervention. Give the adviser the alternatives and their practical purpose, so the construction consequences can be compared without presuming that one option is technically simple because it looks modest on paper.
Review the resulting support and enclosure with both room layouts. A pier or changed ceiling line can affect storage, lighting and the feeling of the connection. It may still be a good solution when composed deliberately. The builder needs the relevant method, working area and inspection arrangements before removal, including how those operations affect the rooms intended to remain on either side.
Keep the retained wall useful at the new edge
A focused opening can leave a return that still supports a fitting or gives a room a comfortable boundary. Agree how the new lining, skirting and floor meet that retained part. The background condition and material need consideration before specifying the finish. A narrow strip of wall is useful only if the resulting detail can be built, finished and used as intended.
Where the work reaches an older surround or retained surface, define its protection and repair rather than a broad instruction to blend everything in. Carpentry and door work should use the accepted geometry and fixing background. Compare a clear new return with an attempted exact match if the existing profile is irregular or incomplete. The choice belongs in the design and scope, not in an installer’s last-minute response to the exposed edge.
Account for the functions carried by the dividing wall
Identify heating, power, switches and any concealed routes that the alteration may affect. The relevant trades should assess what is retained, moved or renewed for the actual proposal. A new opening can make a light switch inconvenient or consume the space needed by a radiator. Include the alternative position and associated repair in the design rather than assume the service can simply be moved to another short wall.
If the project includes kitchen refurbishment, coordinate the connection with the selected appliances and cabinet arrangement. An improved doorway should not direct the route through an appliance’s operating space or remove necessary maintenance access. Resolve the equipment and connection information before manufacture. The useful opening is the one that works with the permanent fittings, not only with the empty room used for the initial sketch.

What changes when the opening changes?
Track the functions that currently use the dividing wall.
Scroll across to compare all columns.
| Existing role | Desired improvement | Information needed | Connected work |
|---|---|---|---|
| Seating edge | Better route | Occupied furniture plan | Opening position |
| Storage wall | More contact | Replacement storage | Fitting scope |
| Radiator position | Clear aperture | System assessment | Service relocation |
| Door surround | New movement | Geometry and condition | Carpentry |
| Support | Changed aperture | Appropriate design | Construction |
| Room finish | Completed edge | Preparation extent | Making good |
Complete the connection without unnecessarily reopening both rooms
Identify which preparation, service changes and checks must happen before the new edge is closed. Agree final measurement for the relevant door or fitting after the accepted geometry is established. Design can develop earlier with provisional information, but a delivery should not force a decision about an unresolved support or background. Keep the construction sequence tied to readiness.
A wider refurbishment can renew the rooms around the opening, but define that extent clearly. It may be sensible to finish a connected wall or ceiling more broadly, while sound material elsewhere remains. The builder should explain the actual operation and restrictions for the household, rather than assume that retaining most of a wall guarantees ordinary room use throughout the work.
Test movement after the new connection is furnished
Compare the route with doors, chairs and equipment in use. A new aperture may shorten the journey while putting people through the centre of a seating group. Adjust its location or the furniture if that conflicts with the brief. The useful comparison includes both directions of movement and the everyday objects carried through, not just a single view looking from one room into the other.
Installation access needs its own assessment. Confirm the supplied form and handling route for door leaves, supports or fitted components with the builder and supplier. An opening created during the work may not yet be suitable as the delivery route someone expects to use. If access relies on temporarily altering retained features, agree the assessed method and reinstatement before booking, rather than leave the delivery team to determine the scope.

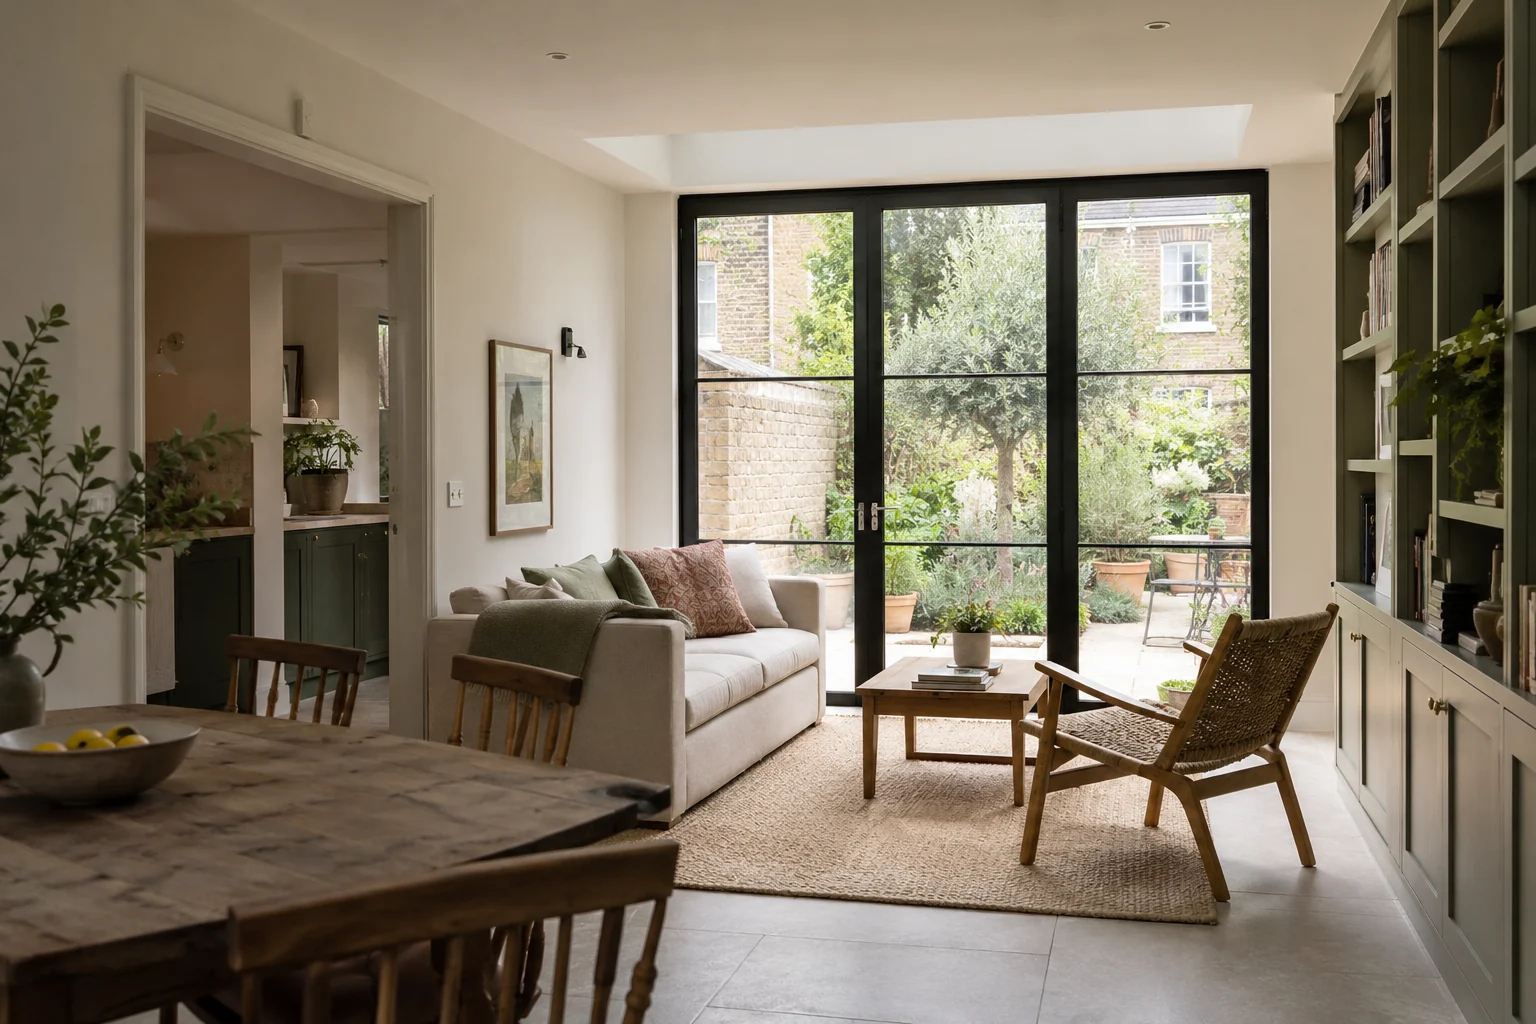
Completion and continued use
Check the rooms as well as the aperture
At completion, operate the new components and review the agreed furniture and service relationships on both sides. Inspect retained wall returns and surrounding making good against the accepted scope. A neatly finished opening can still leave one room without a practical control position or with an unfinished edge beside a retained fitting. Record those matters precisely for action.
Keep the relevant care information and installation records. Identify maintenance access and any condition later furniture needs to respect. Where an older surface was intentionally retained, distinguish that from incomplete preparation. The owner should receive a clear account of the connection and the two useful rooms it joins, rather than a finished aperture whose surrounding consequences have been left for someone else to resolve.
Agree a defined scope
Compare the whole room benefit of each opening
Ask for the support, services, preparation and finishing needed by each alternative. A smaller construction area can still involve several trades, while a larger opening can create additional furnishing and service work beyond the aperture. Compare complete arrangements using the same room brief, rather than judging value by the quantity of wall removed.
Where concealed condition remains uncertain, agree proportionate investigation and the process for authorising any changed response. Keep optional room upgrades separate from work required for the selected connection. The quotation should explain what remains, what moves and how the surrounding edges are completed. That gives the household a reasoned choice about the building work, with a practical gain visible before construction begins.
Judge the alternatives at completion
Compare the rooms each proposal leaves behind.
Scroll across to compare all columns.
| Option | Benefit to test | Include in offer |
|---|---|---|
| Retain opening | Working room edges | Repair and fitting |
| Move doorway | Less conflict | Relevant assessment |
| Widen connection | Useful contact | Support and services |
| Change furniture | Clearer journey | Actual operation |
| Broader alteration | Coherent new use | Complete room scope |
Practical answers
Questions about focused openings between useful rooms
Should the whole wall go if the doorway is awkward?
Test the precise movement and room functions first. A focused change may resolve the problem while retaining useful edges.
Is a smaller opening automatically non-structural?
No. The actual construction and proposed work need appropriate assessment where support or other structural roles are affected.
How do a sightline and a route differ?
Seeing into a room and moving comfortably through it can require different opening positions and furniture relationships.
What happens to equipment on the dividing wall?
Identify its function and have the relevant trades coordinate any relocation and associated making good.
Does the Portway housing evidence establish an original interior?
No. It identifies named local housing groups; the current layout and alterations need their own survey.
When should alternative opening positions be compared?
Before dependent orders, with furniture, services and assessed construction considered for each option.
Can retained rooms remain in use throughout the work?
That depends on the actual operations and assessed arrangements, not simply the proportion of wall being retained.
What makes a fair quotation comparison?
Include the complete preparation, support, services and finish consequences for the same practical room benefit.
Nearby building enquiries
Start with a considered brief