
RIGHT BUILD GROUP JOURNAL · STRATFORD
Stratford Room Handover: Reviewing Storage, Doors, Floors and Finishes
The completed room is reviewed through the work you commissioned and the way its fitted elements meet. We explain a practical completion discussion beyond a general finished-room photograph.

A room can look complete in a photograph while the most useful completion discussion happens closer to the fitted items: opening a cupboard, using a door and looking at the threshold between new and retained floors. At Right Build Group, we review the work against the accepted refurbishment and agreed changes. The discussion follows the installations, repairs and finishes you commissioned, with outstanding details addressed through the project contact.
For a Stratford home, that review can cover fitted storage, doors, floor transitions and decorative surfaces in one room or across several areas. It is connected to the written work description from the start. The client can understand the result through the practical items provided and the way they meet the existing interior, rather than a broad statement that the rooms are finished without reference to their agreed details.
Define the completion discussion when the work is described
Our refurbishment service begins with an on-site appointment, requirements discussion, photographs and detailed measurements. The written quotation sets out labour, materials and our practical responsibilities, with exclusions and supply arrangements. That record establishes the rooms and fitted items receiving work. The completion review can then refer to the same tasks and any accepted additions, keeping the agreed result visible throughout the project.
A fitted cupboard may be provided alongside wall repairs and decoration, while an existing door stays outside our work. Another room might include door replacement and new flooring but retain its fitted furniture. Those are different completion briefs. We identify the retained items and new work in advance, so the review can consider the installations and finishes actually provided without confusing them with existing features that were left unchanged.
Stratford’s different building settings still need a room-specific review
Newham Council’s University Conservation Area appraisal describes surviving Georgian and Regency residences on the south side of Romford Road and earlier Victorian houses with three storeys and basements. These are descriptions of named frontage groups within the appraisal area, not a standard layout for all Stratford properties.
Our Stratford refurbishment work is reviewed through the actual rooms and accepted installations. The age or exterior appearance of a building does not identify which cupboard, floor or door has just received work. We distinguish the items fitted or repaired from retained areas, with relevant room details recorded during the survey and carried into the written quotation and completion discussion.
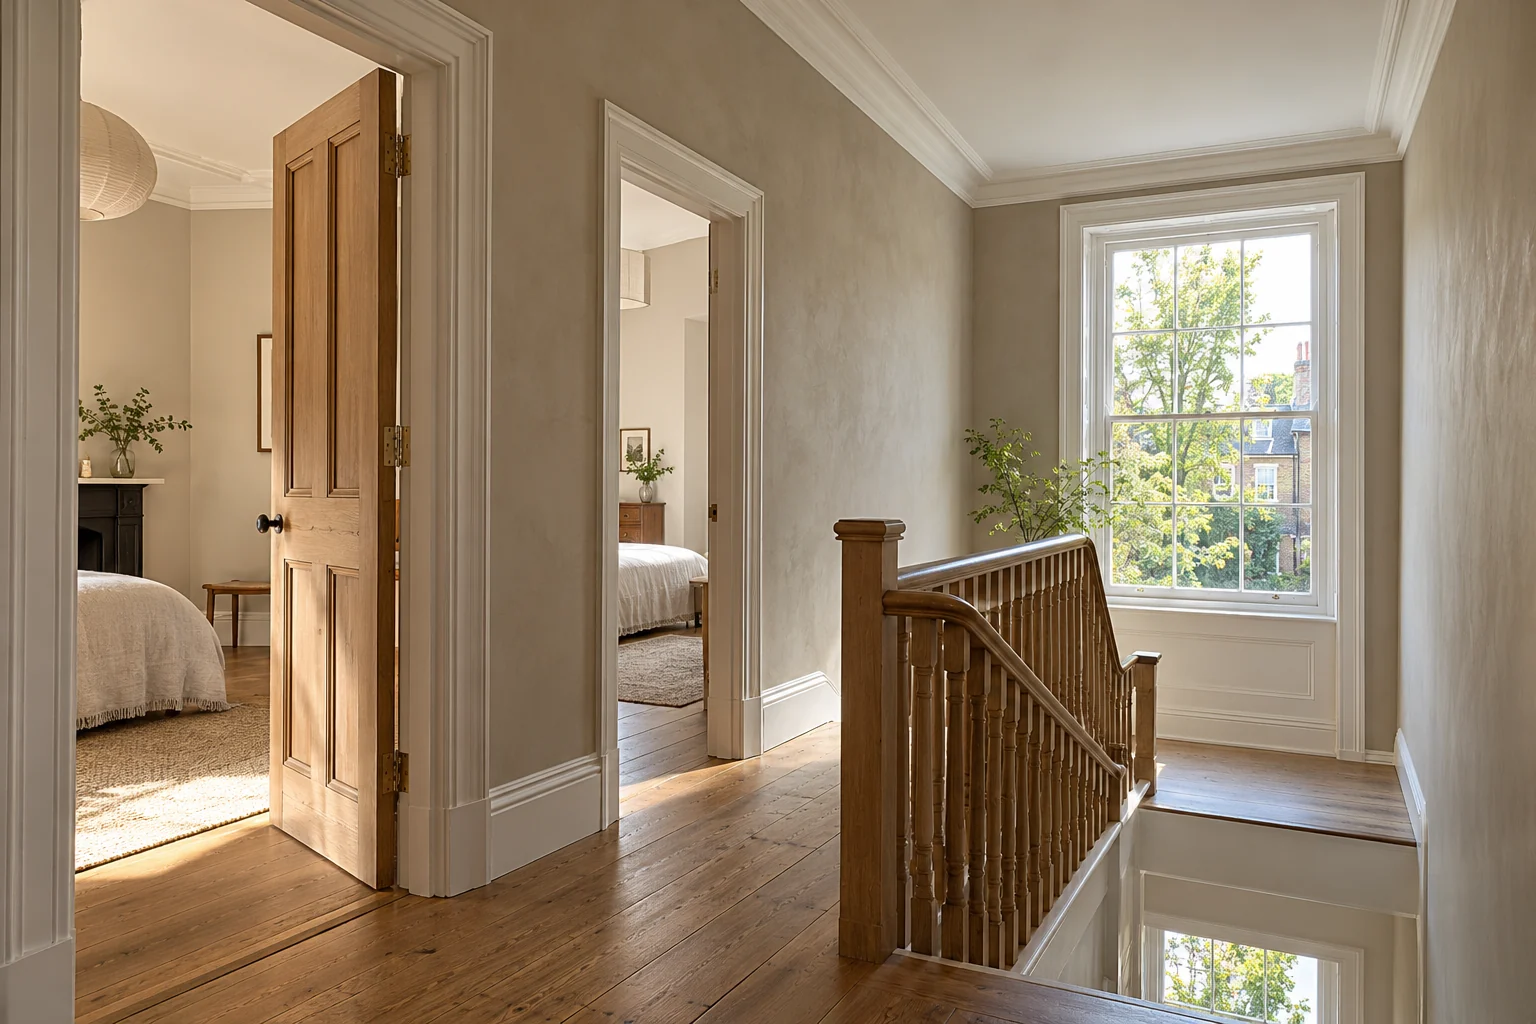
Fitted storage: the item and the space around it
Our carpentry service includes cupboards, wardrobes, shelving and other agreed fitted storage. At review, we consider the installed items against the accepted work, including their doors and the surrounding timber details where specified. The discussion relates the new furniture to the room in which it was fitted, with the agreed making good and surface finish included alongside the installation itself.
For a wardrobe project, this can bring the cupboard fronts, adjacent skirting and the repaired wall beside the fitted item into the same review. If decoration of the retained bedroom door was included, that surface remains part of the discussion; if the door was untouched, it remains distinguished from the new work. The client can refer to specific items rather than a general expectation that every visible feature was refurbished.
Review the fitted use, not only the front elevation
The way a fitted item opens and sits within the room is relevant to the work commissioned. We review cupboard and door operation where those items form part of our installation, with the agreed fitted dimensions and surrounding details as the reference. Shelves or storage areas are considered as the practical items provided. This makes the discussion useful to the client who will use the room, alongside the visible finish of the furniture.
Doors: operation, surrounds and adjoining surfaces
A door installation can include the frame, architraves, skirting connections and local wall repairs as well as the leaf itself. We review the specified fitting and associated work together against the accepted quotation. Where the door was adjusted for a new floor rather than replaced, the review follows that task. The client can see which door and timber responsibilities were undertaken and how they relate to the adjoining room.
Decoration around the frame can also belong to the same installation. We identify the surfaces and finish included, then consider those areas during completion. A local making-good task remains distinguishable from full decoration of the hall or next room. Keeping the boundary clear allows an outstanding point at the doorway to be discussed against the actual work, without the connection disappearing between a carpentry description and a separate painting instruction.
Floors: review the covering and its transitions
Our floor fitting service can include preparation, installation and specified thresholds, edges and associated timber details. The completion discussion follows those areas and the covering provided. Connections to retained floor areas are reviewed where included, alongside skirting or door work commissioned with the installation. The room finish can then be considered at its boundaries as well as across its main visible surface.
If one room received a new covering while another remained, the transition is part of the agreed floor description where specified. A retained cupboard beside the installation is similarly recorded with the edge work around it. The client can review those details through the accepted tasks and product information. This is more precise than describing the whole interior as new when selected floors or fittings were deliberately retained.

Kitchen and bathroom items within the room review
For a kitchen installation, the discussion can include cabinetry, worktops, appliance fitting and the surrounding tiling or decorative areas included in the work. Retained appliances and products supplied separately remain identified. The installation and its agreed finish are considered together, including the timber or floor details where the kitchen meets the rest of the interior.
Where bathroom work forms part of a wider refurbishment, its accepted suite, tiling, joinery and painted surfaces are also reviewed within the relevant room brief. A vanity, pipe boxing or specified accessories remain part of the discussion where commissioned. The client and project contact can refer to the actual installation and supplied items, with retained fittings distinguished from replacement work and the finish undertaken around them.
Decorative surfaces are tied to their preparation and extent
Our decorating service includes agreed preparation and finishing of walls, ceilings and woodwork. At completion, the review follows the specified surfaces and the repairs or making good included with them. A painted wall beside fitted storage and a retained ceiling outside the job are different responsibilities, which remain clear through the accepted room description rather than a general statement that the room was decorated.
The meeting points between trades are included where specified: plaster repairs around a new frame, paint beside the kitchen units or the finish of replacement skirting. These are part of the practical result when commissioned with the installation. Reviewing them together allows the client to discuss a particular area of the finished room with reference to the fitting and surface work that produced it.
Discuss outstanding items through the project contact
After quotation approval, we agree a suitable starting date and assign a project manager to oversee the agreed work and address queries during the service. At completion, outstanding details are discussed against the accepted tasks and agreed changes. The contact can consider an item where the carpentry, floor or decorative work meets another part of the room, keeping that point connected to the relevant installation responsibility.
Changes made during the work remain part of the reference for the review. A cupboard added to the original brief or a further repair agreed after removal should be considered through the accepted additional tasks. Retained areas remain separate. This keeps the discussion focused on the actual refurbishment delivered, with the client able to identify the room and item involved rather than relying on a broad description of overall completion.
Pass on relevant information for the fitted room
Supply arrangements are useful during this discussion too. A client-supplied appliance and a cabinet included in our proposal can have different product responsibilities while both involve agreed fitting work. We keep those distinctions visible with the accepted installation description. The client can identify the relevant supplied instructions and the practical tasks undertaken around each item. This supports a handover connected to the actual products and room work, with the new fittings, retained items and separately provided products understood in the same way they were recorded for the installation.
We provide relevant product and installation information supplied for the work where applicable. This can relate to the fitted products or materials and the access or care information available for them. The handover follows the actual installations and responsibilities, so the client can connect the supplied details to the cupboard, covering or room item reviewed rather than receiving information unrelated to the products installed.
The completed room is therefore considered through both its practical fittings and its agreed finish. The same approach can apply to one storage installation or a wider home refurbishment, with the extent determined by the work you commission. To discuss a project with that defined beginning and completion reference, arrange a site survey and we will record the rooms, requirements and fitted details involved in your proposed improvement.
Local context sources: Official local source