
RIGHT BUILD GROUP JOURNAL · PUTNEY
A Putney Kitchen Plan That Connects Cabinets, Lighting and Sockets
Kitchen fitting works across several trades. We explain how product choices and electrical requirements become part of the same installation plan.
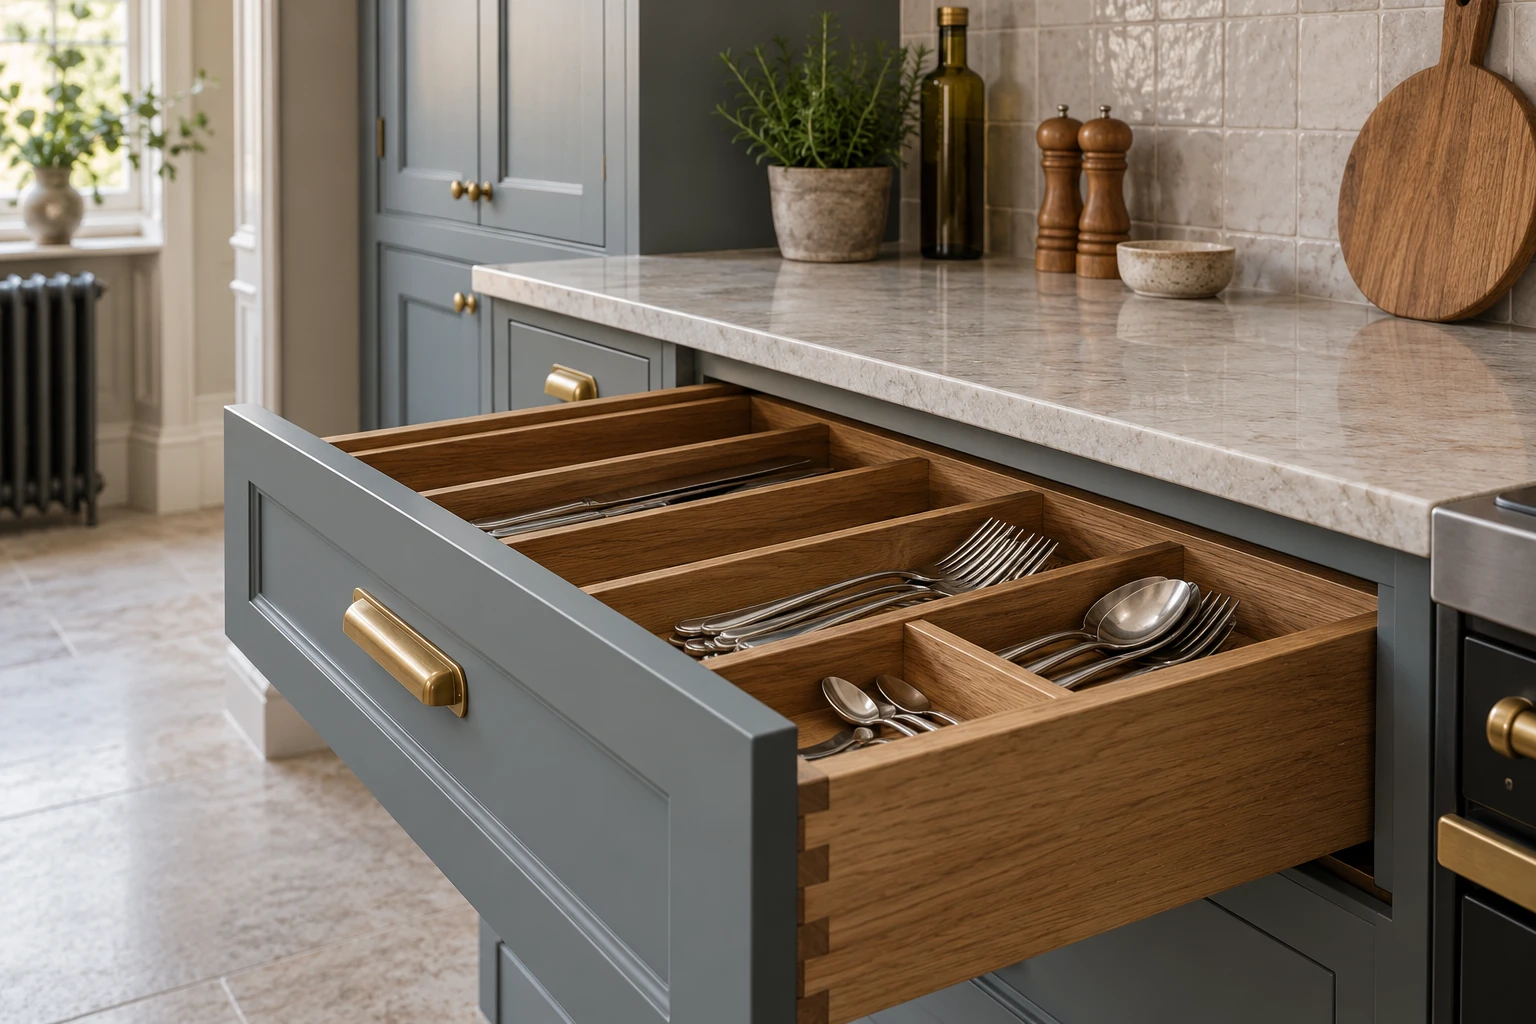
The kitchen layout is often introduced through the cabinets: where the tall units will stand, how much worktop is wanted and which appliances are being kept. Lighting and socket requirements can arrive later in the conversation, even though they serve the same room and must connect to its fitting stages. Bringing those subjects together early gives the installation a more complete brief and helps clarify the work being priced.
Right Build Group’s kitchen fitting service can coordinate cabinets, worktops, appliances, plumbing, lighting and electrical work where specified. We discuss those tasks with the actual room and selected products. The client is not expected to turn a desired lighting arrangement into wiring instructions. We identify the relevant installation responsibilities and bring the agreed trades together around the approved kitchen project.
Start with the activities and products in the room
The discussion includes how the kitchen will be used and which products are already selected. A client may want better lighting around a worktop, a different appliance arrangement or a replacement cabinet system within the existing room. We establish those requirements with the fitting rather than assuming electrical work is a standard addition with the same content in every kitchen. The selected installation gives the practical conversation its reference.
Existing appliances are considered alongside replacements. We discuss dimensions, intended positions and the relevant connections for products remaining in the room. A retained appliance is recorded as such, with any fitting or reconnection task included in the quote clearly described. This helps distinguish supplying a new product from installing around an existing one, while keeping the whole kitchen under the same agreed work description.
Putney context and the actual kitchen being visited
Wandsworth’s Putney Embankment appraisal describes well-detailed houses in Ruvigny Gardens and later mansion-flat blocks within the conservation area. Those are particular local building groups. The kitchen proposal still needs the dimensions, existing services and room condition at the home we visit, whether the brief concerns a flat or a house.
Our Putney refurbishment service begins with an on-site survey and a discussion of the changes requested. Relevant building information is considered where it affects the work. The installation is developed around the actual interior, retained items and product choices rather than an assumed kitchen type. Where separate design or specialist input is needed for the project, its responsibility is identified alongside the practical fitting service.
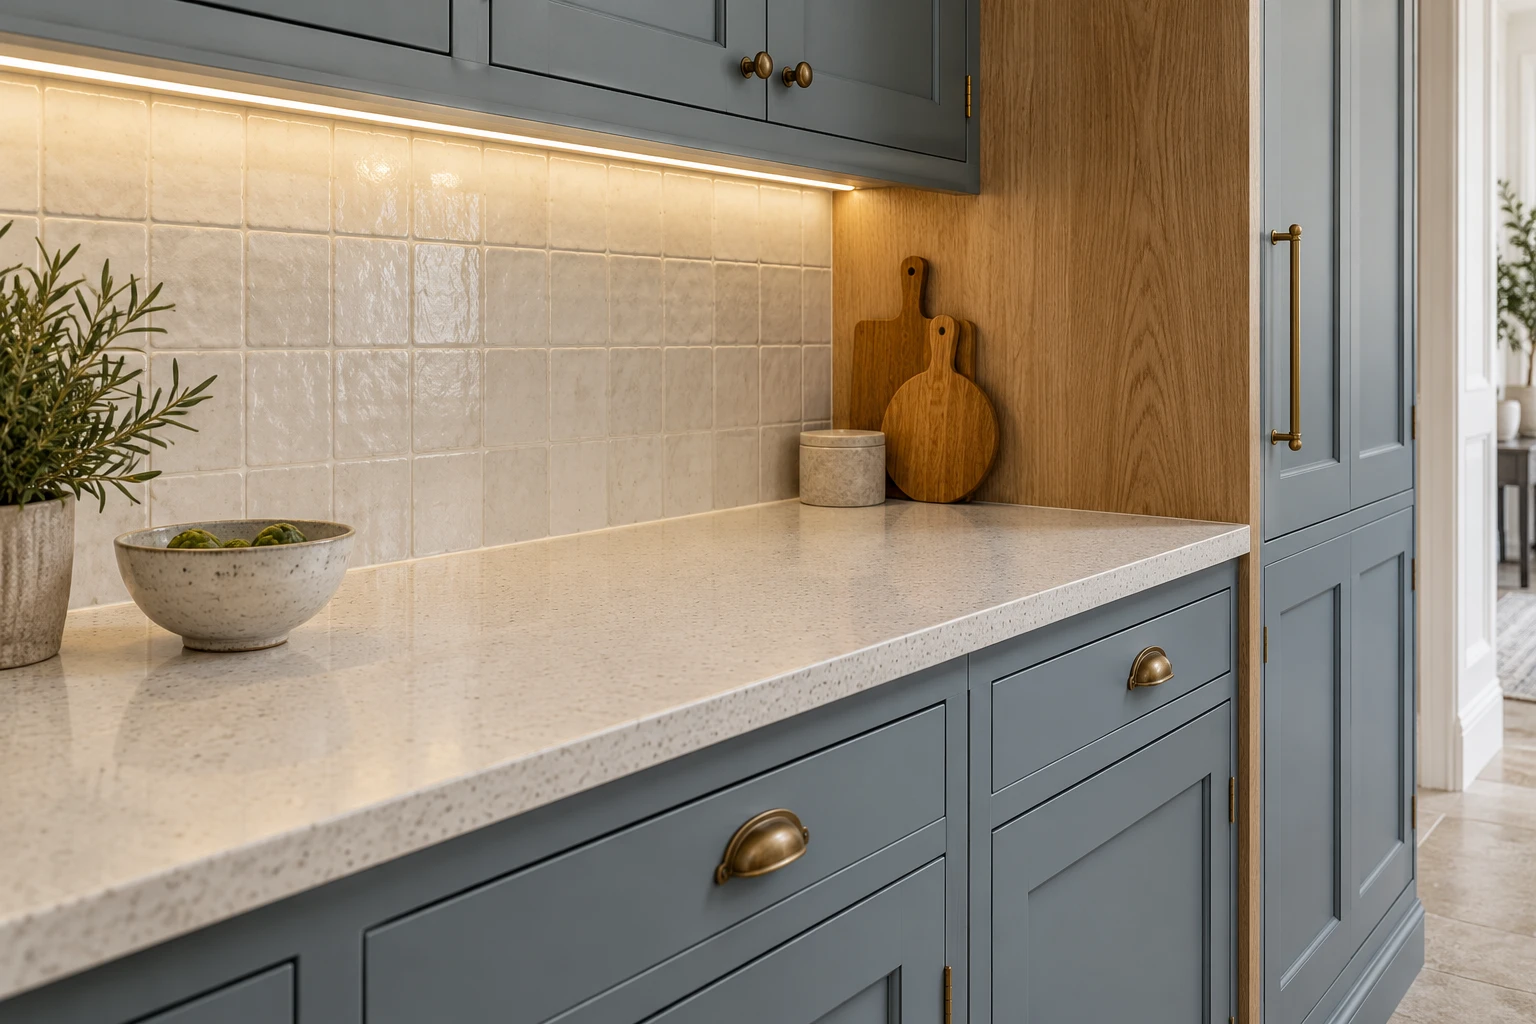
Photograph and measure before defining the fitting
We record relevant photographs and measurements and assess visible walls, floors and accessible connections. The room openings and retained finishes are discussed with the selected units and worktops. This gives the quote a basis for the installation and preparation rather than simply listing the number of cabinets. It also helps identify questions that need resolving before products or final room details are confirmed.
Old units can conceal part of a wall or service route. We explain those inspection limits before treating the background as established. If removal exposes further preparation or repair, the project contact explains the finding and proposed response, with price and sequence implications reviewed before extra work proceeds. A complete plan needs a clear route for those findings as well as a description of what can be assessed initially.
Lighting belongs beside the cabinets in the specification
Our kitchen service includes room lighting and under-unit lighting where agreed. We discuss the intended fittings with the units, worktops and selected appliances, then identify the electrical tasks relevant to that installation. This connects the visible lighting result to the fitting work and the surfaces around it, without asking the homeowner to design a technical installation during a product-selection conversation.
The product and supply responsibilities are recorded in writing. If a light fitting is supplied separately, that choice still needs to be understood in relation to the work we undertake. If the requirement changes, we discuss the effect on the installation before it becomes an addition. Keeping the chosen lighting with the kitchen information helps the client and team work from the same description of the room.
Socket requirements are part of the practical brief
Our kitchen service can include additional electrical work such as agreed sockets and fused connection points. The actual work needs assessment by the relevant specialist and a clearly described responsibility within the project. We discuss the intended appliance arrangement and client requirements, then coordinate those tasks with the preparation and fitting stages rather than leaving them as an undefined electrical allowance.
The relevant specialist assesses the room and existing installation before the proposed socket work is confirmed. We explain what the project includes and any further information needed. The aim is straightforward: the kitchen plan should not show one appliance arrangement while a separate, unresolved service discussion assumes another. Changes to products and their requirements are considered together before the corresponding work proceeds.
Connect the service work to removal and preparation
We can include removing the existing kitchen, preparing walls and floors and assembling and fitting the replacement units. Worktop installation, plumbing, drainage and appliances can be coordinated with the specified electrical tasks. The relevant trades need a shared understanding of what is being installed and what must be ready for the next stage. That is the practical value of bringing the work into one project.
The sequence depends on the agreed scope, products and condition found. We do not reduce it to a single universal order that fits every kitchen. Your assigned project manager checks the work against the approved quote and addresses questions that connect one task to another. Where a newly exposed repair or revised product affects the arrangement, the client receives an explanation of the work and price implications before the installation is extended.
Describe the visible result beside each electrical requirement
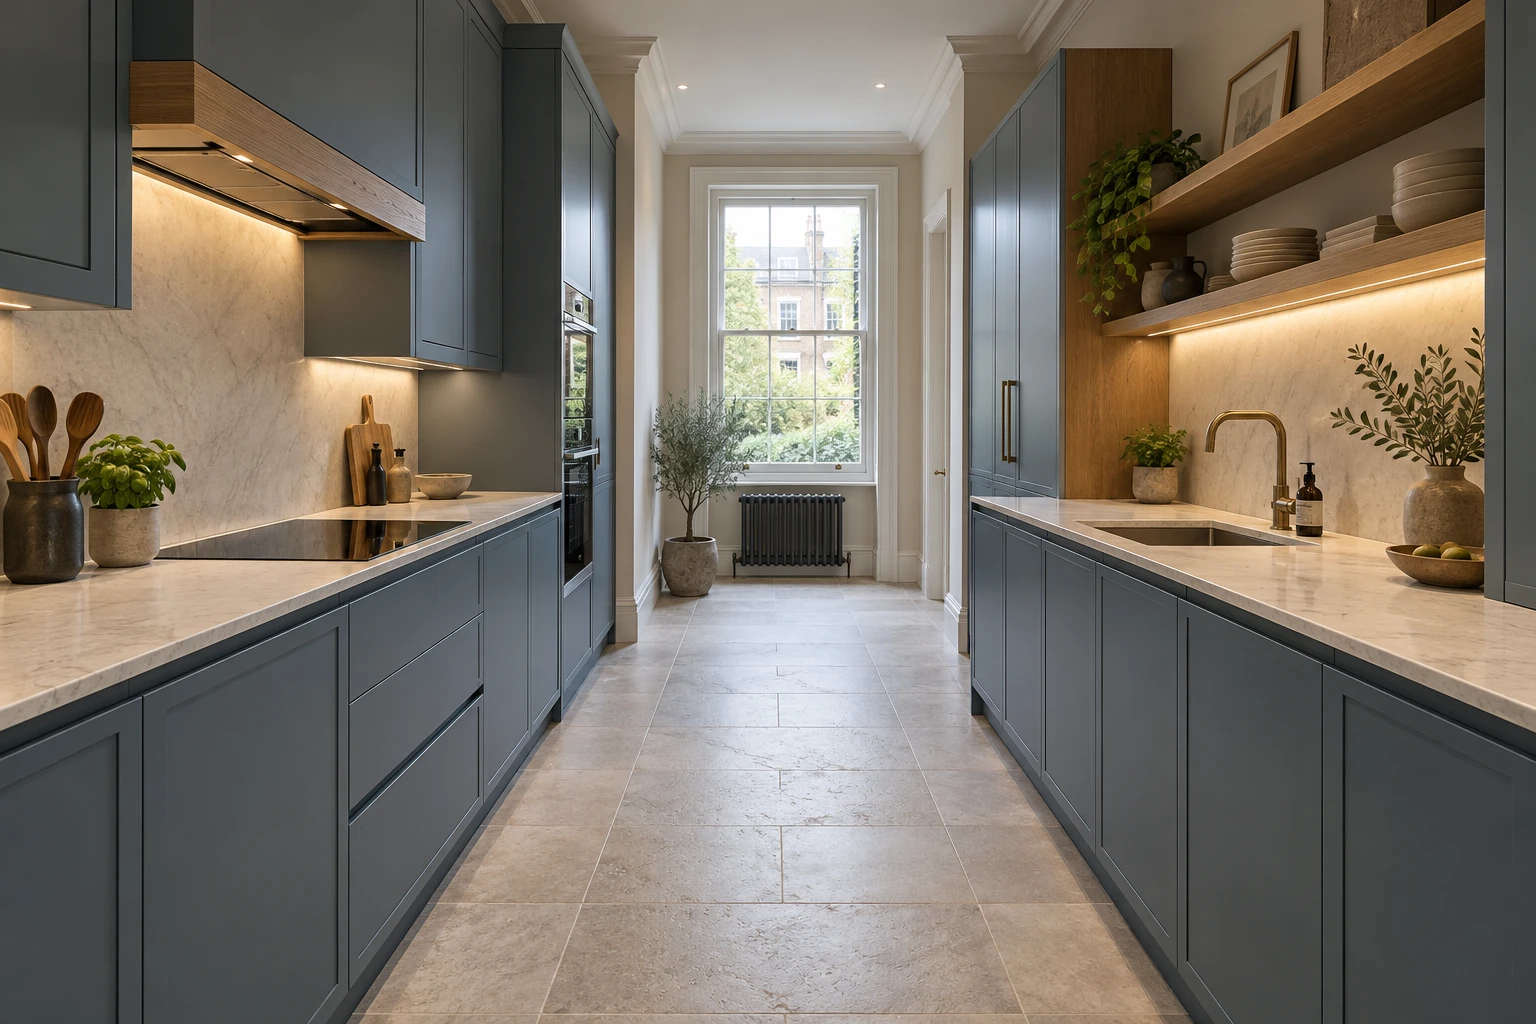
For example, a client may choose under-unit lighting with a particular run of wall cabinets. We consider the intended lighting and selected units in the same discussion, then identify the relevant product supply and installation work. This connects the desired result to the actual fitting without making the client responsible for technical instructions. A change to the cabinet or light selection is considered with the tasks it affects before the corresponding work proceeds.
Another brief may retain an appliance while replacing the surrounding units and worktop. We record the appliance and discuss the connection work included for it, together with the cabinet dimensions and finishes around it. Retaining the product does not remove it from the kitchen plan. Its role remains visible to the fitting and relevant electrical or plumbing trades, so the room description reflects the items actually being used.
A third brief may add or change a socket requirement while the kitchen surfaces are being renewed. The relevant specialist assesses the actual electrical task, and we describe its responsibility alongside the preparation and fitting. The decorative or tiled finish around the agreed work is identified too. That keeps the practical installation and visible room completion connected rather than treating the electrical requirement as a separate note that never reaches the finishing description.
Finish the room after the fittings are coordinated
Tiling, splashbacks, flooring and related preparation can be included with the kitchen. We discuss the selected surfaces with the units and service work so the finishing tasks have a defined place in the quotation. Agreed door, skirting or other carpentry details can also be included where needed around the installation.
Our decorating service can complete the specified walls, ceiling and timber surfaces. We identify where preparation or repairs are included and where the kitchen work meets retained rooms. This matters when a client is renewing one room within an otherwise retained home: the final finish should have a clear extent rather than becoming an unpriced redecoration of every surface nearby.
Make the booking about the complete installation
We provide a written quotation with labour and material costs, included fitting and finishing tasks and exclusions. Product supply and relevant specialist responsibilities are explained alongside the room work. We discuss remaining points before agreeing a suitable start and assigning the project manager. The client can then approve a kitchen installation that includes its agreed electrical requirements rather than a cabinet order with service questions still detached from it.
We also discuss access, deliveries, working space and the practical effect on cooking facilities before the start. Occupation and temporary service interruptions are considered for the actual project. The arrangements connect the household’s use of the room to the work being carried out, while the quotation remains the reference for the tasks and responsibilities the team is delivering.
Review the kitchen as one finished room
At completion, we review the agreed cabinets, worktops, included fitted products and surrounding surfaces against the quotation and approved changes. Relevant operation and installation details form part of that review, with outstanding items and follow-up identified. Applicable product information and installation records supplied for the work are discussed as part of handover.
To bring your own product and lighting requirements into a kitchen proposal, arrange a survey with Right Build Group. We will discuss the room, assess what is accessible and set out the fitting, specialist tasks and finishing work included in a written quotation.
Local context sources: Official local source