
RIGHT BUILD GROUP JOURNAL · ISLINGTON
Fitted Storage and Decoration in an Occupied Islington Room
Fitted furniture needs a measured design and a plan for the room around it. Our service connects storage construction, installation, access and the specified decorative finish.
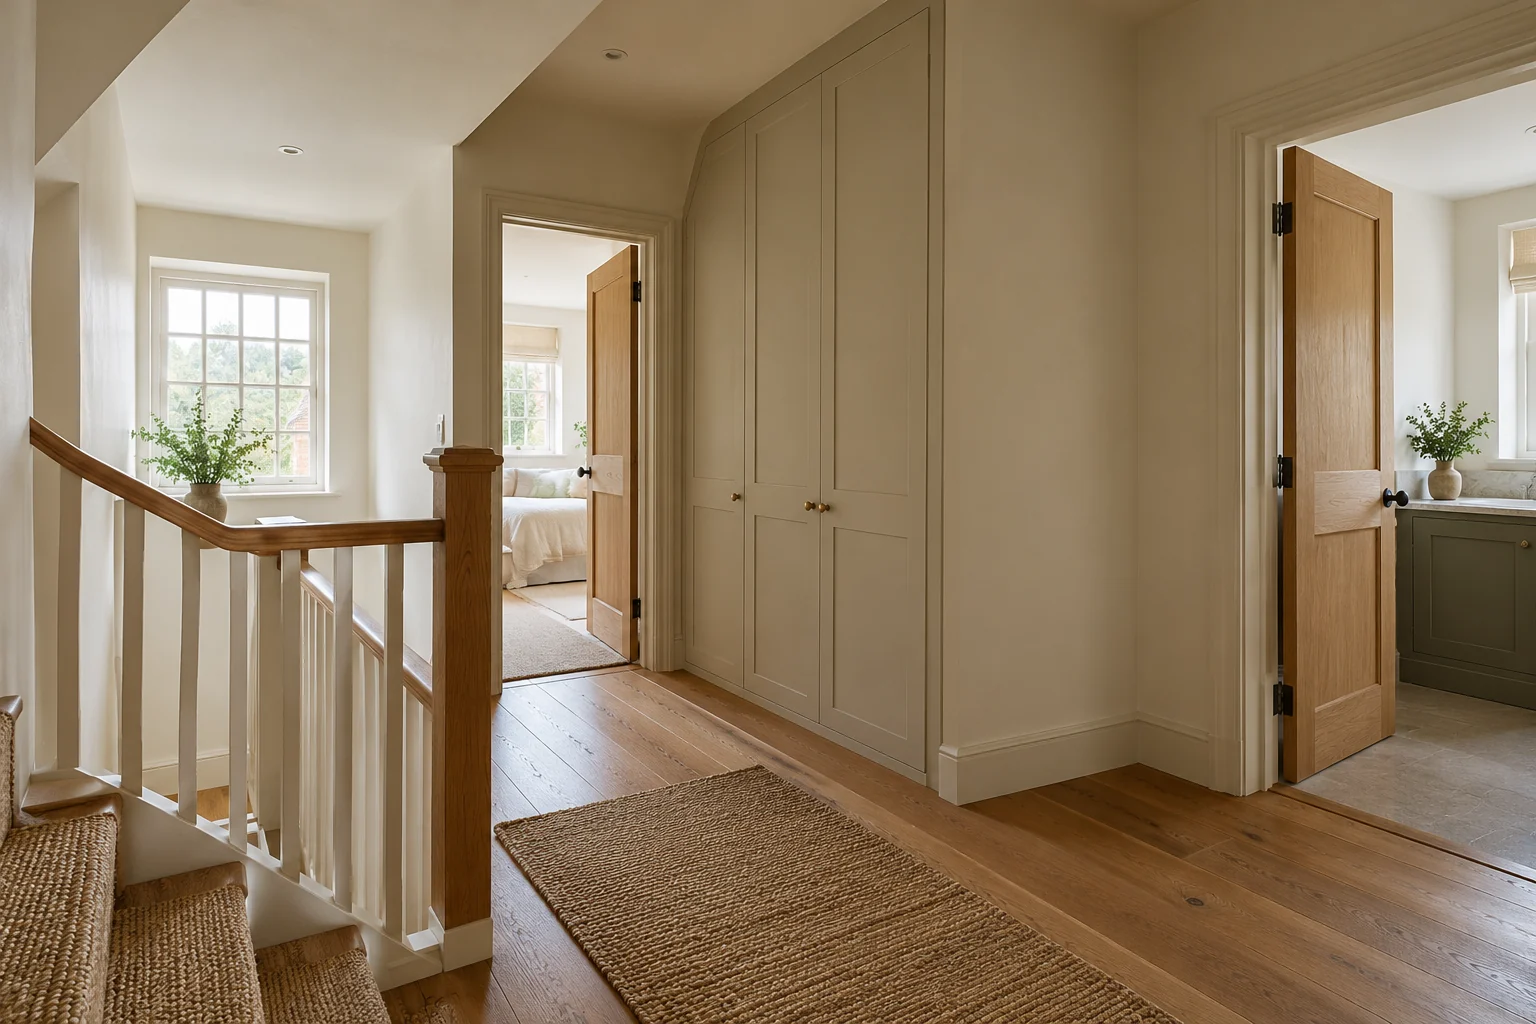
A fitted cupboard changes more than the wall it occupies. The room needs space for the installation, the surrounding surfaces may need repair and decoration, and the doors or shelves must work for the contents the furniture is intended to hold. When the room is also in daily use, those requirements belong in the project from the beginning. At Right Build Group, we bring measured carpentry and the associated room work together.
Our Islington building service can include fitted wardrobes, cupboards, shelving, bookcases and media cabinets, with preparation and decoration where commissioned. We survey the space, develop the proposed item and set out the construction, fitting and related finishes in writing. The result is a brief for a fitted interior, with practical arrangements for the room it will be installed in.
Start with the contents and the available room
Storage is most useful when its dimensions and fittings respond to what the client needs to accommodate. At the survey we discuss the intended contents, existing furniture and the way the room is used. A bookcase, a wardrobe and a cupboard for household equipment need different proposals even where they occupy similar wall areas. We establish that purpose before developing the item.
We also discuss features to retain and other work wanted in the room. The brief may involve keeping the floor, repairing a wall and fitting storage before repainting. Another client may commission only the cupboard and its immediate making good. These are different appointments, and we identify the intended extent rather than assume that fitted furniture includes a full decorative refurbishment.
Measurements become a furniture proposal
We take relevant dimensions and photographs and assess visible backgrounds, openings and accessible services. The proposal needs to account for the measured room, including the relationship with doors, skirting and retained details. Where services or access panels are involved, we discuss the access that must remain available with the relevant work. The furniture is developed around those requirements and the intended use.
Our carpentry service can work from a client’s design ideas or visual references. We can prepare a sketch or two-dimensional drawing for review where appropriate. Before construction, the relevant design, material, finish and fittings are agreed. A reference establishes a direction for discussion; the agreed proposal describes the item being made for the actual room.
The details that are settled before construction
We discuss the furniture as a complete item, including its doors, shelves, fittings and selected finish. These choices affect construction and installation and should appear in the proposal the client reviews. If a wardrobe is part of a wider refurbishment, its relationship with the new floor or surrounding decoration also needs to be clear. We coordinate those tasks within the services commissioned.
A useful distinction is between the furniture specification and the room work. Construction and fitting of a cupboard may be one part of the quotation, with plaster repairs and decoration described alongside it. This makes the responsibilities visible. It also gives later design requests a clear starting point: we can explain how the revised item affects the work, cost and sequence before it changes the original proposal.
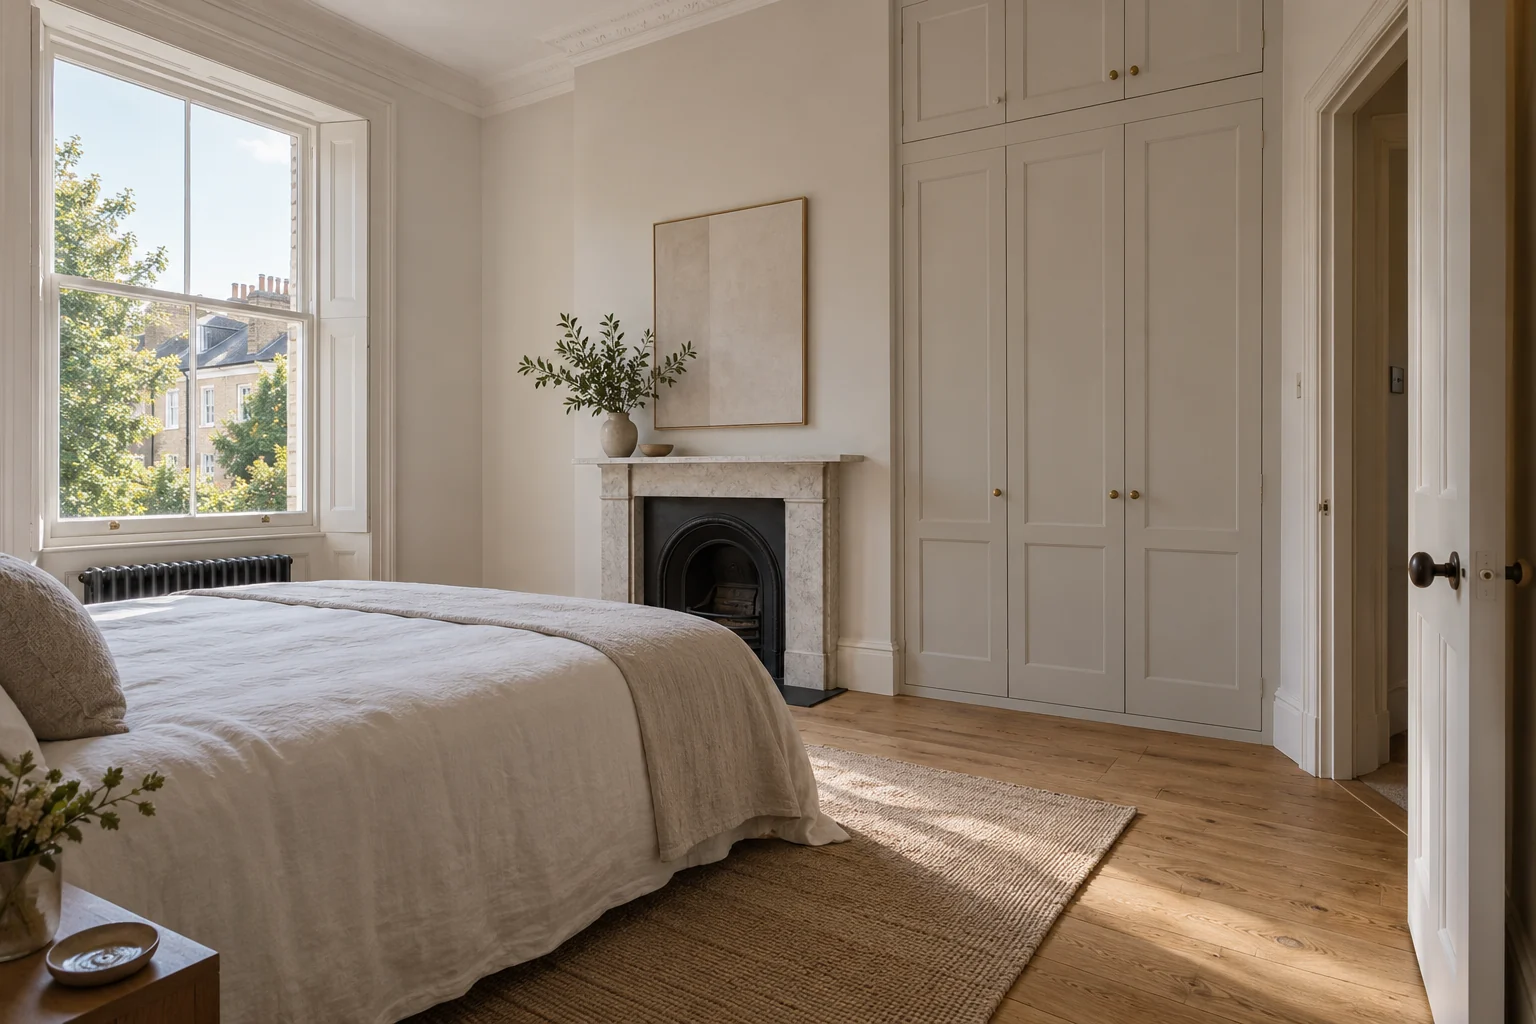
Working in a room that still has a daily role
An occupied bedroom or living room has practical requirements beyond the fitting dimensions. We discuss the working area, the route for materials and the items that remain in place. The available space may affect how installation and decoration are organised. We explain the anticipated effect on use of the room before confirming the arrangements, so the client understands which areas the team needs during the work.
The plan includes the protection agreed for retained surfaces and the responsibilities for removed items where old furniture or coverings are coming out. Deliveries and material handling are considered with the installation. Your project contact coordinates these details with the trades, rather than leaving the carpenter, floor fitter and decorator to establish separate arrangements around a room that the household is still using.
Repairing surfaces around new joinery
Existing furniture can conceal wall damage or old fixings, and a new item may leave a different area visible. We assess preparation that can be established at the survey and identify concealed conditions. When removal reveals further work, we explain the condition and propose the repair, with its cost and programme implications. The client reviews the addition before it extends the agreed project.
Our decorating services can include making good, plastering, preparation and the specified finish to walls, ceilings and woodwork. We identify the surfaces included. A bedroom wardrobe and a living-room bookcase may need different decorative extents, and the quotation states whether the work concerns the immediate surroundings or a broader room refresh.
Putting fitting and decoration in a sensible order
The sequence follows the item and finish selected for the project. Preparation, construction or fitting and final decoration need to relate to each other, particularly where new work meets retained skirting or walls. Your assigned project manager organises the approved tasks and communicates progress and decisions. The client has a contact across the installation and its surrounding finishes.
Floor work is considered in the same way. Our flooring service includes preparation and fitting, with related trims, thresholds or door adjustments where specified. Sanding and varnishing of wooden floors are also available. If flooring accompanies the storage project, we assess its extent and requirements before organising the work. If the floor stays, that retained boundary is recorded in the brief.
Islington has several distinct conservation areas
Islington Council lists separate conservation areas including Canonbury, Barnsbury and Duncan Terrace/Colebrooke Row. These are defined areas; the requirements for the particular address still need consideration. We discuss the existing elements and relevant property information supplied for the fitting before construction or alteration is confirmed.
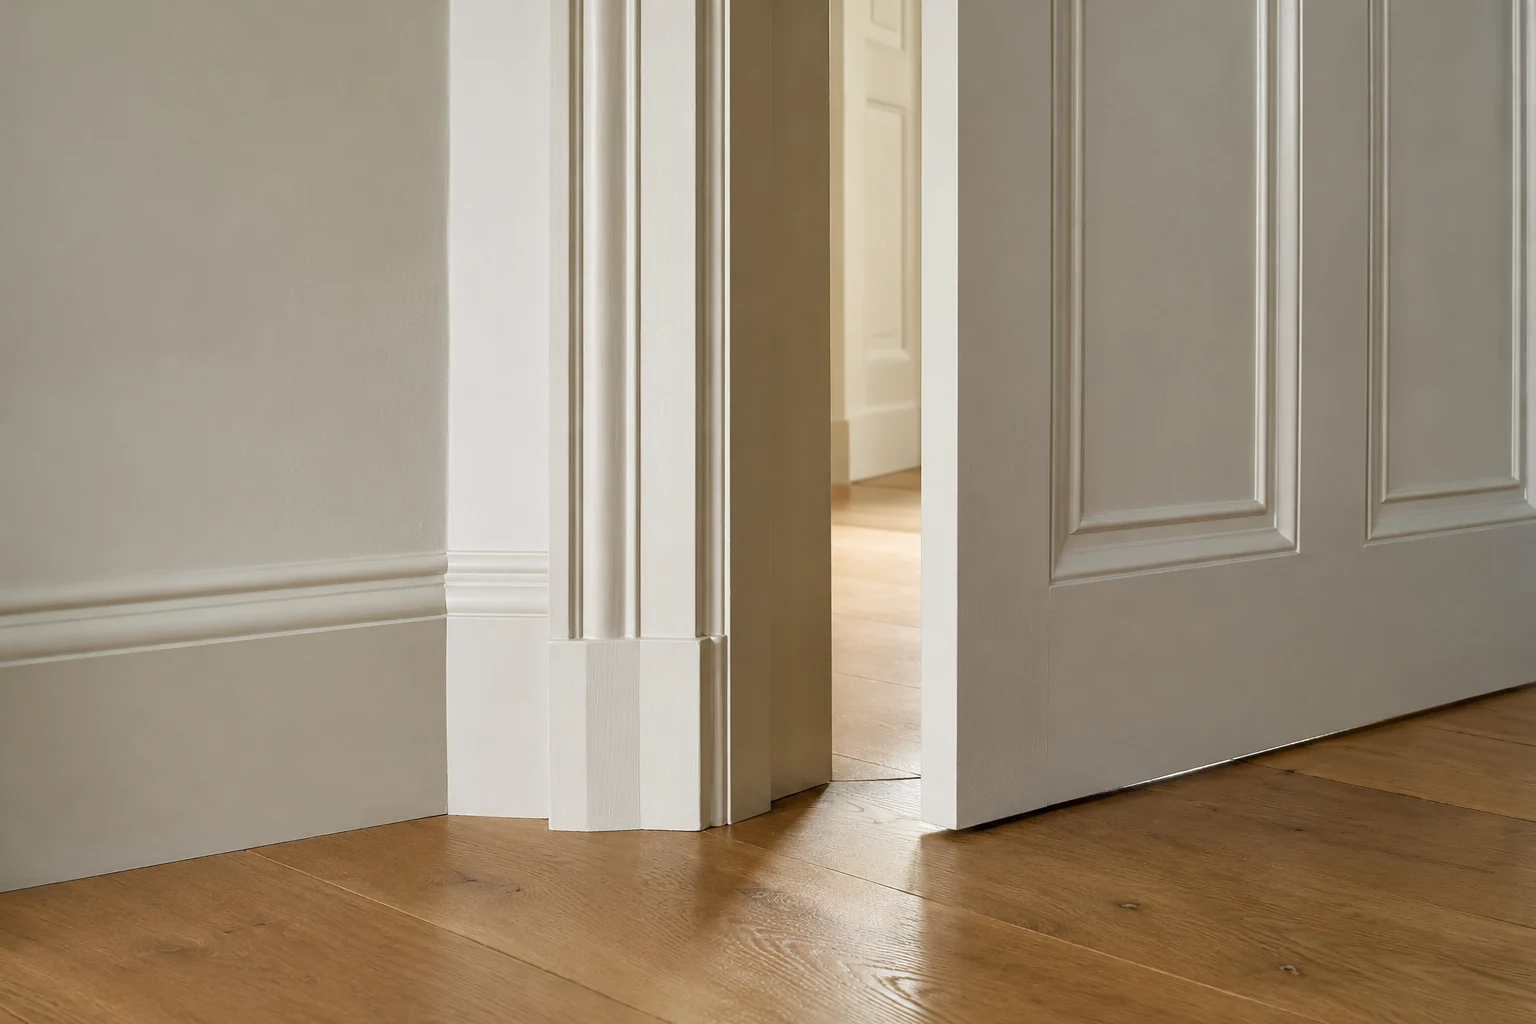
Our survey focuses on the furniture and surfaces commissioned. If existing doors, mouldings or other details are staying, we measure and describe their relationship with the new item. We identify included adjustments and making good using the current dimensions, retained elements and requirements that apply to the property.
When the storage is one part of a larger improvement
We provide house and flat refurbishment as well as individual carpentry projects. Storage may be commissioned with kitchen fitting or bathroom work, allowing preparation and finishes across several rooms to be organised together. We assess each area and identify the products, supply responsibilities and services included, rather than assume that every room is being fully renovated.
That distinction helps keep the project practical. A new kitchen may involve several service trades, while a bookcase in another room needs measured carpentry and decoration. The quotation describes those different deliverables, and the project manager coordinates them. If a designer is involved, their information and responsibilities are clarified alongside the fitting work we are delivering.
Reviewing the built item in its finished setting
At completion we review the furniture and commissioned room work against the proposal and approved changes. Relevant door or drawer operation, shelving, fittings and the specified finish are considered. The adjoining decoration and floor details are included where part of the project. Remaining items are recorded for follow-up through your contact, keeping the final review tied to the work agreed before construction.
Applicable product and care information supplied for the item is handed over. The client retains the relevant specification for the furniture and materials used, which gives the installation a useful reference after the team has finished. The review is about the fitted item in the room, not simply a photograph of new cupboard doors without the adjoining details.
Keeping product supply understandable
A storage and decoration project may involve several supplied items, from the furniture materials and fittings to selected decorative products. We identify supply responsibilities in the quotation and review the item specification before construction. Where the client provides a product or another supplier is involved, that role is described alongside the fitting work. The proposal therefore makes clear what we construct, what we install and which surrounding surfaces receive preparation and finishing.
If the room changes while the proposal is being developed, we review the new information against the measurements and installation requirements. The agreed design is the reference for the furniture we make and fit.
A written service, from the first visit to handover
For example, a living-room bookcase may be fitted with repairs and decoration to its surrounding wall while the rest of the room remains outside the decorative work. A bedroom wardrobe project may instead include the room’s walls, ceiling and timber preparation with the fitted item. We record those different room extents so the client can see how furniture fitting and decoration are combined in the proposal.
Our quotation sets out labour, materials, construction, fitting, preparation and decoration included in the project. Supply responsibilities, exclusions and unresolved conditions are stated. Once accepted, we agree start arrangements and organise the trades through your assigned project manager. Changes are discussed before they alter the original item or room work, and the completed installation is reviewed with you.
For a room that needs useful fitted storage and a completed finish, book a survey with Right Build Group. We can assess the available space, discuss the contents and design direction and prepare a proposal for the item and the surrounding services. The brief begins with how the room is used and ends with the storage and finishes actually commissioned.
Local context sources: Official local source