
RIGHT BUILD GROUP JOURNAL · WALTHAMSTOW
Internal Doors and New Floors in Walthamstow: Planning the Work Together
A new floor changes the room around it. Door clearances, thresholds and timber finishes belong in the same installation conversation.
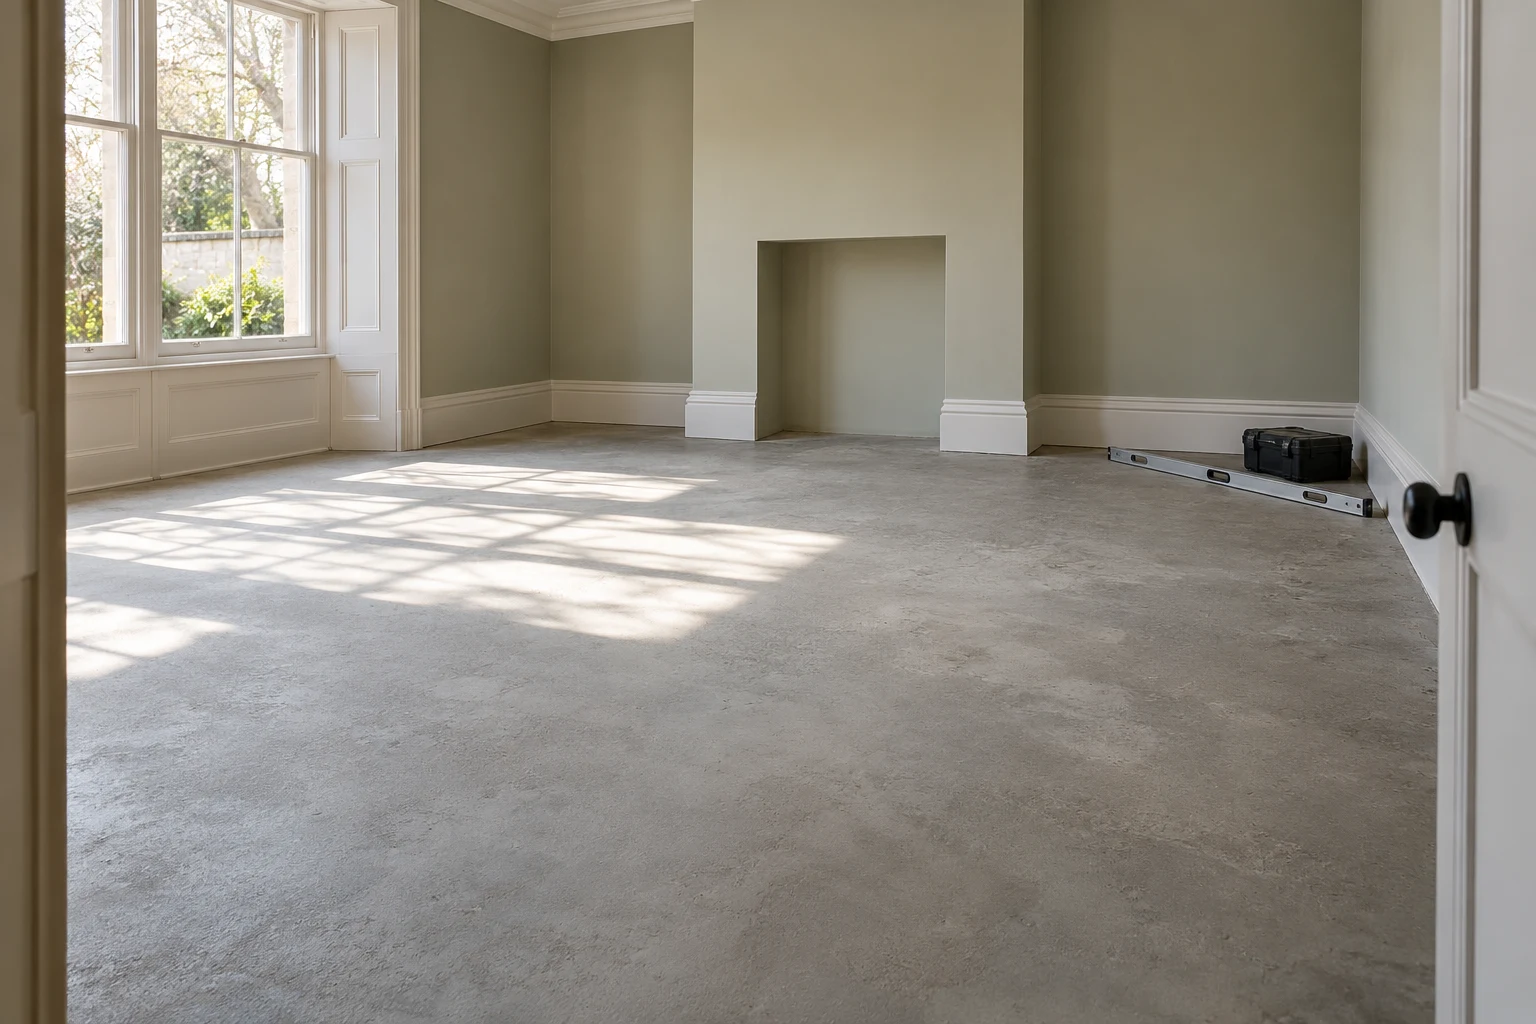
A floor installation and an internal-door project can overlap even when they begin as separate ideas. A client may want worn coverings replaced and then notice that the existing doors or skirtings also need attention. Another may be replacing doors first and considering a different floor finish in the hallway. In both situations, the useful question is how the agreed parts of the interior will meet when the work is finished.
At Right Build Group, we can coordinate floor fitting, door work and the surrounding decorative finish. We assess the combined installation for the Walthamstow rooms included in your brief. Those tasks depend on the actual products and construction; our role is to assess, quote and organise the work you want us to deliver.
The finished opening is the starting point
An internal door belongs to an opening with a frame, adjoining wall finishes and a floor beneath it. The covering is also part of a route between rooms, often meeting a retained finish at a threshold. We discuss those relationships before treating either the door or floor as a standalone product purchase. The brief identifies what stays and what changes at each included opening.
Our carpentry service includes doors and frames, skirtings and architraves, with associated timber work available as agreed. That means the proposal can distinguish replacement fitting from an adjustment or selected repair. A new covering does not automatically mean every door must be replaced, and a new door does not automatically include repainting every adjoining wall. The quotation records the actual tasks required for your project.
Measure the route, not only the room area
We arrange a no-obligation visit and record relevant photographs and measurements. For combined door and floor work, the assessment considers included openings, accessible backgrounds, transitions and retained fittings alongside the floor area. Product information you already have can be discussed with the room as it exists, rather than treated as confirmation that every detail has already been resolved.
Different rooms can need different amounts of preparation. We assess visible condition and explain limits where an old covering conceals the base or a fixed item blocks access. This gives the written proposal a basis in the actual property. If removal exposes further work, we describe the finding and proposed response, with cost and sequence implications reviewed before it is added to the job.
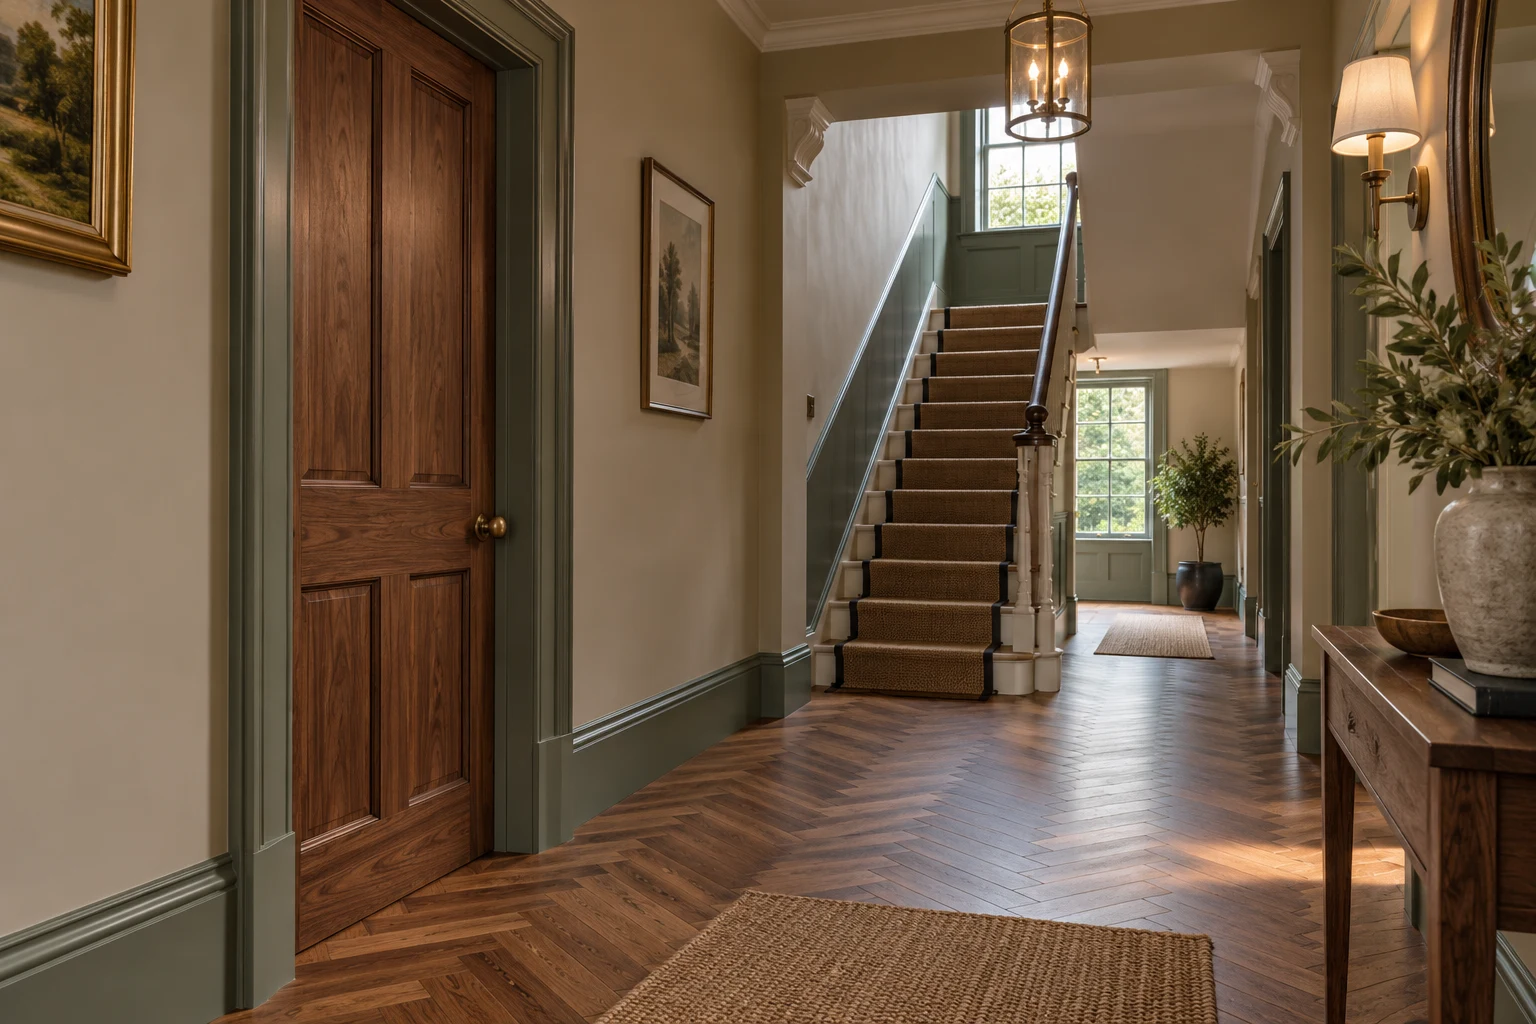
Surveying the openings in your Walthamstow home
The council’s Walthamstow Village appraisal describes internal reordering at Squires Almshouses while the original six front doors were retained. We assess the current openings and room arrangement at the property being improved.
For our home refurbishment service, we work from the relevant openings and rooms inspected at your address. Previous alterations, retained features and information supplied for the building are considered where they affect the proposed work. We establish the floor specification and doorway work from the rooms, products and accessible condition assessed at your address. The site assessment remains the basis for the installation we quote.
Agree the floor service before fixing the associated timber work
Our flooring service includes a range of coverings and related preparation, with the selected product and system identified for the room. We can include agreed underlay, floor preparation, thresholds and edge details. These choices affect the fitting description and its relationship to retained timber. They are discussed as part of the job rather than left as unpriced details after the covering has been chosen.
The same applies when an existing wooden floor is being considered for sanding and varnishing instead of replacement. That is a different floor service, assessed for the actual material and condition. It can be coordinated with door or skirting work, but the proposal should still identify what is being refinished and what is being newly installed. The final room may contain both retained and replacement elements.
The sequence follows the agreed products and tasks
There is no single promise that all door work always happens before all floor work. Removal, background repairs, installation and final finishes have to be arranged around what the project includes. The practical plan connects those tasks so that preparation and fitting information are available when the next trade needs them. We explain that arrangement for the work actually approved.
Once booked, your assigned project manager checks progress against the quotation and addresses questions across the floor and timber tasks. A changed covering or door selection may affect dimensions, fitting requirements or the work already described. We discuss those implications before a revision proceeds. This keeps a seemingly small product change connected to the rest of the installation rather than allowing it to become a surprise at the finish.

Include the decorative work around the opening
Removal and fitting can involve making good to the surrounding surfaces. We can include plaster repairs and decoration to agreed walls and woodwork with the door and floor project. The quotation identifies the surfaces involved, including frames, architraves or skirting where specified, so their final finish is part of the work being booked.
This matters even when most of the room remains unchanged. A local repair beside a frame is not the same as redecorating the complete room; painting new skirting is not the same as including all existing timber. We define those differences during the survey and quotation discussion. The client can then see where the work ends and which finishes will remain as they are.
Different treatments can share the same project
For example, a bedroom may keep its existing timber floor for sanding and varnishing while the hallway receives a replacement covering. The door between them belongs to both sides of that decision. We assess the opening and floor transition and describe the agreed timber work, rather than assume a single covering will run everywhere. At completion, the review considers the refinished room, newly fitted area and the details joining them as the different treatments approved.
Another project may retain a useful door but replace the floor and skirting around it. We record the door as retained and identify the adjustments, repairs or decorative work included. This makes the distinction between a retained item and untouched surrounding work clear. Keeping the door does not eliminate the need to measure its relationship to the new installation, but neither does it turn the project into automatic replacement of every frame and architrave along the route.
If doors and frames are both being replaced, the proposal can describe the selected openings and the surrounding plaster and decorative work. That is a broader carpentry task than an adjustment associated with a new floor. We consider the actual fitting and make its final room details visible in the work description, including where new timber meets retained walls or floor coverings. The client’s decision is about a finished opening rather than an unexplained list of separate repair items.
Keep the selected products with the room information
The floor covering and door details are considered alongside the measurements, retained items and agreed finishes for the included rooms. If a selected product changes, we review the practical implications for the opening and associated work before the installation continues. A change can affect more than the item itself, so the project contact brings those connections into one discussion. This keeps the team and client working from the same current description of the floor and timber installation.
At review, a retained door with agreed adjustment is considered against that task, while a replacement door and frame are considered against their installation description. The same distinction applies to refinished and replacement floor areas. Naming those different results helps the client understand the work completed at each opening and the information supplied for its materials or fittings.
Organise access through the areas being renewed
A hallway or connecting room can be both the work area and the route to other parts of the home. We discuss occupation, furniture, storage and access before the start. The fitting arrangements reflect the selected floor and timber work, together with any practical restrictions supplied for the property. We explain the expected effect on usable rooms rather than assuming uninterrupted movement throughout the installation.
Where the project forms part of a broader home refurbishment, the door and floor tasks are described alongside the other room work. Where it is a limited improvement, it can remain a project for selected openings and floor areas only. The scale follows your brief; related services are available without turning every installation into a whole-property renovation.
Review the combined result
At completion, we review the agreed floor installation and included door or timber details together. Relevant door operation, thresholds and visible junctions are considered against the quotation and approved changes, alongside any decorative work commissioned. Outstanding items are recorded with follow-up arrangements, and applicable product and installation information supplied for the work is discussed.
The result is reviewed as the connected installation you booked: the floor within its rooms and the doors within their finished openings. To discuss that work, arrange a site survey with Right Build Group. We will assess the actual areas, clarify what is retained and provide a written description of preparation, fitting and finishing before the start is agreed.
Local context sources: Official local source