
RIGHT BUILD GROUP JOURNAL · HIGHGATE
Plaster Repairs and Decoration Around Retained Highgate Interiors
Repairing a wall is also a question of where the work ends. We explain how preparation and decoration connect to the interior details you are keeping.

A room does not have to be stripped back completely to need substantial attention. A wall may need plaster repairs while a door, floor or fitted cupboard remains. A removed installation can leave a damaged surface beside a feature the client wants to keep. The finished result depends on defining the repair and decorative work around those retained details, as well as deciding which final colour will be used.
At Right Build Group, we can combine plastering, surface preparation, carpentry and painting and decorating within an agreed interior project. For a Highgate enquiry, we discuss the particular surfaces needing attention and the elements staying in place. We assess what is visible, explain inspection limits and provide a written description of the repairs and finishes we will deliver, rather than assume that renewing one surface means replacing the entire room.
Identify the retained details before defining the repair
The starting brief includes both sides of the decision: the surfaces to improve and the features to retain. Existing doors, skirting, timber floors or fitted storage can affect how the work is prepared and finished around them. We discuss these items during the survey and record their relationship to the affected wall or ceiling. That gives making good a practical location instead of a general instruction to leave everything tidy.
The description can distinguish a local plaster repair from preparation and decoration of the complete wall, or from work across several rooms. Each is a different extent of service. We identify the relevant surfaces with the client before quoting so the team and owner have the same reference for what will be completed. Retention becomes part of the work description, not simply an expectation that nothing beside the repair will be affected.
A Highgate example of layered building history
Historic England’s entry for 12 Pond Square describes a house probably dating from the early nineteenth century, refronted in a Georgian style in 1893. That specific building illustrates how an apparently consistent exterior can contain successive changes. In our work, the condition and arrangement of the actual interior are established through the relevant inspection and project information, especially where repairs meet retained features.
Our Highgate refurbishment service considers the home being visited and the changes requested there. Where particular retained features or property requirements affect the proposal, we discuss them before booking. The practical repair description remains tied to the surfaces and fitting tasks included. Any separate design or specialist responsibility relevant to those changes is identified alongside the work we are undertaking.
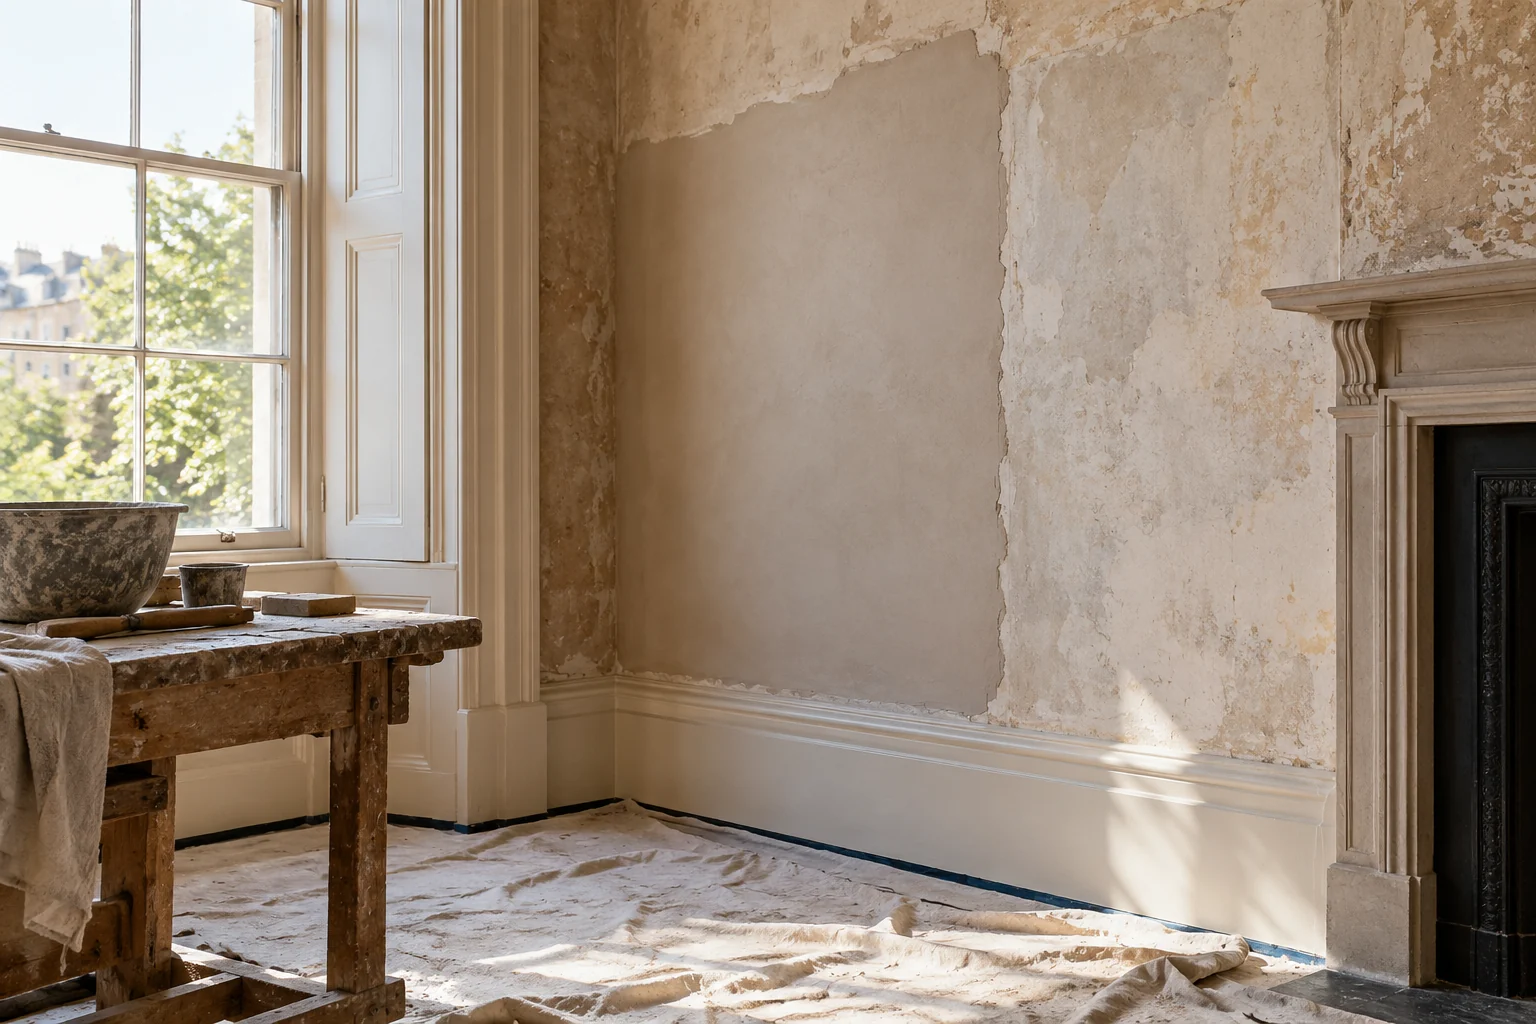
The visible surface is the first assessment, not the whole story
We take photographs and relevant measurements during the on-site visit and discuss visible defects, previous repairs and existing finishes. Loose paint, wallpaper or a fitted item can affect what is accessible. We explain where the background cannot be assessed without removal rather than assume that a surface with a similar appearance has identical condition throughout the room.
The quotation describes the preparation established during the visit and the route for reviewing further findings. If stripping or removal exposes an additional repair, we explain the condition, proposed work and implications for price and sequence before extending the job. This keeps the discussion specific: the client can see which area needs more attention and how it connects to the decorative finish already agreed.
Repair work and decorative preparation are connected tasks
Our service can include making good holes and cracks, skimming or plastering, stripping wallpaper and preparing agreed surfaces for finishing. Existing timber may need its own preparation and repair before painting. We identify which tasks are included for the actual room, so preparation is more than a broad allowance attached to the final colour choice.
The repair and finish also need a clear extent beside retained areas. A client may want one wall repaired and decorated while the ceiling remains unchanged. Another may include the ceiling and woodwork so the full room receives a new finish. We assess and describe those choices rather than assume every local repair carries the same decorative scope. The quotation gives the result a reference before the work begins.
Include the timber work where it affects the finish
Our carpentry service can address agreed doors, frames, skirting and fitted items within the project. We assess the actual timber details and discuss repair, fitting or replacement where required. Their decorative finish can be coordinated with the wall work, making clear which items remain and which tasks are being undertaken around them.
This can be useful when removing an old cupboard exposes a wall and a missing or damaged timber detail. The wall repair, replacement piece and painting can be described together rather than left as three unrelated tasks. If the item remains in place, we record the accessible work around it and any inspection limits behind it. The fitting and surfaces then have an understood relationship within the room proposal.
Floors and openings define where the wall work meets the room
A retained floor may remain throughout a decorative project, with the work arranged around its actual condition and use. If replacement flooring is requested, our flooring service can be included with its preparation, covering and agreed transition details. The floor tasks receive their own description, connected to the wall and timber work without being assumed within a painting price.
Openings to adjoining rooms need the same clarity. We discuss where the repair or new decoration ends and whether any local making good is included beyond the main room. This prevents a doorway from becoming an uncertain boundary at completion. It also allows a selective refurbishment to remain selective: areas not included in the brief stay distinguished from the surfaces the team is being asked to renew.
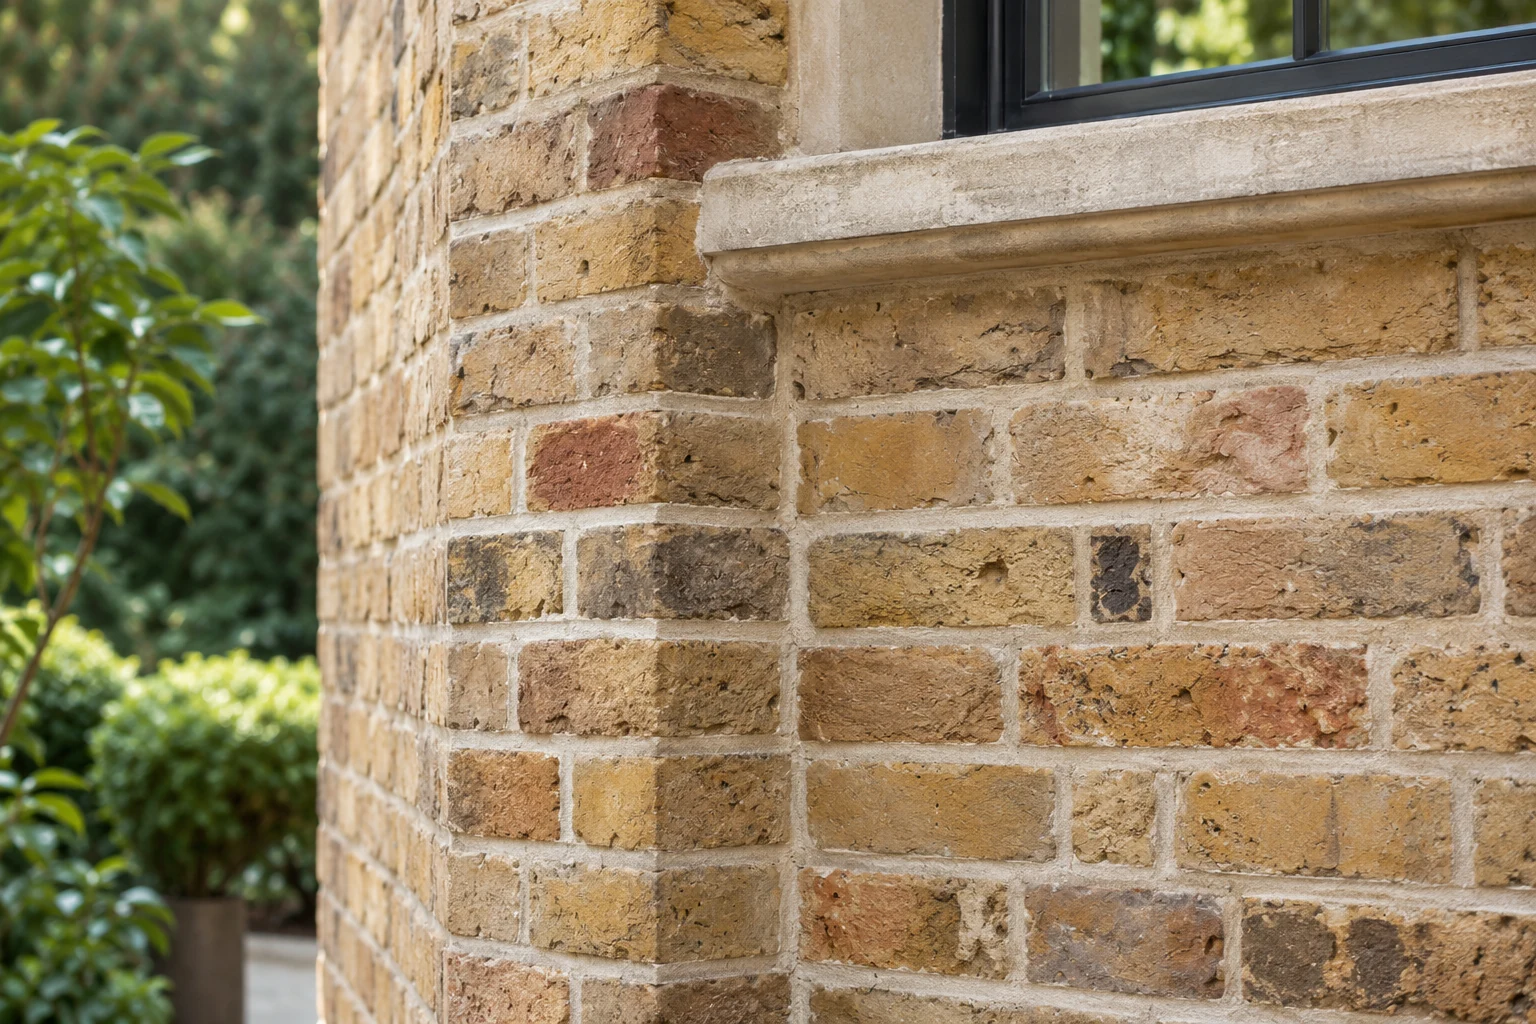
Different repair extents give different completed rooms
For example, removing old shelving may expose a wall that needs local plaster repairs while the door and floor remain. We can describe that preparation with decoration of the agreed wall, leaving other room surfaces outside the work. The review then considers the repair and wall finish beside the retained details. It does not assume that a local repair automatically includes every wall and the ceiling.
Another room may need a broader decorative finish around an existing fitted cupboard. We assess accessible surfaces, discuss preparation and identify the cupboard or timber areas included in the painting. The retained item stays part of the room, while the surfaces around it receive the finish specified. This allows the quotation to explain the relationship between keeping useful joinery and renewing the surrounding interior.
Where an agreed timber repair is needed beside the plaster work, we can bring that task into the same project. The new or repaired piece and its final finish are described with the adjacent wall surfaces. That connection is useful at handover: the client and team review the timber and decorative work together against the actual room brief, with any outstanding item recorded in the same follow-up discussion.
Organise the work around the way the home is used
We discuss furniture, stored items and working routes before the start. In an occupied property, the rooms available for use and access to facilities affect the practical arrangements. We explain the likely effect of the agreed preparation, repairs and decorative stages rather than treating surface work as if it has no impact on the surrounding home.
Where the repair and decoration are part of a larger interior refurbishment, the room tasks are connected to kitchen, bathroom or other fitting work included in the project. A local wall repair can also remain a limited service with selected decoration. The scale is defined by the property assessment and client brief, with additional rooms or installations described before they become part of the booking.
Keep changes tied to the surface being repaired
We provide a written quotation showing labour and material costs, the surfaces and preparation included and the responsibilities outside our service. After the repair and decorative work is approved, we confirm start arrangements and assign the manager who coordinates its trades. That contact checks the work against the approved quotation and addresses your questions as repair and finishing tasks progress.
If a retained detail needs additional work or the decorative requirement changes, we explain the revised tasks and price implications before proceeding beyond the approval. The project contact connects those decisions to the trades involved. The client receives a description of what is changing at the actual wall, ceiling or timber item rather than a vague request to increase a general refurbishment allowance.
Review the repair within the retained interior
At completion, we review the agreed repaired and decorated surfaces with the retained details beside them. The quotation and approved changes provide the reference for the extent of finish and any included timber or floor work. Outstanding items and their follow-up are recorded, and applicable product or installation information supplied for fitted elements and materials is discussed.
The finished result should be understood as the repair and decoration commissioned within the existing room. To discuss those surfaces and the details you want to keep, arrange a Right Build Group survey. We can assess the accessible condition, describe the preparation and associated work and provide a written quotation before the project is booked.
Local context sources: Official local source