
RIGHT BUILD GROUP JOURNAL · HAMMERSMITH
Hammersmith Apartment Floors: How Preparation Shapes the Installation
A replacement floor is a room installation, from the base beneath the covering to the thresholds and joinery around it. We explain how we bring those stages together.
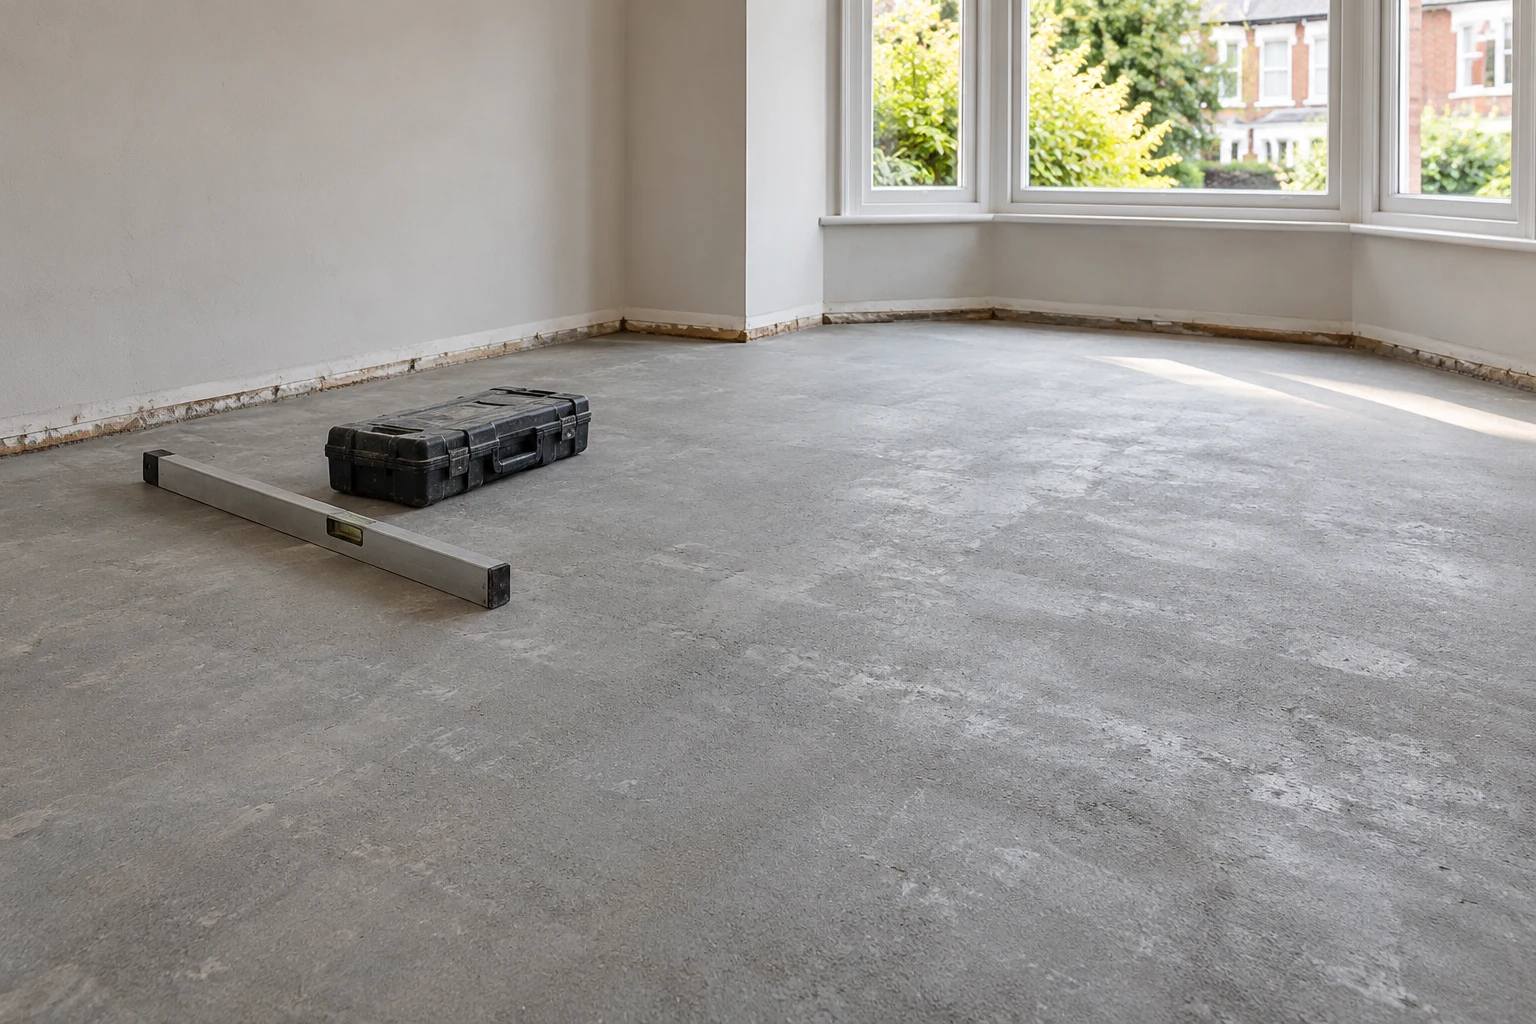
A new floor changes the way an apartment looks, but its installation begins below the finished surface and continues beyond the last board or tile. The base, the entrance to the room, retained cupboards and adjoining coverings all affect the work we define. At Right Build Group, our flooring service brings those practical connections into the discussion before fitting is booked. The aim is a clearly described room improvement, including the preparation and surrounding details you have agreed, rather than a covering laid within an otherwise unfinished interior.
For a Hammersmith apartment, the first useful distinction is between the appearance of the existing covering and the condition we can actually assess beneath or around it. A sound-looking surface does not establish every concealed layer. Equally, an older building does not automatically require the whole floor to be replaced. Our visit records what is visible and identifies the areas that need a further finding before their repair can be confirmed.
Start with the actual apartment, not a standard floor assumption
Hammersmith contains distinct building settings. The council’s Town Hall Conservation Area Character Profile records Riverside Gardens as a 1929 development arranged around central courtyards. That is a fact about the named estate and its setting. It does not identify the floor construction, previous alterations or present condition within a particular apartment, and it is not a description of every home in Hammersmith.
Our Hammersmith refurbishment work is therefore based on the rooms we inspect. We discuss the selected floor areas, the covering proposed and the items staying in place. A bedroom floor beneath retained wardrobes raises different fitting details from a hall connected to a bathroom. We measure those actual connections and include relevant supplied building information in the installation discussion, keeping the specification tied to your property.
What the site visit establishes
We arrange a no-obligation appointment and confirm it by email or text. Our surveyor discusses the requirements, takes photographs and records detailed measurements of the relevant areas. For a flooring job, this includes the selected rooms and the details at their edges: doors, thresholds, skirtings and fitted items. The appointment gives the quotation a measured basis and helps establish whether the work is limited to a floor or forms part of a wider room refurbishment.
Visible base condition can be considered where accessible. Where an existing covering hides the layers beneath, we explain that limit. We distinguish the preparation we can describe from repairs whose extent depends on removal or further assessment. This is useful to the client because an uncertain condition is not quietly treated as either a confirmed problem or a fully inspected sound base. The written quotation can then reflect the information actually available.
The preparation belongs with the selected covering
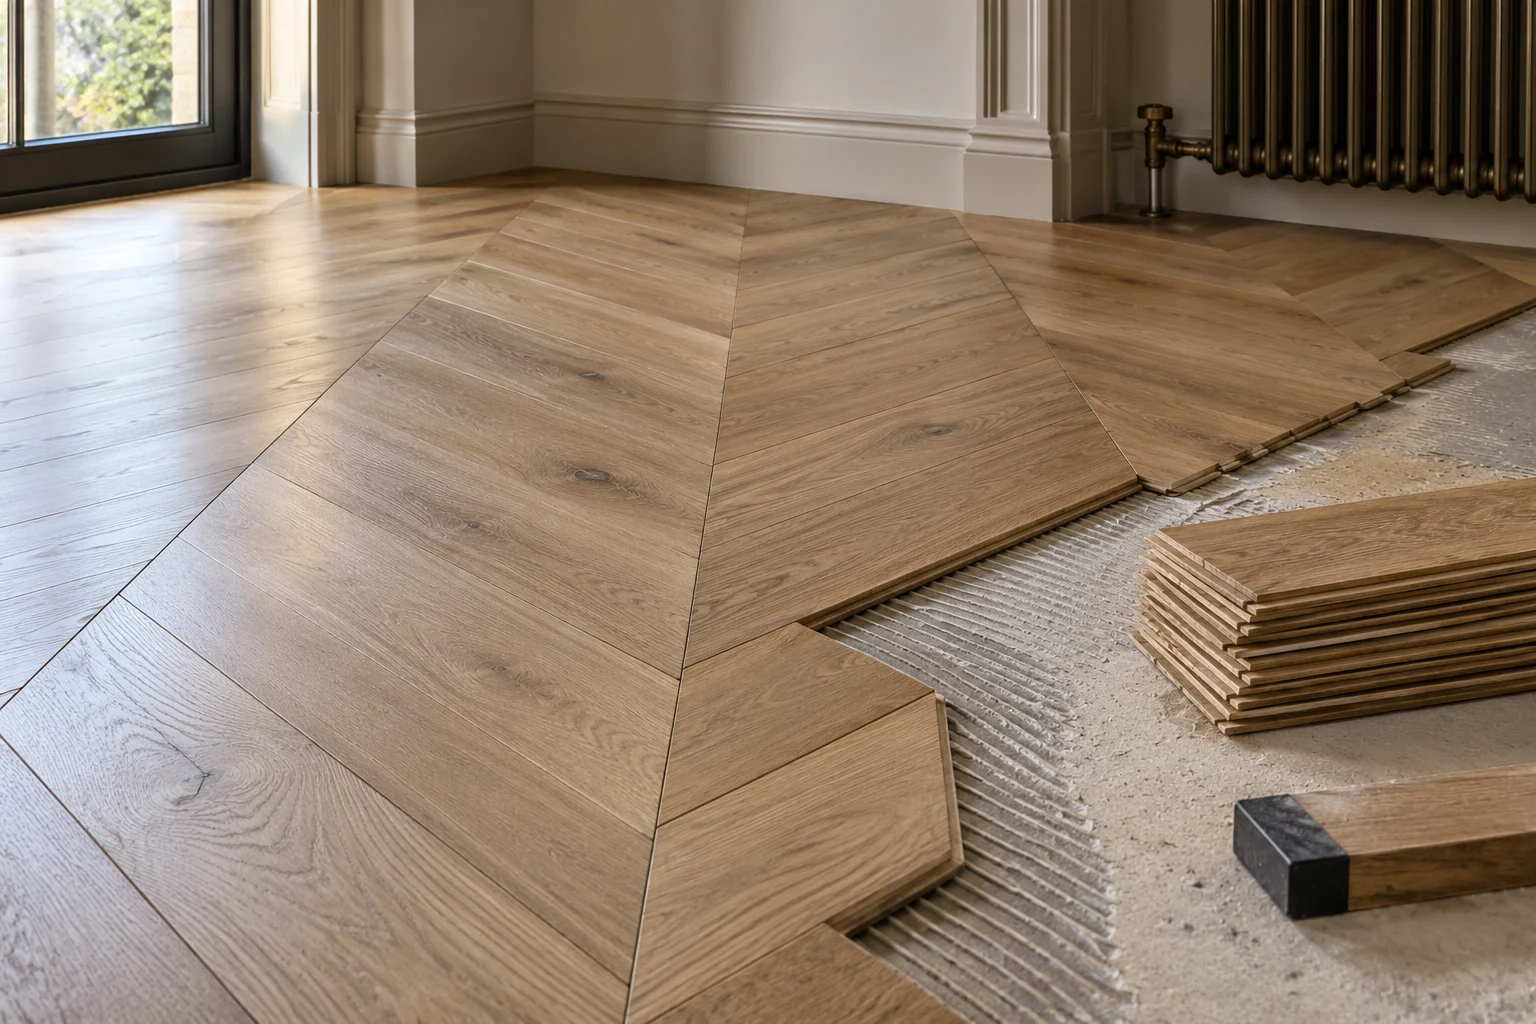
Our fitting services include agreed laminate, engineered and solid wood, LVT and other specified floor coverings. The product is considered with the room and the existing base. Preparation and repair work can be included where assessed, including floorboard or subfloor tasks within the agreed carpentry service. We describe what is being undertaken rather than assuming that all coverings or existing floors call for an identical preparation package.
For example, a proposed replacement in two connected rooms needs the floor areas and their meeting point considered together. The installation description can identify the base preparation, covering and threshold work for those areas. If the visit establishes different conditions between them, that difference belongs in the work description. The room brief records the covering and preparation for each selected area, including the connections to retained floors and doorways.
Doorways and skirtings are installation details
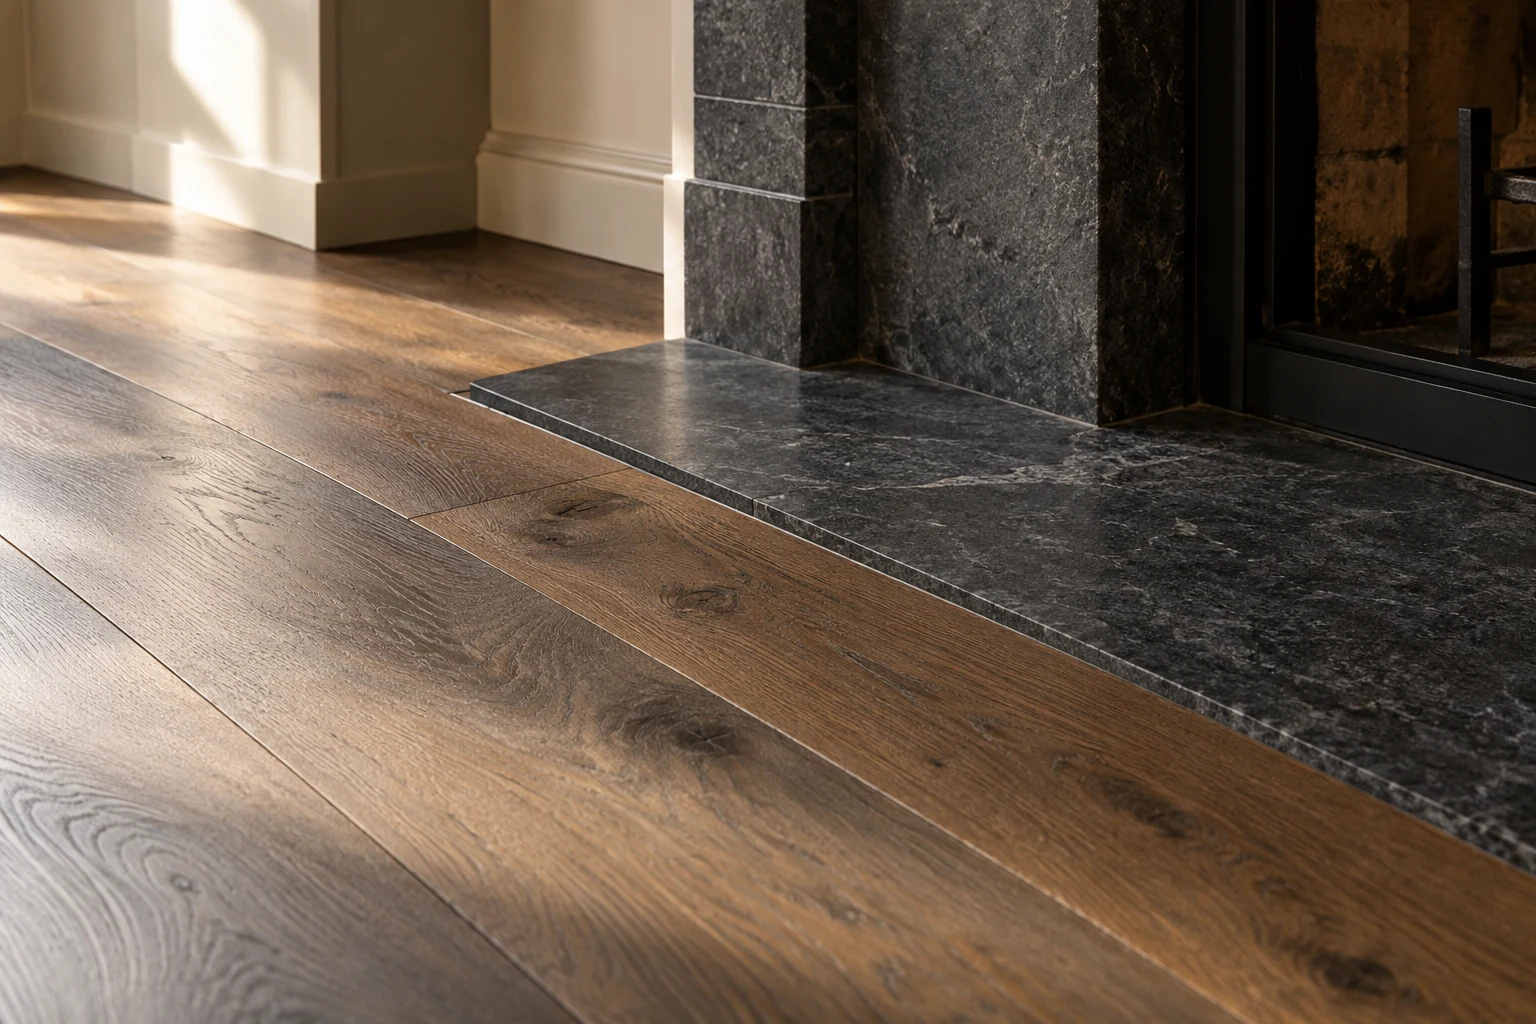
The edge of the covering is where the flooring service meets the existing interior. We record relevant door clearances and the position of skirting, frames and retained cabinetry. Agreed adjustments, replacement timber or trims can be included with the fitting. Those items are identified in the quotation, making it clear which surrounding details are part of our work and which existing elements are being retained without alteration.
Our carpentry service can provide doors, skirtings and other timber tasks around the floor. Bringing these items into the same job helps the relevant trades follow the same room decisions. A new covering and a door adjustment can then be reviewed as connected work at the entrance. The client receives a defined floor finish and its agreed joins to the room, with the practical responsibility established before installation.
Coordinate the floor with kitchen or bathroom work
If the apartment refurbishment also includes a replacement kitchen, the floor brief is considered with the cabinet, appliance and worktop fitting. Our kitchen installation service can include removal, background preparation and agreed plumbing and electrical alterations as well as fitting. The covering, thresholds and adjoining timber details can be described alongside that installation, so the room is not divided into unrelated bookings with undefined edges.
The floor can equally remain a standalone commission. We define the rooms and preparation you want included without adding a kitchen replacement to a floor job unnecessarily. Where only a doorway meets a retained bathroom or cooking area, the work can address that connection rather than extending to the whole room. This distinction helps the client understand the actual improvement being offered and the parts of the apartment staying in place.
Put the work and responsibilities in writing
Your written quotation sets out labour and materials and describes the fitting, preparation and finishing tasks. It distinguishes items we supply from products supplied by you and records exclusions. The selected rooms and associated timber or surface work are identified, providing a clear basis for approving the installation. A covering description alone would not explain removal, a base repair or the work at the room entrance; those tasks need their own place in the quotation.
If removal establishes an additional repair requirement, we explain the finding and the proposed work and cost for agreement. A requested change to the covering or floor area is discussed in the same practical way. The client can see what is changing and why, while the installation remains tied to the accepted job rather than expanding through a vague understanding that every discovered task was already included.
How a complete room brief differs from a floor-only figure
Consider a proposed bedroom replacement in which the wardrobe, entrance door and hallway covering are staying. The installation needs an identified floor area, the preparation established for it and a defined edge around the retained items. The quote can then record any skirting replacement and the agreed treatment at the doorway. For that brief, we identify the wardrobe edge and doorway work before booking. It shows why the room measurements and the decisions about retained fittings belong in the flooring discussion: they identify the work the client will actually receive, including the details that remain visible when the floor is in everyday use.
A different brief might include the hall and a new kitchen floor together. Here the selected areas and the kitchen installation need to share the relevant level and fitting decisions. We can include the agreed floor preparation and covering alongside cabinet fitting, service alterations and the surfaces around the units. Products supplied separately are recorded with the installation responsibilities they affect. The practical benefit is a quotation describing the connected rooms and their actual tasks. The client can decide whether to proceed with that work on its own terms, with the retained areas and excluded installations clearly distinguished.
Keeping these decisions in one room-based description also makes the completion review more useful. A covering can be reviewed beside the threshold, door and skirting tasks included with it, rather than judged only from the middle of the room. Existing items left unchanged remain distinguished from our fitting work. Any outstanding point can be discussed against the accepted description and agreed additions. This is the same principle whether the commission concerns one bedroom or several connected areas: the installation is explained through the work and room details agreed, with no assumption that a new floor means an entirely new interior.
Arrange access and a contact for the fitting stages
After acceptance, we agree a suitable starting date and assign a project manager to oversee the agreed work and answer queries. For apartment flooring, that includes the relationship between preparation, covering installation and associated joinery. We discuss the route for materials, working areas and access to rooms still in use. Relevant shared-building arrangements supplied for the project are considered for the actual property.
Where decoration is included, our painters and decorators can complete the agreed surrounding surfaces and woodwork. The sequence reflects the floor, timber and room work being undertaken. At completion, we review the covering, thresholds, edges and other specified details against the approved scope, discuss outstanding items and provide relevant supplied product or care information where applicable. To commission that measured approach, arrange a site survey for the floor areas you want improved.
Local context sources: Official local source