
RIGHT BUILD GROUP JOURNAL · FULHAM
Fitted Furniture in Fulham: Completing the Room Around the Joinery
A fitted cupboard or bookcase changes more than one wall. We explain how the furniture proposal connects to retained features and the room finish around it.
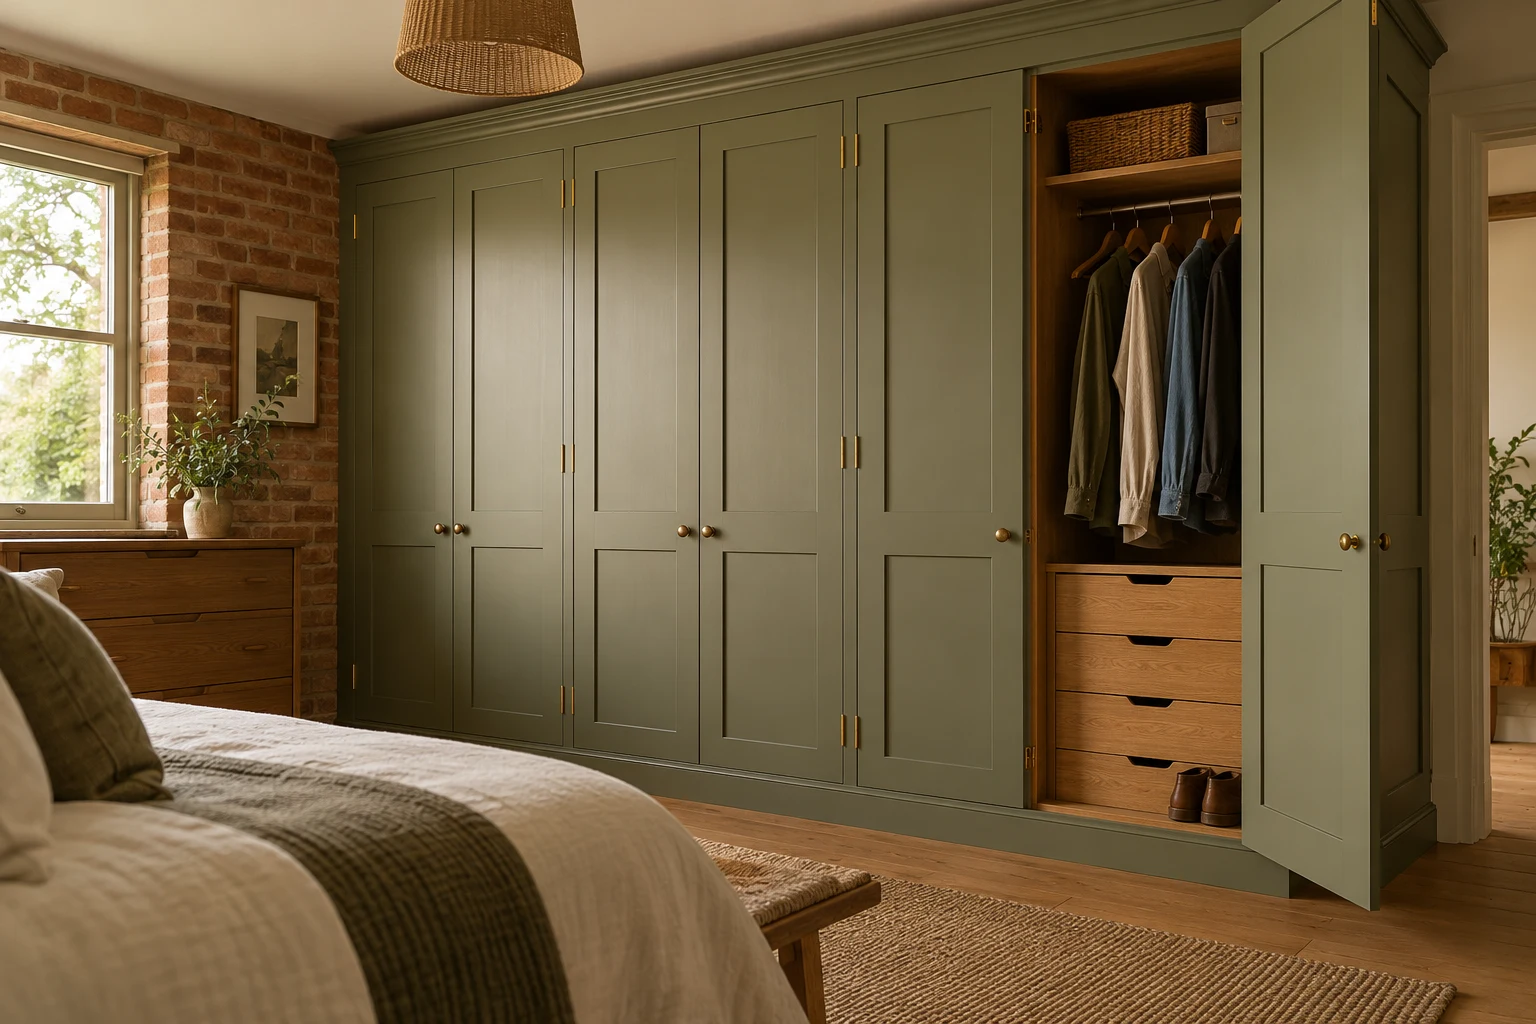
A fitted bookcase can look convincing in a reference photograph while leaving several unanswered questions in the room where it will be installed. What happens to the skirting behind it? Which wall surfaces need repair after the old furniture is removed? Will the new item be painted with the room, and which existing details are staying? These are part of the refurbishment conversation, not details that belong only to the last day of fitting.
At Right Build Group, we bring fitted carpentry and the associated interior work into the same discussion. For a Fulham enquiry, that may mean cupboards beside an existing fireplace, a bookcase in a living room or storage along a bedroom wall. We assess the actual space and describe the furniture, installation and surrounding finishes you want us to provide.
Begin with the use of the furniture
The useful starting point is what the fitted item needs to hold and how it will be used. Shelving for books raises different questions from cupboards intended for household storage or a media cabinet with equipment inside. During the consultation we discuss those requirements with the available wall space, openings and retained fittings. The aim is an item whose practical contents have been considered alongside its appearance.
Your references help explain proportions, door styles or the relationship between open and enclosed storage. Our carpentry service can work from your own design or images you have found. We develop that information for the situation on site rather than treating an attractive image as a construction specification. Material, finish and fittings are discussed with the proposed item before it is constructed, so the client and installation team work towards the same result.
Measure the room as well as the cupboard
Our site visit records the dimensions relevant to the installation and photographs of the work area. We look at the space beside the furniture too: door openings, existing skirting, the floor finish and surfaces you want retained. An item can fit its measured wall yet still need its relationship to the rest of the interior resolved. That surrounding information helps us describe the actual fitting and making good.
For bespoke furniture, our service includes preparing a sketch or a two-dimensional drawing for review from the requirements and site situation. That is a useful place to discuss how the item is divided and where its doors or shelves sit. It also gives the room repairs a reference. A drawing for the furniture and a description of the surfaces around it should support each other rather than leave the decorative work to interpretation.
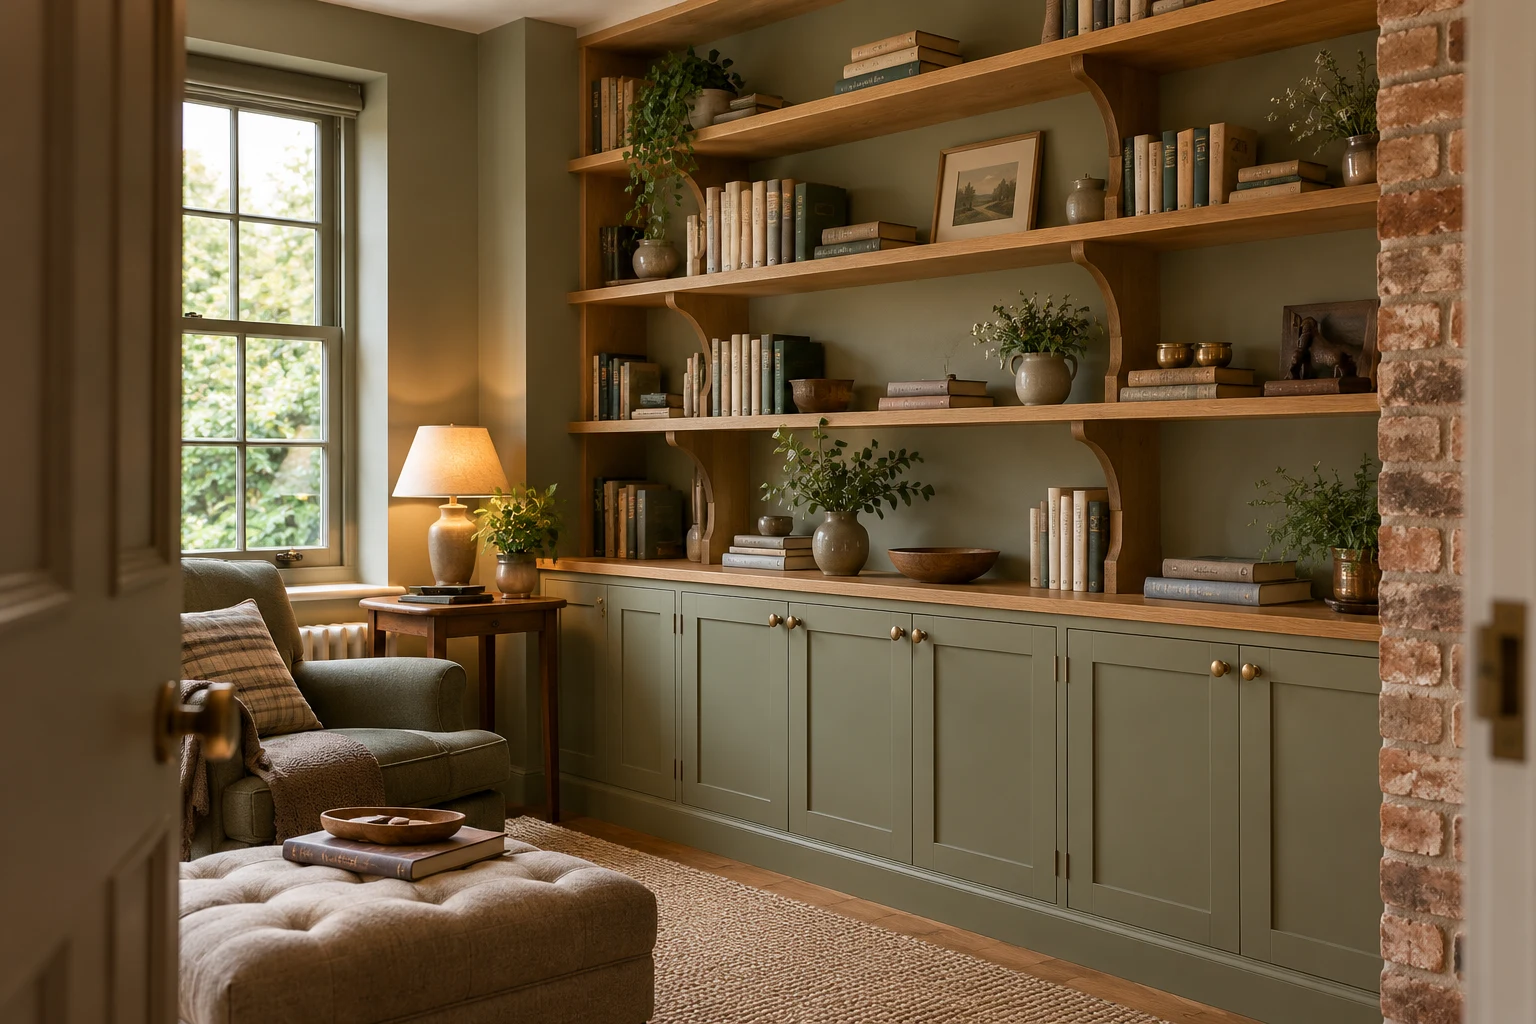
Fitted furniture for your Fulham room
The council’s Crabtree conservation character profile records Victorian residential terraces and a block of flats within its described area. We measure the actual furniture space and assess the visible condition in the home being improved.
Our Fulham refurbishment work is therefore based on the property visit and your brief. Where the room has features to keep, we identify them explicitly. Relevant property information affecting the proposed work is considered before the installation is agreed. The focus stays on the furniture and surfaces you are commissioning, with any separate design or specialist responsibility made clear where it affects that work.
Define what removal will leave behind
An existing cupboard or shelving installation can hide part of a wall, floor or timber detail. We distinguish the condition visible at the survey from anything concealed until removal. The quote can include the repairs we can establish and explain how further findings will be reviewed. We do not treat the unseen background as either automatically sound or an unlimited extra.
If removal exposes more work, we explain the condition and proposed response, including its cost and effect on the agreed sequence, before adding it. That keeps the repair decision connected to the actual installation. The client can understand why a wall needs further preparation and what area is involved, rather than receiving an unexplained request to expand the whole room refurbishment.
Give the decorative work a proper extent
Furniture fitting and painting and decorating can be included in the same project. We discuss whether the work covers the new timber item, selected adjacent walls, the ceiling or existing woodwork as well. The description matters because decorating a fitted unit and redecorating every surface in the room are different services.
Our work can include plaster repairs, surface preparation and the agreed finish. We record which surfaces are retained and where making good ends. This helps the final room feel considered while keeping the quotation clear. A client may want the furniture and surrounding wall completed without repainting an unrelated adjoining room; another may choose a broader decorative refresh. Both need a specific description before booking.
Consider the floor and timber junctions
A retained floor can remain part of the brief, with the fitting arranged around its actual condition and dimensions. If replacement flooring is wanted, we can include floor preparation and installation and the agreed thresholds, skirting or door details. The selected work is assessed with the furniture so the two installations meet in an understood way.
We arrange the floor and joinery work around the selected products, room condition and removal required. The products, room condition and extent of removal determine the agreed stages. Your project manager connects those tasks within the approved work, bringing decisions back to you where required. Any added floor repair or changed timber detail is discussed before it becomes part of the service.
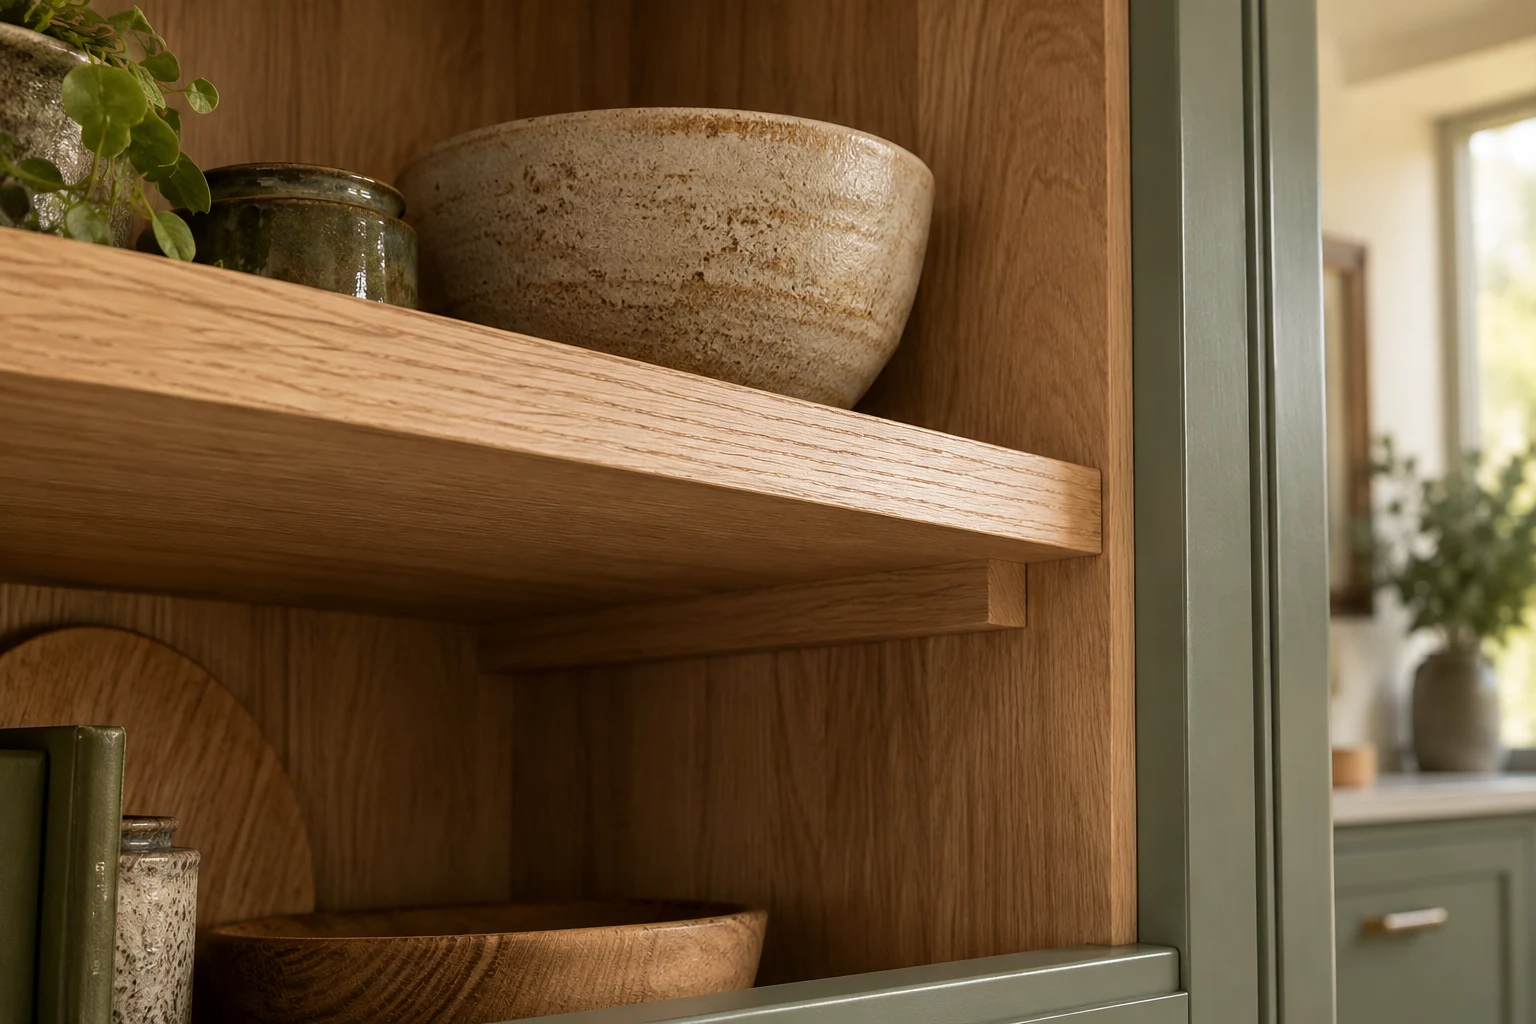
Three different finishing briefs for the same fitted item
If the brief covers the furniture alone, we define its material, fittings and finish together with the local making good included in the installation. The existing room decoration may otherwise remain. The completion review then concentrates on the accepted item, its operation and the specific surrounding repairs agreed. This is a legitimate limited project, provided the retained wall and timber surfaces are clearly identified rather than assumed to receive a full decorative refresh.
A second brief may include the fitted item and the wall around it. We assess and describe the wall preparation, repairs and decorative finish alongside the furniture, including the line where that work ends at a doorway, corner or retained detail. The review covers both the item and the completed wall surface. It is a different finish from repairing only the marks left by removal, and the difference should be understood before the team begins fitting.
A third brief can include decoration of the wider room, with the ceiling, selected woodwork and other wall surfaces added where agreed. The furniture proposal still matters, but the decorative work now has a broader extent. We identify those surfaces individually and connect the fitting to their completion. The handover discussion follows that larger brief, so the client reviews the furniture within the room finish commissioned rather than looking only at the new storage itself.
Record the finish as part of the item proposal
An agreed appearance needs more than a reference image. We discuss the material, finish and fittings for the furniture and the decorative surfaces around it. Where existing timber is being retained, its preparation and finish can be described separately from the new item. This gives the installation team and the client a shared reference for the result without assuming that old and new elements receive identical work. If the finish requirement changes, we consider the revised tasks with the furniture and room service it affects.
The item finish and room finish can also have different extents. We discuss which timber surfaces are included, whether existing doors or skirting receive decoration and what preparation is required around them. Those details let the client review the accepted furniture separately from any wider painting, while keeping both within the same room completion discussion.
One project can remain limited to one room
Fitted furniture does not require a whole-home renovation. We can define the storage, repairs and final surfaces for a single bedroom or living room. If the brief extends further, our house refurbishment service can bring other installations and finishes into the project, with each additional area described rather than assumed.
We arrange a no-obligation survey and provide a written quotation showing labour and material costs, included tasks and exclusions. Separately supplied products and retained items are recorded with the fitting responsibilities. Once the work is approved, we discuss remaining points, agree a suitable start and assign the project manager who checks the installation against that approved quotation and addresses your questions during the service.
Review the fitted item in its finished setting
At completion, the useful review includes the furniture and the room work around it. We consider the agreed openings and operation, visible fitting details, repaired surfaces and included decoration. The reference is the quotation, the accepted furniture proposal and changes agreed during the work, rather than a general impression that a new cupboard has been installed.
We identify outstanding items and the arrangements for follow-up and discuss applicable product or installation information supplied with the work. The result being reviewed is the fitted furniture within the interior you asked us to complete. To discuss that combination for your own room, contact Right Build Group for a survey with the storage requirements and any references you would like to explore.
Local context sources: Official local source