
RIGHT BUILD GROUP JOURNAL · FINCHLEY
Finchley Kitchen Fitting: Walls, Cabinets and the Finish Around Them
The kitchen installation includes what happens behind the cabinets and at their edges. We explain how preparation and finishing are described with the fitting.

A kitchen installation is often pictured as a row of new cabinets and worktops. The work around those items matters just as much to the finished room: the wall left after removal, the services behind the units and the point where tiling or paint meets the new fitting. Right Build Group brings those tasks into our kitchen refurbishment service, with the preparation and finish described alongside the cabinetry before work is booked.
For a Finchley kitchen, we begin with the actual room and the replacement you want to commission. Some surfaces may stay, some fittings may be removed and others may need agreed repair before the new installation. Our service connects those decisions through the survey, written quotation and coordinated trade work. The client can see what the new kitchen includes beyond the visible cabinets, including where the room finish starts and stops.
The kitchen survey includes its walls and floor
We arrange a no-obligation appointment and confirm the time by email or text. Our surveyor discusses requirements, photographs the relevant areas and takes detailed measurements. The kitchen dimensions are considered with accessible services, appliances and the surfaces around the proposed cabinets. We identify the items being retained and the work apparent at the visit, giving the quotation a basis in the room as it exists.
Wall condition is assessed where visible, but a cabinet or existing finish can conceal the background. We explain that limit before confirming repair work that depends on removal. The quotation distinguishes the preparation we can describe from a condition needing further findings. This keeps the fitting brief clear about what is known and gives the client a route for discussing additional repairs if the exposed room changes the requirements.
Local character provides context, not a fixing specification
Barnet Council’s Finchley Church End description identifies Edwardian shopping parades around Regents Park Road and Hendon Lane and Avenue House and its grounds farther east on East End Road. These are observations about the defined area, not evidence of the construction or condition behind a client’s kitchen cabinets.
Our Finchley refurbishment work is based on the property we visit. We record the actual walls, openings and retained features relevant to the installation. Where a concealed background needs further assessment, that is identified before the associated work is agreed. The cabinet and preparation tasks then follow the measured room and findings, with relevant property information considered for the proposed changes rather than inferred from the street’s appearance.
Separate removal from the repairs it may reveal
Taking out the agreed units, worktops or finishes is a practical task within the kitchen project. It is described with the areas being removed and the items staying in place. The exposed background can then be related to the preparation needed for the new installation. We can include assessed plaster repairs and making good, with the extent recorded alongside fitting rather than left inside an undefined instruction to prepare the room.
If removal reveals further damage or an unexpected condition, we explain the finding and the proposed additional work and cost for agreement. The client can understand which task has changed and why. This is particularly useful where the kitchen includes retained surfaces: the new repair can be described at its actual location instead of turning the entire room into an assumed replacement without a clear revised brief.
Service work belongs before the relevant finish
Kitchen refurbishment can involve plumbing and electrical alterations as well as the fitting of cabinets, worktops and appliances. We identify the agreed service and installation responsibilities in the written quotation. Accessible positions and proposed product requirements are discussed with the layout during the survey. The practical stages are coordinated so the room preparation, service work and new fitting follow the same accepted kitchen decisions.
Retained appliances are recorded separately from replacement products. Items supplied by the client are also identified with the fitting work we undertake. This gives the preparation a specific reference: the cabinet arrangement and appliance requirements being installed, rather than a vague expectation that any product change will fit within the existing work. Where a later choice changes the practical tasks, we discuss the revision before extending the accepted installation.
Cabinet fitting and the visible surfaces are connected
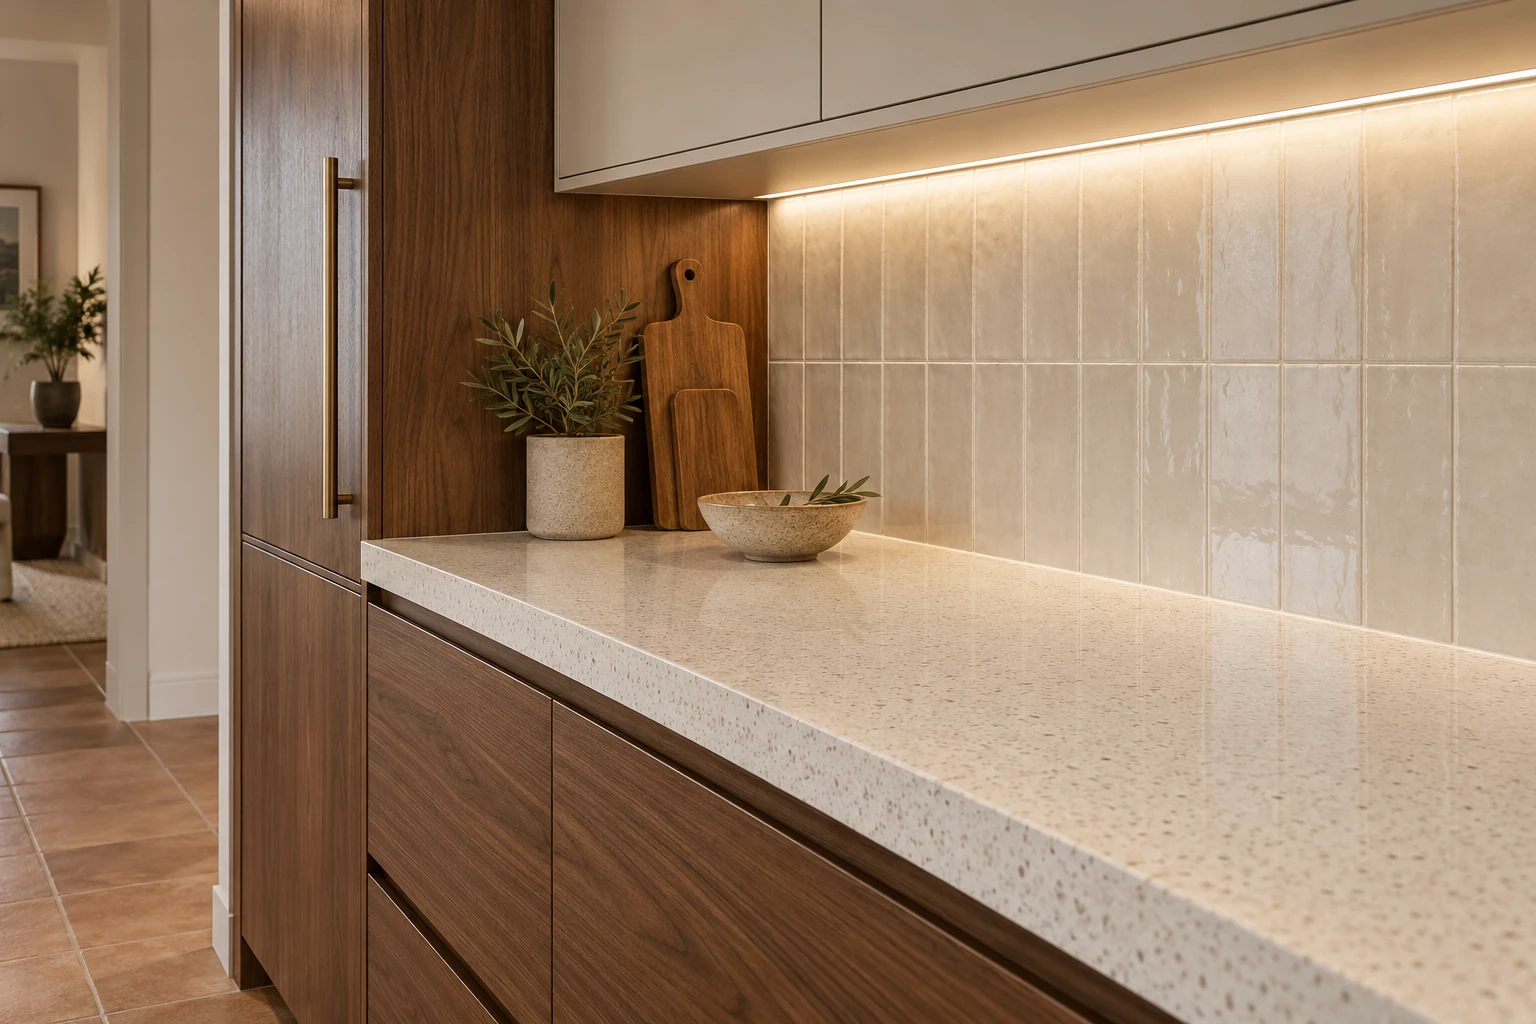
We can fit the agreed units and worktops with the related appliance tasks and room details. The installation description identifies what we provide and what remains, including the surfaces adjacent to the cabinet run. A finished wall beside the end unit, the area above the worktop and the ceiling around the new kitchen can each require a different preparation or finish. Those areas are considered during the quotation discussion.
For a kitchen with tiling and painted walls, we define the extent of each surface treatment. The tiler and decorator then have the same room decisions as the fitter. The client receives a quotation that explains the installation and its visible boundaries, including the preparation around retained details. The choice to include one adjoining wall does not automatically include every surface in the next room; the areas being improved are identified in writing.

Plastering and decorating complete the agreed room
Our decorating service includes plastering, surface preparation and finishing of specified walls, ceilings and woodwork. We can bring these tasks into the kitchen project, including local making good associated with removal or fitting. The relevant surfaces and preparation are described, so the final paint is linked to the repair work beneath it and the fitted items beside it.
The same applies to retained doors or skirtings. We can prepare and decorate the timber specified for the job, or identify it as an existing item outside our work. Where the kitchen requires replacement skirting, door adjustment or additional cupboards, our carpentry service can provide the agreed fitting. This keeps timber changes and surrounding decoration tied to the kitchen rather than left between separate trade descriptions.
A useful boundary can be very specific. The brief might include the kitchen ceiling and the wall returns at the entrance while the hall’s remaining decoration stays. We record those areas with the fitting and making good. At completion, the review can then refer to the actual surfaces accepted in the quotation. The client does not have to interpret whether a general phrase such as kitchen finishing was intended to cover the whole adjoining interior.
Consider floors with the new cabinet arrangement
Our floor fitting work can be coordinated with the kitchen where the covering is being renewed. We assess visible base condition and relevant levels and record the selected areas and thresholds. Retained flooring is distinguished from new installation, with associated door or timber work included where agreed. The room can therefore have a defined floor finish alongside the cabinet and wall work.
Where the existing floor stays, we identify the details affected by removal or new fitting rather than automatically pricing a complete replacement. The preparation and finish follow the accepted brief for that kitchen. Keeping those decisions visible also helps when an appliance or cupboard position is changed: the relevant fitting and surrounding work can be reviewed together, with additional tasks explained for agreement where they extend the original project.
One project contact for the installation interfaces
After approval, we agree a suitable starting date and assign a project manager to oversee the agreed work and answer queries. Kitchen preparation, service alterations, cabinetry, tiling and decoration are coordinated through the relevant stages. A question about a wall repair can be considered with the fitting and finish it affects, keeping the accepted room description as the reference while work proceeds.
We discuss access, material routes and the cooking facilities affected during replacement. If the home remains occupied, practical arrangements reflect the actual installation and available space. The project manager addresses questions about the sequence and planned service interruptions. The aim is a defined kitchen service and a clear contact for its practical tasks, with the surrounding repairs and decorative areas understood before the room is stripped and refitted.
A written quotation that supports a useful completion review
Your quotation explains labour, materials, fitting and preparation responsibilities and exclusions. It identifies supplied products and the finishes included around them. At completion, we review the installed kitchen, agreed repairs, tiling, timber and decorated surfaces against that quotation and any accepted changes. Outstanding details are discussed through the project contact, with relevant supplied product or installation information handed over where applicable.
For the client, the result is a kitchen project whose boundaries are visible from the first measured discussion to the completed room. The work can remain a standalone installation or include selected adjoining areas, with the surfaces and practical fitting described in either case. To start that room-based discussion, arrange your kitchen survey and we will assess the requirements for the cabinets, backgrounds and surrounding finish together.
Local context sources: Official local source