
RIGHT BUILD GROUP JOURNAL · CROYDON
After Water Damage in Croydon: Connecting Drying, Repairs and Room Reinstatement
Assessed damage repairs, optional room improvements and claim-related responsibilities need different descriptions. We explain how they meet in the reinstatement.
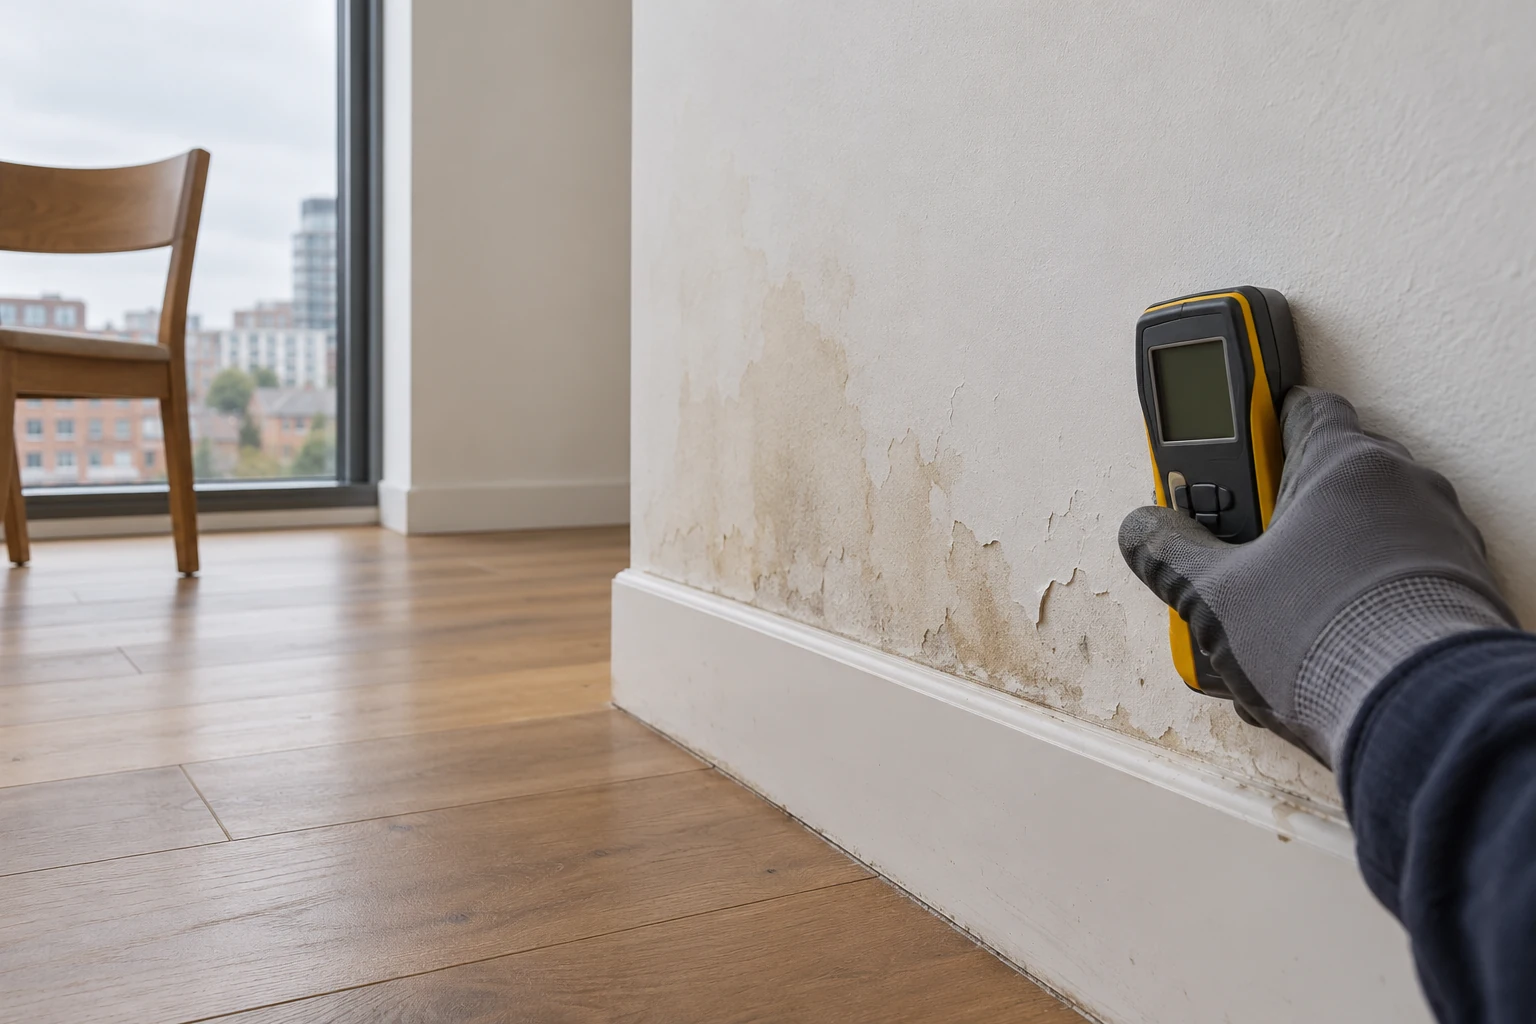
After water damage, the visible mark is often only one part of the interior work being discussed. Walls, flooring, timber details or fitted products may need assessment, while the client wants to understand how the room can be repaired and finished again. The restoration proposal needs to connect those subjects without assuming that a dry-looking surface is the only consideration before reinstatement begins.
Right Build Group provides water damage restoration with drying equipment and connected repair and refurbishment services. For a Croydon enquiry, we assess the affected areas and the available information about the incident, then describe the work established for the property. The service can include restoration, plaster repairs, flooring, carpentry and decoration, with replacement kitchen or bathroom fitting where it forms part of the agreed project.
Separate the incident, the affected material and the final finish
These are connected subjects, but they answer different questions. Information about the incident helps explain why an assessment is needed. The condition of affected materials informs the restoration and repair requirements. The final finish describes what the client wants reinstated or improved once the relevant areas are ready. Bringing all three into the conversation keeps the proposal grounded in the work required rather than a choice of replacement paint alone.
We discuss what is known and what remains uncertain during the site visit. Visible damage and accessible construction are recorded, while concealed layers or other conditions needing further investigation are identified. The resulting proposal explains the assessed service and its limits. If a finding changes the repair requirements, the response and its price implications are discussed before additional work extends the approved restoration.
Croydon’s varied buildings and the affected room
Croydon Council describes Central Croydon conservation area as the historic municipal and commercial heart, with buildings from several centuries. This is a description of that defined area. For a restoration project, the relevant decisions come from the particular interior, affected materials and incident information available at the property visit.
Our Croydon building and repair service assesses the rooms included in the enquiry and the parts of the home being retained. We discuss the connection between damaged surfaces and adjoining finishes, including where a repair ends. The project information identifies relevant property requirements and any separate responsibility affecting the work, while the restoration description remains specific to the actual areas assessed.
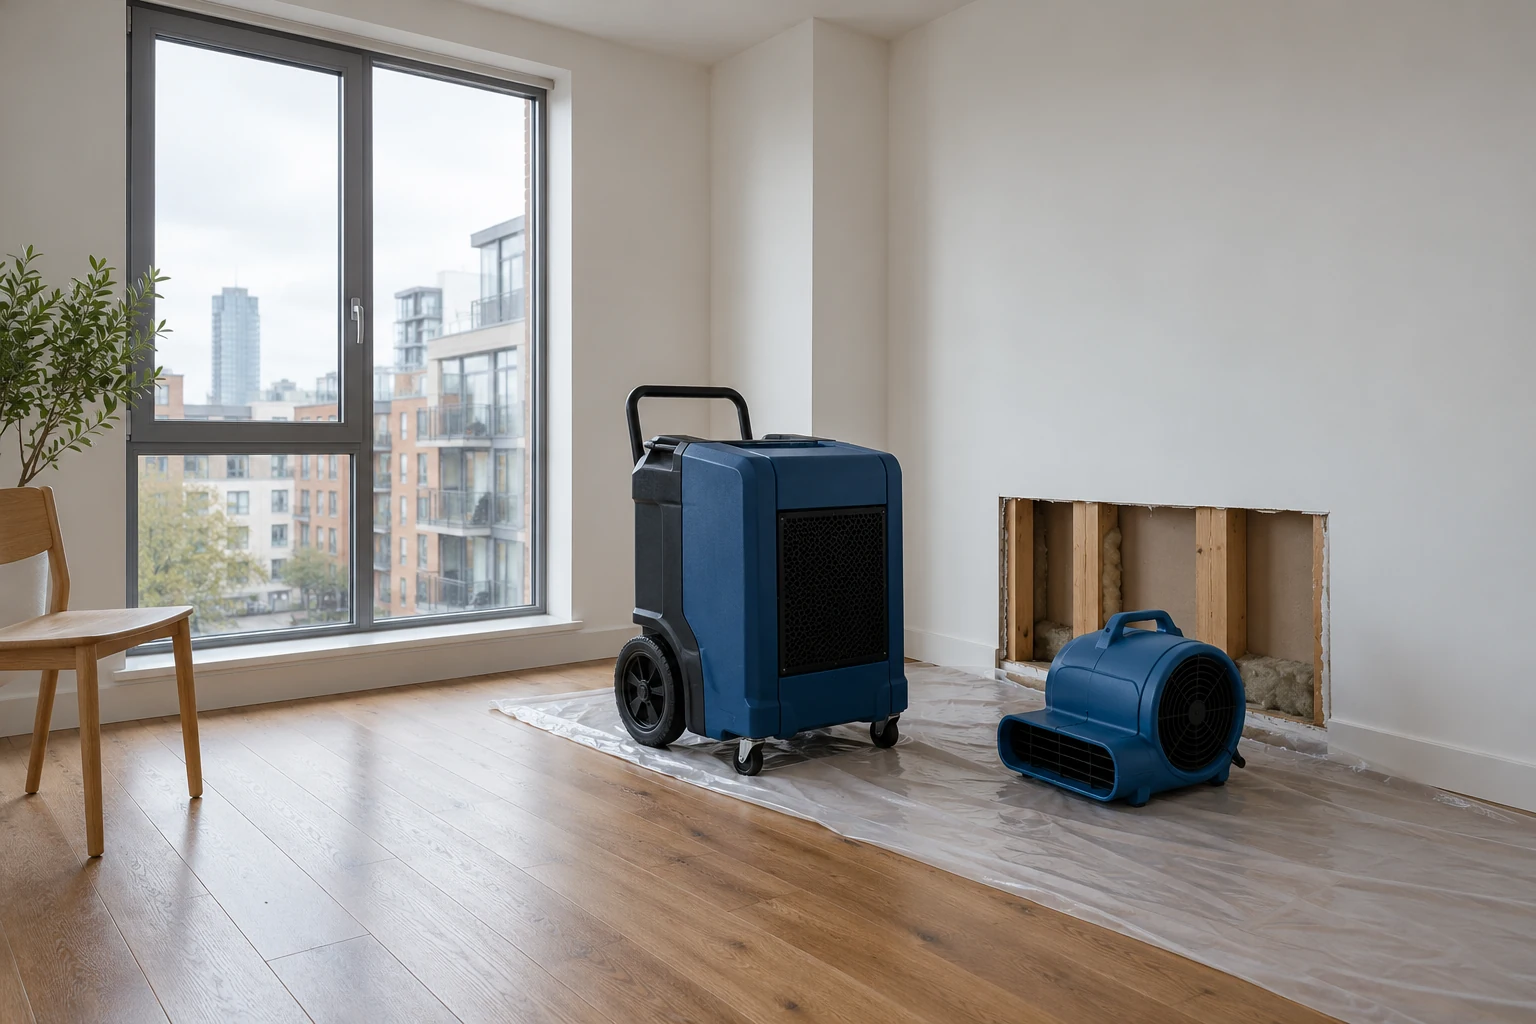
Drying is an assessed service within the project
Our restoration service has drying equipment available and can include drying arrangements suited to the affected construction and conditions. The required approach and responsibilities are established for the particular job. We discuss how the assessed restoration relates to the later repairs, rather than promise a standard duration or treat every damaged room as needing the same equipment arrangement.
The client receives a description of the service being provided, including relevant responsibilities within the agreed work. Where another party or further assessment has a role before reinstatement, that is identified. We do not treat the surface appearance alone as confirmation that every repair or fitting stage can proceed. The transition follows the findings and the conditions established for the affected materials.
Separate assessed reinstatement from optional room improvements
Some parts of the interior may be retained, others repaired and others replaced. We discuss that extent with the client and record it for the agreed work. A damaged floor area, door or plaster surface needs its own description rather than automatically becoming a replacement of every fitting in the room. The proposal identifies the work assessed and the finish requested around it.
This distinction helps when an affected room adjoins areas that remain unchanged. The repaired surface may need decoration over a wider agreed area, while the next room stays outside the project. We discuss those boundaries in ordinary room terms, including doorways, timber details and floor transitions. The final appearance is then part of the reinstatement brief rather than a decision left until the repair has already been completed.
Plaster and decorative work connect repair to the final room
Our plastering and decorating services can complete the agreed walls, ceilings and woodwork once the relevant restoration and preparation requirements have been addressed. We identify the affected repair areas and the decorative extent separately so the client can understand both the material work and the finish being commissioned.
For example, a ceiling repair and decoration to the complete ceiling can be described alongside local wall or timber tasks. A broader room refresh can also be included if requested, with its additional surfaces recorded. The difference matters to the budget and completion review. Restoring the agreed damage and choosing extra decorative improvements can share a project without being treated as the same undefined service.
Floors and timber details need their own repair descriptions
Our flooring service can provide assessment of the base, preparation and fitting for the selected replacement areas. We discuss the actual covering and the junctions with retained rooms or fixed products. Any condition concealed beneath an old floor is explained as an inspection limit and reviewed when it becomes accessible, with further work agreed before it alters the approved price.
Our carpentry services can address damaged doors, skirting, floorboards or other agreed timber elements within the reinstatement. We identify the items and the extent of repair or replacement, together with their fitting and decorative finish. Connecting those details to the plaster and floor work helps the repaired room reach an understood completion instead of leaving small timber tasks outside the restoration conversation.

Replacement room fittings can be included where required
Where kitchen units or bathroom products are part of the assessed repair or chosen improvement, their installation receives its own description. Our services can include removal, preparation, relevant plumbing and electrical work, fitting and surrounding finishes. Product supplies and separate responsibilities are recorded so a replacement cabinet or suite is not confused with all of the other restoration work around it.
Optional refurbishment is distinguished from the damage repairs. The client may choose to change more of the room while it is being worked on, but that addition needs to be discussed and priced before proceeding. If an insurer or loss adjuster is involved, the particular claim arrangements, records and approvals remain relevant. Insurance cover is not assumed from the incident or from commissioning a restoration service.
Two reinstatement briefs can involve different work
For example, an affected ceiling may need assessment, agreed plaster repairs and decoration to the specified ceiling area, while the surrounding fittings remain. We describe those tasks and any associated wall or timber work separately. The client can then understand the material repair and the decorative finish being completed without assuming that all of the room’s contents are being replaced as part of the restoration.
Another project may include affected flooring and skirting alongside the wall repairs. We assess the accessible construction and describe the covering, timber and finishing work included once the relevant areas are ready. Retained adjacent floors and doors are recorded with the new installation. This gives the repair a defined connection to the rest of the interior, including thresholds or local making good where specified.
A client may also choose a broader decorative refresh at the same time. We distinguish that improvement from the assessed damage repairs and describe the extra surfaces before including them. The difference is useful throughout the job and at completion: restoration tasks, replacement products and optional new finishes can share one project while remaining clear in the work approved and reviewed. Any claim-related responsibility is considered through the particular arrangements rather than inferred from the wider decorative choice.
The review of either brief follows the repair and finishing description agreed for it. A replaced timber item, repaired ceiling and newly fitted floor can each have its own outstanding detail or product information. We keep those tasks identifiable when discussing completion and follow-up, so the reinstatement is reviewed across its different materials and finishes.
Practical arrangements for the affected property
We discuss access to the work areas, the space needed for the agreed restoration and how the home is being used. Retained rooms, stored items and essential facilities affect the practical plan. The client needs to understand which areas are involved and how the assessed stages connect, including any separate confirmations required before service-related work proceeds.
We arrange a written quotation with labour and material costs, included tasks and exclusions. After approval, we discuss remaining details, agree suitable start arrangements and assign the project manager who checks progress against the agreed work. That contact addresses questions and explains further findings before additions change the restoration or reinstatement being delivered.
Review the room against the agreed reinstatement
The completion review considers the repairs, replacement items and final surfaces included in the quotation and approved changes. Relevant operation and installation details are reviewed where fitting forms part of the work. We identify outstanding tasks and follow-up arrangements and discuss applicable product or installation information supplied for replacement materials and fittings.
The aim is a clear account of the work completed in the affected rooms, with retained areas and separately arranged tasks still distinguished. To discuss restoration and the repairs that follow, contact Right Build Group for a site assessment. We can consider the accessible condition and explain the drying, repair and finishing service proposed for your property without reducing the project to the visible stain alone.
Local context sources: Official local source