
RIGHT BUILD GROUP JOURNAL · BERMONDSEY
Refreshing a Bermondsey Workplace: Interior Repairs, Finishes and Responsibilities
An existing workplace can need renewed surfaces and practical fitted details without a complete transformation. We explain the refurbishment work and responsibilities.
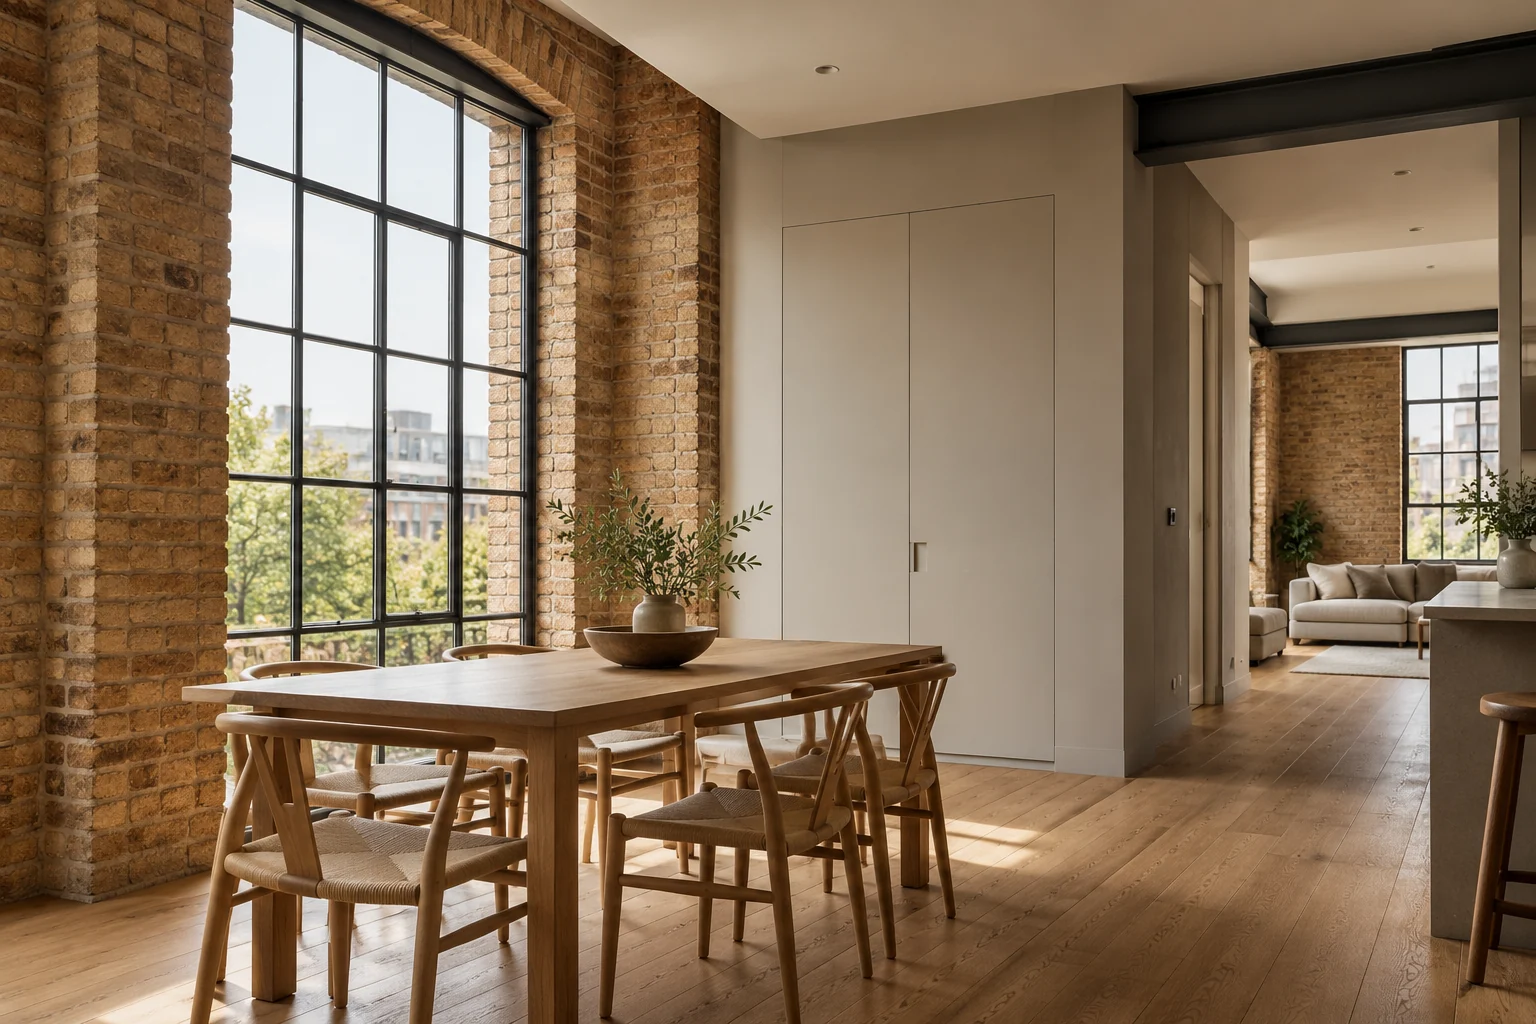
An existing workplace may need several straightforward improvements at the same time: damaged wall surfaces repaired, a floor replaced, doors refreshed or storage fitted. The difficulty is often less about any one product and more about defining the areas involved and organising the work around the premises. A business may also have its own equipment suppliers, building manager or other contractors whose responsibilities sit alongside the interior refurbishment.
Right Build Group provides domestic and commercial painting and decorating, carpentry, flooring and connected refurbishment services. For a Bermondsey workplace enquiry, we discuss the selected repairs and finishes with the actual property and its use. The proposal defines what our team will deliver and which decisions or separate services remain elsewhere, giving the business a clear description of the interior work before booking.
Define the improvement rather than an undefined fit-out
Our starting conversation establishes the areas and the result wanted. For example, a front room may need wall repairs and decoration while a separate working area receives new flooring and storage. Another brief may be limited to timber repairs and repainting around retained fittings. We describe those tasks individually instead of treating every workplace enquiry as a complete remodelling of the premises.
This makes the quotation useful to the person commissioning the work. They can see which surfaces are being prepared, where the floor changes and what fitted items are included. Retained equipment, furniture and areas outside the job are recorded alongside the improvement. If another party is supplying or installing something that affects our work, that responsibility is discussed before the stages depend on it.
Bermondsey’s mixed setting and the particular premises
Southwark’s Bermondsey Street appraisal describes eighteenth-century houses and shops alongside later warehouse and office buildings. It also records housing, workshops and office-based uses within the named conservation area. That local variety gives context to the need for a property-specific brief when an interior is being renewed.
Our Bermondsey refurbishment service assesses the premises being visited and the work being requested. We discuss the relevant room connections, accessible condition and building information supplied for the project. Where retained features or separate responsibilities affect the proposal, they are identified with the actual work. The interior service is defined for the chosen areas rather than extended automatically to the whole building or its business systems.

Survey the surfaces and the practical work areas
We arrange an on-site survey, take photographs and relevant measurements and discuss the visible repairs. Walls, ceilings, woodwork and floor areas are assessed where accessible. We establish what stays, what is being removed and which new products or fitted items need to be accommodated. This gives the written proposal a basis in the existing interior instead of relying only on the desired colours or new covering.
Furniture or equipment may limit access during the visit, and old coverings can conceal condition. We explain those limits and distinguish established preparation from anything requiring a further view after removal. If extra repairs become necessary, we describe the finding and proposed response with its price and sequence implications before adding work. This keeps the decision tied to the area affected rather than an unexplained expansion of the entire project.
Preparation belongs with the decorative finish
Our decorating service can include plaster repairs, making good, wallpaper removal and preparation of specified walls, ceilings and woodwork. We discuss existing coatings and visible defects alongside the final finish. The quotation identifies the surfaces covered and the preparation included, making clear that a refreshed appearance depends on an agreed repair and preparation service as well as applying paint.
Where only part of the interior is being decorated, the boundaries are described in practical room terms. A repaired wall in one area does not automatically include every wall throughout the premises. Timber surfaces can be included with their own preparation and finish. This gives the business a clear basis for approval and later review, while allowing the team to connect repairs to the final surface work actually commissioned.
Floors and timber work can complete the same areas
Our flooring service can include assessment of the existing base, agreed preparation and fitting of the selected covering. Thresholds, skirting or door details are discussed where they affect the installation. Relevant floor information supplied for the property is considered with the specification. The proposal describes the areas being fitted and where they meet retained finishes elsewhere in the premises.
Our carpentry service can provide cupboards, shelving, doors and other agreed timber work. We measure the spaces and discuss intended use and finish before describing the items. Making good and decoration around fitted storage can be included, so the new element connects to the room repairs. The furniture and surface work share a practical brief rather than becoming separate unfinished tasks.
Keep operating decisions with the business
We discuss which areas are in use and the access needed for the agreed work. The business explains its operating arrangements and relevant restrictions, while we explain the practical effect of preparation, fitting and finishing on the work areas. That conversation is necessary before a start date is agreed. We explain how the agreed preparation and fitting will affect the areas the business intends to keep using.
Where equipment, stock, customer areas or separate suppliers affect access, their arrangements need to be understood with the interior project. We record the responsibilities relevant to our work rather than assume that painting or flooring includes relocating every business item. The aim is a usable plan between the client and refurbishment team, with the actual work spaces and practical requirements discussed in advance.
Separate appointments need clear meeting points
Some projects include products or installation work arranged directly by the client. We discuss when those items or information affect the repairs, fitting or decorative finish we undertake. A new fitted item may require surrounding making good; a retained installation may define where our work stops. The quotation should explain those meeting points so the business can understand which service covers each task.
Kitchen or bathroom improvements can be considered as separately described additions where those facilities are part of the brief. Our connected refurbishment services can bring relevant installation trades together, but the actual workplace project remains defined by the work assessed and approved. The proposal identifies any separately arranged specialist system or design work alongside the repairs and finishes we undertake.
Agree the finish around the equipment that remains
If a workspace keeps its existing desks, shelving or other fittings, we record the retained areas and discuss access to the surfaces being repaired. The proposal can then distinguish work around those items from refurbishment of the complete room. Where furniture or equipment limits inspection, we explain the condition that remains concealed. The business can understand what the team is assessing and which areas need a further view before any additional repair is agreed.
If new cupboards or shelving are included, the carpentry is measured and described with the adjacent surfaces. Intended contents, openings and finish help define the item before construction or fitting. The surrounding plaster repairs and decoration can be included at the same time. This keeps a practical storage improvement connected to the room finish without assuming that the item replaces every existing fitting in the workplace.
Floor replacement needs an equally clear extent. A selected working area can receive a new covering while another part of the premises retains its floor. We assess the meeting points and discuss the included thresholds or timber details. The completion review then covers the agreed installation and transitions, alongside any decorative work in those areas. The business reviews a defined set of improvements rather than a general promise that the whole premises has been transformed.
A project contact across repairs, fitting and finishing
After quotation acceptance, we discuss remaining points, agree suitable start arrangements and assign a project manager. They check progress against the approved work and provide the contact for queries. This connects plaster repairs, floor fitting, carpentry and decoration where several services are included, giving decisions affecting more than one task a route back to the team.
If the business changes a requirement or a newly exposed condition affects the work, we explain the proposed revision before it proceeds. Labour and material costs, included responsibilities and exclusions are recorded in the written quotation, with additions reviewed against that approval. The project contact helps maintain a clear understanding of the interior work without leaving the client to interpret a different task description from each trade.
Review the areas actually renewed
The completion review considers the agreed repairs, fitted items and final surfaces against the quotation and approved changes. Retained equipment and areas outside the service remain distinguished from the work being reviewed. We identify outstanding details and follow-up arrangements and discuss applicable product or installation information supplied for the materials and items included in the refurbishment.
The useful result is a workplace whose selected interior improvements have been delivered as a connected project, with practical responsibilities understood. To discuss the rooms and finishes your premises need, contact Right Build Group for a survey. We can assess the visible condition and explain the preparation, fitting and finishing included in a written proposal.
Local context sources: Official local source