
RIGHT BUILD GROUP · SHEPHERD'S BUSH
Bathroom Refurbishment in Shepherd's Bush
A compact bathroom needs room for people as well as products. Plan your Shepherd's Bush refit with doors, screens and usable clearances checked together.
- Measured compact-room layouts
- Plumbing assessed before relocation
- Full and partial refit options
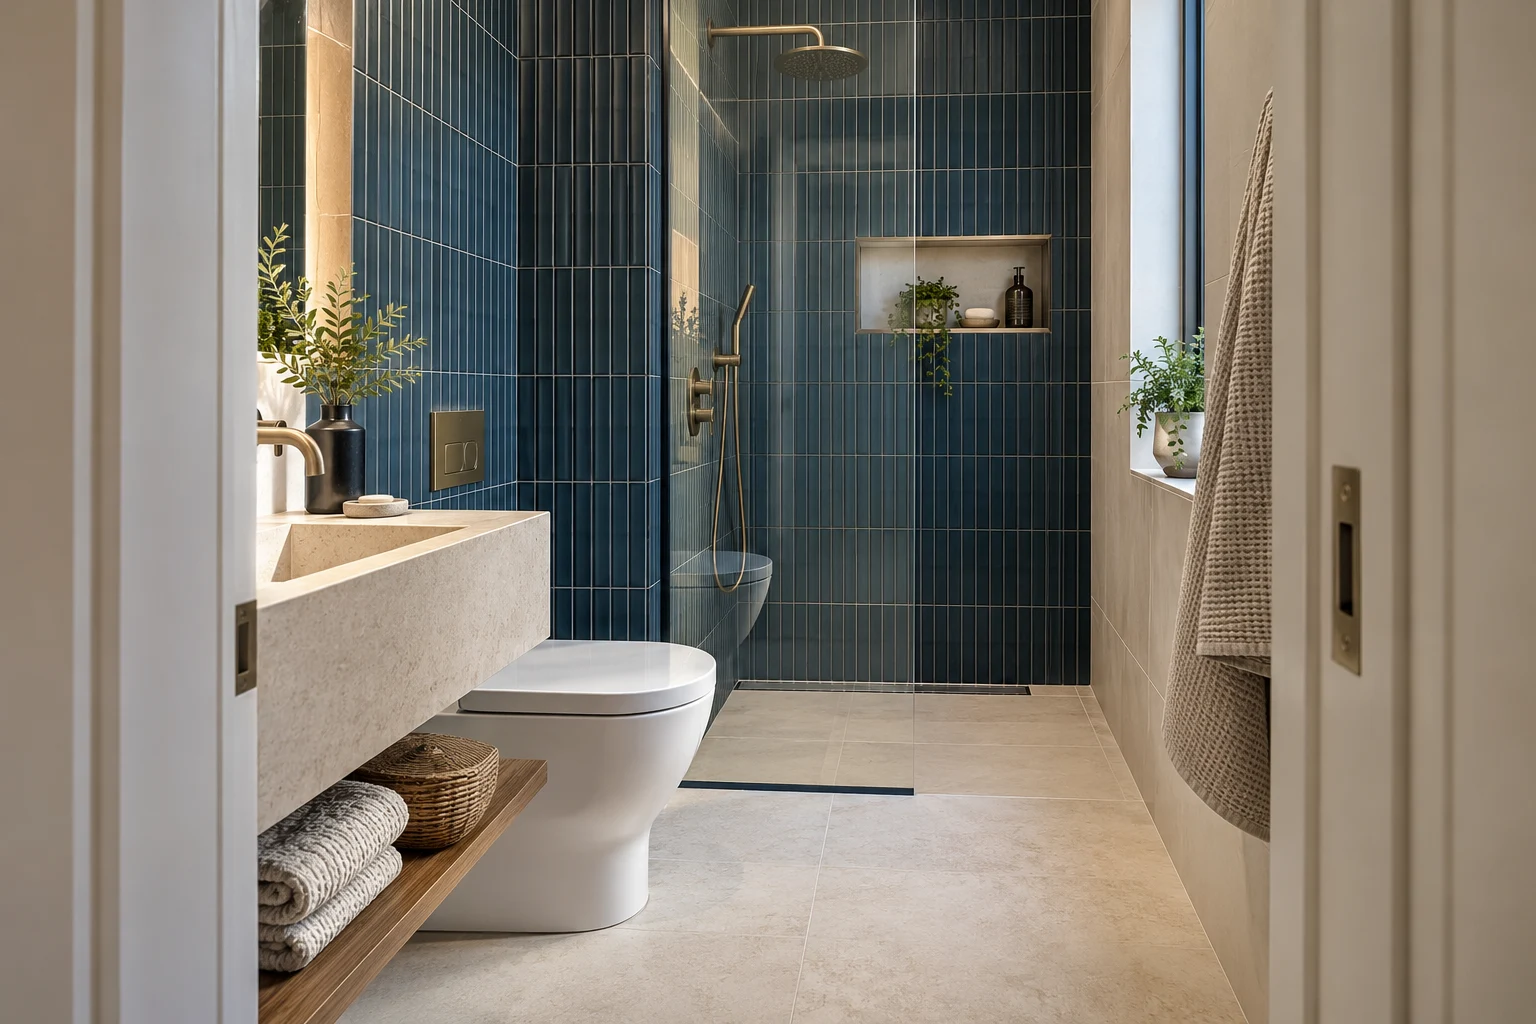
A ROOM YOU USE EVERY DAY
Look at what opens, moves and gets in the way.
A small bathroom can contain every required fitting and still be uncomfortable. A door hits the basin, a screen leaves no dry standing space or the only cupboard cannot open fully. Before searching for smaller products for your Shepherd’s Bush room, identify the conflict that needs resolving.
Right Build’s bathroom service combines preparation, plumbing, electrical work, tiling, joinery and decoration. At the survey, we discuss the existing room and the proposed use, then assess what the building allows. A measured arrangement should explain the room in use rather than simply fill its outline with attractive fittings.
CHOOSE THE RIGHT SCOPE
Choose the intervention that resolves the constraint.
A full compact-room refit
Opening the room allows the suite, backgrounds and service positions to be reviewed together. Moving a fitting may help circulation, but the waste route and floor construction need assessing before the new position is adopted.
Replace one obstructive fitting
A shallower basin unit or different screen can be worth exploring in an otherwise sound bathroom. Check storage, connection positions and the work needed around retained finishes. A smaller external measurement does not guarantee more usable space.
Change the bathing arrangement
A shower conversion may free space, but it needs suitable drainage, waterproofing and splash control. Compare the whole installation with retaining a bath, including the place to stand, clean and reach the controls.
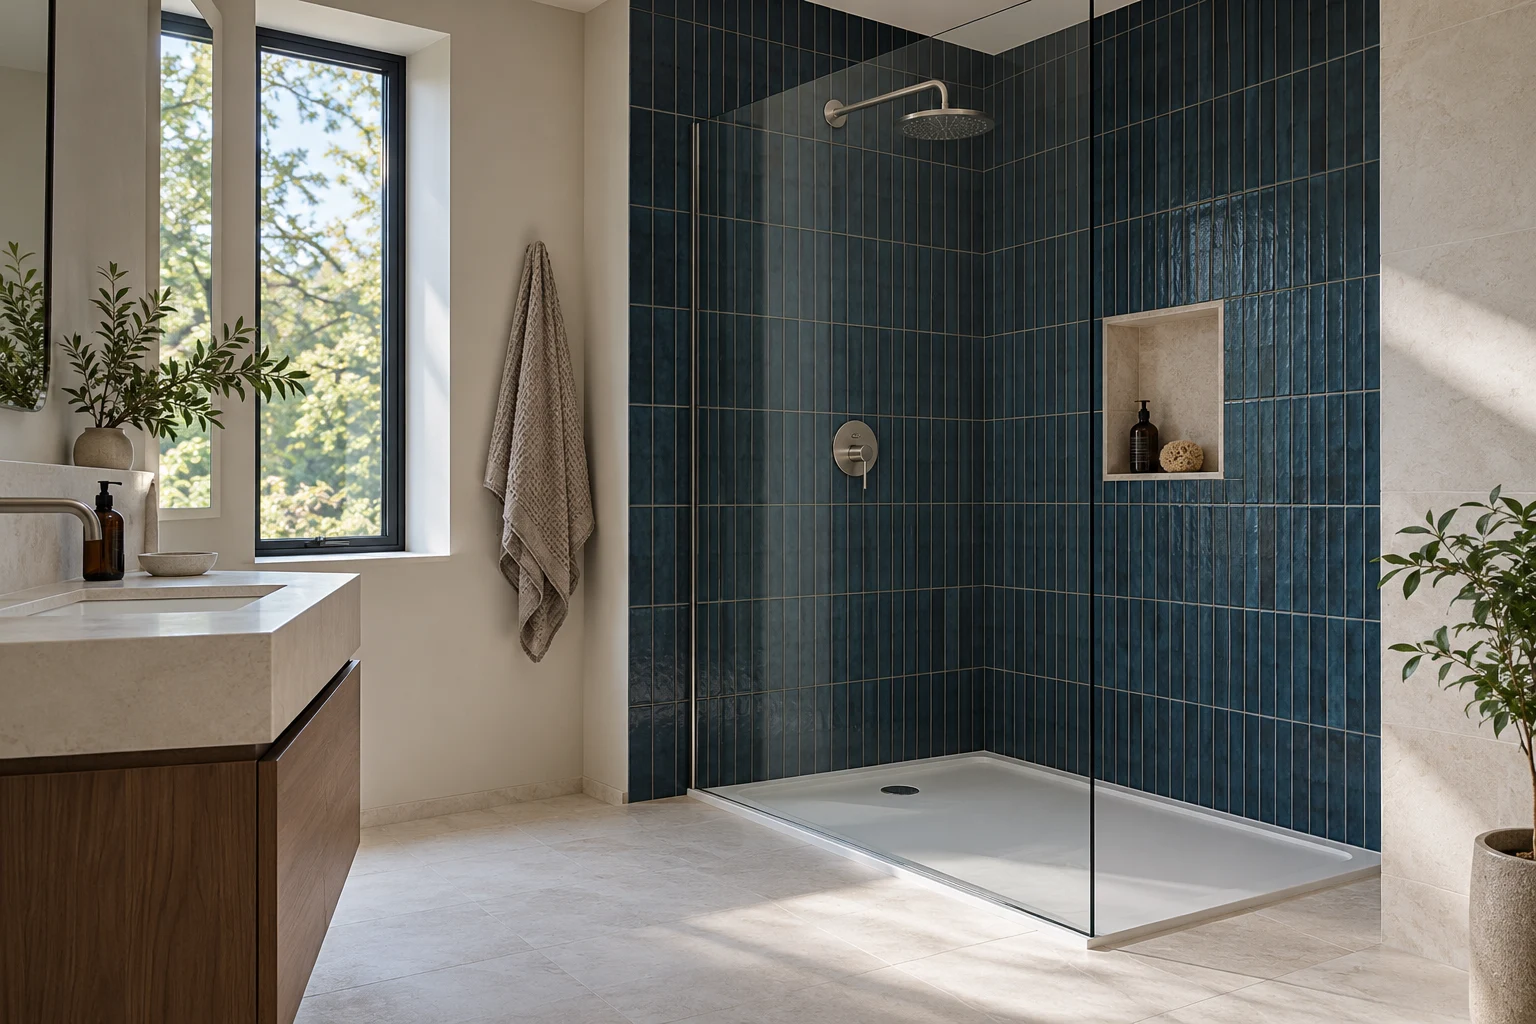
LAYOUT BEFORE FINISHES
Draw the opening arcs, not just the footprints.
Include the room door, cabinet doors, drawers and shower screen on the measured layout. Consider what happens when more than one is open. A corner that appears spare on paper may be essential standing space when someone uses the basin.
Check the approach to each fitting, including the route in and out of the shower. Explain any access or assistance needs at the survey. A low threshold and convenient controls deserve an installation assessment, not an assumption that the most compact catalogue product is the answer.
Review how storage and boxing affect the remaining space. The best location for an access panel may not be a cupboard full of toiletries, and narrowing a service enclosure is not useful if the connections can no longer be maintained. Discuss fitted bathroom joinery alongside those service needs.
WHAT HAPPENS, AND WHEN
Settle the usable layout before the finishes.
Compact dimensions make late changes particularly awkward. The following decisions should happen while surfaces and connections are still accessible; the actual sequence follows the condition and agreed specification.
| Stage | What happens | Your decision point |
|---|---|---|
| Measure and test the layout | Review fitting footprints, opening arcs and circulation. | Identify the conflict the refurbishment must resolve. |
| Remove and inspect | Open the agreed area and assess the existing backgrounds and services. | Review hidden damage before committing to the replacement arrangement. |
| First fix and clearance checks | Set plumbing, electrical positions and required supports. | Confirm product dimensions and access before covering routes. |
| Prepare and fit | Install the wet-area system, finishes, suite and storage. | Check that finished build-ups retain the intended usable space. |
| Operational review | Test the room's fittings and review finishing. | Open doors and drawers and understand maintenance access. |
THE TECHNICAL DETAILS
Compact fittings still need a complete installation.
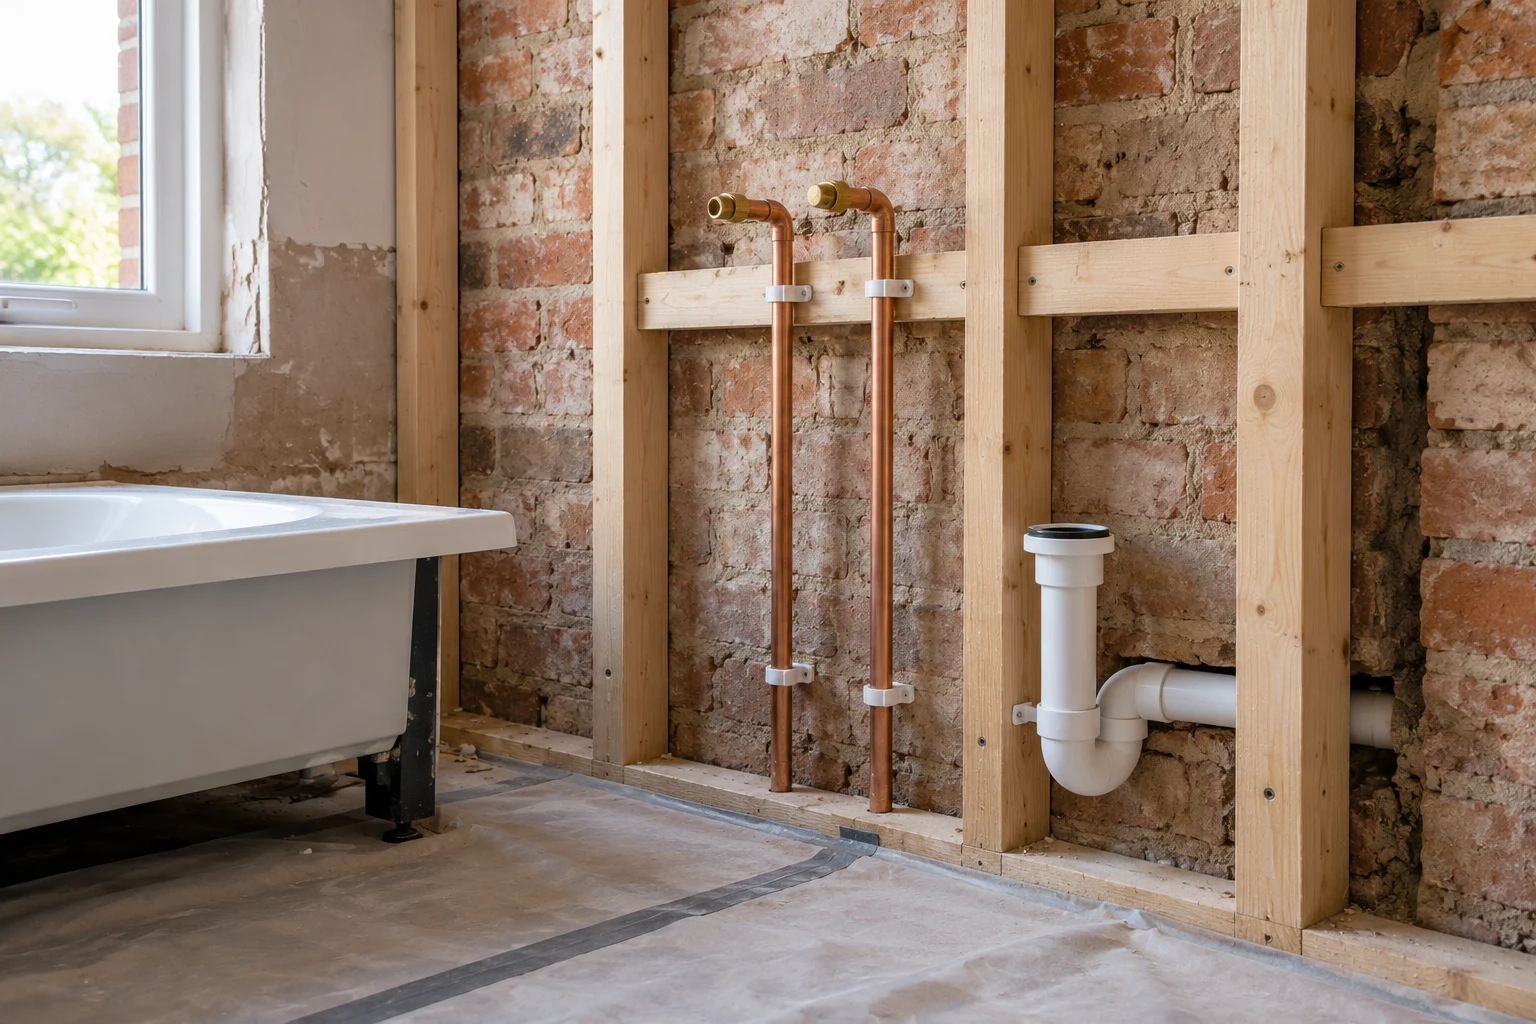
A viable route matters more than an empty corner
Moving the WC or shower needs an assessment of existing waste connections, floor construction and available routes. The supply pipe may be only one part of the change. Review the proposed layout before selecting products that depend on an impractical concealed connection.
The hot-water system must also suit the chosen shower and other fittings. Share specifications and consider how outlets are used. Keep maintainable access to traps, valves and isolation points even where every centimetre appears valuable.
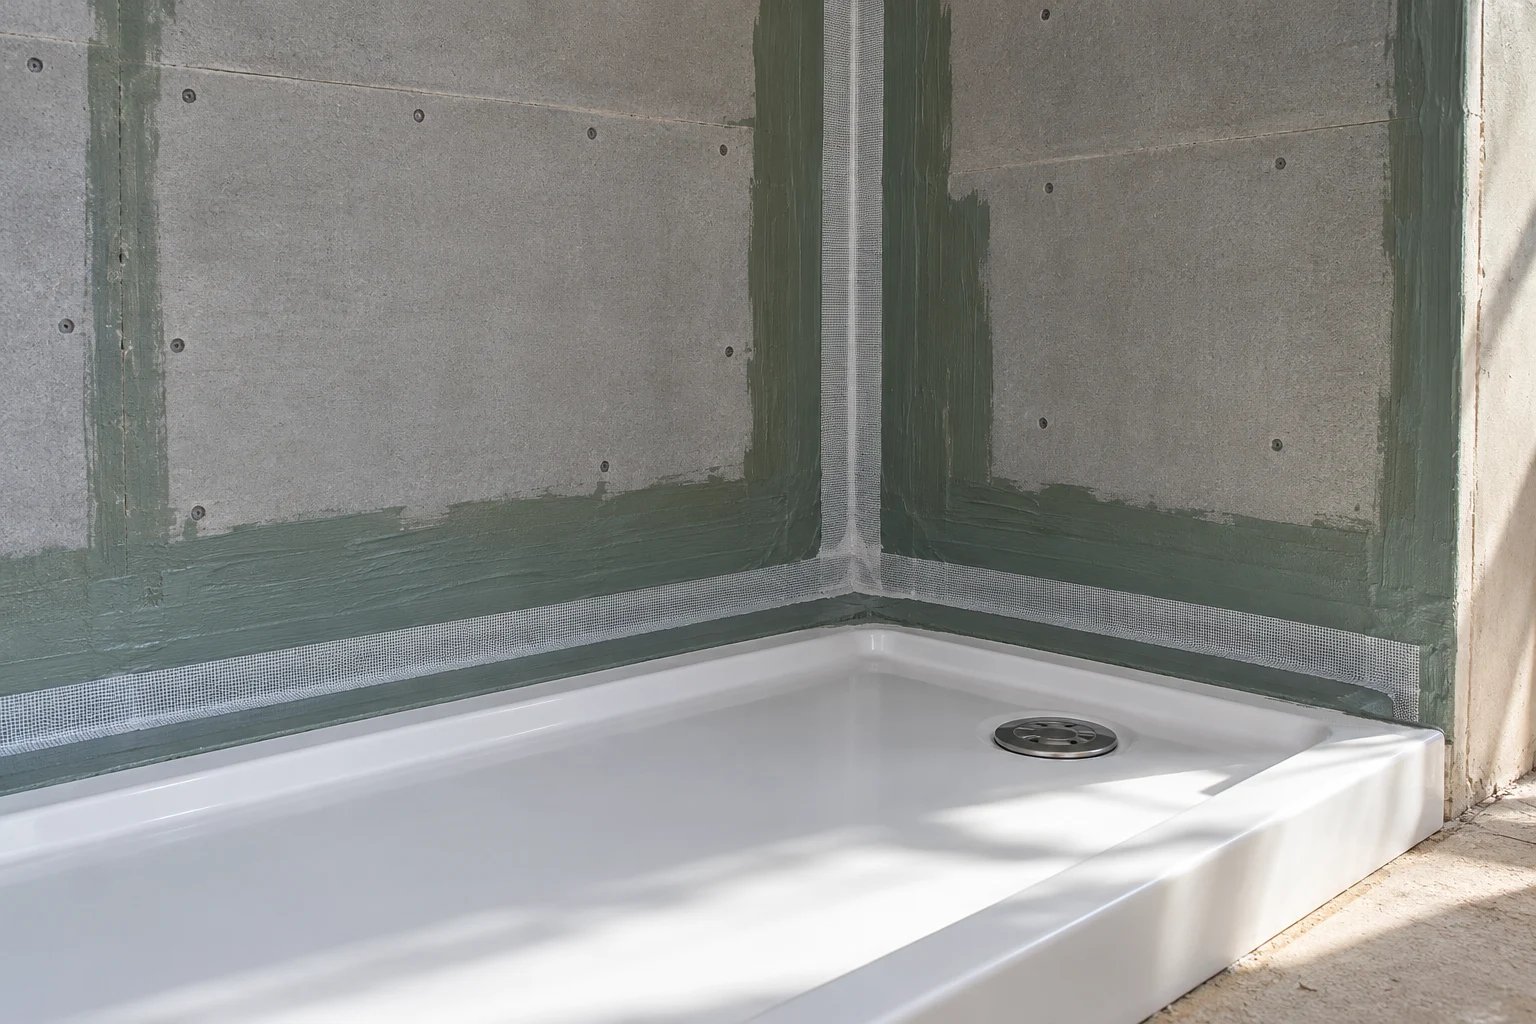
Prepare the wet area without shortcuts
The tray or drain, background, membrane and junctions need a compatible specification. A compact shower is not a reason to omit the detail at corners or penetrations. Tiles and ordinary grout do not provide the waterproof system by themselves.
Assess unstable or damp material revealed during removal and establish its cause before covering it. Follow the chosen preparation and curing requirements. If a flush floor cannot be achieved without further work, discuss practical alternatives rather than disguising an unsupported assumption in the design.
Let setting-out support the scale of the room
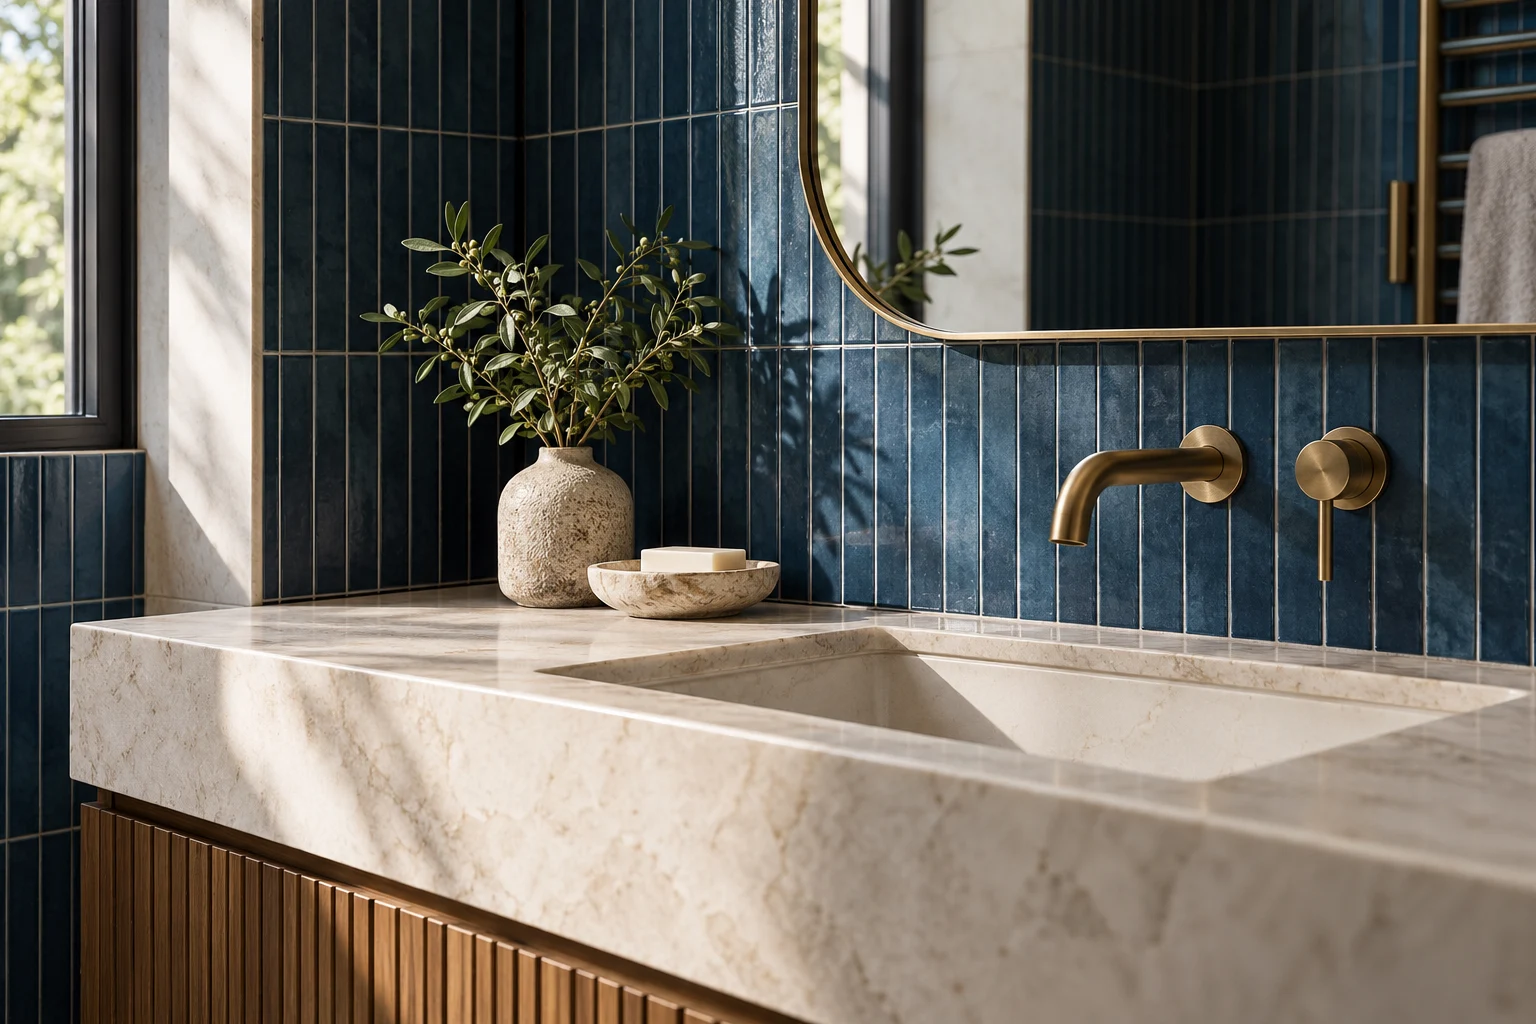
Agree tile edges, visible cuts and the treatment around the basin or window before fixing. Large tiles can create substantial cuts in a small room, while smaller formats create more joints. Assess the background and floor suitability alongside the appearance.
Confirm the finished wall and floor build-up where clearances are tight. A product dimension taken before preparation is not the final available space. Choose surfaces suitable for wet use and cleaning, and keep their care instructions after installation.
AIR, LIGHT & EVERYDAY COMFORT
Coordinate air and light in the available space.
Review the fan, duct and discharge before the ceiling and boxing are fixed. An apparently convenient position may not establish a suitable route for moist air. The ventilation arrangement needs to suit the proposed work rather than be assumed adequate because the room is small.
Mirrors, lighting and towel rails need early positioning with the appropriate electrician. Check that cabinet movement and shower arrangements do not conflict with them. Suitability for the bathroom installation matters alongside width and appearance, especially where several functions share one wall.
PLANNING THE WORK IN SHEPHERD'S BUSH
Check the route to the room as well.
For the Shepherd’s Bush survey, show the route into the room with the door open and closed. A photograph of the empty floor can miss the clash that makes the bathroom awkward. Explain where you stand to use the basin, dry after showering and reach storage.
If a smaller fitting is being considered, compare it against the task it should improve. A reduced projection may help circulation but lose needed storage or create an inconvenient reach. Bring the actual product drawing so those trade-offs can be assessed together.
Check the delivery route for the selected suite and screen as well. A product fitting within the bathroom does not establish how it reaches the room. Agree the removal and installation sequence with the access available, keeping retained fittings and nearby finishes in view.
WORKING WITH RIGHT BUILD GROUP
Test the practical improvement at each stage.
Show the current obstacle
Send room and doorway photographs and explain the movements that feel awkward. Share access needs, retained fittings and any products already chosen.
Review options at the survey
Compare selective changes and a complete refit against the measured room and services. Agree the written scope and who supplies each principal item.
Confirm before space is committed
Check product dimensions, service routes and finish build-ups together. Review unexpected condition and repairs before new surfaces close the area.
Walk through the finished use
At handover, open the doors and storage and review controls and maintenance access. Keep care information and identify finishing matters within the agreed work.
BUILDING A USEFUL QUOTATION
Saving floor area and saving work are different decisions.
A new location can improve the room while increasing service alterations. Keeping a fitting may reduce movement but still require preparation or repair. Compare the actual installation work rather than assuming the smallest suite or fewest visible changes gives the lowest practical cost.
Tile format, waterproofing, electrical items and storage influence the proposal. Tight access and the removal of old materials should also be understood. A clear quotation distinguishes the agreed work from optional improvements and explains how concealed findings will be reviewed.
Confirm product requirements and availability before booking, including owner-supplied items. Discuss how the household manages if this is its only bathroom. Allow the same care for preparation and drying as a larger room, and compare the options on the practical improvement each delivers.
BEFORE YOU COMMIT
Questions worth asking.
Will a smaller basin automatically solve the layout?
Check its projection, storage and connections against the measured room. The useful improvement is the space to approach and use it, not merely a lower catalogue width.
Can the bathroom door be changed?
Door trimming or rehanging can be discussed within the joinery scope. Review the route, room layout and other implications before treating a different swing as the solution.
Can a WC move into the unused corner?
That depends on the drainage and construction, not just the available footprint. Assess the waste route before ordering a fitting or setting the new layout.
Is a walk-in shower always more spacious?
It needs usable entry, splash control and suitable drainage. Compare its finished arrangement with the room’s routine rather than assuming the absence of a bath resolves every clearance.
Should we choose tiles before measuring?
Bring ideas, but review the format against prepared dimensions and setting-out. Background condition and finished build-ups can affect both the tile choice and the space around fittings.
What if opening up reveals damage?
Assess the cause and required repair before the replacement covers it. Where moisture extends outside the room, discuss water damage restoration as a defined part of the response.
How do we compare two compact products fairly?
Put their full technical dimensions on the measured layout and include opening movement, connection space and the prepared wall build-up. Then test the task each is meant to improve: approaching the basin, entering the shower or reaching a cupboard. Compare the loss or gain in storage and cleaning access as well as the footprint. The smaller stated width may not be the better choice if the drawer cannot open or its trap occupies the useful space. Bring those trade-offs to the survey before ordering.
How can we test the layout without buying every fitting?
Use the measured room and the full product drawings to mark the proposed positions and opening movements. Walk through the tasks that matter, including standing at the basin, entering the shower and reaching a cupboard. Consider what the prepared wall and floor will add before treating the empty-room dimensions as final. Include another person’s use if the room is shared. This is a useful way to expose competing spaces during the discussion, but the service routes, installation and any particular access needs still require assessment before the arrangement is confirmed.
BATHROOM SERVICES BEYOND SHEPHERD'S BUSH
Considering work at another property?
Explore our bathroom services in Acton, Ealing and Chiswick, or see the main service page for the wider installation scope.
LET’S PLAN YOUR BATHROOM
Show us the part of the room that does not work.
Arrange a Shepherd’s Bush survey and no-obligation quotation with Right Build. Bring measurements, photographs and the everyday difficulties you want the refurbishment to remove.