
RIGHT BUILD GROUP · CLAPHAM
Basement Conversion in Clapham
Design the room with people seated, drinks set down and somebody walking through. A welcoming basement needs social circulation as well as attractive furniture.
- Seating and movement planned together
- Lighting suited to relaxed use
- Existing space refurbished coherently
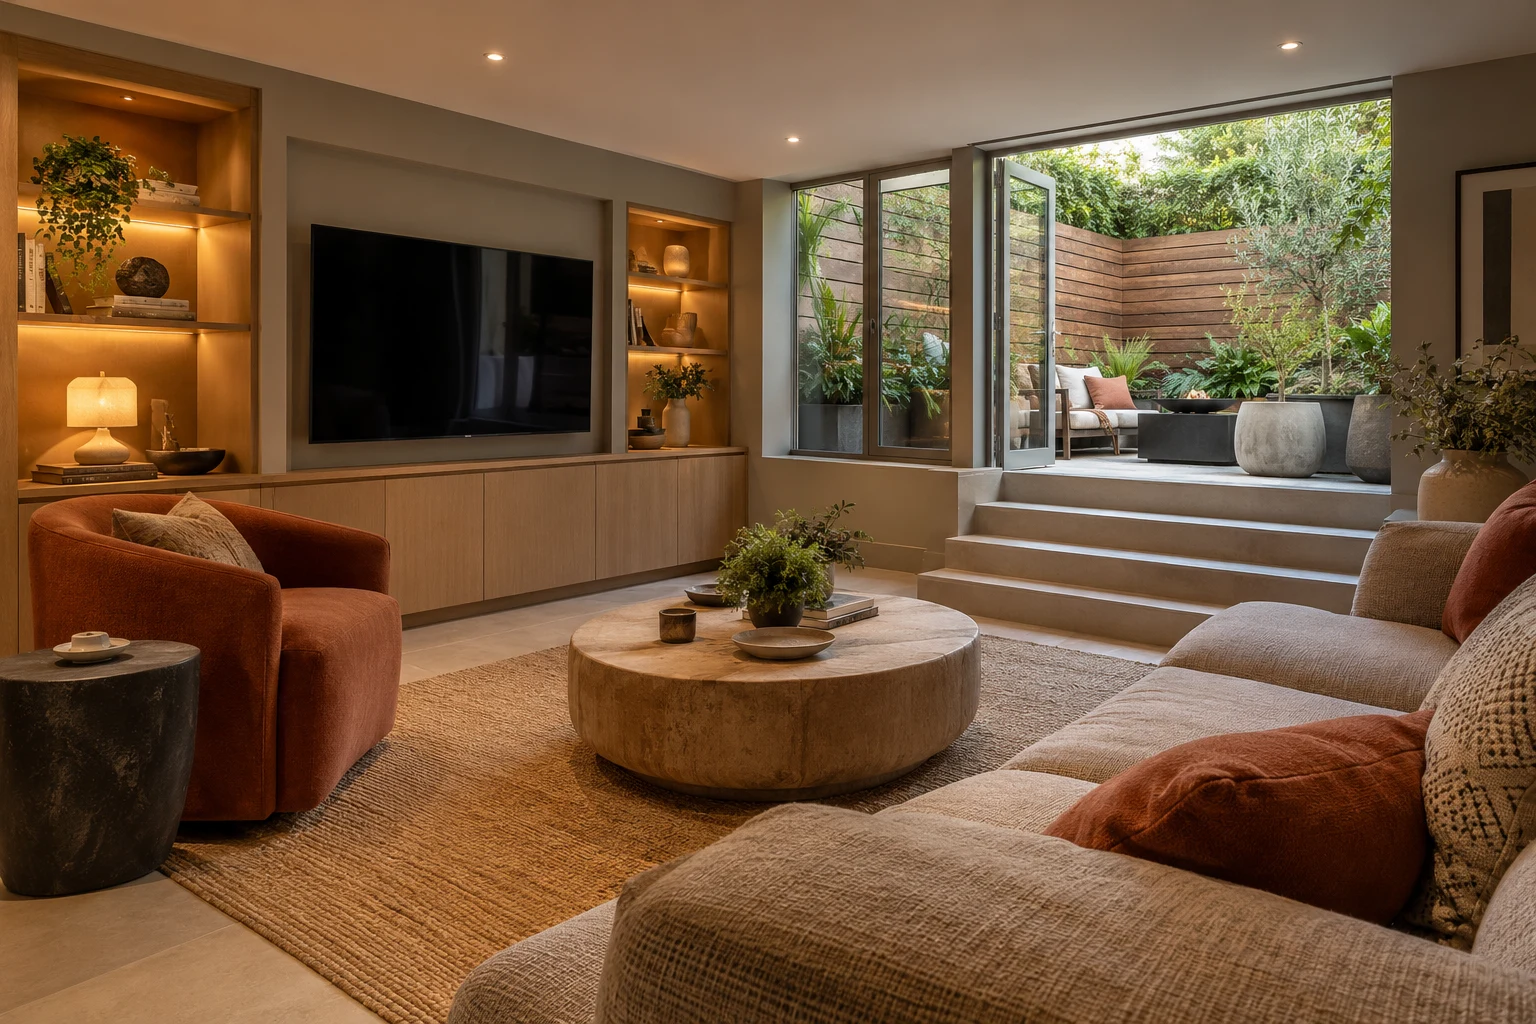
Plan the gathering, not only the sofa.
An additional sitting room can give the household a place to unwind or host friends away from the busiest upstairs space. Its usefulness depends on how people sit, talk and move once the room is occupied. For your Clapham refurbishment, sketch a normal quiet evening and a fuller gathering before committing to fixed furniture.
Right Build’s basement refurbishment service coordinates relevant trades for existing rooms, including services, joinery, flooring and decoration. A survey can assess the condition and intended leisure use. Structural, excavation or specialist moisture requirements need their appropriate assessment and defined responsibility before dependent fit-out work is agreed.
DEFINE THE PROJECT
A better family room or a new type of accommodation?
The scale of preparation follows the existing space and what you ask it to do.
Renewing an established sitting room
A room already used for leisure may need better circulation, lighting and selected finish renewal. Identify what remains useful. A focused refurbishment can address an awkward seating arrangement without assuming the whole space needs rebuilding.
Converting unfinished space
An unfinished cellar needs assessment before it becomes occupied accommodation. Structure, moisture protection, environmental provision and safe access must be considered alongside the fit-out. A furnished illustration is not evidence that the existing space is ready for regular family use.

SPACE, NOT JUST FLOOR AREA
Draw the route past occupied seating.
Place the intended seats on the plan with people using them, not simply pushed neatly against a wall. Check the route from the stairs to each position and the ability to pass when a chair is pulled forward. A generous sofa can reduce the room’s usefulness if every arrival has to cross somebody else’s seated space. For a fuller gathering, test the first arrival and the last person taking a seat. Include where somebody stands while another passes. This can reveal a circulation problem hidden by a symmetrical arrangement of empty furniture, before a fixed unit or lamp position makes the layout difficult to change.
Include occasional tables, lamps and the places where drinks or personal items are set down. These small objects can occupy the gaps that looked like circulation on an empty plan. Decide what must remain fixed and what can move conveniently when the room has more guests.
Think about conversation as well as a screen. If the main seats all face one wall, test whether that suits how you want to host. Where the room serves both viewing and social use, compare complete arrangements before fitted units lock it to a single orientation. Keep service access and important controls workable in each.

Keep the family layout tied to the actual construction.
Mark beams, columns and changes of level on the plan. They can affect where seating, storage or a play surface works best. Check the height and width along the route as well as in the main room so the layout does not rely on carrying furniture through an unsuitable opening.
Where alterations to the structure are considered, obtain the appropriate assessment before designing fixed furniture around them. Creating a larger opening, lowering a floor or removing an apparent obstruction can have implications beyond the room. The refurbishment scope should follow the necessary design.
Finished build-ups also affect usability. Flooring, insulation and ceiling routes should be coordinated before the dimensions of joinery are finalised. A small reduction in a narrow passage may matter more than the same reduction along an unused wall.
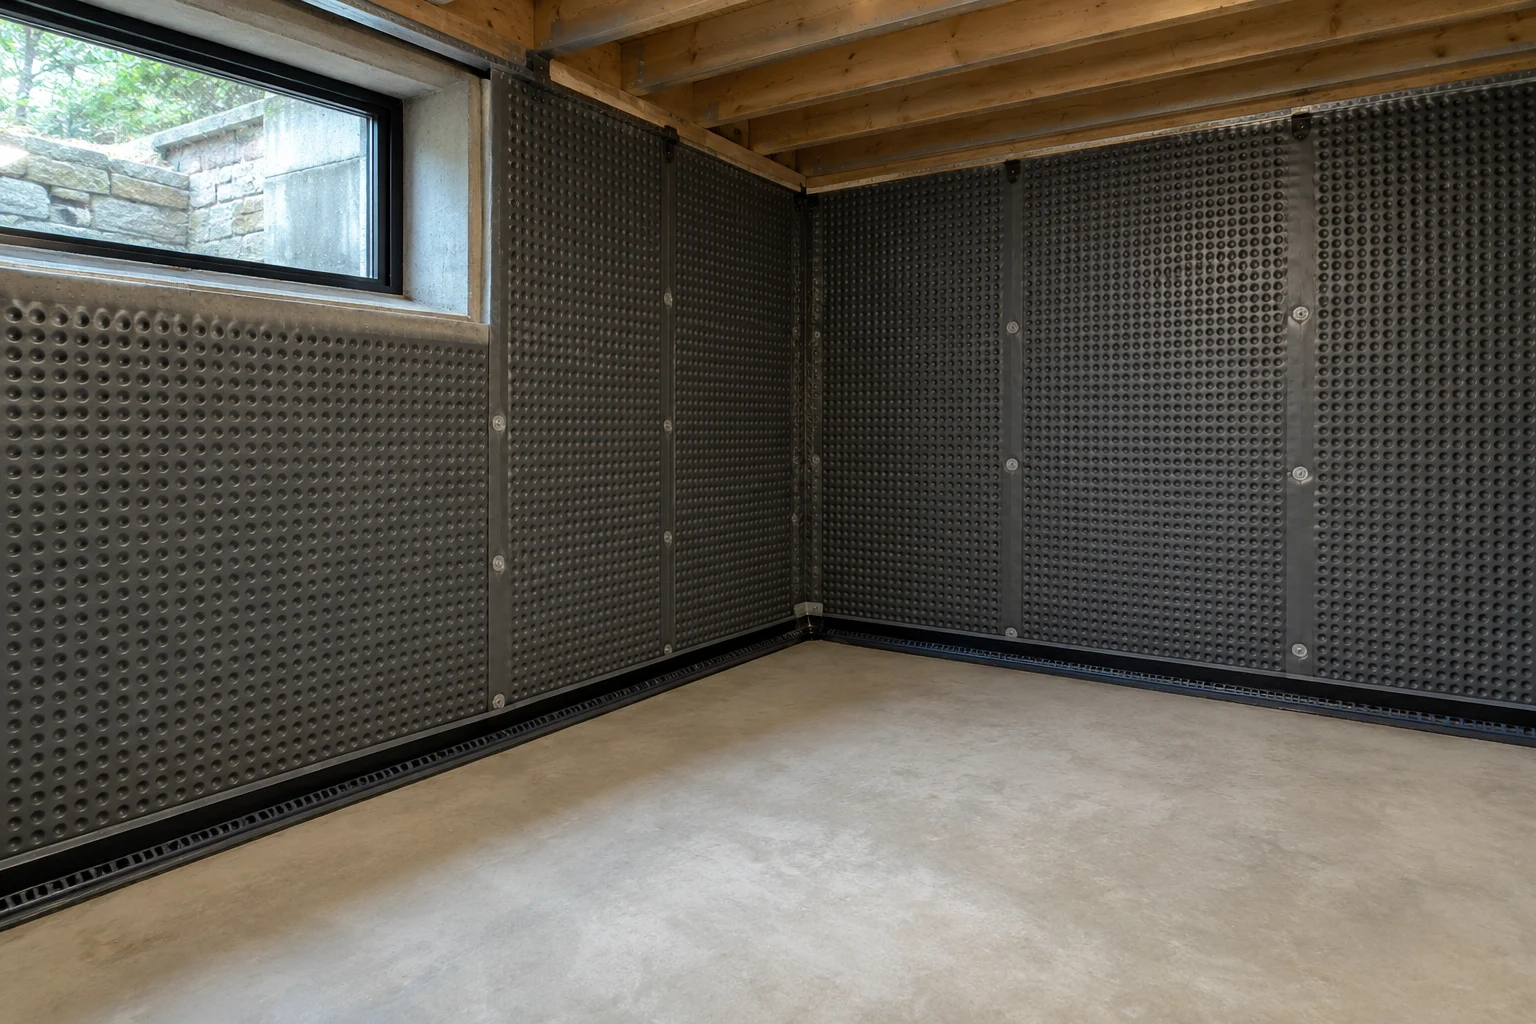
Protect the room before filling its edges.
A family room often puts furniture and storage against much of the wall area. Investigate damp or previous water entry before those surfaces become difficult to inspect. Share photographs and details of previous repairs, including problems that are not visible on survey day.
Any required moisture protection needs an appropriate design and coordination with services. Do not rely on paint, a floor covering or a storage backing to resolve the cause. Agree the relevant junction details before fixing furniture or installing new connections.
Keep necessary service access away from items that are difficult to move. A panel behind daily storage can be inconvenient, while one behind permanently fixed furniture may be unusable. Show access points on the room plan and check how they open after the fit-out is complete.
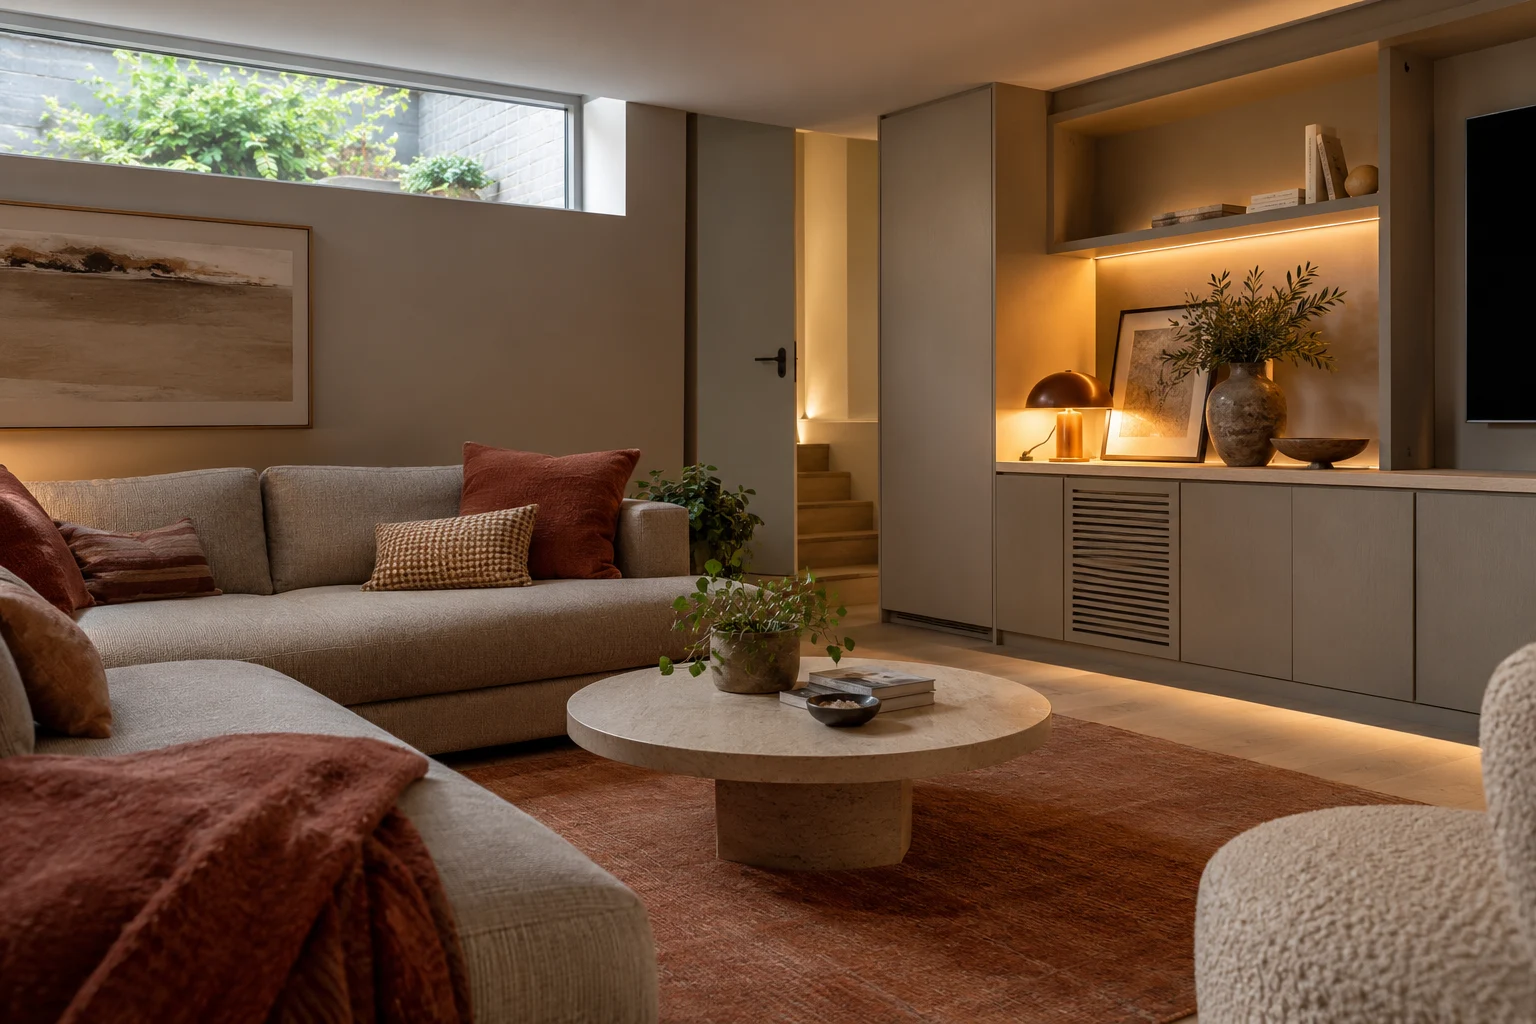
Comfort for shared use
Ventilation
Discuss how many people are expected to use the room and what activities occur. A regularly occupied family room needs air provision appropriate to that use. Do not assume an existing opening settles the requirements after partitions or fitted units change the arrangement.
Lighting for relaxed use
Coordinate general, task and decorative lighting with seated positions and the route downstairs. Include useful arrival and cleaning light. Controls should be understandable without requiring guests to search behind furniture.
Warmth
Coordinate heating and any insulation with the way the room is used. Discuss uncomfortable surfaces or temperature changes rather than selecting equipment in isolation. The arrangement should account for ventilation and the assessed moisture strategy.
Safe routes
Preserve suitable circulation and have relevant fire requirements assessed for the proposal. Avoid making the route to the stairs depend on moving a table or opening a heavy storage unit. Furniture is part of the completed layout.
A BUILDABLE SEQUENCE
Plan the room with the seats occupied.
The layout should support the quiet evening and the fuller gathering.
| Project stage | What to resolve | Before moving on |
|---|---|---|
| Leisure brief | Record ordinary seating and expected hosting. | What changes when more people arrive? |
| Condition review | Assess the room, moisture and service requirements. | What preparation is necessary? |
| Occupied layout | Test seating, tables, lighting and circulation. | Can people move without rearranging the room? |
| Fit-out | Coordinate services, units and finishes. | Are furniture and product changes checked? |
| Review | Check operation and routes in the intended arrangement. | Does the room work socially? |
Do not let a flexible-room label hide a different proposal.
A family sitting room, a new underground extension and an independent dwelling are different proposals. Explain the intended use and external or structural changes when checking planning requirements. The Planning Portal basement guidance helps frame that enquiry.
Building regulations considerations include relevant fire, ventilation, damp protection and service matters. The necessary advice should relate to the actual room being created. Calling the space multipurpose does not establish suitability for every possible use, particularly sleeping accommodation.
If the design introduces work to a party structure or qualifying nearby excavation, check the applicable Party Wall etc. Act process. Record that responsibility separately from the fit-out scope so an unresolved prerequisite is not mistaken for a decorative detail.
Bring the social arrangement to the Clapham survey.
Explain the number of people you would normally seat and how often the fuller arrangement is used. Mark retained furniture with its dimensions, including items that move when guests arrive. The brief should reflect the room you will actually host in rather than the largest possible seating count.
Show the route to facilities and where coats, glasses or serving items go. If a new sink or other wet fitting is proposed for convenience, raise its connections and ventilation early. A small fitting can affect more of the construction than its footprint suggests.
Where the room already functions as a sitting room, explain why it feels awkward. An inconvenient lamp position, deep fitted unit or narrow passage may be worth addressing without replacing every element. Keep those operational improvements visible when comparing the refurbishment options.
WORKING TOGETHER
From leisure brief to occupied-room review.
Describe the evening
Share the seating you want to keep, how the room is used and what changes when guests arrive. Explain the circulation or control positions that currently feel awkward.
Survey the practical room
Review existing condition, services and the proposed arrangement. Identify specialist questions before a written refurbishment scope assumes an available layout or construction detail.
Coordinate the fit-out
Link lighting, relevant connections, fitted units and finishes with the occupied seating plan. Confirm product dimensions and supply responsibilities before installation depends on them.
Review the room in use
Check circulation, controls and storage operation with the intended furniture positions in mind. Keep relevant care information and understand access to serviceable components.
Spend against a comfortable gathering.
Separate the essential seating and circulation improvements from optional fixed features. An elaborate fitted wall may add less practical value than a layout that lets people arrive, sit and move comfortably. Compare complete arrangements rather than decorative quantities.
Ask quotations to identify preparation, removal of redundant components, lighting and other service work, joinery and finishes. A sitting-room price can otherwise imply very different work around the same sofa. Include making good where routes or controls move.
If the scope needs adjusting, test the revised occupied layout. Removing one unit or changing a furniture position can affect lighting and circulation. Keep the quotation tied to a coherent room so optional savings do not leave an unresolved control or unfinished junction.
BEFORE YOU COMMIT
Questions about your basement.
How many seats should the room have?
Start with ordinary use and the fuller gatherings you genuinely expect. Test the occupied layout and routes rather than choosing a number before the room is planned.
Should every seat face the screen?
Only if that suits the intended use. Compare viewing and conversation arrangements, including where tables and lighting sit, before fixed furniture determines the room.
What furniture dimensions help the survey?
Provide the main seating, movable chairs and tables, including their operating positions. A chair or recliner can need more space in use than its parked footprint.
Can a small sink be included for hosting?
Discuss it early so supply, drainage, ventilation and the effect on the layout can be assessed. Its installation involves more than reserving space for the bowl.
How should relaxed lighting be planned?
Include arrival, conversation, viewing and cleaning needs. Agree controls and fitting positions with the seating layout before routes and finishes are fixed.
Can existing furniture stay?
Bring its dimensions and explain what you value about it. The fit-out can then be reviewed around the retained pieces rather than assume a completely new furniture order.
What if the room feels cramped with guests?
Identify where movement fails in the occupied arrangement. A different table or fixed-unit position may be worth comparing before considering a more substantial construction change.
Can refurbishment connect to work upstairs?
Discuss the affected routes, services and making good as one clear scope. The leisure room should meet the home at an agreed completed boundary.
Useful space begins with the household brief
Choose a room arrangement that supports ordinary use, not only an empty-room view.
START WITH THE PROPERTY
Plan a welcoming basement sitting room
Arrange a Clapham survey with your seating ideas and the way you want to relax and host.