
RIGHT BUILD GROUP · KINGSTON UPON THAMES
Basement Conversion in Kingston upon Thames
The extra room starts at the stairs. Plan everyday access, furniture handling and maintenance routes before a generous basement footprint becomes a fixed layout.
- Access shapes the room brief
- Joinery and finishes coordinated
- Survey-based refurbishment scope

Measure the route as well as the room.
A basement can offer substantial floor space yet be awkward to furnish or reach. The relevant journey includes the entrance, stair turns, landings and doorway. Before choosing a large sofa, desk or fitted unit, explain how it would get downstairs and how the household will use that route afterwards.
Right Build provides basement refurbishment with coordinated domestic trades for existing spaces. For a Kingston upon Thames enquiry, bring the current condition and access constraints to the survey. Structural alterations, excavation or specialist waterproofing need appropriate assessment and clear responsibility before the fit-out depends on them.
DEFINE THE PROJECT
Better access within a refurbishment or a larger conversion?
The scope should describe what changes in construction and occupation. An existing room needing practical improvements is different from creating accommodation or altering the stair structure to make a new use possible.
Improve an established basement room
A suitable room may benefit from a more considered layout, storage or finishes around the approach. Identify what currently obstructs use and what should remain. Keeping the staircase does not remove the need to assess condition, circulation and the room’s intended occupation.
Convert space with access alterations
If a new use depends on changes to stairs, openings or floors, assess those proposals before the final room is drawn. Structure, safe use, moisture and services need coordination. Excavation or floor lowering is not a standard access improvement and should not be assumed from a furniture requirement.
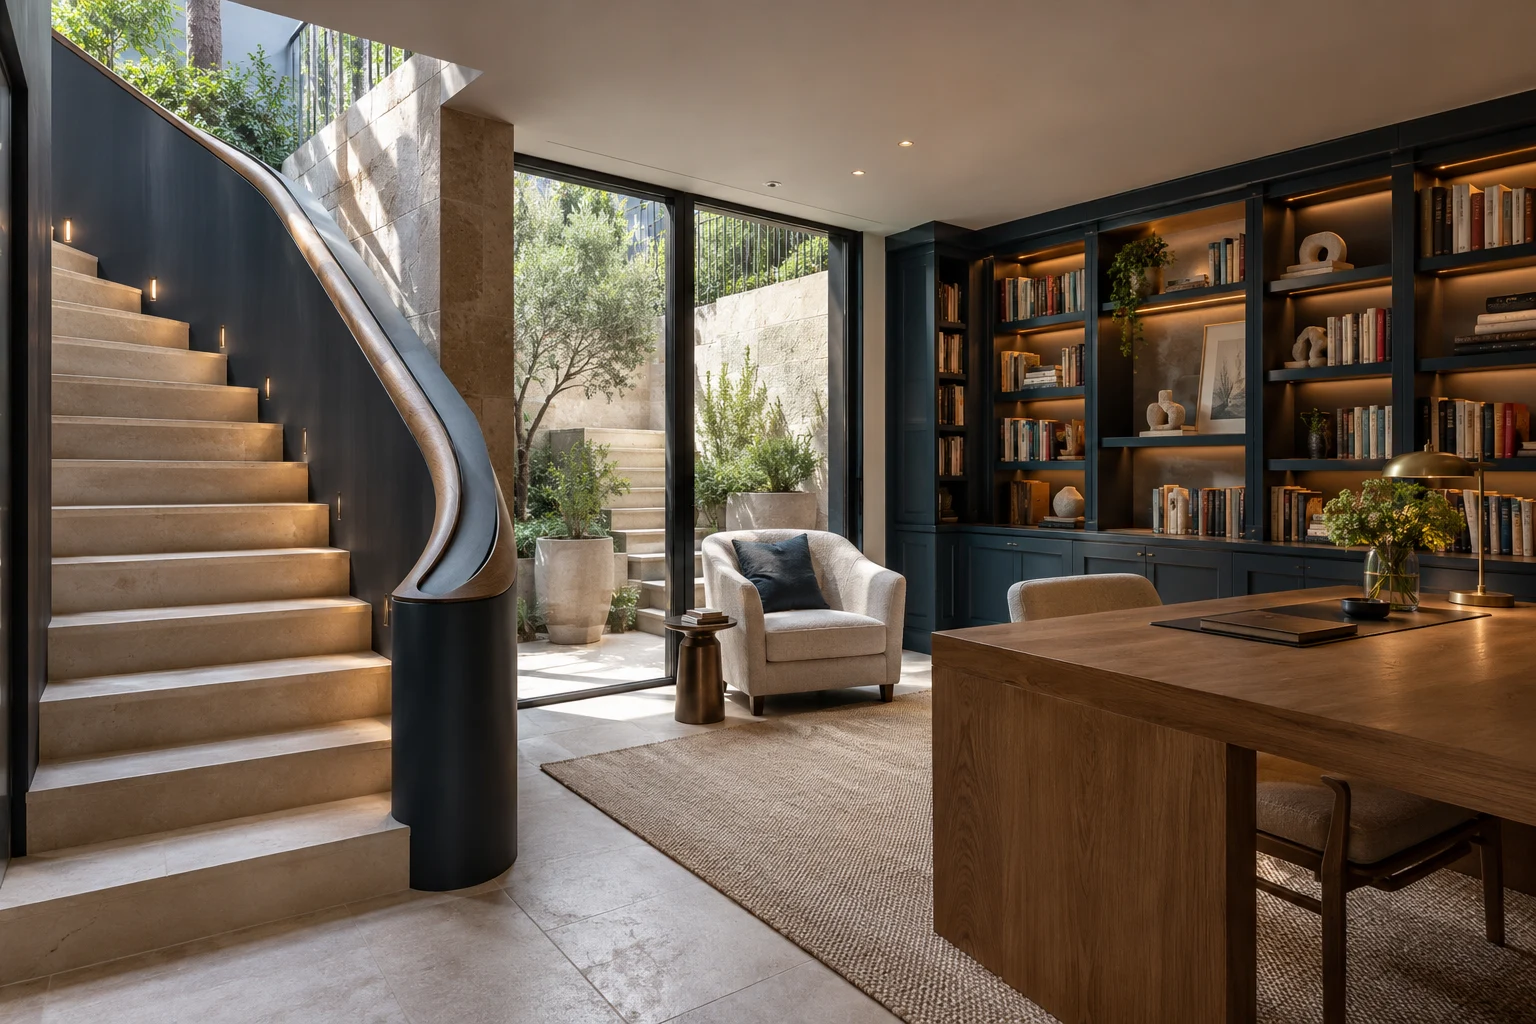
SPACE, NOT JUST FLOOR AREA
Test the largest item before fixing the smallest doorway.
Bring the dimensions and handling information for substantial furniture or equipment, including whether the manufacturer permits disassembly. Packaging and turning space may affect delivery. Do not assume an item reaching the bottom step means it can turn through the final doorway or later leave for repair.
Review the room with doors and storage open and the route occupied by ordinary use. Fitted joinery can avoid some bulky furniture deliveries, but should still have practical installation, maintenance and removal boundaries. It is not a reason to fill the approach with permanent storage.
Consider future attention as well as the first move-in. Equipment may need replacement and service points need reachable access. Keep those routes in the layout so a well-furnished room does not require unrelated cabinets or finishes to be dismantled every time a building system needs care.
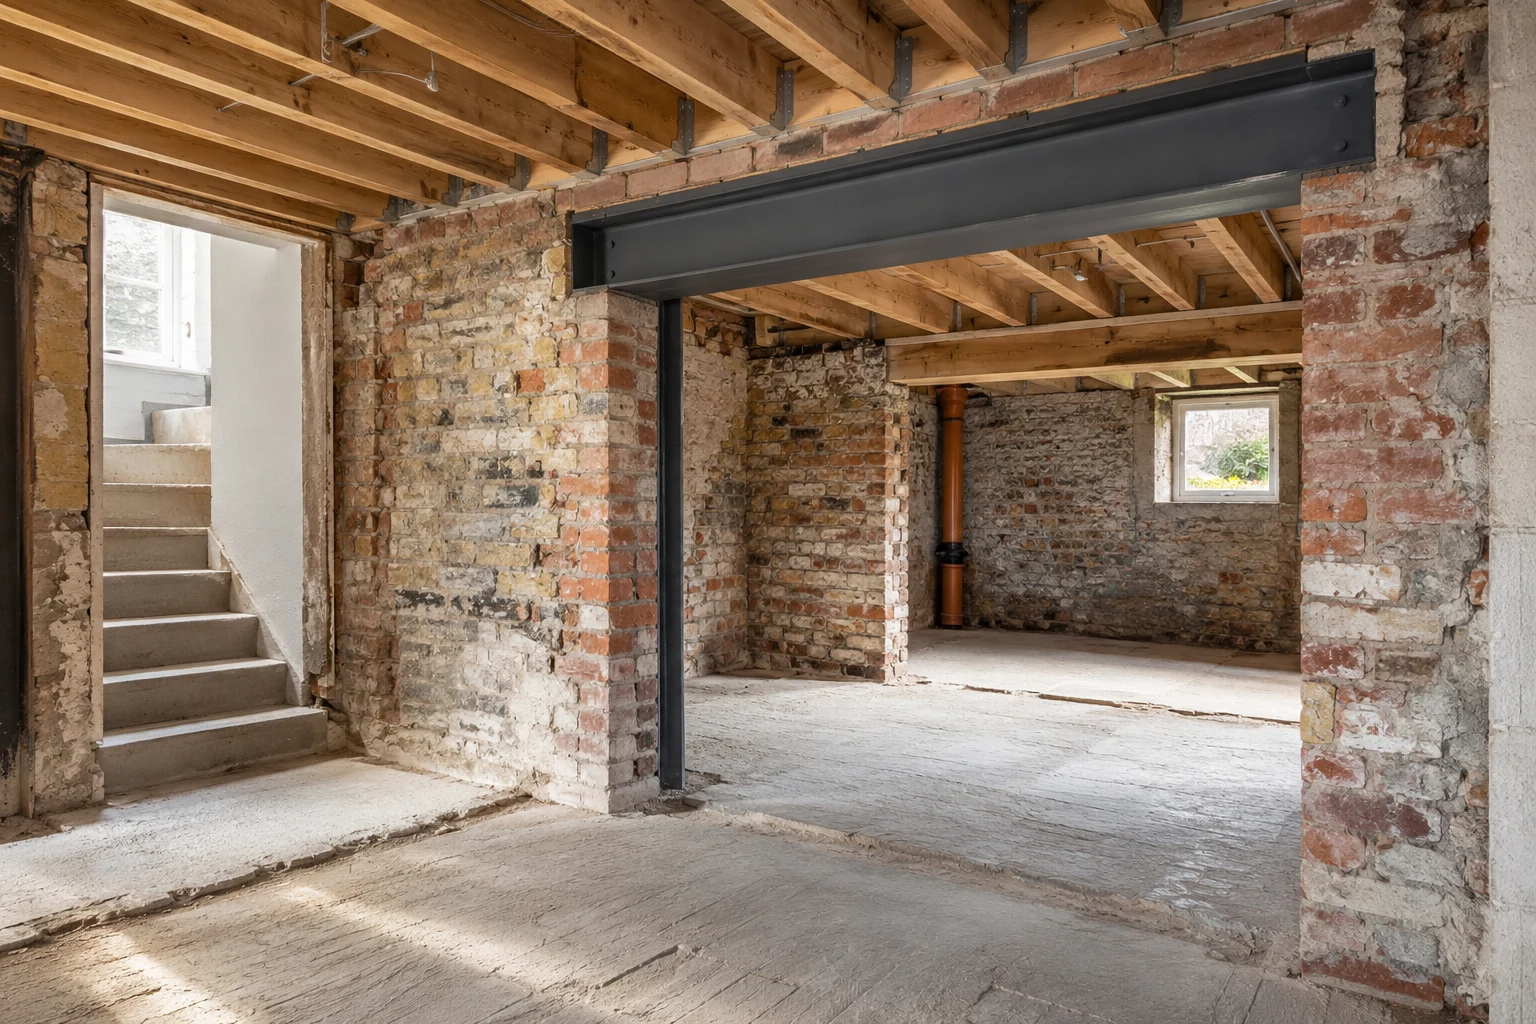
Stair and opening changes need proper design.
Record the existing stairs, landings, beams and doorway conditions. Explain the difficulty rather than prescribing which part should be cut or moved. The appropriate assessor must establish whether a proposed change affects structure or requires further design.
If alterations involve supports, excavation or floor lowering, obtain appropriate engineering and a safe construction approach before committing to the room. Underpinning is relevant only to assessed designs requiring it. A larger furniture delivery should not become an informal reason to alter structural elements.
Account for complete floor and ceiling build-ups around the approach. New finishes, insulation and service routes can change the prepared dimensions and transitions. Confirm the final relationship before detailed joinery or furniture orders, with the intended accommodation’s access and fire-safety requirements assessed appropriately.

Access and moisture protection must work together.
Show water marks and earlier repairs around stairs, doorways and room edges as well as open walls. Describe when they occur without assuming the visible route establishes the cause. A convenient location for a threshold or cupboard is not a reason to ignore affected material nearby.
The moisture strategy needs consideration of structure, use and water conditions, with specialist design where required. Discuss how protection meets openings, service penetrations and finishes. Tanking is not simply an additional paint layer that can be chosen independently of those interfaces.
Where drainage or pumping equipment forms part of the scheme, preserve maintenance, power and discharge arrangements. An unobstructed stair is only part of useful access; relevant systems must be reachable within the room too. Include repairs to damaged material before the renewed approach conceals it.
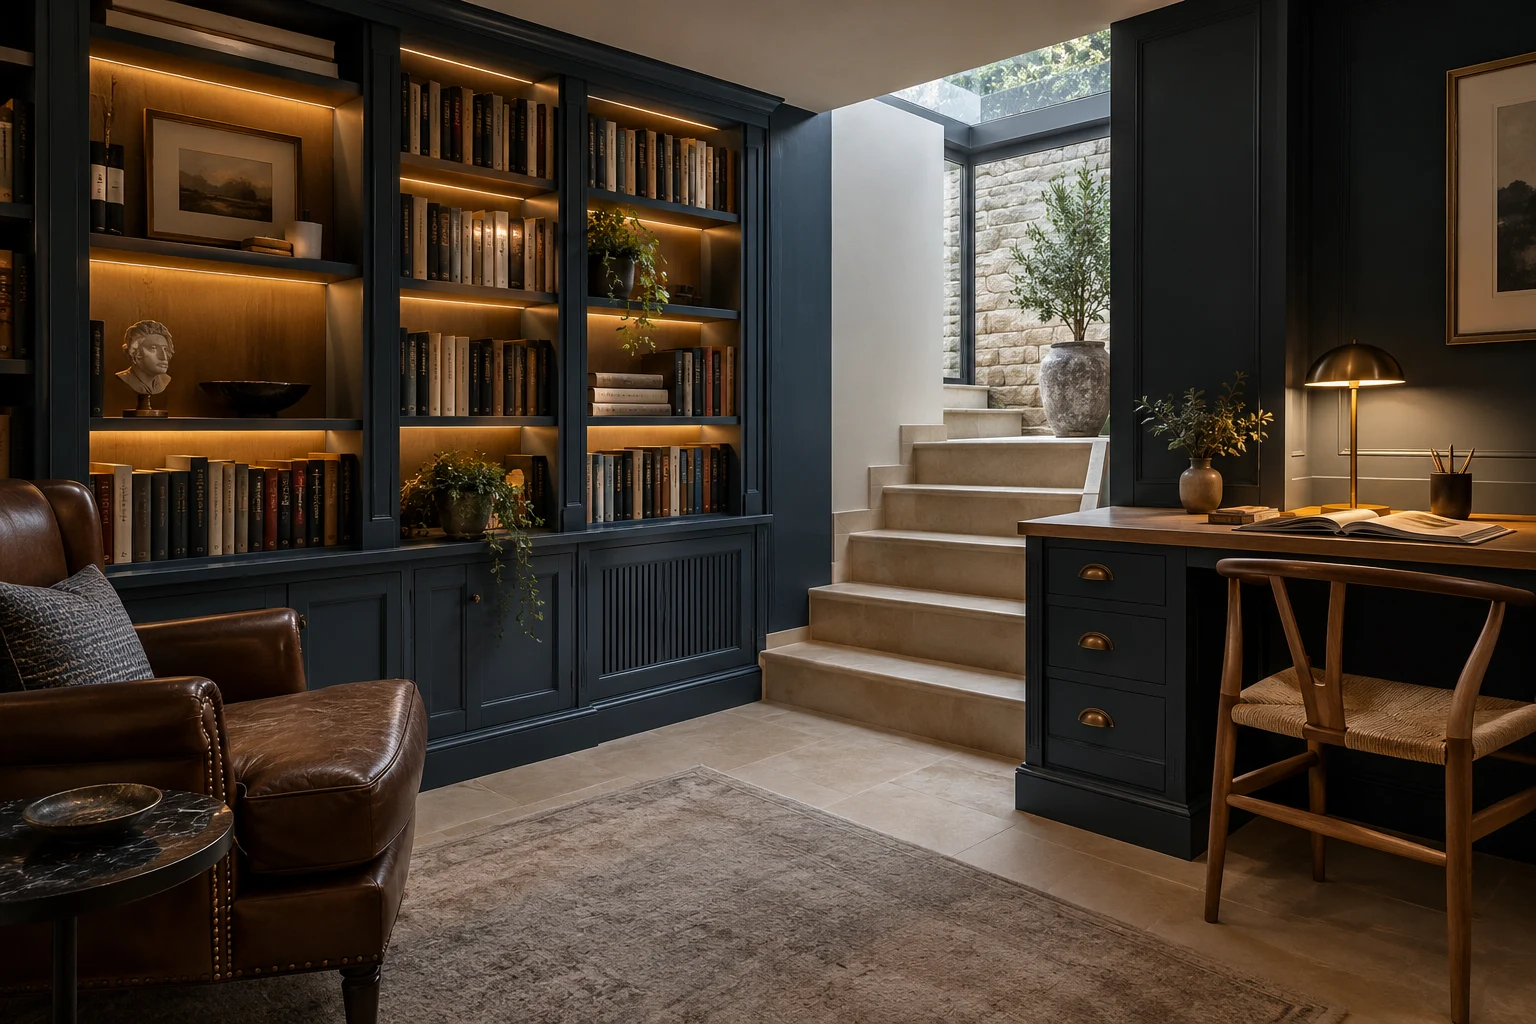
Make the route part of a comfortable room.
Air routes without obstructed access
Assess ventilation for the proposed occupation, with ducts and discharge planned before ceilings or boxing are fixed. A service enclosure beside the stair should not be improvised after the route has been allocated to furniture. Portable equipment does not establish the complete ventilation design.
Light for movement and activity
Plan lighting for the approach and the room’s tasks rather than treating the stairs as outside the fit-out. Coordinate electrical positions early with the appropriate electrician. New openings or lightwells require separate design, drainage and relevant approval consideration.
Thermal construction at transitions
Coordinate insulation and moisture protection with the finished floor and wall build-ups. The stair-to-room junction needs a deliberate detail, not the leftover edge after separate materials are ordered. Assess usable dimensions after the construction is understood.
Safe access and escape
Have the accommodation and route out assessed as part of the proposal. Stairs, separation, detection and any proposed escape opening need appropriate review before furniture occupies circulation. A route wide enough for a sofa is not itself a complete fire-safety assessment.
A BUILDABLE SEQUENCE
Resolve the approach before ordering the fit-out.
The checkpoints link room use to handling, construction and finishing. They do not prescribe stair alterations or establish a fixed programme for an unassessed property.
| Project stage | What to resolve | Before moving on |
|---|---|---|
| Access and use brief | Review the room, stairs and substantial items proposed. | Identify the actual obstacle before selecting a structural change. |
| Design coordination | Assess construction, moisture, services and relevant requirements. | Clarify specialist responsibility for any access alteration. |
| Prepare and inspect | Undertake agreed removal and separately designed repairs or construction. | Review findings before dependent openings and finishes are completed. |
| Fit out and connect | Coordinate services, surfaces, joinery and the approach. | Keep daily and maintenance routes practical. |
| Review the whole journey | Check operation, finishing and relevant care information. | Understand the completed room and its access arrangements. |
Describe the construction behind an access change.
When checking planning requirements, identify the actual work: altered openings, external changes, excavation or a different occupation. A proposal described only as better access may omit the construction the authority needs to understand. Check the full property and intended work before relying on a neighbouring example.
The Government guidance explains that building control is separate from planning. Establish the relevant route and design information for stairs, structure and proposed accommodation. A furniture drawing does not establish the construction requirements or necessary approvals.
Where party structures or relevant nearby excavation are involved, review the party-wall process with suitable advice. Lease, shared access or protected-building matters may also need consideration. Confirm responsibility before the installation depends on altering a route outside one household’s control.
Prepare the Kingston upon Thames access record.
Photograph the journey from the delivery point to the intended furniture position, including turns and doors. Include fixed items and finishes that remain. A room-only photograph may communicate the destination well while omitting the obstacle that determines how the work is handled.
List substantial products and whether their manufacturer permits disassembly where relevant. Keep product dimensions with the room brief rather than relying on a general three-seater or double-desk description. Compare the proposed item and route before the order becomes a construction deadline.
Explain the household’s daily use of stairs and adjacent rooms during the work. Identify storage and removal locations that do not block essential access. Keep temporary logistics separate from the completed room’s use, while ensuring both are considered before dates and deliveries are agreed.
WORKING TOGETHER
Keep access in every connected decision.
Show the route and the intended use
Send room and stair photographs with substantial product information. Explain the current difficulty and what the extra room needs to support.
Agree the assessed work
Review construction and condition at the survey. Clarify access alterations, specialist design and domestic fit-out responsibilities in the written proposal.
Coordinate before fixed orders
Confirm prepared dimensions, services and furniture together. Review concealed findings or changed products before finishes restrict practical options.
Review the room and approach
At handover, check doors, openings, relevant maintenance routes and finishing. Keep product and project information for future care.
Compare completed access, not floor area alone.
A basement’s floor area does not describe the work needed to reach and use it. Structural alterations, handling and preparation may affect the scope independently of decoration. Identify the necessary design and construction boundaries before comparing fit-out prices.
Furniture choices, fixed storage and service positions then influence the completed arrangement. Compare a product change with an assessed access alteration rather than assuming the building should change to accept the first item selected. Keep essential accommodation requirements distinct from optional furnishing preferences.
Use the same route information, intended use and supply schedule when comparing proposals. Confirm preparation and making good at the stair and doorway, with specialist responsibilities and maintenance access clear. Ask how additional findings are reviewed before they alter the agreed scope or leave an unfinished approach.
BEFORE YOU COMMIT
Questions about your basement.
Does a large basement guarantee easy furnishing?
No. Check the entrance, stairs, turns and final doorway as well as the floor area. The route and handling information can constrain products even when their finished position has ample space.
Can a doorway simply be widened?
Have the construction and implications assessed first. Structural or other requirements should not be inferred from the furniture obstacle or treated as an installation-day adjustment.
Can fitted furniture avoid delivery problems?
It may offer a different approach, but installation, service access and later maintenance still need consideration. Joinery should not become a permanent obstruction around systems or the route into the room.
When should large products be ordered?
Confirm the assessed arrangement, prepared dimensions and handling route first. Share full product information rather than relying on a category name or an empty-room measurement.
Should the staircase finish be included?
Define the affected boundary explicitly. Room refurbishment or service work can involve the approach, and making good should not fall between separate trades’ assumed responsibilities.
Does a clear stair settle escape requirements?
It is only one part of the assessment. The intended accommodation and complete fire-safety arrangement need appropriate review rather than being judged solely by furniture movement.
What if damp appears at the entrance?
Describe the history and affected area before new finishes cover it. The cause and required repair should be assessed with the moisture strategy, not hidden behind a convenient threshold detail.
What helps with future replacement equipment?
Retain product and access information and keep relevant routes practical. A room should not require unrelated fixed work to be dismantled simply because replacement and maintenance were omitted from the first layout.
Planning another below-ground room?
Review the main service and assess the access and condition at each property before repeating a fit-out plan.
START WITH THE PROPERTY
Start with the route to the extra space.
Arrange a Kingston upon Thames survey and no-obligation quotation with Right Build. Bring photographs of the approach and the items you want the room to accommodate.