
RIGHT BUILD GROUP · FULHAM
Basement Conversion in Fulham
A utility area and a quiet work space need different things from the same basement. Decide how the room will be used before equipment and cupboards fix the layout.
- Practical room uses considered
- Services and fit-out coordinated
- Full or selected refurbishment

Separate the jobs you want the room to do.
A basement can become the place where every activity without a home upstairs is sent: laundry, storage, working and relaxing. For a Fulham project, list those activities and decide which can genuinely share space. An appliance, a desk and a sofa fitting on one plan does not mean they work comfortably together.
Right Build’s basement refurbishment includes remodelling and coordinated plumbing, electrical work, flooring, joinery and decoration. A survey can review the present condition and proposed uses. Structural alteration, excavation and specialist moisture design should be identified as assessed requirements, with responsibilities agreed rather than inferred from the fit-out service.
DEFINE THE PROJECT
Distinguish a better arrangement from a new use.
Describe the proposed activities and construction when deciding whether the project is an internal refurbishment or a more involved conversion.
Refurbish the working basement
An established utility or living area may benefit from better zoning, renewed services and storage. Check the condition and useful positions before removing everything. Retention should be deliberate, with clear junctions between existing and replacement work.
Create regularly occupied space
An unfinished cellar intended for work or leisure needs a broader suitability assessment. Moisture, ventilation, warmth, safe access and construction must support the intended use. Enlarging or lowering the space introduces separate engineering questions before the fit-out is planned.

SPACE, NOT JUST FLOOR AREA
Keep wet tasks and quiet tasks in view.
Map when equipment operates and when someone needs concentration or rest. Describe the concern rather than ask for a guaranteed acoustic result. Appliance operation, service routes and the construction of the room may need assessment together. Compare two ordinary situations rather than only a quiet empty room: an appliance running while somebody takes a call, and stored laundry being retrieved while the desk is occupied. Describe the conflicts without assuming their cause or asking one material to guarantee a result. This can help separate a sensible shared layout from activities that would be better kept apart.
Place utility equipment against assessed connections, not simply the least visible wall. Consider handling laundry, opening appliance doors and reaching storage without crossing the desk area. Preserve a workable route from the stairs when cupboards and equipment are open.
List the equipment and its installation requirements before ordering. Drainage, supply, power and ventilation can affect several parts of the scheme. Coordinate worktops, cabinets and pipe boxing with those needs so storage and furniture do not block service access.
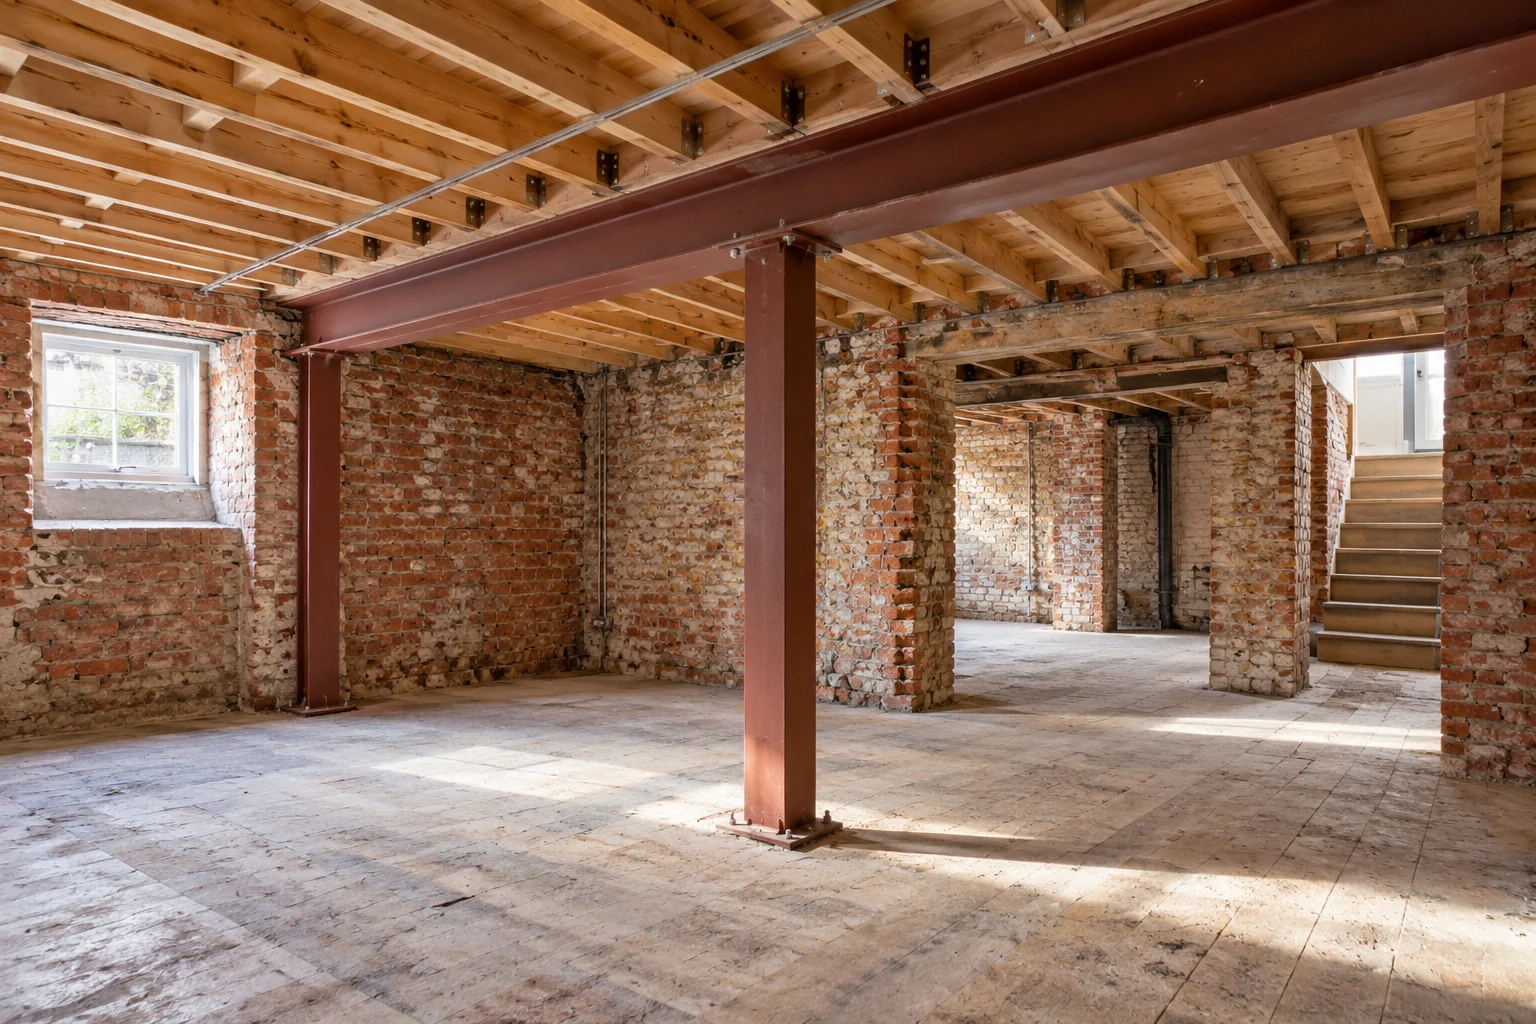
Assess the room before dividing it.
Partitions and fixed equipment can change circulation and the way the room connects with the stairs. Record beams, existing service runs and finished-level proposals before drawing new zones. Allow for the actual floor, wall and ceiling construction.
If a layout depends on new openings or altered supports, identify the appropriate structural design. Excavation and underpinning are not routine consequences of wanting a utility area; they require separate assessment where the proposal raises them.
Clarify investigation, design and supervision responsibilities before construction work is confirmed. A space-planning drawing can show the intended use but does not establish the support arrangements or the effect of alterations on nearby structures and services.
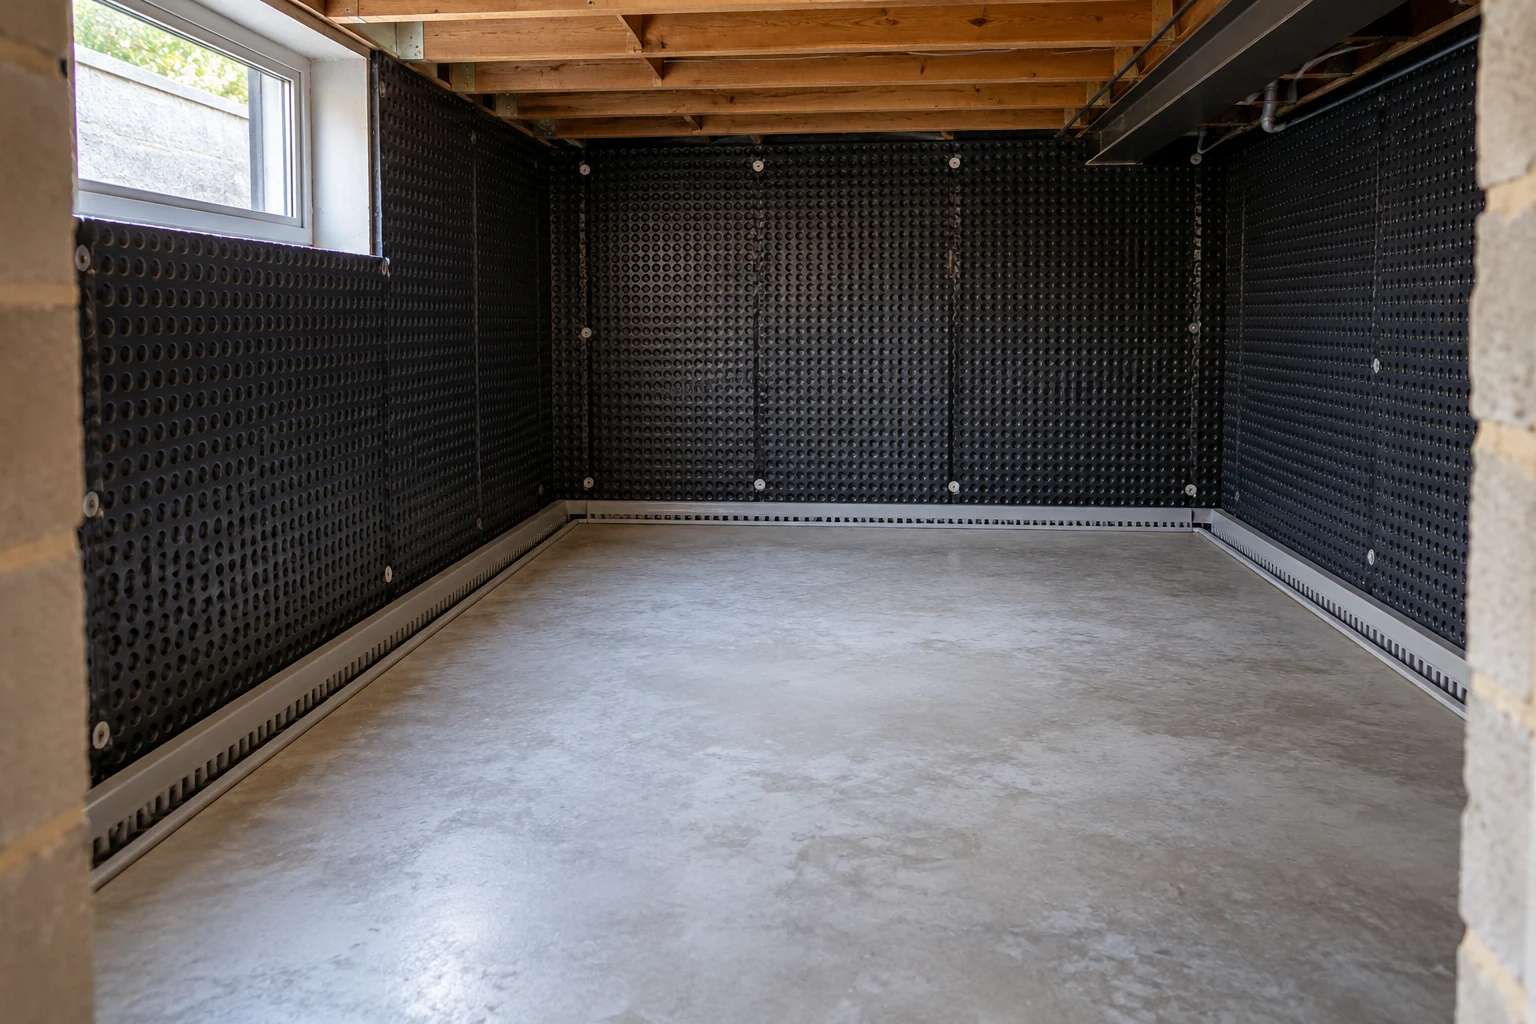
Keep appliance water separate from building moisture.
Tell us where damp or water appears and whether it relates to appliance use, rainfall or another event. Share previous repairs and accessible connections. A stain is useful evidence, but it is not a complete diagnosis.
Specialist assessment may be needed for the basement’s waterproofing strategy. The chosen system should suit the building and use, with drainage, penetrations and junctions considered. A utility cabinet should not conceal a recurring issue simply because the wall is no longer part of the decorative view.
If a sump, pump or other drainage system is involved, understand its access, discharge and care. Keep serviceable parts reachable after fit-out. Where moisture has damaged materials beyond the utility area, include the appropriate water damage repair boundary.

Design each zone as part of one environment.
Air for the activities planned
Laundry equipment and regularly occupied space bring different ventilation questions. Review the proposed equipment and routes before ceilings and cupboards are fixed. Do not assume a window or portable dehumidifier replaces assessment of the complete arrangement.
Light for work and handling
Check illumination at a desk, folding surface and storage, not just the room entrance. Tall units may block daylight that currently reaches the interior. If new openings are proposed, review design, drainage and approval implications before the layout depends on them.
Warmth without an isolated specification
Coordinate insulation, heating and moisture protection with the intended occupancy. Wall and floor build-ups reduce usable dimensions and need planned service routes. Equipment selected for its size should still be assessed against the room and construction.
Safe circulation and escape
Review fire safety for the proposed use and connection to the house. Keep the stair route and any required separation part of the design. Appliance and cupboard positions should follow those requirements rather than determine them by occupying the remaining space.
A BUILDABLE SEQUENCE
Coordinate activities before the fit-out starts.
The sequence follows the assessed work. Agree equipment and room priorities early, then review exposed condition before replacement finishes close it.
| Project stage | What to resolve | Before moving on |
|---|---|---|
| Use and equipment brief | Record activities, appliance requirements and current problems. | Choose which uses can share the room comfortably. |
| Design and checks | Assess services, construction and any required professional input. | Confirm feasible positions before equipment orders. |
| Removal and preparation | Open agreed areas and review backgrounds and connections. | Agree repairs and changes while accessible. |
| Services and fit-out | Coordinate preparation, plumbing, electrical work and finishes. | Check door movement, storage and maintenance access. |
| Practical review | Review operation and the specified completed room. | Keep equipment instructions and understand care requirements. |
Check the activities as well as the alterations.
An internal update and creating new accommodation can raise different questions. Describe the proposed use, equipment and construction accurately. The Planning Portal’s basement guidance provides a starting point before local requirements are checked.
New excavation, external openings or a separate dwelling should not be assumed to have the same permission position as changing cupboards in an established room. Where the proposal needs advice, establish it with the relevant authority before ordering dependent products.
Building-control, landlord and party-wall matters may also be relevant to particular work. Identify them according to the proposal and property, with responsibilities clear. A utility-room label does not itself confirm what construction or service alterations are allowed.
Explain a normal week in the Fulham home.
Bring the timing of laundry and work routines to the survey. Identify the activities that overlap and the ones that need separation. This is more useful than allocating equal areas to equipment and seating without considering their use.
Show the route for carrying laundry and moving larger products downstairs. Check turns, landings and where packaging or removed material can be kept. Include the route with appliances and cupboards open, not only when the room is empty. Include the largest item in its delivered form and identify whether assembly happens before or after it enters the room. Keep the route and product information together so a later substitution is checked for handling as well as its final footprint.
If the basement remains in use during other work, identify what can move temporarily and who makes decisions about equipment. Keep the essentials and optional additions separate so an expanding wish list does not obscure the practical room the household needs first.
WORKING TOGETHER
Agree the working room before its decoration.
Share activities and products
Send photographs, equipment information and the routines causing problems. Mark the uses that matter most.
Review a coordinated scope
At the survey, assess condition and feasible services. Agree the written proposal and any further design responsibilities.
Keep the installation connected
Confirm equipment, storage and service routes together. Review findings or substitutions before dependent work continues.
Check everyday use
Review openings, controls and access alongside finishing. Retain product information for the completed equipment and surfaces.
Compare the full utility and living-space arrangement.
Equipment cost is only part of the project. Connections, preparation, ventilation and furniture can change the work even where the equipment occupies a small area. Compare proposals against the same intended activities and product schedule.
Retaining a useful layout can be considered, but assess concealed condition and maintainable routes. Ask how newly found damage will be described and agreed. Keep necessary repairs distinct from optional improvements to the leisure or working area.
Finishes, electrical equipment, insulation and storage affect the fit-out. Confirm availability and who supplies each item before dates are agreed. Include access, removal and any temporary loss of facilities so the proposal describes the actual work rather than just a room of new products.
BEFORE YOU COMMIT
Questions about your basement.
Can laundry and home working share the basement?
Discuss the activities, timing and relevant equipment with the actual construction. Layout and product choices can be assessed, but the presence of both items on a plan does not establish comfort or an acoustic result.
Should appliances decide the plumbing position?
Review their requirements alongside feasible supplies and drainage before confirming the layout. The least visible wall is not necessarily the appropriate connection point.
What should we record about existing equipment?
Keep exact models, connection information and operating instructions where available. Identify products being retained so their access and service requirements remain part of the proposal.
Can fixed cabinets cover the old connections?
Plan the cabinet around serviceable parts. Agree removable sections and useful working access rather than filling every gap and leaving maintenance to be solved later.
Will an extractor solve all damp concerns?
Ventilation and water-entry problems need assessment for their causes. Explain when moisture appears instead of assuming all staining has the same origin.
Could a simple partition create a quiet office?
Review the full room, services and intended use before expecting a particular result. A partition can alter circulation, light and fire-safety arrangements as well as appearance.
What if we decide to enlarge the basement?
Treat enlargement as a separate feasibility and design question. Compare its benefit with improving the existing room before product choices depend on additional space.
How should equipment changes be handled?
Review a replacement’s requirements against the prepared installation before ordering. Update the schedule and check associated connections rather than assume a similar outside size makes it interchangeable.
A different property needs its own brief.
The main basement page explains the refurbishment service. For work elsewhere, start again with the activities, construction and access rather than transferring this equipment layout unchanged.
START WITH THE PROPERTY
Tell us which tasks need a better home.
Arrange a Fulham survey and no-obligation quotation. Bring the current layout, equipment requirements and daily priorities for Right Build to review.