
RIGHT BUILD GROUP · ST JOHN'S WOOD
House Refurbishment in St John's Wood
Make room for work without losing the home around it. Coordinate furniture, connections and storage so the working day has a practical beginning and end.
- Work tasks clearly defined
- Domestic use preserved
- Connections and storage coordinated
THE PROPERTY AS A WHOLE
A desk is only part of a home-working room
A room can accommodate a desk while leaving no convenient place for equipment, paperwork or another household activity. Refurbishment gives you an opportunity to decide how work enters and leaves the space. Start with the actual tasks and what happens when they finish, rather than making a permanent office the default use of an available bedroom.
Right Build Group’s house refurbishment service coordinates room fitting and associated trades. For a St John’s Wood home, define the working arrangement alongside domestic priorities. The practical result might be a dedicated room, a carefully planned shared space or a simpler furniture change supported by suitable connections.
SET THE BOUNDARY OF THE WORK
Choose how much of the home should be committed
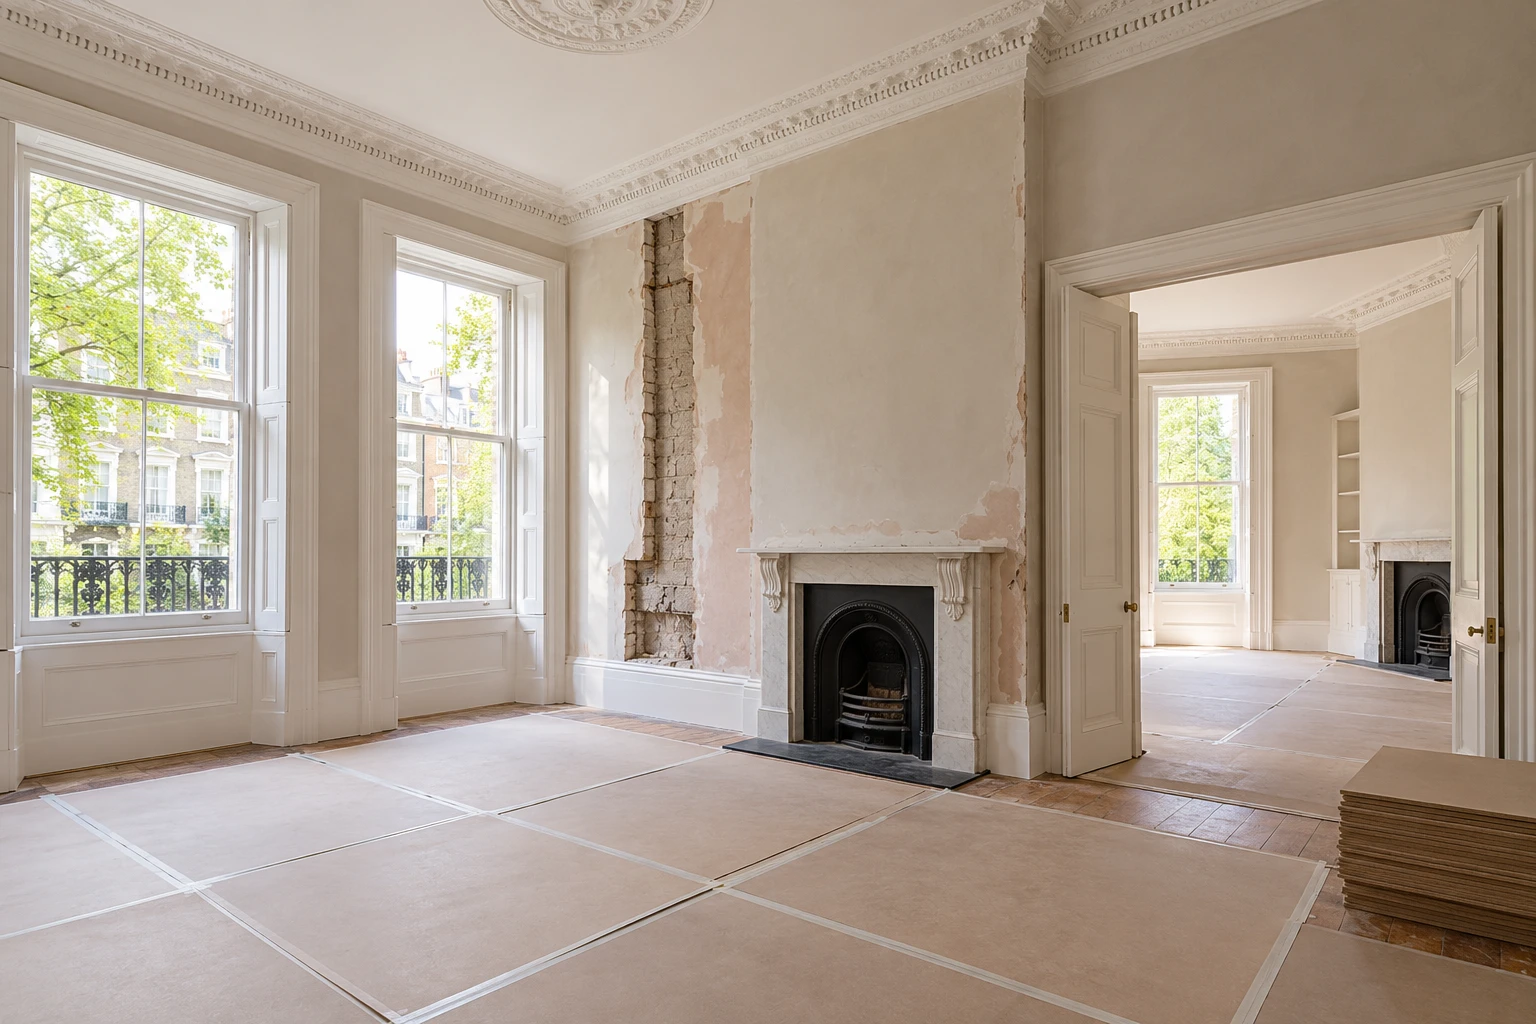
LOOK BEFORE YOU COVER
Follow the beginning and end of the working day
Show where the user sits, how equipment is connected and where bags, papers or supplies wait. Include the chair in use and the route past it. A room that fits a desk against an empty wall may become awkward once drawers, doors and other furniture are operating.
Measure the actual equipment and its use rather than only its stored footprint. A screen needs an appropriate position, a printer may need access to trays or covers and a cupboard must release its contents through the opening. Use relevant product information before fitting a tight enclosure around equipment.
Describe what happens after work. Identify what can remain visible and what needs to be secured or stored, without assuming every task requires bespoke cabinetry. A simple reachable storage position can support the changeover better than a complicated fitted unit that is difficult to use.
Record daylight, retained openings and existing services. Discuss practical comfort and any individual requirements with suitable advisers as needed. The room should be planned around the user and the building rather than a universal desk dimension or an attractive illustration alone.
STRUCTURAL & INTERNAL ALTERATIONS
Do not turn a furniture problem into unassessed building work
If a different room boundary or opening is proposed, have construction, services and relevant safety implications assessed appropriately. Compare a less disruptive arrangement first where it could answer the same task. A longer wall for a desk is not itself evidence that an existing partition can be removed.
Confirm the relevant property, planning and building-control requirements for the actual scope. Significant listed fabric or exterior changes can need particular advice. Ordinary domestic work arrangements should not be assumed to settle every later use, so explain any proposal involving visitors, staff or activity beyond the normal household context.
KITCHENS, BATHROOMS & LIVING SPACES
Keep the working arrangement connected to domestic life
Kitchen and meals
A kitchen refurbishment should distinguish a place to take a quick call from a surface needed for cooking and meals. Test the overlap with ordinary dishes and preparation. A laptop on an island is not automatically a complete working-space plan.
Resolve appliance and connection requirements before cabinetry is ordered. Keep charging and storage practical without displacing essential kitchen functions. The room should remain useful when the working equipment is present, or have a realistic way to clear it before the next activity.
Bathroom and household facilities
If bathroom work accompanies the project, coordinate access and facility availability with the household’s working day. A desk in an untouched room may still be affected by routes and service interruptions elsewhere.
Plan fixtures with suitable connections, ventilation and the selected background and finish systems. Include access and making good in adjacent spaces. The working-room requirement should inform the temporary programme without rushing readiness or changing the technical preparation needed in the bathroom.
Study, guest and living rooms
Compare the room in each agreed use, with furniture occupied and storage open. A bed or sofa arrangement may conflict with a permanent work surface, so test the changeover rather than assuming it will be easy because both footprints fit separately.
Coordinate fitted joinery and floor finishes with equipment, controls and maintenance. Keep appropriate access within enclosures. A calm appearance should follow a usable room, not rely on hiding working items where they become difficult to retrieve.
WHAT RUNS THROUGH THE HOME
Give equipment a suitable installation context
Electrical and task lighting
Provide the intended equipment and room use to the electrician for assessment of the relevant installation. Consider practical connection positions and controls before surfaces are closed. Avoid relying on trailing leads across the household route as the permanent answer to a fixed desk location.
Discuss useful task lighting alongside general room use, including shadows and reflections in the proposed arrangement. Include appropriate testing and documentation for electrical changes. A decorative light fitting alone should not be treated as confirmation that the working position is suitably supported.
Water and drainage
A wider refurbishment may move fixtures or introduce utility equipment near the working space. Assess feasible supply and waste routes before dependent furniture is manufactured. A proposed cabinet should not occupy the only practical access to a connection.
Inspect suspected leaks and affected backgrounds before enclosure. In a flat, identify shared-service responsibilities and any necessary coordination. Keep isolation and maintenance points reachable with normal room contents present, rather than assuming the space will stay empty around them.
Heating and ventilation
Explain how long and when the room will be occupied, and discuss any proposed heating changes with the appropriate adviser. Furniture should not casually obstruct emitters or controls. The selected arrangement needs to suit the actual room and system rather than a general home-office label.
Any gas work needs an engineer registered for the relevant activity. Coordinate ventilation with room use and fabric changes. Equipment in an enclosure must follow its operating requirements; closing it behind a furniture door does not establish suitable airflow or maintenance access.
WALLS, CEILINGS, FLOORS & COMFORT
Prepare a room that can support both uses
Investigate moisture and damaged surfaces before adding new furniture or finishes. Record observations and obtain appropriate assessment where the source is uncertain. A new desk enclosure should not hide a recurring building condition simply because the room now has a different role.
Where insulation is proposed, consider construction, moisture behaviour and ventilation together. Traditional fabric may need particular advice. The intention to use a room for longer periods can inform the comfort brief without automatically determining the suitable product or build-up.
Specify preparation and finish boundaries for walls, ceilings and floors. Connection routes can disturb more than the immediate desk area, so include making good. Confirm selected product requirements rather than expecting a new decorative finish to compensate for an unsuitable background.
Check finished levels, doors and furniture operation. Protect completed areas while other work continues through the property. A working room may be returned to use before the entire home is finished only where access, services and the remaining construction arrangements can appropriately support it.
REFURBISHMENT PLANNING
Plan the changeover during and after refurbishment
Keep the accepted working and domestic arrangements with the specification. They explain the reason for storage, light and connection positions. If equipment or furniture changes, review the affected installation before treating it as an unrelated purchase.
Identify decisions before manufacture and first-fix services. Confirm who checks owner-supplied equipment and components, with exact references where needed. The contractor should not have to infer a changing equipment list from several separate messages after the room dimensions have been accepted.
Discuss temporary work arrangements during construction, including calls, access and planned interruptions. Some stages may be incompatible with working from the home. Agree a realistic alternative rather than expecting a quiet finished-room objective to describe the building period.
At the design stage, test putting the room back into its domestic role. Decide where equipment, chair and paperwork go and whether the process requires heavy furniture movement. Keep the transition manageable enough for the frequency intended; an occasional guest arrangement and a daily changeover deserve different consideration.
A PRACTICAL SCOPE OF WORK
Specify the task before the furniture
A useful working space preserves the household functions it shares.
| Work | When it may be needed | What to establish first |
|---|---|---|
| Working-use brief | The household needs a suitable place for regular tasks. | Define equipment, occupancy and practical individual needs. |
| Shared-room arrangement | The space also serves guests or domestic activities. | Test the actual changeover and occupied furniture. |
| Connections and joinery | The accepted arrangement needs fitting work. | Coordinate exact equipment, access and service requirements. |
| Temporary working plan | Construction affects the normal workspace. | Agree realistic alternatives and interruption information. |
THE ST JOHN'S WOOD PROPERTY
Survey the St John's Wood home, not an office image
Westminster’s St John’s Wood audit records early terraces and Victorian villas associated with its garden-suburb development. Those distinct building groups provide a local context, but do not establish one spare-room size or suitable working arrangement.
Measure retained windows, doors and features before designing fixed furniture. If significant fabric or a listed building is affected, seek property-specific advice. A practical working brief can often be reconsidered before an alteration to an important element becomes necessary.
For a flat, confirm relevant building and shared-service requirements, including any implications of the actual proposed activity. Keep the domestic room project distinct from assumptions about future business use. Access for furniture and equipment should also be surveyed before manufacture or delivery.
THE SEQUENCE OF THE WORK
Connect work tasks with the home around them
Describe both uses
Identify equipment, domestic priorities and the intended changeover.
Survey and specify
Measure the arrangement and agree appropriate advice and the written scope.
Prepare services and backgrounds
Coordinate protection, safe work and necessary repairs.
Fit the accepted room
Keep furniture, connections and finishes aligned with the brief.
Review everyday operation
Check setup, storage and relevant product and completion information.
BUDGET & THE UNKNOWN
Compare the complete working arrangement
Ask quotations to identify the service, lighting, joinery and making-good work included. A desk supply price is not equivalent to a room installation. Compare useful storage and access rather than the amount of fitted furniture alone.
Confirm owner-supplied equipment and product responsibilities. Review substitutions before purchase if dimensions or operating requirements affect the fitting. A replacement device with a similar appearance can still need a different enclosure or connection arrangement.
Keep optional additions separate from necessary condition and installation work. Agree how findings and changes are assessed and authorised before proceeding. The budget should protect the accepted domestic and working benefits, rather than expand through accessories that do not resolve a defined task.
ARCHITECTURAL VISUALISATIONS
Work and home in a considered room
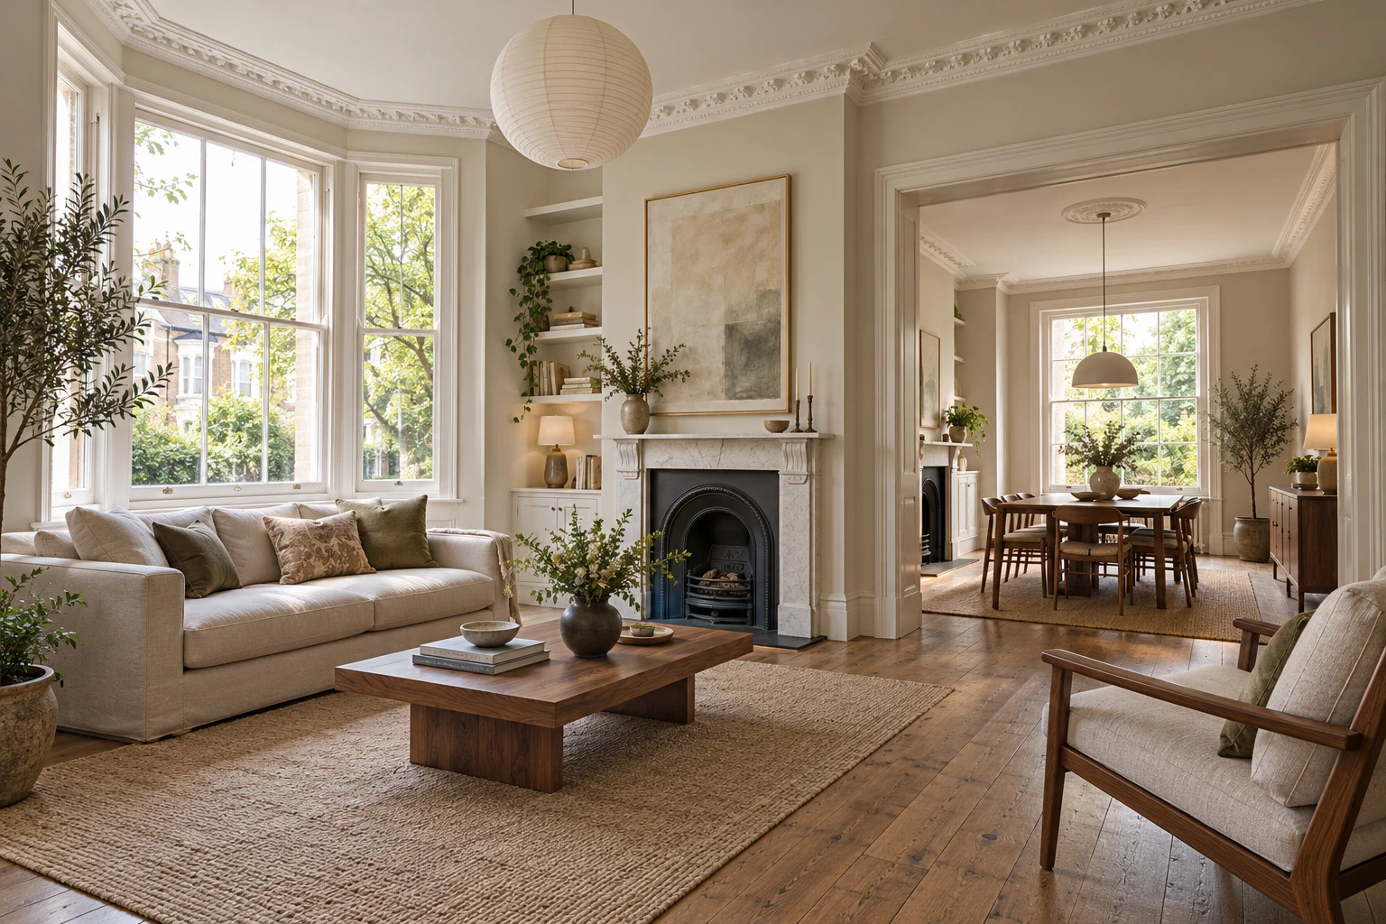
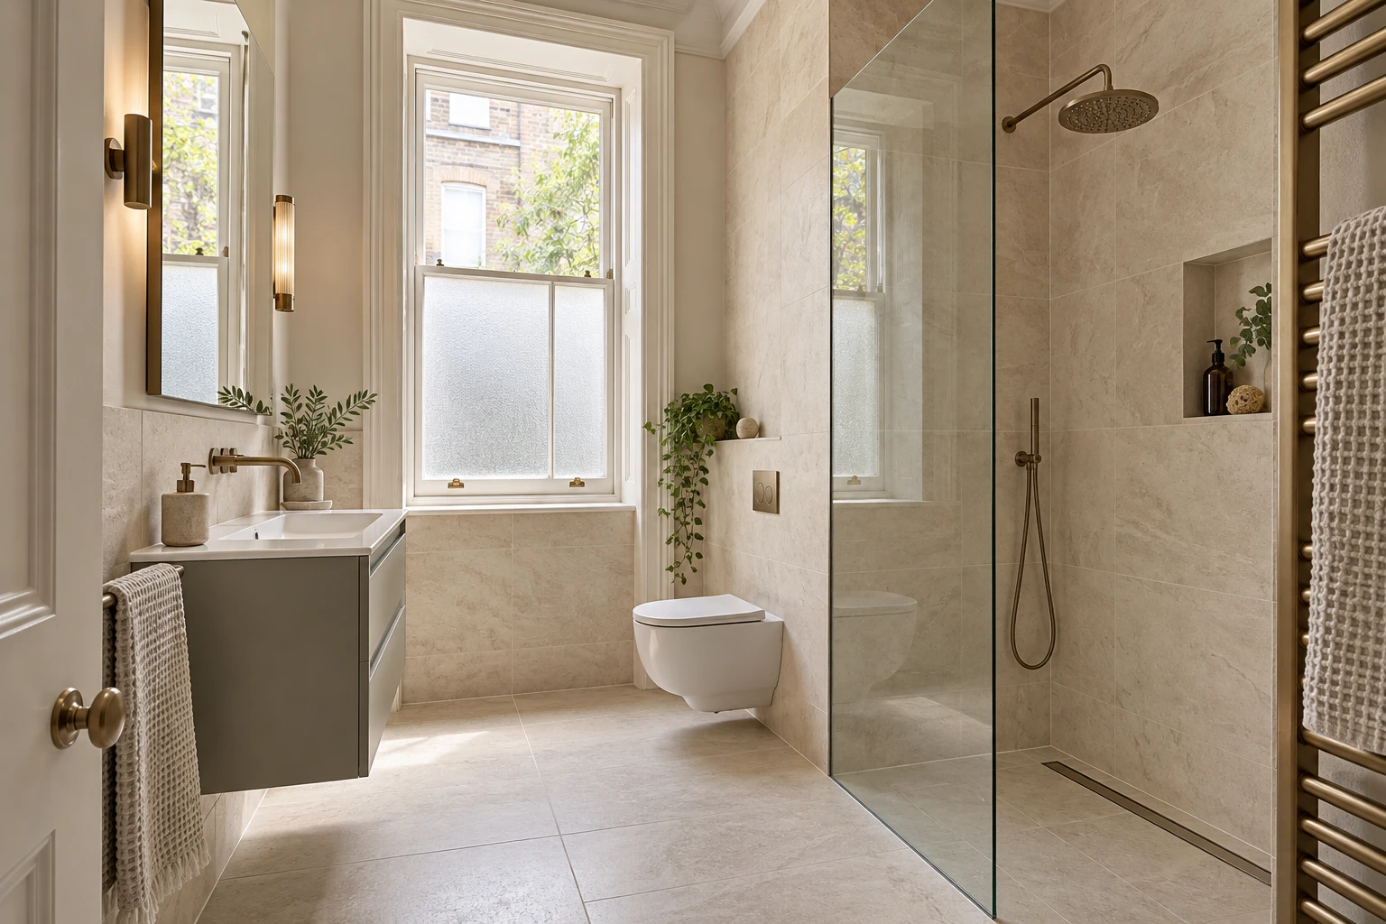
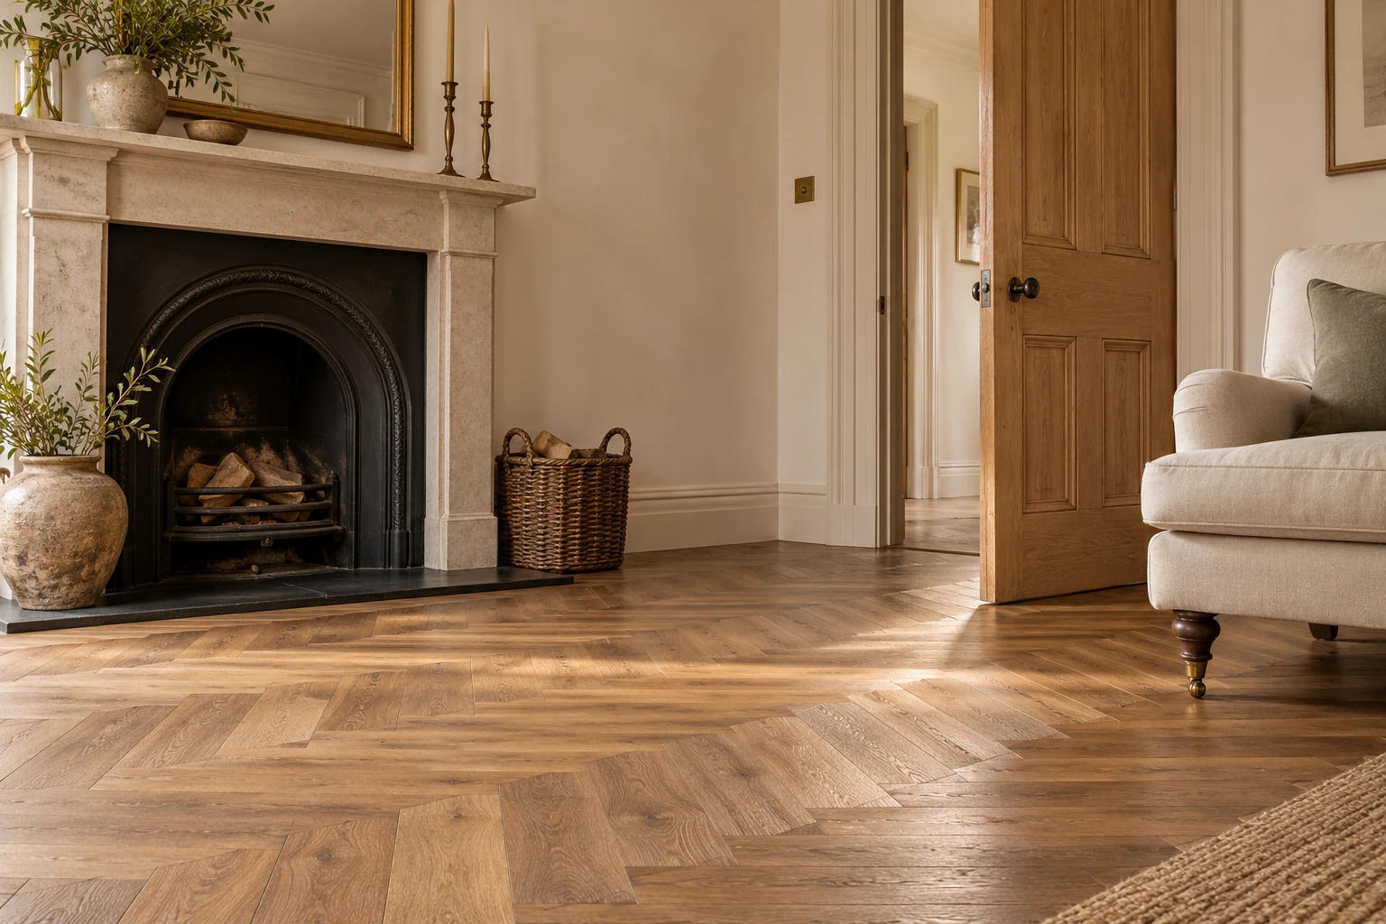
Generated design studies explore possible refurbishment arrangements. They are not completed Right Build Group projects.

BEFORE THE WORK BEGINS
House refurbishment questions.
Does a home-working room need bespoke furniture?
Not always. Compare a simple suitable arrangement with fitted options, using actual equipment and domestic priorities.
What should be measured beyond the desk?
Include the chair in use, equipment operation, storage openings and routes past the working position.
Can a guest room also support daily work?
Test the changeover with actual furniture and belongings. The two uses need a realistic arrangement, not only separate footprints.
Should equipment be hidden in a cupboard?
Check operating, ventilation and maintenance requirements first. Storage and use inside an enclosure are different decisions.
When should connection positions be agreed?
Before dependent services and finishes become fixed, using the accepted equipment and furnished layout.
Can we keep working at home during refurbishment?
Discuss the actual stages and interruptions. Some work may require an alternative location rather than an expectation of normal conditions.
What if the room later receives business visitors?
Explain the intended activity and obtain appropriate advice. A domestic refurbishment brief does not establish suitability for every later use.
How should the final review test the shared room?
Try setting up and putting away the agreed equipment, with doors and storage operating. Check that the domestic role remains practical.
Other property refurbishment locations
Explore related areas while keeping room use and installation requirements specific to the home.
RIGHT BUILD GROUP · ST JOHN'S WOOD
Plan a working space that still belongs at home
Discuss your St John’s Wood refurbishment with Right Build Group and coordinate the room’s domestic and working roles.