

RIGHT BUILD GROUP · MAIDA VALE
House Refurbishment in Maida Vale
Make room relationships suit the household. Describe privacy and sound concerns clearly, then coordinate boundaries, services and finishes around an assessed proposal.
- Specific household concerns defined
- Room boundaries considered
- Clear assessment and fitting scope
THE PROPERTY AS A WHOLE
Describe the disturbance before choosing a product
A home can look well arranged while ordinary activities compete: conversation beside television, a call near the kitchen or a bedroom affected by movement elsewhere. Refurbishment is an opportunity to understand those relationships. Begin with what happens, where it is noticed and when it matters, rather than buying a lining or floor finish as an assumed solution.
Right Build Group’s house refurbishment work coordinates rooms and the relevant trades. For a Maida Vale property, distinguish ordinary fitting improvements from a defined sound-control objective that needs appropriate specialist assessment. A clear brief lets the installation support the agreed design without promising a result from the name of a product alone.
SET THE BOUNDARY OF THE WORK
Choose the intervention around the actual objective
LOOK BEFORE YOU COVER
Give the assessment useful observations
Describe the source as accurately as possible: speech, equipment operation, footsteps or another recurring event. Note the room where it occurs and where it is noticed. Explain when privacy or quiet matters most. These observations help define an appropriate brief without asking the homeowner to diagnose transmission paths.
Show the furnished layout and normal door positions. A kitchen used with its door open has a different relationship to the next room from the same kitchen closed. Record the actual routine rather than testing a quiet empty home that does not represent the concern.
Gather available construction and alteration information, identifying what remains unknown. Different parts of a building may have different backgrounds and junctions. Where a defined objective needs specialist input, agree the relevant investigation and advice before covering or changing those areas.
Include the practical requirements that any proposed solution must preserve: ventilation, access, doors and services. A response that obstructs equipment or changes an important room function needs review. Keep competing needs visible so the accepted proposal is a complete arrangement rather than a single-purpose product purchase.
Keep examples specific enough to revisit after the brief is agreed. A conversation at one doorway and equipment operating in another room are different observations. That distinction helps prevent the project expanding into unrelated treatments without a clear household benefit.
STRUCTURAL & INTERNAL ALTERATIONS
A changed boundary affects more than the plan
Removing or constructing a partition needs appropriate assessment of structure, services and relevant safety requirements. A screen shown on a room drawing should not imply structural or acoustic performance without a suitable design. Likewise, an opening should not be justified only by the floor area it releases.
Confirm the applicable building-control and property requirements. Government Approved Document E guidance is a relevant starting point for sound-related building requirements, but the scope and existing construction determine the appropriate assessment. Planning and listed-building matters remain separate where they apply.
KITCHENS, BATHROOMS & LIVING SPACES
Plan activities beside the spaces they affect
Kitchen
A kitchen refurbishment should consider when appliances and extraction operate while other rooms are occupied. Use exact equipment information and the intended installation. A quiet-model description does not predict the complete experience in every home.
Coordinate cabinetry with the manufacturer’s fixing, ventilation and maintenance requirements. Do not add improvised packing or seal openings to address a concern where that would conflict with suitable operation. Keep the accepted equipment and room arrangement together in the specification.
Bathroom
For bathroom work, consider door approach, privacy and the location of fixtures alongside feasible services. If a specific concern needs assessment, include it before choosing the enclosure and backgrounds. A broad instruction to make the room quieter leaves the installation scope unclear.
Keep drainage, ventilation, waterproofing and maintenance access properly coordinated. The required preparation should follow the selected systems and construction. Concealing a connection behind a finish should not remove practical access or turn later servicing into unnecessary demolition.
Living and sleeping
Show ordinary evening use, including television, reading and calls. Compare the relationship between those activities before removing a useful boundary. The intention is a room arrangement the household accepts, rather than an unsupported promise that every activity can occur simultaneously without affecting another.
Coordinate flooring and door or fitted-joinery work with the assessed design and product requirements. A softer-looking surface or heavier-looking door does not alone establish performance. Include operation, relevant function and maintenance in the completed detail.
WHAT RUNS THROUGH THE HOME
Keep service requirements within the room strategy
Electrical and equipment
Give the electrician the intended equipment and room uses for appropriate assessment of the relevant installation. Position controls and connections practically. If equipment is relocated to address a household concern, review supplies and installation requirements rather than treating the move as furniture rearrangement.
Agree the relevant testing and documentation. Keep serviceable components accessible after fitting, and coordinate routes before closing the assessed backgrounds. A later unplanned opening can affect both finishes and any detail developed for a particular room objective.
Water and drainage
Assess feasible connections for any fixture relocation, including maintenance and isolation access. Do not connect a new room position to the nearest visible pipe without establishing its purpose and suitability. Record any shared-service responsibilities before work is scheduled.
Inspect suspected leakage and affected material before enclosure. If a sound concern appears connected to plumbing operation, describe it to the appropriate adviser rather than choosing a treatment by guesswork. Necessary condition work and the defined comfort objective may require different responses.
Heating and ventilation
Heating and ventilation need to remain effective within the completed arrangement. A proposal to close or line a space should be checked against the relevant system requirements. Any gas work must use an engineer suitably registered for the activity.
Cooking recirculation returns filtered air indoors rather than exhausting moisture outside. Review room ventilation under the applicable requirements, including any proposed external route and property permissions. Avoid treating an unventilated enclosure as a suitable answer to equipment noise or visual clutter.
WALLS, CEILINGS, FLOORS & COMFORT
Coordinate the construction rather than add material casually
Where a defined concern calls for a designed build-up, understand its extent and junctions before fitting. The appropriate adviser should assess the actual construction and objective. A product label is not a complete design for walls, ceilings and floors meeting within a room.
Moisture and damaged backgrounds need appropriate assessment before any new layer covers them. Record observations and resolve necessary repairs. A response to one concern should not hide a separate building condition that affects the suitability of the installation.
If thermal insulation is considered alongside other work, assess construction, moisture and ventilation together. Traditional fabric may need particular advice. Keep the purposes of the proposed measures clear, rather than assuming one insulation product answers every comfort requirement.
Agree preparation and finish boundaries at doors, service openings and retained details. Check completed levels and practical access with the selected systems. Record the accepted work so later repair or replacement can understand the arrangement without relying on a photograph of the decorated surface.
REFURBISHMENT PLANNING
Keep the objective and responsibility clear
State what the household wants to improve in ordinary terms, then identify who provides the appropriate assessment and design. The contractor can coordinate installation to the agreed scope, but a vague request for silence should not become an undefined promise in a general refurbishment quotation.
Set decision points before ordering components or closing relevant backgrounds. Share accepted changes with the affected trades. If a product is substituted, review its installation and any effect on the defined objective before treating a similar appearance as equivalence.
For occupied work, discuss temporary disturbance and suitable access separately from the completed-home aim. A project concerned with privacy may still involve noisy or restricted phases. Agree the household arrangement and update it when findings alter the work, rather than expecting the future result to describe the construction period.
A PRACTICAL SCOPE OF WORK
Turn a concern into an assessable brief
Different observations may need different advice and work.
| Work | When it may be needed | What to establish first |
|---|---|---|
| Activity and room review | Household uses compete at particular times. | Describe the source, receiving space and practical priority. |
| Equipment selection | An appliance is part of the concern. | Review exact product and suitable installation, without a universal outcome promise. |
| Defined construction measure | A specific objective needs specialist input. | Agree assessment, design extent and relevant verification. |
| Fitting and finishing | The accepted arrangement is ready. | Coordinate services, junctions and future maintenance. |
THE MAIDA VALE PROPERTY
Maida Vale's building groups need individual assessment
Westminster’s Maida Vale guide distinguishes earlier brick-and-stucco development from later red-brick mansion blocks around Elgin Avenue. That recorded variety provides a local housing context, but does not establish sound performance or internal construction in a particular property.
For a flat, confirm relevant management requirements and whether proposed work affects shared or separating construction. Available building information can help define the assessment. It should not be replaced by an assumption based solely on the apparent age or external style.
Seek property-specific advice where significant retained fabric, a listed building or an exterior change is involved. The room-comfort objective should be developed within those facts. A character document explains the setting without deciding the suitability or permission for a proposed internal build-up.
THE SEQUENCE OF THE WORK
Define the concern before specifying work
Describe ordinary use
Explain the recurring event and where privacy or quiet matters.
Survey and allocate advice
Identify relevant assessment and agree the installation scope.
Prepare construction and services
Coordinate safe access, repairs and the accepted underlying work.
Fit the defined arrangement
Keep components and junctions aligned with the specification.
Review the completed scope
Check operation and retain the relevant design, product and completion information.
BUDGET & THE UNKNOWN
Compare a defined outcome and scope
Separate ordinary refurbishment from any specialist assessment or specific performance commitment. Compare quotations using the same accepted construction and product information. A longer material list should not be mistaken for evidence of a better result.
Confirm who supplies advice and who installs the agreed detail. Owner-selected components and substitutions need their installation requirements checked. Keep a clear boundary so no essential responsibility remains between a product supplier and the fitting contractor.
Agree how findings or changes are handled before proceeding. Existing construction may require further investigation, and a suitable response should be explained and authorised. Keep the household objective visible while assessing cost, rather than adding measures simply because the room is already open.
ARCHITECTURAL VISUALISATIONS
Rooms planned for the household
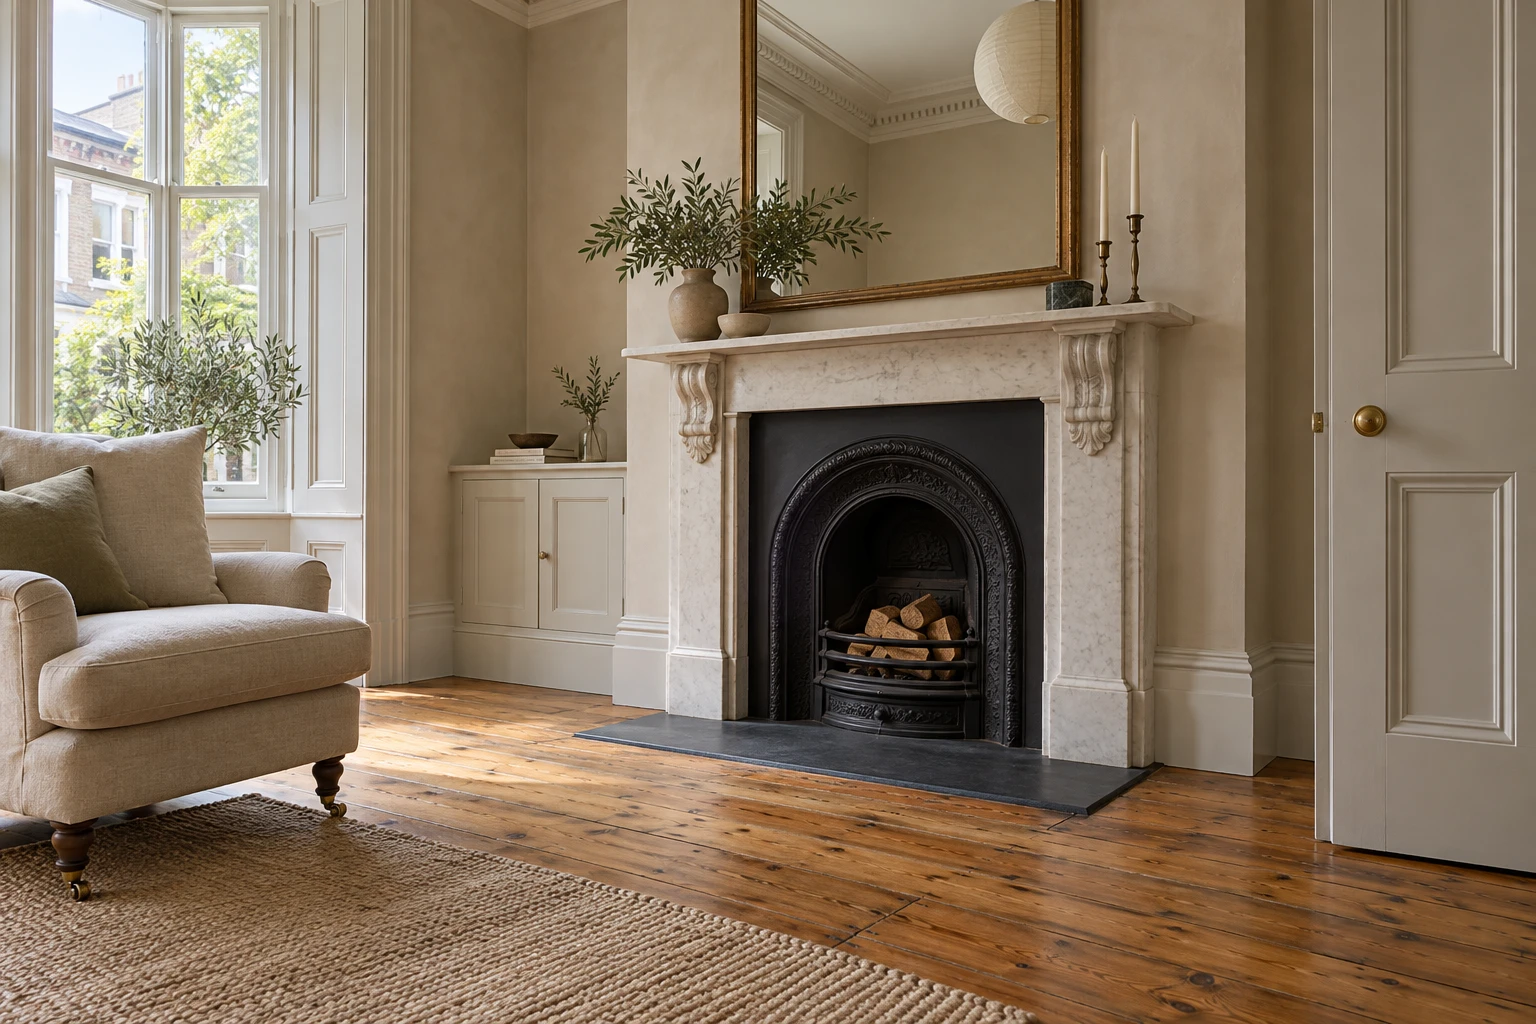
Generated design studies illustrate refurbishment arrangements and finishes. They are not completed projects or evidence of acoustic performance.


BEFORE THE WORK BEGINS
House refurbishment questions.
Where should a sound concern start?
Describe what happens, where it is noticed and when it matters. Appropriate assessment can then define the objective and suitable advice.
Does a heavier door guarantee privacy?
No single component establishes the whole result. Review the actual construction, function and relevant detail with appropriate advice.
Can a product label define the complete solution?
No. Its suitability depends on the intended objective, construction and installation. Keep the design and responsibility explicit.
Should room opening decisions consider evening use?
Yes. Television, conversation, cooking and rest can have different relationships after dark. Test the normal occupied arrangement.
Can appliance gaps be sealed to reduce disturbance?
Do not improvise changes that conflict with operation or ventilation. Have the equipment requirements and concern assessed appropriately.
Does mansion-block construction establish performance?
No. The actual building and alterations need consideration. External housing character does not confirm concealed construction or sound transmission.
What should a specialist objective include in a quotation?
Identify the assessment, design and relevant verification scope, separate from ordinary fitting. Avoid an undefined promise attached to general refurbishment.
Can thermal insulation also answer every sound concern?
Do not assume that. Define the purpose and suitable design for each measure, considering the whole construction and its requirements.
Other refurbishment area information
Explore related locations while keeping comfort objectives and construction assessment specific to the home.
RIGHT BUILD GROUP · MAIDA VALE
Make the room relationships work for you
Discuss your Maida Vale refurbishment with Right Build Group and define the room use, advice and installation scope clearly.