
RIGHT BUILD GROUP · BALHAM
Bathroom Refurbishment in Balham
A family bathroom needs more than a new suite. Plan the morning routine, bathing, storage and room to help someone else alongside the services and finishes.
- Daily routines shape the layout
- Useful storage and clear access
- Full or selected refurbishment
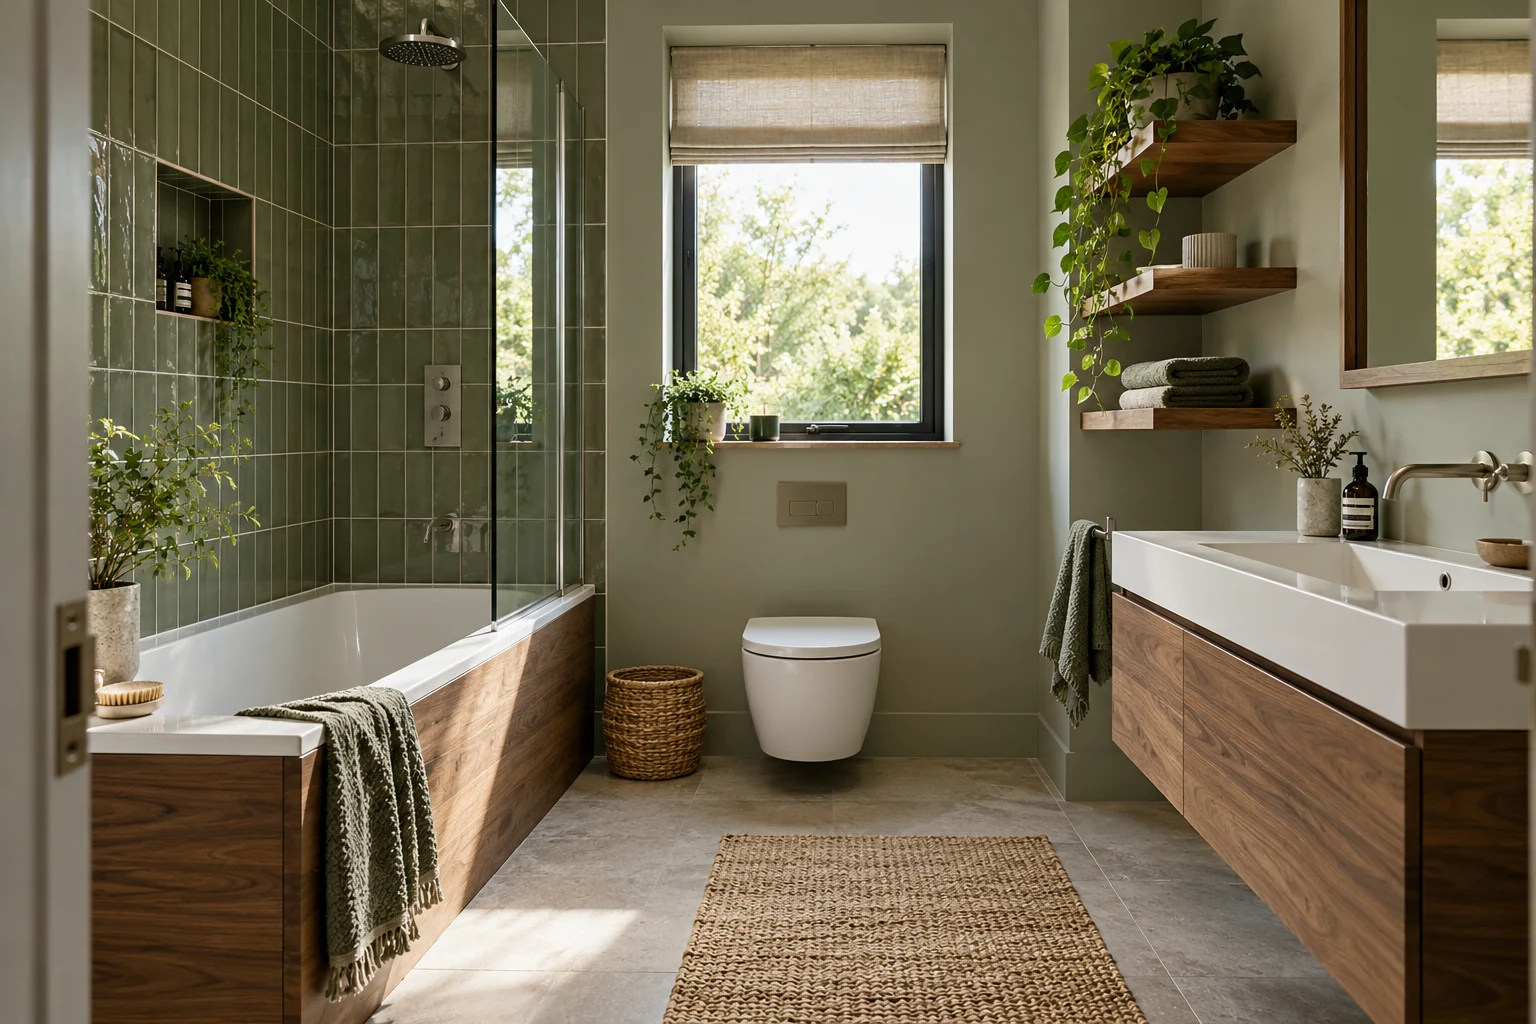
A ROOM YOU USE EVERY DAY
Describe the busiest part of the day
The best starting point may be a crowded morning rather than a photograph of a bathroom you like. Explain who uses the room, what happens at the same time and where things accumulate. A double basin, larger bath or additional cabinet only helps if it addresses the actual difficulty.
Right Build Group offers bathroom refurbishment in Balham, including plumbing, tiling, preparation, electrical work, joinery and decoration. A survey can assess the practical options for your room without assuming every household needs the same family layout. Bring the problems you want solved before a fixed product list.
CHOOSE THE RIGHT SCOPE
Decide what the household needs to keep
A full family bathroom refit
Replacing the suite and finishes lets you reconsider how the room operates. Review where bathing, washing and storage happen, then assess the service implications of moving fittings. Include the need for help beside a bath or basin rather than filling every gap with furniture.
A bathing-area improvement
If the rest of the room works, the focus may be an awkward shower-over-bath arrangement or worn surrounding finishes. Discuss the condition of retained fittings and the new junctions. A partial improvement needs a clear boundary so it does not leave an unresolved weak point beside the new work.
An additional shower room
Separating some morning activities can be worth exploring if another space is available. It requires assessment of supply, waste, ventilation and the proposed room, not simply finding space for an enclosure. Compare the wider work with improving the main bathroom before committing.
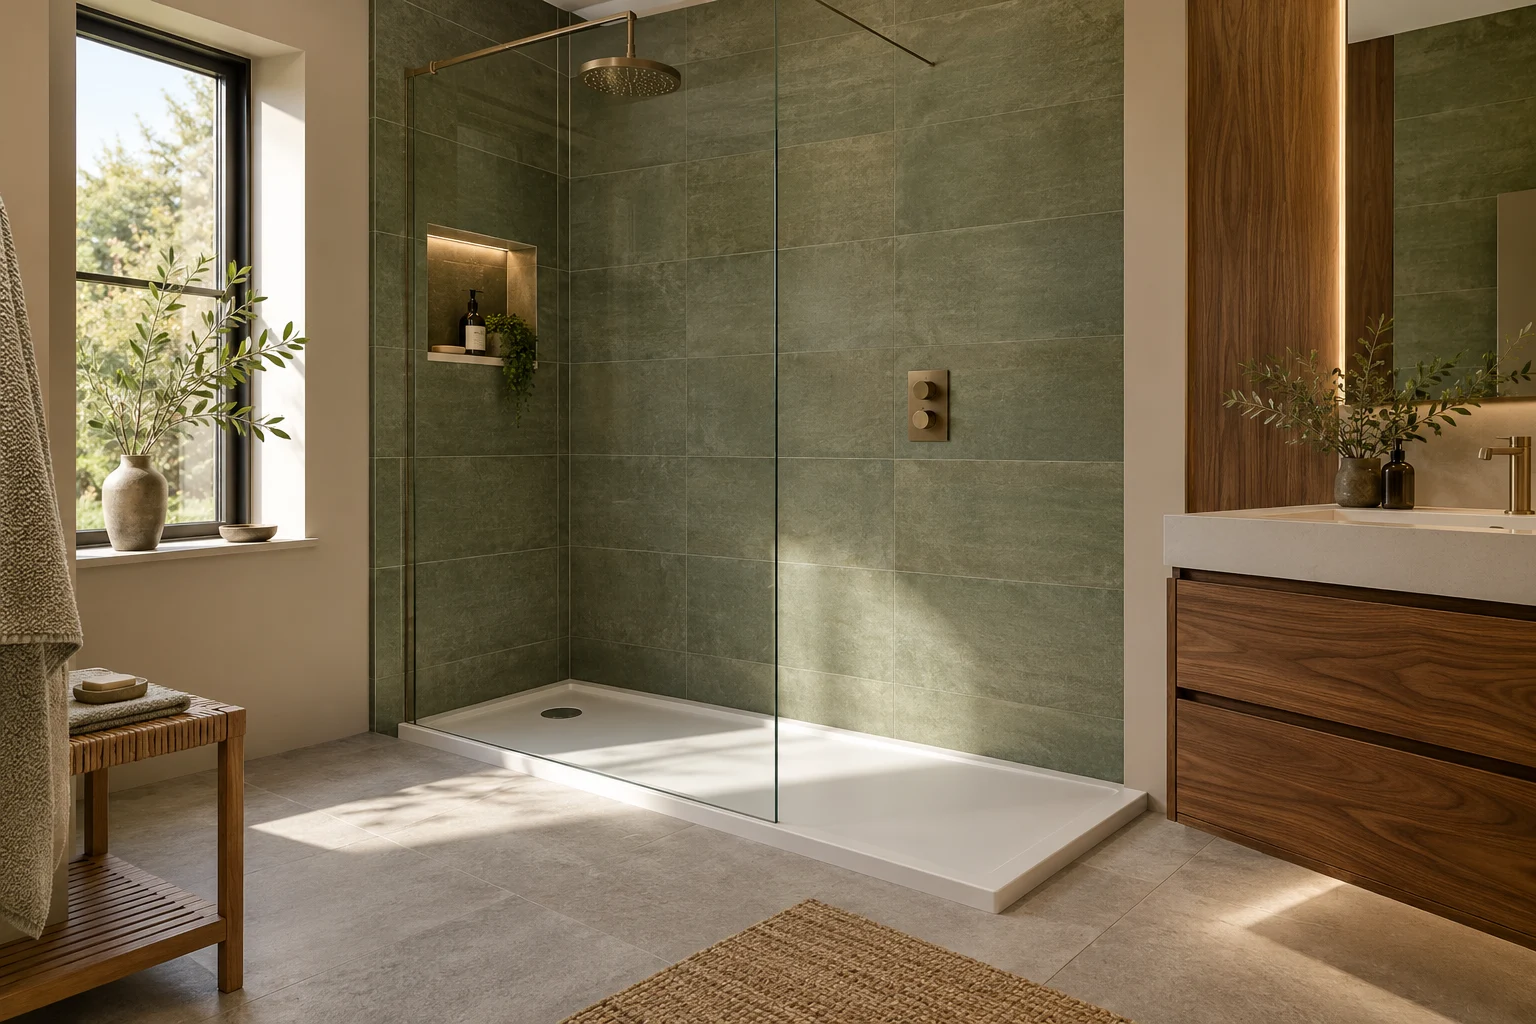
LAYOUT BEFORE FINISHES
Leave room for the person beside the fitting
A plan can accommodate the bath and basin while overlooking the person helping with bathing, reaching a towel or opening a cupboard. Explain these routines at the survey. Product dimensions should be considered with their openings and approaches, rather than treated as isolated rectangles.
Think about what belongs close to hand and what should be stored elsewhere. Everyday toiletries, clean towels and cleaning products do not necessarily need the same position. Discuss the desired storage with the layout, while making any household decisions about access and supervision yourself rather than relying on a cabinet description as a safety solution.
Avoid planning solely around the youngest current user or a short period in family life. Consider the room’s everyday use over time, without paying for untested future requirements. A practical brief identifies what is essential now and which adjustments are genuinely worth assessing during the refit.
WHAT HAPPENS, AND WHEN
Turn household needs into connected decisions
These checkpoints link daily use to the installation. They do not prescribe a standard family bathroom; the arrangement and programme depend on the property and agreed work.
| Stage | What happens | Your decision point |
|---|---|---|
| Describe the routine | Review busy periods, bathing needs and the existing room. | Identify the inconvenience rather than choosing extra fittings first. |
| Coordinate the layout | Assess supply, drainage, storage and usable approaches. | Choose products as a set that supports the household routine. |
| Remove and inspect | Take out the agreed items and review the concealed condition. | Agree necessary repairs before retaining or covering affected surfaces. |
| Build the specified room | Prepare services and wet areas before tiling, fitting and finishing. | Keep accessory and storage positions aligned with the agreed layout. |
| Review everyday operation | Check controls, openings, maintenance access and care. | Understand the installed products and household arrangements for use. |
THE TECHNICAL DETAILS
Practical use depends on the concealed work too
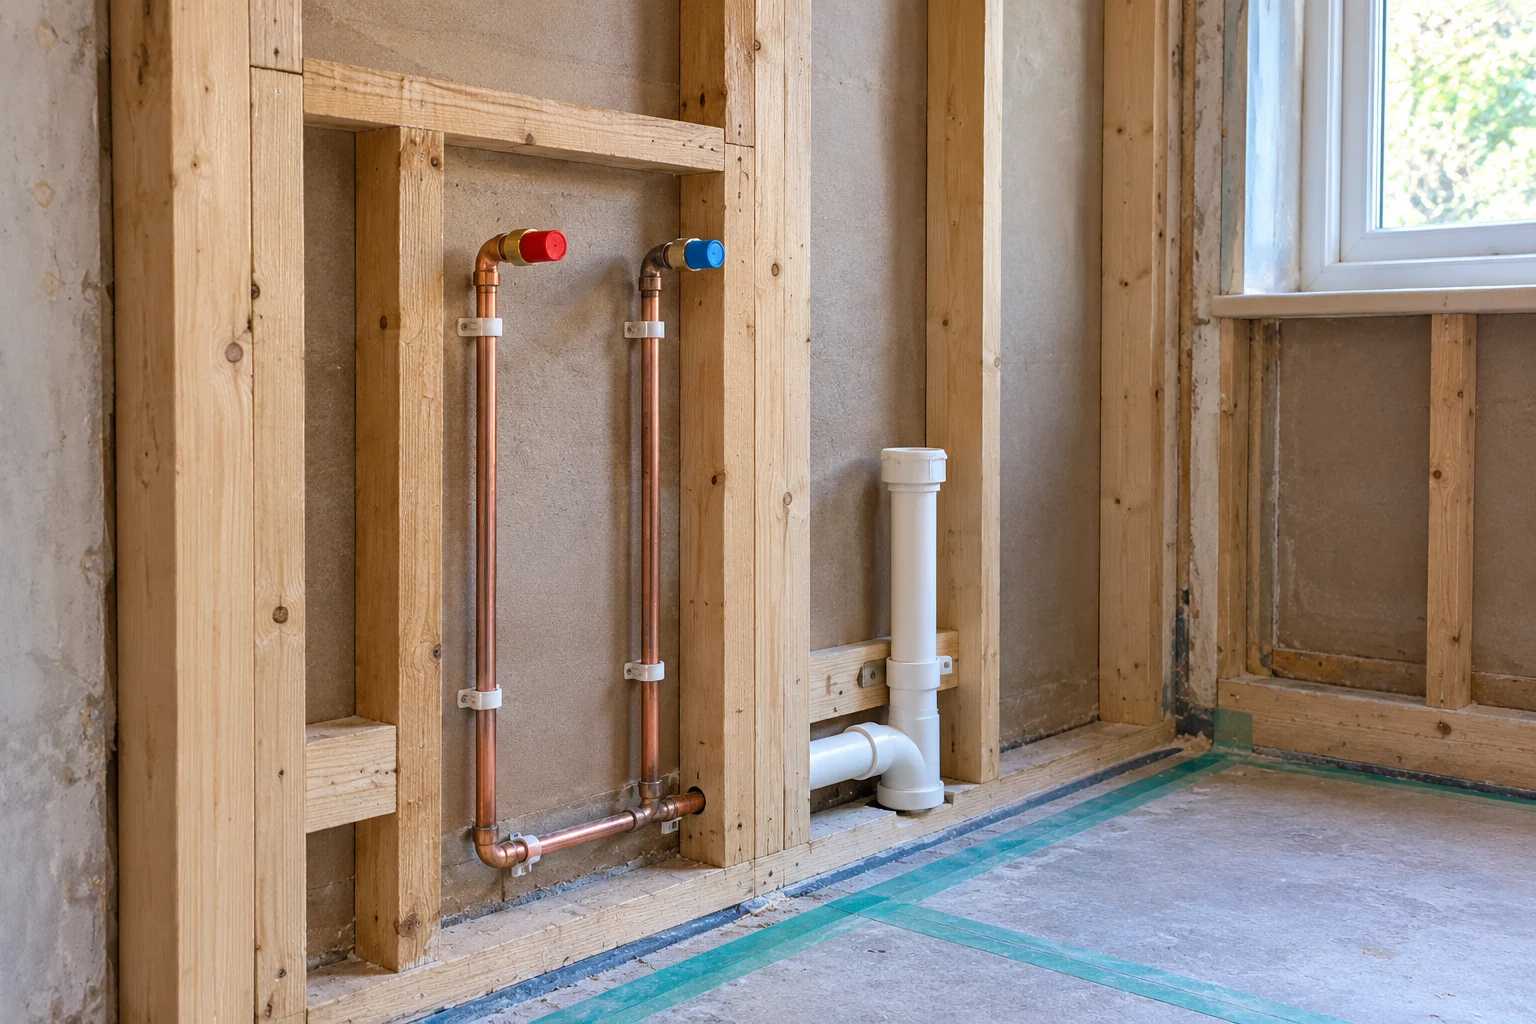
Review demand on the water and drainage
Tell us how the bath and shower are used and whether other outlets operate at the same time. The selected fittings need to suit the existing hot-water and supply arrangements. An additional outlet is not automatically useful if its requirements have not been assessed.
The layout also depends on feasible waste routes. Moving the WC to make space for storage can create more alteration than moving a cabinet. Discuss those trade-offs early, including how connections and isolation points will remain reachable without dismantling the finished family room.
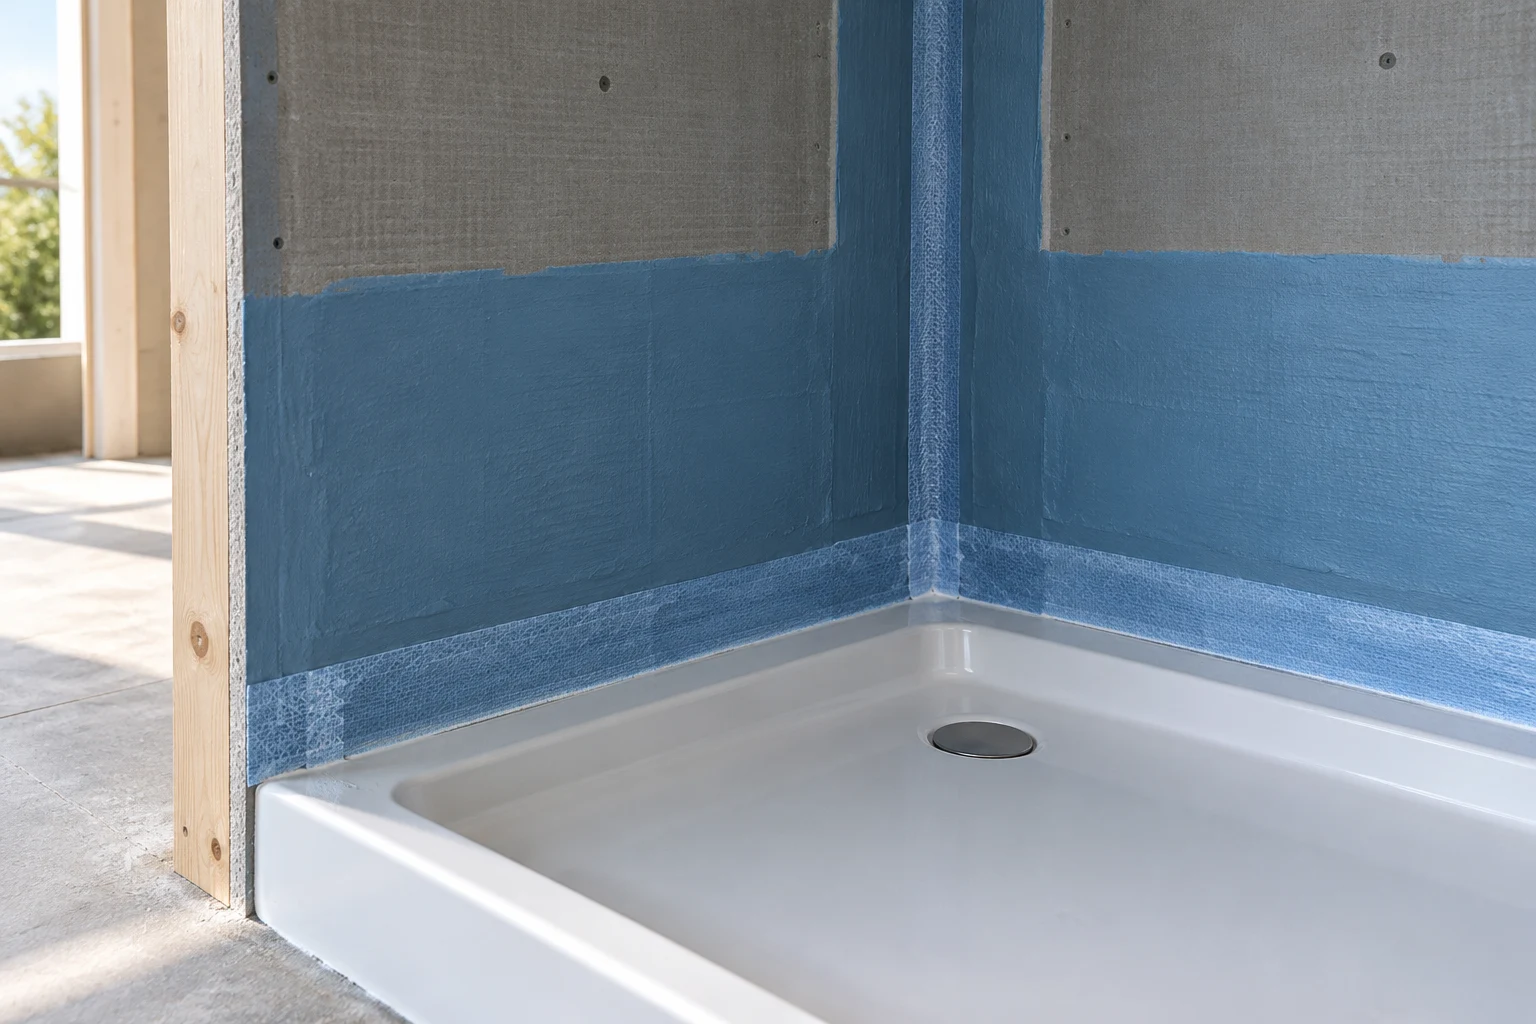
Protect the areas that actually get wet
A bath used with a shower, a separate enclosure and their surrounding floor require a coordinated protection specification. Discuss the wet-area boundaries and junctions before choosing the visible finish. Tile coverage alone does not tell you how the background will be protected.
Where old splashes or leaks have damaged material, the cause and repair need attention first. Ask how concealed findings will be reviewed and how the selected system’s preparation and drying requirements affect the sequence. A new bathroom should not conceal an old water problem behind a fresh family-friendly appearance.
Choose surfaces with care in mind
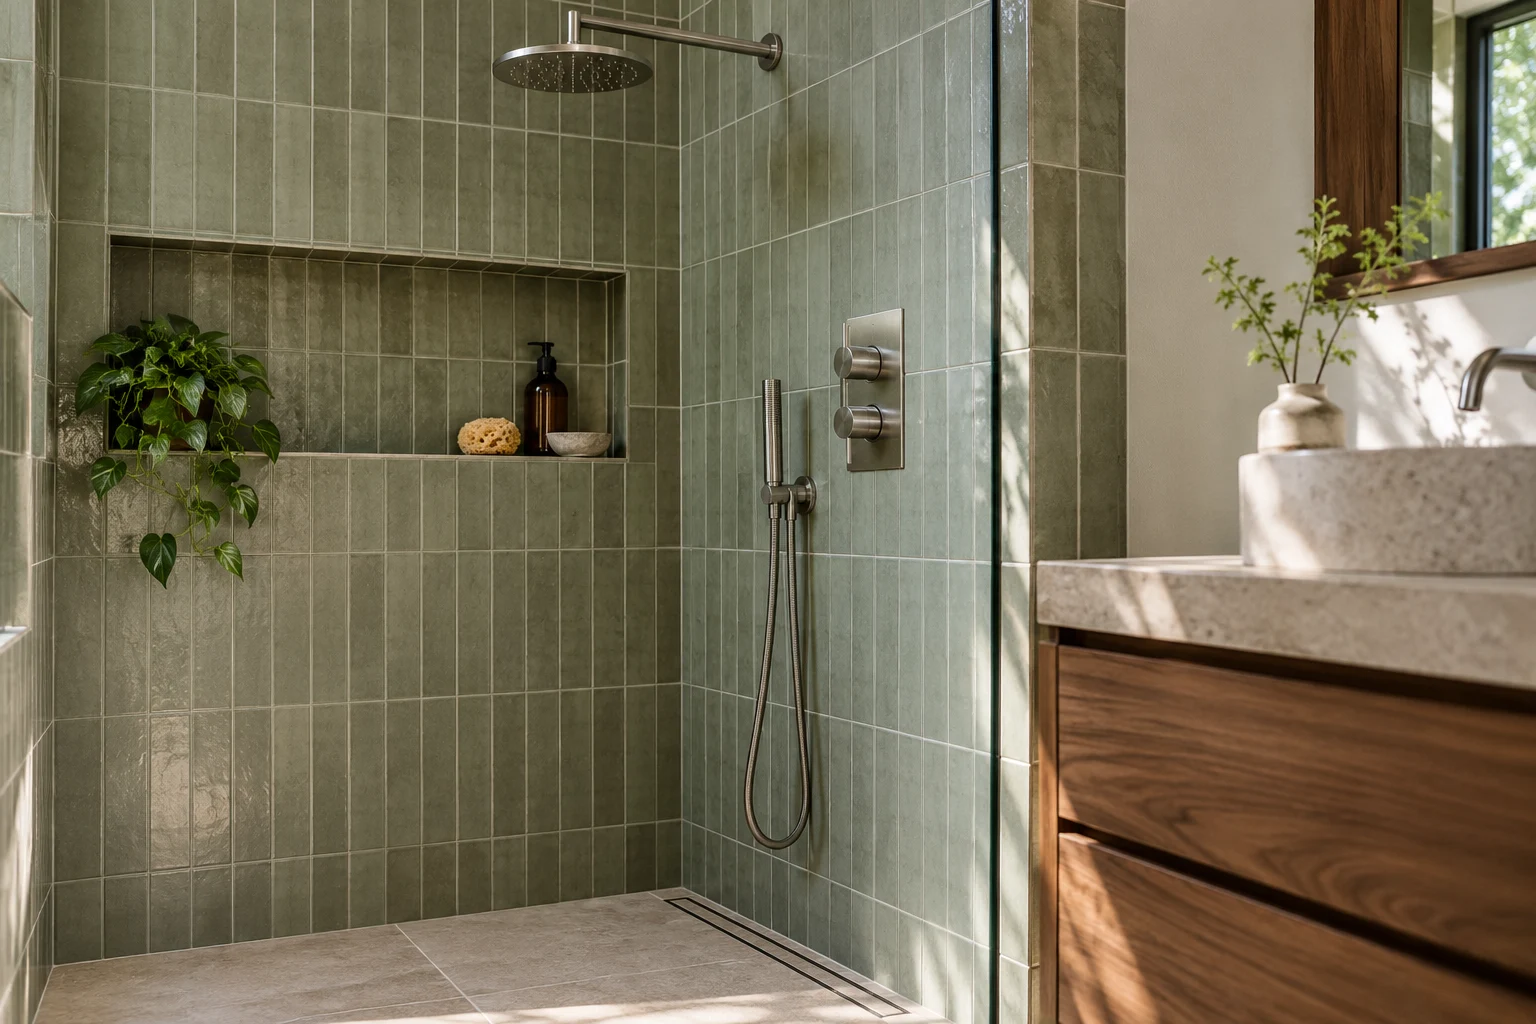
Compare finishes by their intended use, cleaning information and details around fittings. A striking tile sample may produce many joints or awkward cuts in the actual room. Review niches, exposed edges and transitions before fixing rather than leaving those decisions until only small areas remain.
Consider everyday cleaning around bath panels, screens and storage. Ask how the selected floor finish meets wet areas and retained surfaces. Follow the product care information, and avoid assuming one cleaning method is suitable for every tile, seal and fitting in the room.
AIR, LIGHT & EVERYDAY COMFORT
Plan for the bathroom between uses
Repeated bathing and showering should prompt a discussion about the extraction arrangement and its route out. Describe condensation or slow drying you have noticed. Choosing a new fan without reviewing the duct route and discharge does not establish that the room will manage moist air effectively.
Lighting and electrical fittings need early coordination with cabinets, mirrors and bathing areas. Have their suitability and positions assessed by the appropriate electrician. Keep product choices clear before tiling so a later mirror or rail does not require reopening a completed surface.
PLANNING THE WORK IN BALHAM
Bring the family routine to the Balham survey
Write down the difficulties that recur rather than a list of every attractive fitting. If the bath needs to remain, towels have no place or one person needs help at a basin, explain that clearly. A practical priority can then guide the layout discussion.
Photograph cupboards and door openings as well as the suite. Show where everyday items currently end up and identify what could be stored outside the bathroom. This prevents the new furniture schedule from trying to solve every household storage problem inside one room.
Plan alternative facilities before confirming the work, especially if this is the only bathroom. Discuss the actual proposed stages with household commitments and any visits or assistance that rely on room access. Do not leave those arrangements until the old suite has been removed.
WORKING WITH RIGHT BUILD GROUP
Keep the brief grounded in household use
Explain the recurring difficulty
Share the room photographs and a typical busy period. Identify bathing, storage and access priorities, including whether this is your only bathroom.
Assess the useful options
At the survey, compare layouts and their service implications. Review the written scope, fittings and supply responsibilities before choosing the final combination.
Confirm the details together
Settle storage, controls and accessories with the suite and tiles. Discuss any repairs revealed during removal before they are covered by the new finish.
Walk through the finished routine
Review how products operate and how maintenance points are reached. Keep care information and raise finishing questions before the room is handed over.
BUILDING A USEFUL QUOTATION
Prioritise improvements the family will use
Separate essential work from attractive additions. A new cabinet or extra outlet should be considered against the room it consumes and the service work it requires. The quotation needs to reflect the useful installation, not simply the number of fittings selected.
Background condition, waterproofing, drainage changes and floor preparation can affect the scope independently of the suite price. Clarify which surrounding finishes and joinery are included, and how unexpected repairs will be agreed if removal exposes damage.
Confirm the suite and storage products before making firm household arrangements for the work. Check which components are included, when the full order can arrive and who can approve a change while the room is open. If an optional fitting stretches the budget, compare its actual benefit to the family routine with the preparation and service work it introduces. Keep essential repairs and useful everyday provision ahead of additions that do not solve a clear problem.
BEFORE YOU COMMIT
Questions worth asking.
Would a second basin solve a busy morning?
It may help some routines, but assess what is causing the congestion. Storage, access and water-supply requirements matter too. Compare the complete arrangement rather than adding another fitting before reviewing the room.
Can the bath stay while other parts are updated?
Discuss its condition and the surrounding wet-area junctions. Retention may be practical, but new work needs a defined boundary and a way to deal with damage uncovered beside the retained fitting.
How do we allow space to help a child bathe?
Describe the routine and the access you need at the survey. The fitting positions and surrounding space can then be assessed together rather than selecting a bath size in isolation.
Should accessories be decided before tiling?
Identify intended cabinets, rails and other fittings early. Their fixing or electrical requirements may affect preparation, so avoid leaving every accessory decision until the finished room is complete.
Can an extra shower room be assessed with the main bathroom?
Yes, explain the proposed space and priorities. Supply, drainage and ventilation need assessment, and the wider work should be compared with improvements to the existing room before a decision.
Can the room remain in use while it is refitted?
Discuss the specific stages and available alternatives. Removal, preparation and first-fix work can make facilities unavailable. Do not assume that family routines can continue unchanged through a full refurbishment.
BATHROOM SERVICES BEYOND BALHAM
Considering work at another property?
Explore our bathroom services in Brixton, Tooting and Wandsworth, or see the main service page for the wider installation scope.
LET’S PLAN YOUR BATHROOM
Start with the bathroom your household needs
Arrange a Balham survey and no-obligation quotation with Right Build Group. Share the routine, existing difficulties and priorities so the proposed room is based on real use.