

RIGHT BUILD GROUP · GREENWICH
Builders in Greenwich
We install the bathroom and complete the floor and doorway details around it, with preparation and finishing coordinated by your project manager.
Your home.
Our refurbishment service.
Property repairs & refurbishment
Bathroom fitting and the floor beyond the door
Right Build Group provides bathroom refurbishment and flooring services in Greenwich. We can replace the suite and tiles, prepare backgrounds and fit the selected bathroom, with related carpentry and decoration included. If the project also involves an adjoining hallway or room floor, we assess it with the installation. The quotation describes the preparation, covering, thresholds and finishes so the bathroom and its entrance are completed within the same project.
Our onsite survey records relevant measurements, photographs and requirements before we prepare a written proposal. Labour, materials, supply and responsibilities are identified. After approval, we agree start arrangements and your assigned project manager coordinates the trades and keeps you informed. Kitchens, fitted storage and wider interior services are available where other rooms form part of the renovation.
Services for your interior
The services we bring to your project
Bathroom
Plumbing, preparation, tiling and suite. Coordinated fitting and selected accessories.
Flooring
Base preparation and covering. Thresholds and edges described by area.
Carpentry
Storage, doors and skirting. Adjustments and items as specified.

The room and its condition
Visit the bathroom and adjoining floor areas
We discuss the proposed changes and any photographs before arranging the survey. At the property we establish the fittings being replaced, the layout and finishes you want retained and the extent of adjoining floor work. We also discuss occupancy and available facilities. This gives the proposal a brief covering the bathroom and nearby areas rather than leaving the doorway as an undecided boundary between services.
Carpentry, kitchens and decorative work
We provide bathroom boxing and storage, doors and related timber details, as well as fitted wardrobes, cupboards and shelving for other rooms. Kitchen installation is available with associated services and finishes. Our decorators repair and prepare the agreed walls, ceilings and woodwork before painting. These services can complete a wider renovation around the bathroom and flooring, with the individual items and surfaces stated in the quotation.
Connected refurbishment services
Refurbishment services for your home
We assess preparation and the floor junctions
Relevant dimensions and photographs record the room, visible backgrounds and accessible connections. We consider the proposed suite, storage, door clearances and levels at adjoining spaces. Preparation apparent at the visit can be described, while concealed conditions beneath tiles or coverings are identified. The quote distinguishes the work already assessed from any additional repairs that may need review when removal makes the base or background accessible.
Flooring at the entrance and adjoining spaces
Our floor service includes assessment of the base, specified preparation and fitting of the selected covering. Underlay, trims, thresholds, skirting work and door adjustments can be included as required. We consider how the covering meets the bathroom floor and the finishes remaining elsewhere. The quotation states the areas and edge arrangements so the floor work is coordinated with the bathroom fitting and its final details.
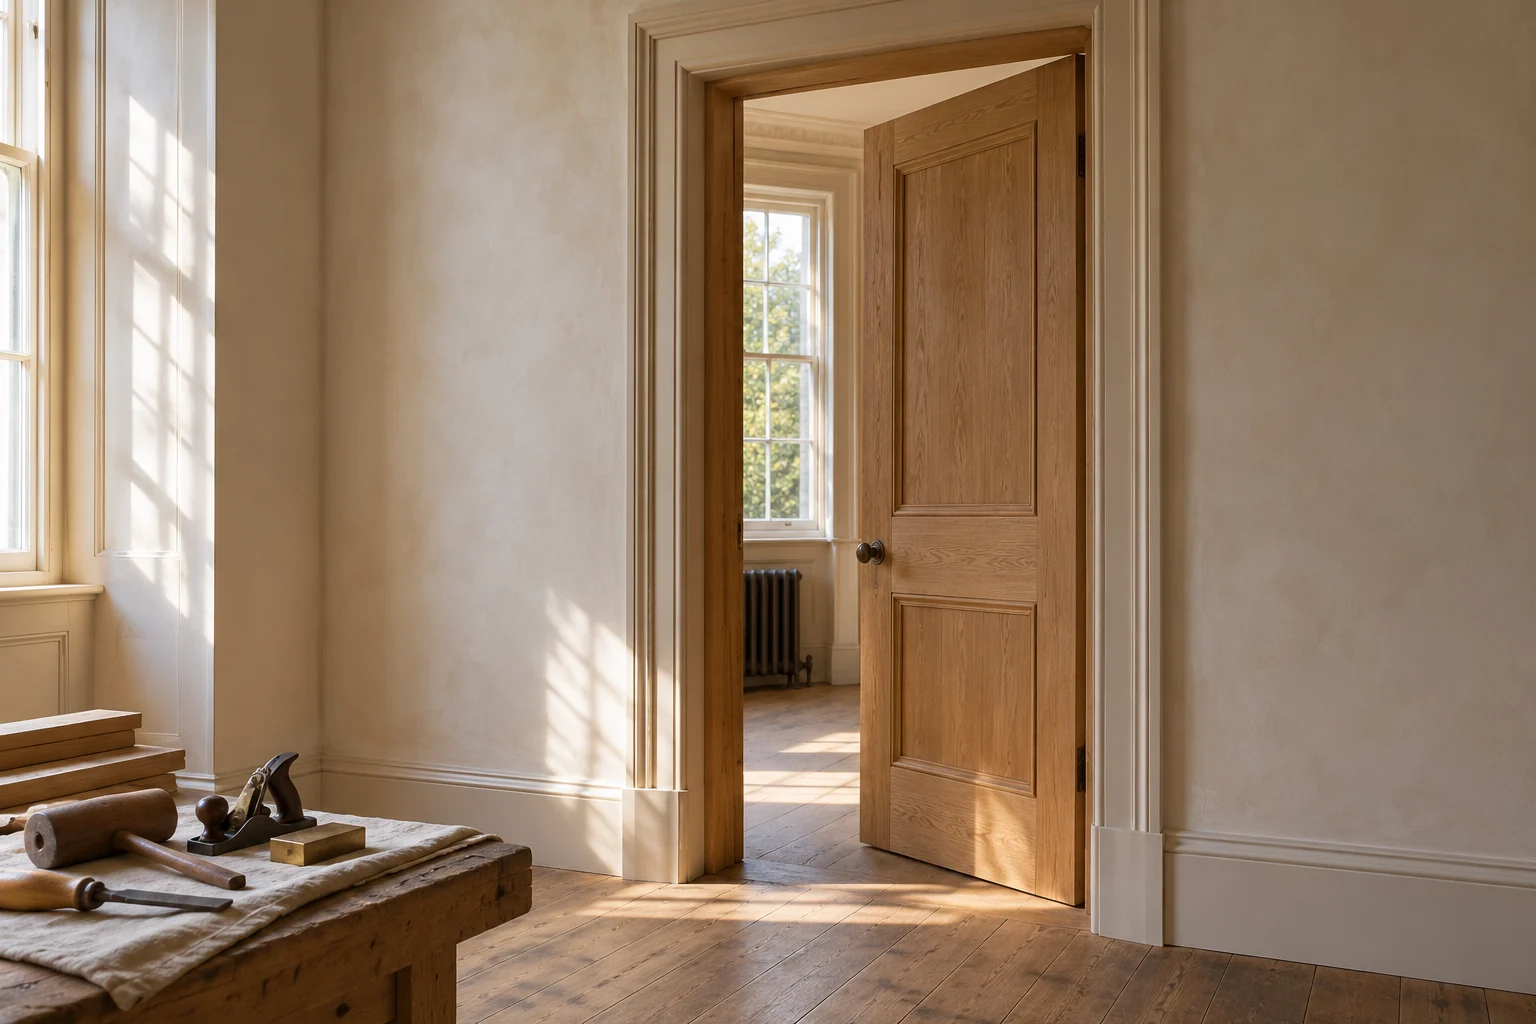
Organising bathroom and adjoining floor work
The service is based on your property and the work included in your quotation.
| Work or stage | What we cover | Project detail |
|---|---|---|
| Survey | Assess fittings, base conditions and levels | Establish preparation and transitions |
| Quote | Specify room and floor services | Review supply, costs and responsibilities |
| Work | Coordinate the relevant trades | Complete installation and agreed edge details |
| Review | Examine fittings and finished surfaces | Record information and remaining items |

Your project manager coordinates the agreed work
Your manager coordinates the room and floor trades
After acceptance, we agree start arrangements and your project manager organises the commissioned work. We communicate progress and connect services, preparation, tiling, floor fitting, carpentry and decoration in the required sequence. If lifting reveals more repair work, we explain the proposed response and its cost or programme effect. The addition is reviewed with you before it changes the original project.
Greenwich / existing buildings
Retained features and finishes around the work
At your Greenwich property we discuss existing doors, skirting, floors and furniture that remain near the installation. The proposal identifies adjustments and making good included where new work meets those elements. Any building access requirements supplied for the job are considered where relevant. This establishes which rooms and details our team is completing and how the bathroom and floor work finish against the retained interior.
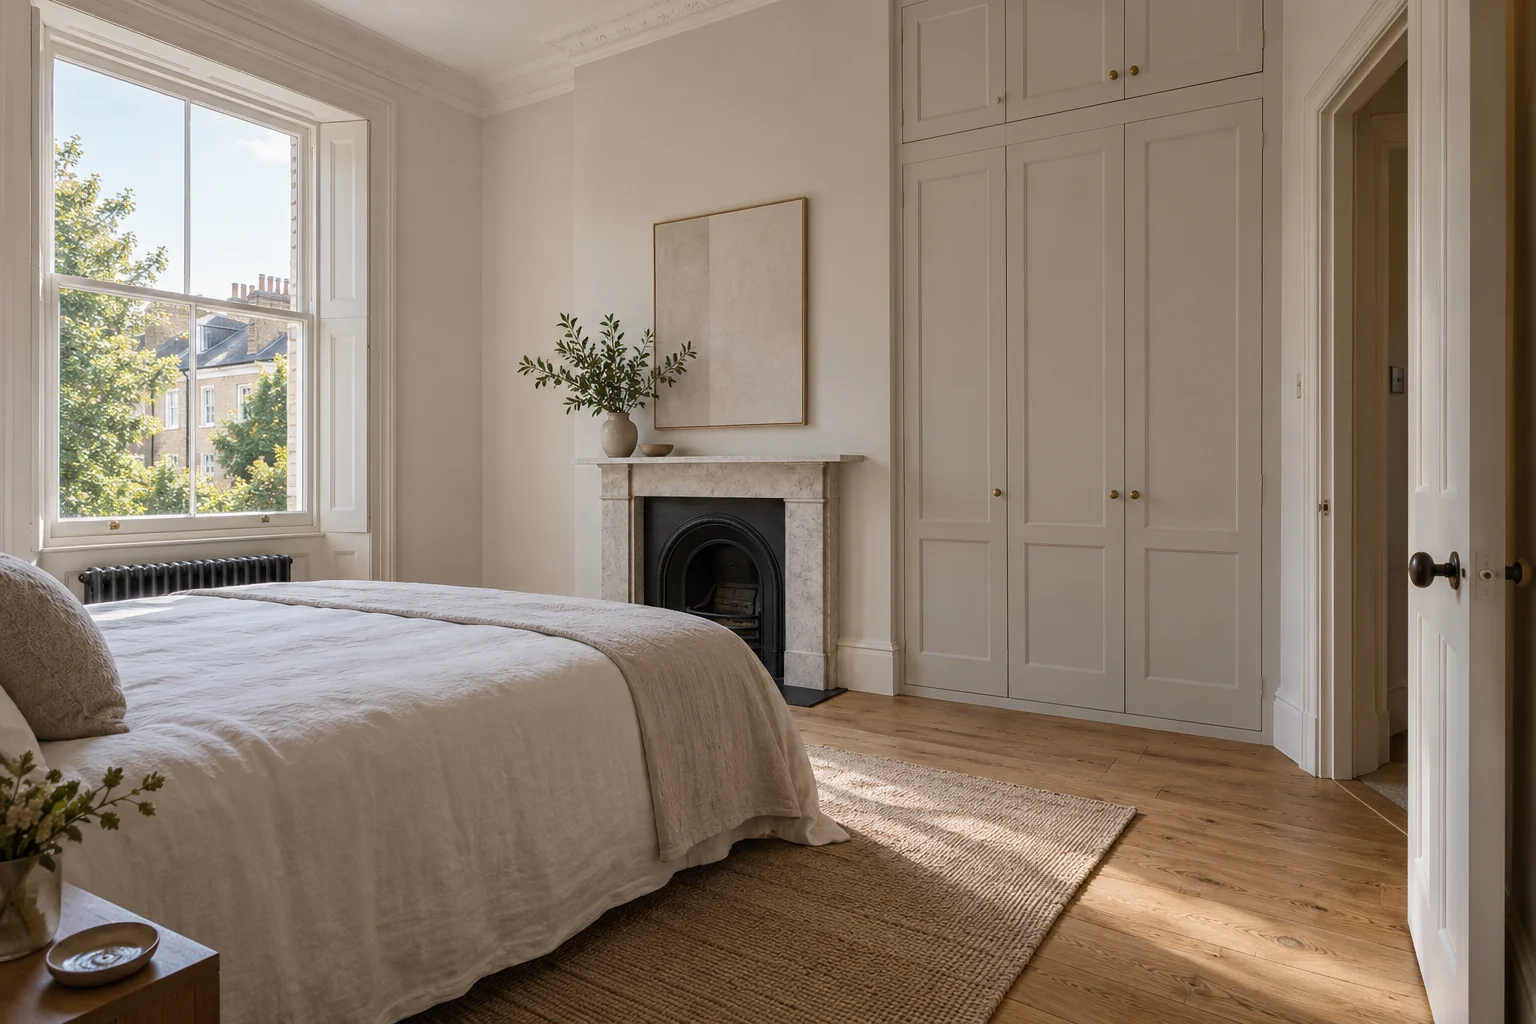
Planning access while floors and facilities are affected
Before starting we discuss working areas, delivery routes, removal and the protection agreed for retained elements. In an occupied home, we explain the anticipated interruption to bathroom use and movement through the floor areas involved. Your project contact coordinates those arrangements with the trades and sequence, including the practical responsibilities for materials and removed items described in the job.
A usable home at handover
Checking fittings, thresholds and final surfaces
The final review covers the bathroom installation and floor work, including the agreed details at the entrance and adjoining spaces. Relevant bathroom operation, storage access, floor transitions, door details and decorated surfaces are considered where included. Remaining items are recorded and followed up through your contact. Applicable product instructions and installation information supplied for the work are provided, giving you the reference for the bathroom fittings and floor materials installed.
Your refurbishment quotation
A quotation covering the room and floor details
Our written proposal identifies labour, materials, removal, preparation, installation and finishing included. Product supply, responsibilities and exclusions are stated, with concealed conditions kept distinct from assessed work. The floor area, transitions and related carpentry are described alongside the bathroom service. You can review the specification before acceptance, with later changes or additional repairs assessed and agreed before they alter the original price or programme.
Services for the bathroom and entrance
The service is based on your property and the work included in your quotation.
| Work or stage | What we cover | Project detail |
|---|---|---|
| Bathroom | Plumbing, preparation, tiling and suite | Coordinated fitting and selected accessories |
| Flooring | Base preparation and covering | Thresholds and edges described by area |
| Carpentry | Storage, doors and skirting | Adjustments and items as specified |
| Decoration | Repairs and surface preparation | Agreed bathroom and adjoining finishes |
Useful answers
Your Greenwich refurbishment questions
Can you refurbish the bathroom and replace the hallway floor?
We can assess both areas and quote the fitting, preparation and floor work together. The proposal describes covering, transitions and related door or trim details alongside the bathroom installation.
Can the bathroom door be adjusted for the new level?
Related door trimming or refitting can be specified with the work. We assess clearances and adjoining finishes and state the agreed adjustment and any decoration included.
Does the bathroom service include tiles and preparation?
Tiling, boarding and wall or floor preparation can be included. The quotation describes the selected scope, with specified waterproofing and installation responsibilities established for the room.
Can you fit the floor beneath existing skirting?
Our flooring service includes different skirting and edge arrangements. We assess the room and selected covering and specify fitting beneath retained skirting or the agreed trim or replacement detail.
Can new storage be fitted in the bathroom?
Vanity units, cupboards and related carpentry can be included. We discuss dimensions, maintenance access, material and finish alongside the plumbing and tiling requirements.
What if lifting the floor reveals damaged boards?
We explain the condition and propose the repair or preparation required for the covering. Additional cost and any sequence effect are reviewed with you before work outside the quote proceeds.
Can you decorate the hall after fitting?
We can prepare and decorate the agreed hallway surfaces. The quotation identifies walls, ceilings or woodwork so the finishing extent beyond the bathroom is clear.
What is included in the final floor review?
We review the commissioned covering, transitions, door and trim details and other included finishes. Remaining items are recorded for follow-up, with applicable product and care information supplied for the work provided.
Nearby refurbishment enquiries
Tell us what needs to change
Arrange your Greenwich bathroom and flooring survey
Call 020 3404 2271 or book your on-site survey. We will discuss your refurbishment and explain the next steps.