

RIGHT BUILD GROUP · WAPPING
Builders in Wapping
We fit new flooring in the areas you choose and define the preparation and edges around retained cupboards, doors and adjoining coverings before the installation is booked.
Your home.
Our refurbishment service.
Property repairs & refurbishment
Replacement floors within an existing furnished interior
Right Build Group provides flooring and refurbishment services in Wapping. A floor replacement can be planned around the fitted items and room areas you want to keep, with preparation and timber details described as part of the job. We can install the agreed covering and complete associated skirting, threshold or door work, bringing the floor together with the existing interior.
We visit the property to inspect visible floor condition, measure the selected areas and photograph retained fittings and room connections. Your written quotation explains labour, materials, inclusions and exclusions. After acceptance, we agree a suitable start and assign a project manager to monitor preparation, fitting and the related finishing, with a contact available for questions as the selected rooms are worked on.
Services for your interior
The services we bring to your project
Floor covering
Agreed preparation and installation. Selected floor areas renewed.
Retained furniture
Defined edges at cupboards and wardrobes. Fitting considered around items staying in place.
Doorways
Thresholds, skirtings and door work where included. Floor transitions and clearances addressed.

The room and its condition
Survey the floor areas and items staying in place
We arrange a no-obligation appointment and confirm it by email or text. The visit covers the rooms being renewed and the fitted furniture or floor areas to retain. We discuss the proposed covering and access, establishing the boundaries of the installation before its preparation and edges are priced. The job can remain limited to selected rooms or connect several areas.
Surface repairs and decoration around the floor
We can complete agreed plaster repairs and decoration of specified walls, ceilings and woodwork as part of a broader room refresh. Door and skirting finishes can be included alongside fitting. Kitchen or bathroom refurbishment is available if those rooms form part of your wider project, while a flooring job can remain focused on the covering and selected surrounding details.
Connected refurbishment services
Refurbishment services for your home
Measure levels, doorways and visible floor condition
Our surveyor records floor dimensions, photographs the existing covering and considers the thresholds and door clearances relevant to the work. Retained wardrobes, cupboards and other fittings are identified with the floor edges around them. We explain where the covering conceals the base and any repair requirement cannot yet be confirmed, distinguishing those limits from the preparation visible at the visit.
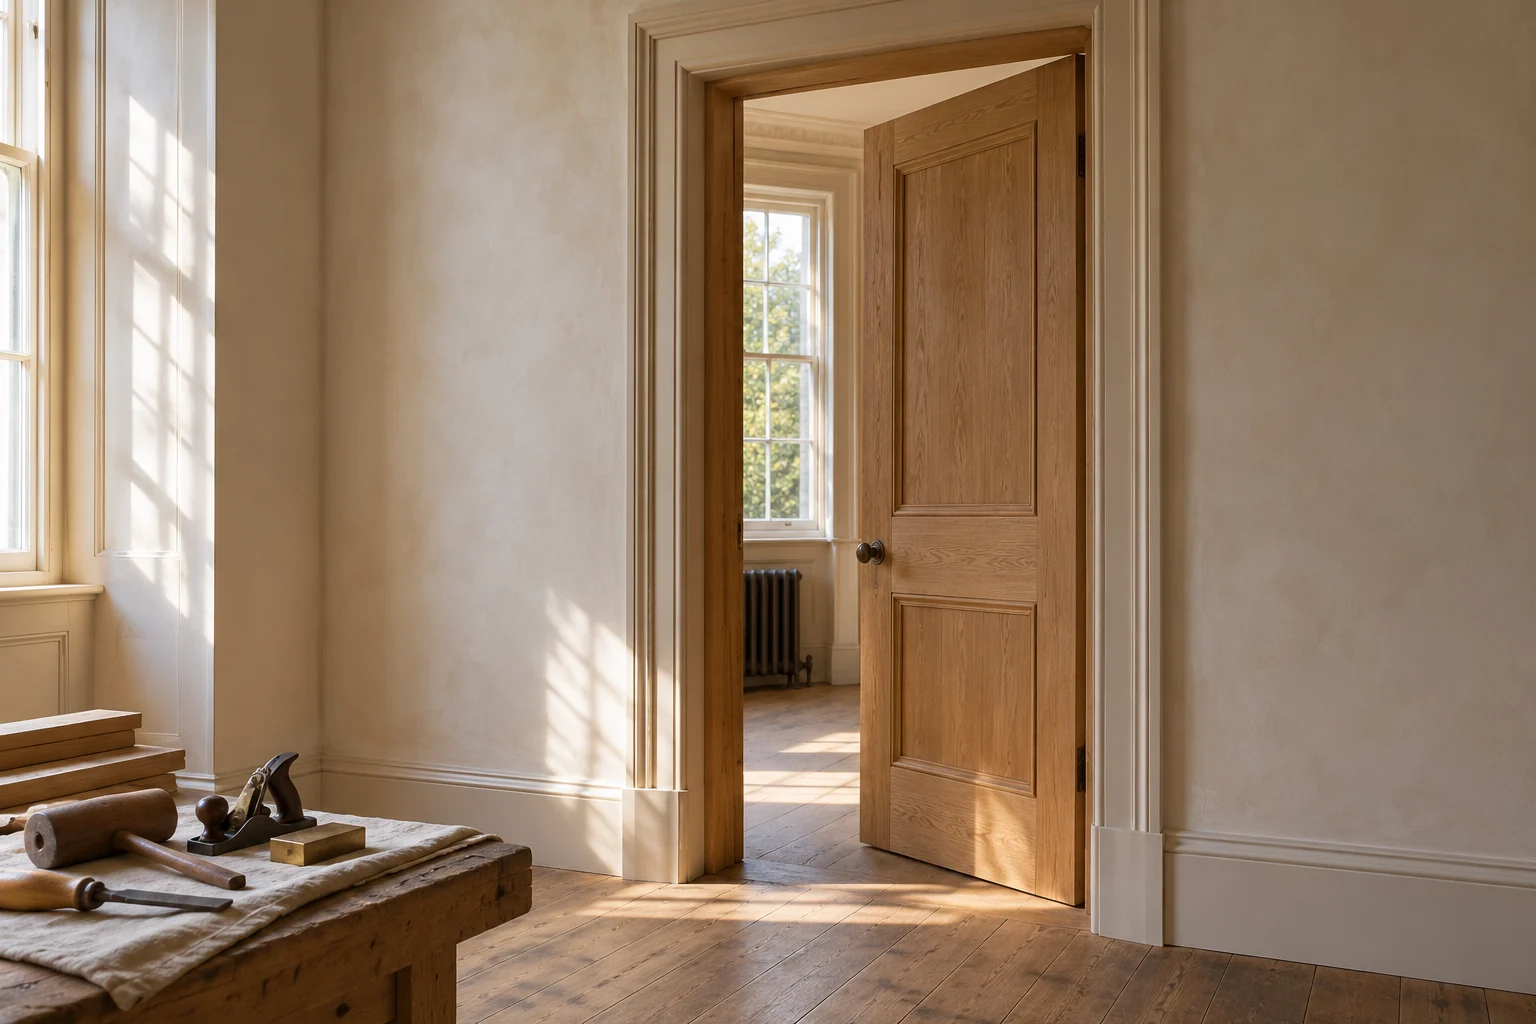
Carpentry at doors and retained fitted furniture
We can include agreed door adjustments, skirting and other timber details with the flooring. The edges around retained cupboards or wardrobes are considered during the survey and defined within the installation. Where replacement fitted storage is also wanted, our carpentry service can provide it as a separate item in the same room project, with its preparation and finish recorded.
Booking the flooring work
The service is based on your property and the work included in your quotation.
| Work or stage | What we cover | Project detail |
|---|---|---|
| Visit | Discuss selected rooms and retained items | A no-obligation appointment |
| Assessment | Measure levels, areas and visible condition | Preparation and edges defined |
| Quotation | Describe covering, work and exclusions | Labour and materials clear before booking |
| Start | Agree a date and project manager | Flooring and carpentry coordinated |

Your project manager coordinates the agreed work
Coordinate flooring and the surrounding timber work
Your project manager monitors the accepted floor and carpentry tasks and organises the relevant stages. The covering, door clearances and retained fitted items need to follow the same room decisions, with preparation ready before fitting. After approval, we agree a start and assign that manager as the contact for questions about the installation and the finishing at its edges.
Wapping / existing buildings
Inspect room connections and supplied requirements
We measure how the selected rooms connect and record the existing thresholds, fitted items and visible levels. Relevant floor or access information supplied for the property is considered with the proposed covering. This establishes the work at the boundaries of the installation and the areas staying in place, with the quotation describing the actual floor and associated details being improved.
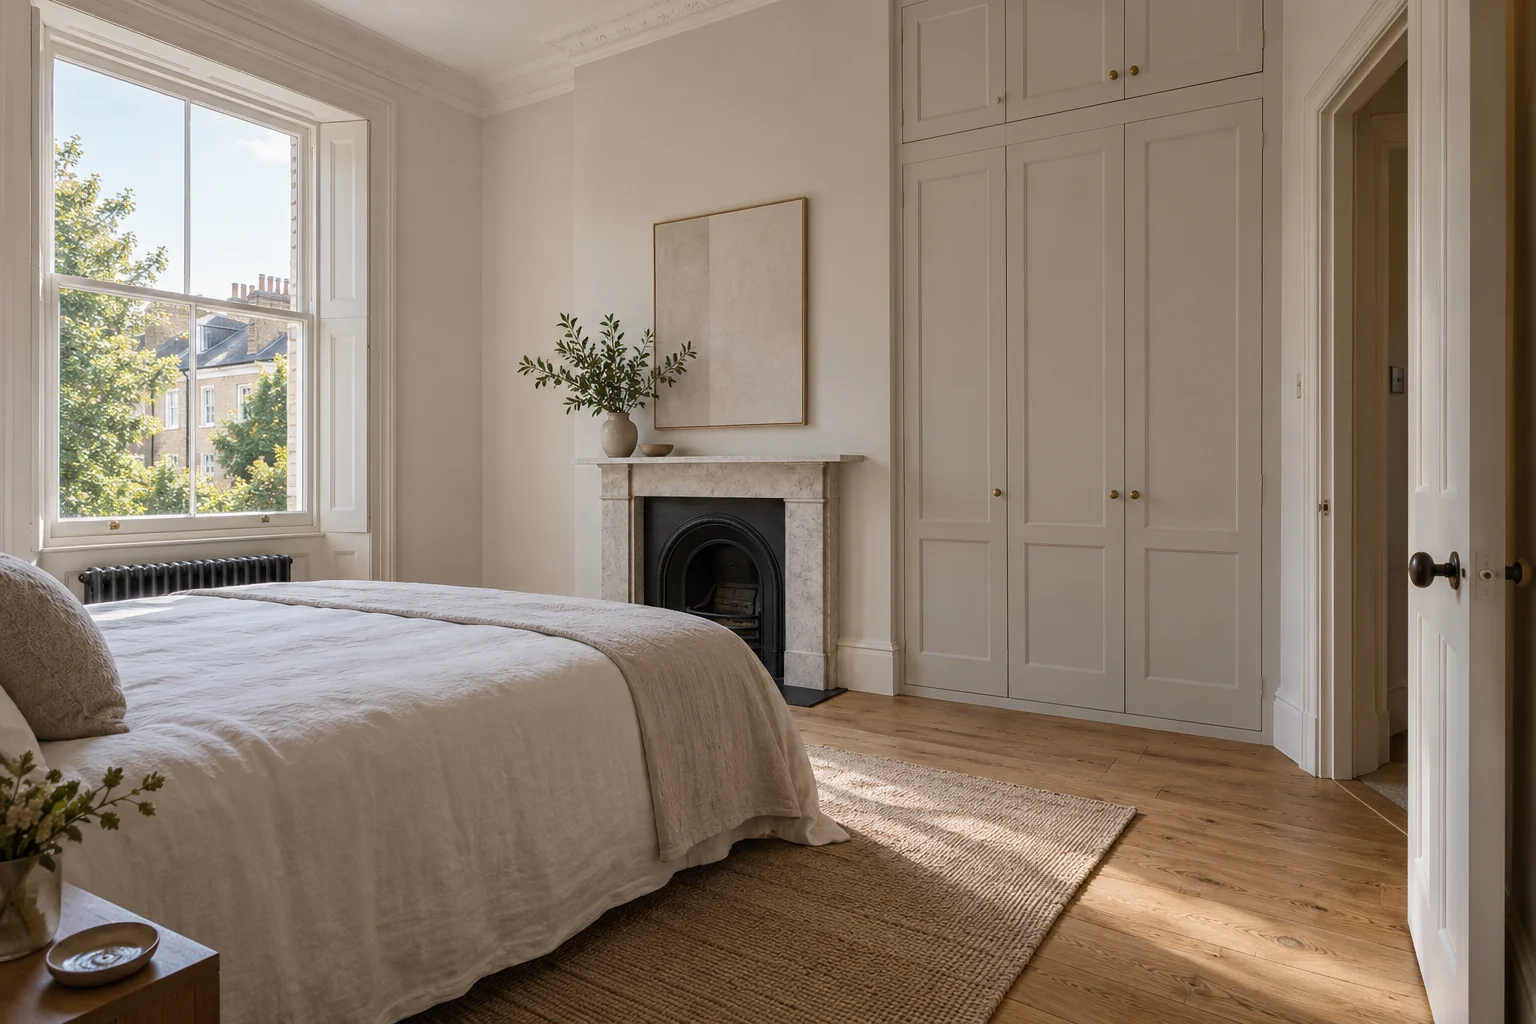
Agree access across the rooms being fitted
We discuss material routes, the fitted items staying in place and the areas available for work. In an occupied property, movement through rooms and access to facilities are considered for the actual installation. Relevant shared-building arrangements are discussed where supplied. Your project manager addresses questions about the sequence as preparation and fitting move across the selected floor areas.
A usable home at handover
Review the floor and its retained-item connections
The review covers the installed covering, agreed thresholds, edges and associated timber work against the accepted quotation. Decoration and surface repairs are included where specified. Outstanding details are discussed through the project contact, and relevant supplied material or care information is passed on where applicable, so the handover reflects the new floor and the room details completed around it.
Your refurbishment quotation
A written price for the selected floor areas
Your quotation identifies the covering, labour, materials and preparation we undertake, with door work, trims and other finishing recorded where agreed. Retained areas and exclusions are clear before booking. If removing the old covering reveals additional repair needs, we explain the work and cost for agreement, keeping the price tied to the actual flooring project rather than an undefined repair allowance.
Work around an existing interior
The service is based on your property and the work included in your quotation.
| Work or stage | What we cover | Project detail |
|---|---|---|
| Floor covering | Agreed preparation and installation | Selected floor areas renewed |
| Retained furniture | Defined edges at cupboards and wardrobes | Fitting considered around items staying in place |
| Doorways | Thresholds, skirtings and door work where included | Floor transitions and clearances addressed |
| Room finishes | Specified repairs and decoration | The installation completed with its agreed surrounds |
Useful answers
Your Wapping refurbishment questions
Can fitted wardrobes stay while the floor is renewed?
We assess the retained items and the floor edges around them, then define the agreed preparation, covering and finishing details for those areas in the quotation.
Do you consider door clearance with new flooring?
Yes. We record relevant levels and clearances at the survey and can include agreed door adjustment or replacement with the floor and associated carpentry.
Can only some rooms receive a new covering?
We can define selected rooms and their transitions, identifying retained coverings elsewhere. The quotation records the areas included and the details where new and existing floors meet.
Will the base be assessed before fitting?
We inspect visible condition and explain limits where the existing covering conceals the base. Any additional repair work established after removal is described for agreement.
Are thresholds and skirtings available?
We can include specified thresholds, trims and skirting work with the installation, together with relevant preparation and decoration where included.
Can you account for building information supplied for the floor?
Relevant supplied requirements are considered with the proposed covering and installation. The written work description reflects the agreed specification and responsibilities for the actual property.
Who coordinates floor fitting and timber work?
Your assigned project manager monitors the approved floor and carpentry tasks and provides the contact for questions as the installation and finishing proceed.
Can the room be decorated as part of the floor project?
We can include preparation and decoration of specified surfaces and woodwork, recording the room areas and finishes alongside the flooring and associated joinery.
Nearby refurbishment enquiries
Tell us what needs to change
Book your Wapping flooring survey
Call 020 3404 2271 or book your on-site survey. We will discuss your refurbishment and explain the next steps.