

RIGHT BUILD GROUP · TOOTING
Loft Conversion in Tooting
Keep moisture-producing activities in the brief. Bathroom extract, laundry drying and ventilation within the roof are different questions that need coordination before the loft is enclosed.
- Wet activities explained early
- Room air distinguished from roof ventilation
- Services coordinated before fitting
A dry-looking attic is not a wet-room design
A bathroom or laundry function can make upper-floor space useful, but it changes what the loft must accommodate. The design needs to know how moisture is produced and removed, where services travel and how equipment is maintained. Those decisions should precede the cabinet and tile selections.
Discuss a Tooting project through Right Build’s loft conversion service with the actual activities and chosen equipment where known. A habitable-room air supply and extract arrangement is different from ventilation within a roof assembly. Neither should be left as a general instruction to add a vent once the roof and interior are finished.
THE FORM OF THE ROOF
Assess the wet activity within each roof option
Concept silhouettes show the broad differences; they are not proposals for a particular property.
Rooflight conversion
Keeping more of the roof outline may work where completed dimensions suit the room and stair. A rooflight adds daylight without adding standing height or automatically providing all required air provision. Check maintenance and operation around any bath, appliance or fitted storage.
Dormer conversion
A projection may create useful upright space for movement or fittings. Place that benefit where the activity needs it rather than treat every vertical wall as a reason to add more equipment. Structural, external and permission questions remain part of the proposal.
Mansard conversion
Reshaping a wider part of the roof can support a different layout but involves a more substantial intervention. Compare the complete room, service requirements and work below before assuming this is the automatic route to an additional wet area.
Hip-to-gable conversion
This needs a suitable hipped end and an assessed structural and planning proposal. Extra end volume does not itself establish drainage, ventilation or floor suitability. It should not be listed as interchangeable with every other approach to a cramped loft.
Dormer, mansard or hip-to-gable?
| Approach | Space inside | Change to the roof | First decision |
|---|---|---|---|
| Dormer | Adds upright room at a defined projection. | Changes part of the slope. | Does it improve the intended wet and dry areas? |
| Mansard | Can reshape more of the occupied volume. | Alters the overall profile. | Is the wider intervention appropriate to the building and use? |
| Hip-to-gable | May increase room beneath a hipped end. | Replaces that end with a gable. | Does the existing geometry and design support it? |

READ THE EXISTING STRUCTURE
Draw the air and service routes with the room
Explain the intended washing, bathing or drying routine. A shower used by the household and clothes regularly hung indoors create different questions. The relevant designer needs that account rather than a generic bathroom symbol or a photograph of an empty utility cupboard.
Locate supply, waste and ventilation routes before fitted divisions are agreed. A visible pipe or a bathroom below can guide assessment without proving a suitable connection. Identify which routes are confirmed and which need information from the relevant installer.
Coordinate cupboards and service panels with the equipment guidance and maintenance tasks. Access should still work after adjacent fittings and finishes are in place. A panel that opens into an appliance door or requires unrelated units to be removed is not a resolved arrangement.
Link the proposed air outlets and openings to the roof design and exterior. Technical routes can have visible consequences that need relevant review. Avoid fixing a tidy elevation first and then treating a necessary outlet as an unplanned addition outside the design.
Wet facilities affect more than the visible fixtures
Assess the proposed loads with the new floor, supporting construction and roof alterations. Existing ceiling joists should not be presumed suitable for habitable use. Equipment, stored contents and relevant wet-area build-ups belong in the information considered by the appropriate structural designer.
Review openings for stairs and services, along with chimneys, tanks and previous alterations. Routes should be coordinated rather than cut through structural parts wherever a cabinet layout leaves space. Agree further investigation and keep the room design aligned with the assessed construction.
Check the tasks that need standing space
Use the completed section after floor structure, insulation and roof linings. Check standing and movement at the relevant fittings, not only whether a fixture fits beneath a slope. A rooflight above it cannot by itself create missing headroom.
Identify low areas that genuinely suit storage and keep necessary circulation distinct. Stair clearance and room use need coordinated assessment, without treating one ridge measurement as a universal approval test. The useful plan should show how a person operates the room after all layers are included.

THE CONNECTION BETWEEN FLOORS
Include the route used by the household
Consider carrying laundry or supplies through the house and up the new stair. Explain ordinary use without assuming the designer must adopt a particular stair position. Review the floor below so the new route does not quietly make an existing bedroom or landing difficult.
Develop geometry, headroom, landings and guarding with applicable guidance and the wider escape strategy. A compact access arrangement is not automatically appropriate merely because the loft contains domestic equipment. Confirm the stair while service and furniture choices remain able to respond.
Two ventilation questions, one coordinated roof
The construction assembly
Insulation and air or moisture-control layers need to suit the actual roof and junctions. Ventilation within that assembly is included where the selected design requires it. A grille chosen for the room should not be assumed to ventilate concealed roof spaces appropriately.
Air for wet activities
Plan habitable-room air provision and any required extract around the intended bathroom or laundry use. Provide a practical route and controls, following relevant equipment and design guidance. An occasionally opened rooflight is not a substitute for the arrangement the room requires.
Heat and operation
Assess heating with the upgraded enclosure and activity. Do not rely on adding heat alone to resolve an unassessed condensation concern. Locate useful lighting and controls where the room can be operated without moving racks or emptying storage every time.
BUILDING CONTROL
Coordinate safety beyond the wet room
A loft addition can alter escape, detection and fire-resisting construction across the home. Give the designer and building control the real layout, including existing open-plan areas or changed doors. A bathroom within the new floor does not make the rest of the accommodation’s strategy irrelevant.
Include affected work below and inspections before concealment. Service penetrations should follow the coordinated design. An escape window or one replacement door is not a universal answer, and a domestic laundry label should not obscure the actual occupied-room and construction proposal.
THE PLANNING ROUTE
Include outlets and the real occupation
The loft planning guidance distinguishes roof enlargement from other alterations. Check the building, prior additions, conditions and removed rights. A service outlet or altered opening should be described with the proposal rather than assumed irrelevant because much of the work is inside.
Class B roof enlargement rights are unavailable on designated land including conservation areas. Rooflights and other work need their own relevant assessment. Establish the address’s conservation or listed status and consent questions affecting significant fabric before selecting the external design.
Habitable loft conversion requires building-regulations approval. Agree the suitable information and inspection route alongside planning, with appropriate service design. Relevant Party Wall and ownership responsibilities remain separate; a planning response cannot establish a drainage or ventilation installation.
Coordinate the new work with Tooting's recorded cottage fabric
Wandsworth’s Totterdown Fields appraisal records varied cottage designs, including prominent gables and tall chimneys as features of the estate’s Arts and Crafts character. For a property in that group, roof additions and visible outlets need consideration within the existing composition. The description does not apply to every Tooting building.
Show the whole roof and any relevant retained feature before discussing a service route through it. An appropriate technical arrangement should also have a considered external detail. Check current designation and controls rather than assume either a universal prohibition or automatic permission.
Bring information about the household’s actual wet activities to the survey. The local roofscape and the internal moisture load are different parts of the design brief, and both need their proper place. A new room should not be planned around a routine that nobody expects the occupants to follow.
Show what happens to wet items after the main task. A towel drying beside a wardrobe or a rack blocking the roof window can change how the room is used. The relevant designer needs that practical information before air routes and controls are fixed. Avoid presenting a tidy empty layout that only works if the occupants abandon the routine they intended to move upstairs.
FROM THE FIRST SURVEY
Resolve services before enclosing the loft
Use brief
Describe equipment, wet activities and daily routines.
Assessment
Review roof, floor, stairs and service feasibility.
Design coordination
Link ventilation, construction and relevant approvals.
Building work
Complete agreed work with inspections before closure.
Operation
Review controls, access and supplied guidance.
Price the whole wet-service arrangement
Compare quotations using the same activities and equipment. Specify relevant construction, connections, ventilation, finishes and making good rather than treat fixture prices as the bathroom or laundry budget. State which specialist information and supplies are included.
Discuss relevant bathroom work and any additional task affecting other floors. An appealing loft layout can depend on service work outside it. Coordinate house refurbishment where necessary so no essential interface remains between separate quotations.
Keep client-supplied items identified and changes reviewed before ordering. If a new appliance or fixture changes requirements, assess that effect before continuing from old assumptions. Agree how findings and additional work are authorised while construction is accessible.
Ask how the installed equipment is reached when maintenance is needed. An access panel can open easily before adjacent cabinets are fitted but become awkward in the completed room. Review the release and removal movement with the relevant installer while the layout can still respond, rather than treat an accessible-looking front as proof of a resolved service arrangement.
Wet services within a useful loft
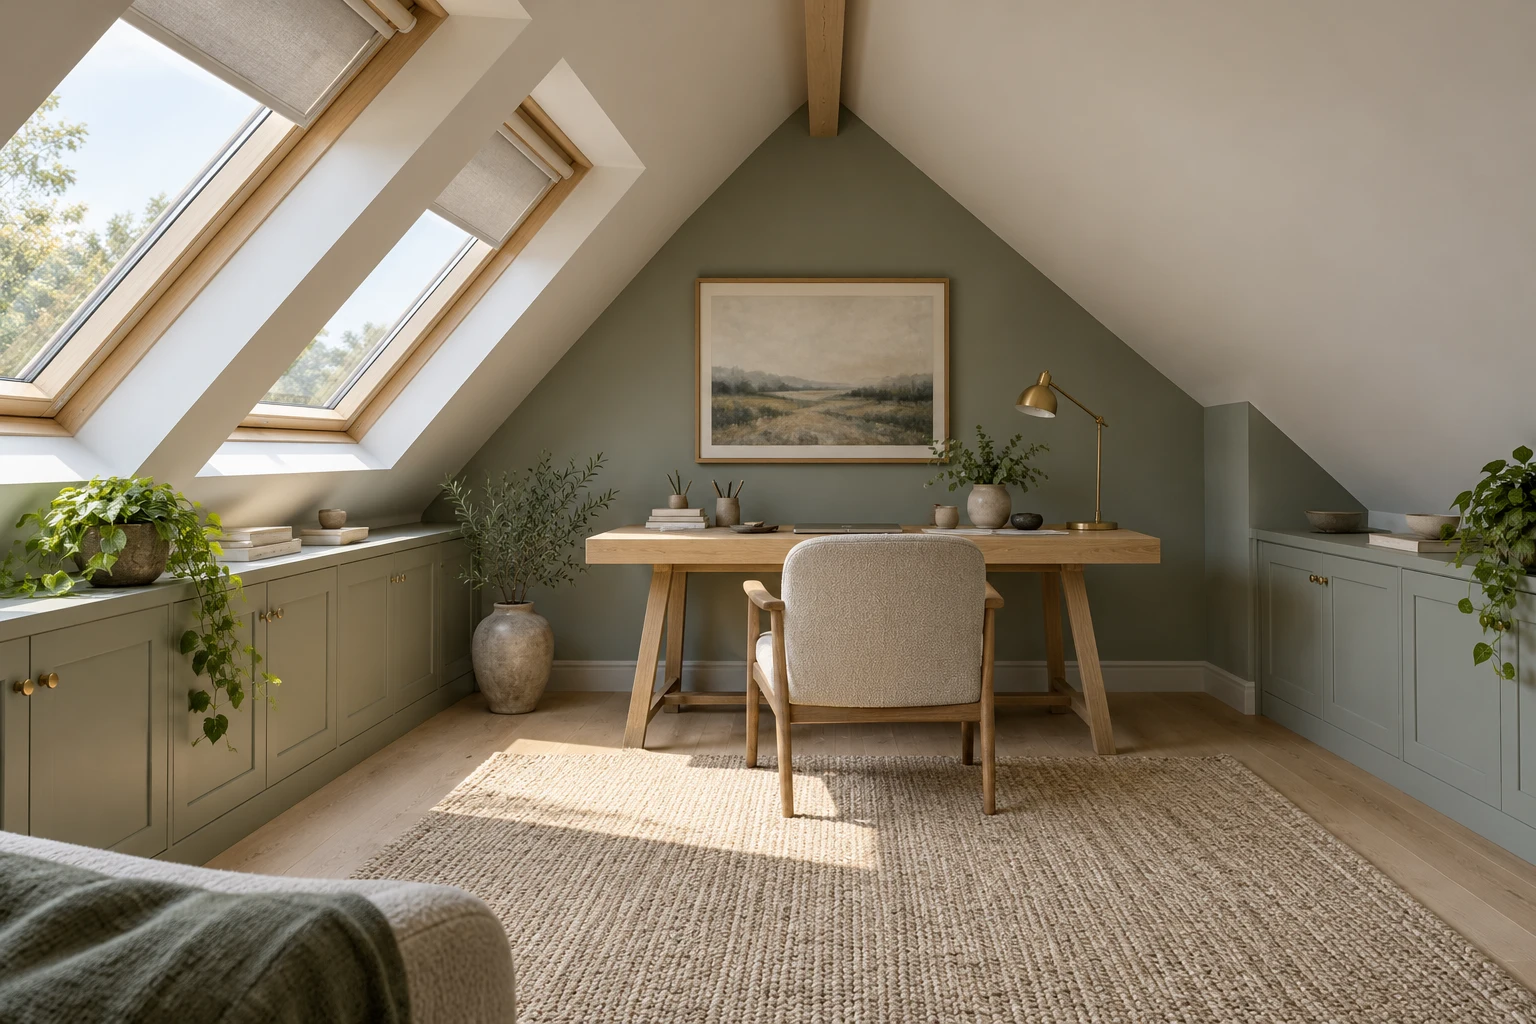
Architectural visualisations explore roof forms and interior ideas, not completed company projects or technical installation drawings.

BEFORE YOU COMMISSION DRAWINGS
Loft conversion questions.
Is room extract the same as roof ventilation?
No. Occupants and wet activities need suitable room air provision, while the roof assembly has its own design requirements. Coordinate both rather than assume one grille resolves the two questions.
Should indoor clothes drying be mentioned?
Yes, if intended. Explain the routine so moisture, heat and ventilation can be reviewed for actual use rather than a simplified room label.
Does a rooflight provide all the ventilation needed?
Its role depends on the design. An opening window may contribute, but should not replace other air provision or extract required for the occupied room and wet activity.
Can a fixture be placed wherever it fits beneath the slope?
Check standing, movement, services and maintenance in the completed section. The stored shape of the fixture alone cannot establish comfortable and suitable operation.
Will extra heating cure condensation?
Have the cause and enclosure assessed with ventilation and use. Heat alone does not establish that a moisture concern has been resolved appropriately.
Can the nearest pipe supply the new room?
Its purpose and suitability need assessment. Share records and safe observations, keeping unconfirmed connections clear before the layout depends on them.
When should cabinets around equipment be finalised?
After construction and service information are coordinated. Required controls, release panels and removal routes should remain usable once all adjacent fittings are installed.
What matters when handing over a loft wet area?
Review supplied ventilation and equipment guidance, practical maintenance access and relevant completion records. The household should understand normal operation rather than rely on remembered advice for another room.
Building in nearby areas
Explore related building services and discuss the wet activities planned for your property.
Bring the equipment and drying routine
Arrange a Tooting loft conversion survey with your ideas and available service information.