
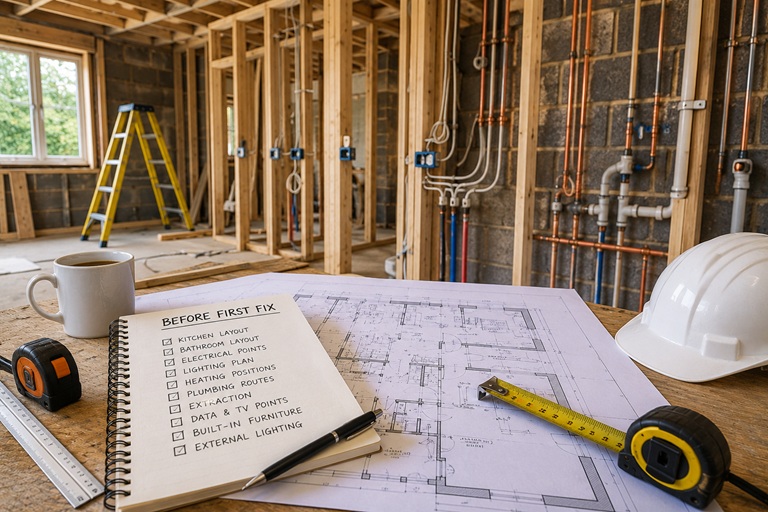
Some renovation decisions can wait until the project is well underway. Paint colours, furniture and decorative accessories rarely need to be finalised during demolition.
Other decisions cannot.
Once a project reaches first fix, electricians, plumbers and heating engineers begin installing the services that will later disappear behind floors, walls and ceilings. If the finished layout has not been properly decided by then, changes become more disruptive and expensive.
The best time to move a socket, change a shower position or alter a kitchen service is before the wall is closed — not after it has been plastered and decorated.
What Does “First Fix” Actually Mean?
First fix generally refers to the stage when the hidden parts of the building services are installed before the main internal finishes go on.
This can include electrical cables, plumbing pipework, heating routes, ventilation ducting and other infrastructure running through the property. During second fix, visible items such as sockets, switches, taps, sanitaryware and light fittings are installed or connected.
On a complete house refurbishment in London, getting these decisions right is particularly important because several trades may be working from the same layouts.
Finalise the Kitchen Layout Early
The kitchen affects more first-fix work than almost any other room.
The sink determines water and drainage positions. Ovens, hobs, dishwashers, refrigeration and other appliances affect electrical requirements. Extractors need suitable routes, while lighting positions depend on where cabinets, worktops and islands will sit.
For a complete kitchen refurbishment, the main layout should therefore be settled before first-fix plumbing and electrical work is completed.
Changing the cabinet colour later is easy. Moving the sink after the drainage has been installed is not.
Decide Where You Actually Need Sockets
Electrical plans need to reflect how each room will actually be used rather than simply placing sockets at regular intervals around the walls.
Think about beds, televisions, desks, lamps, charging points and fitted furniture. In kitchens, consider both fixed appliances and everything that will eventually sit on the worktop.
Adding an extra outlet while the walls are open is usually straightforward. Discovering later that every useful socket sits behind a wardrobe or sofa is much harder to correct cleanly.
Plan Lighting Around the Room, Not the Ceiling
Good lighting design is rarely just a grid of downlights.
A kitchen may need task lighting over preparation areas, pendants over an island and softer lighting around the dining space. Bedrooms need switches positioned sensibly around the bed, while bathrooms may require separate mirror and shower lighting.
If you want wall lights, LED strips or other integrated lighting, the cables and drivers need to be considered before plasterboard and finished surfaces hide the routes.
Bathroom Positions Need to Be Confirmed
Bathrooms look flexible on a drawing until drainage and concealed plumbing are considered.
The toilet position is particularly important because waste connections have more limitations than small water supplies. Showers also need suitable drainage, waterproofing and sometimes floor alterations.
A complete bathroom refurbishment should therefore have the main sanitaryware positions confirmed before walls and floors are closed.
Wall-mounted taps, concealed shower controls, mirrors, heated towel rails and electrical fittings should also be decided early enough for the relevant services to be installed properly.
Heating Should Follow the New Layout
A renovation often changes the way rooms are furnished, so automatically putting every radiator back where it was before does not always make sense.
A former radiator wall may now be needed for fitted storage, a sofa or kitchen cabinetry. If underfloor heating is being introduced, it can affect floor construction, controls and the wider heating design.
The heating system should serve the renovated property rather than simply reproduce the old arrangement.
Think About Ventilation and Extraction
Kitchens, bathrooms and utility spaces all generate moisture, heat or cooking fumes that need to be removed effectively.
Extraction routes are easier to plan while ceilings and walls are open. Ductwork may need to reach an external wall or roof, and its route can interact with cabinetry, joists, lighting and other services.
Trying to find space for ducting after everything has been finished can lead to compromises that good first-fix planning would have avoided.
Built-In Furniture Should Be Considered Before It Is Built
Bespoke wardrobes, media walls, alcove units and home-office furniture may not be installed until near the end of the project, but their requirements can begin much earlier.
A media unit may need power, data and concealed television cables. Wardrobes may include internal lighting. A fitted desk could require several sockets and a wired network connection.
If custom joinery is planned, discussing it with our carpenters and joiners early allows the hidden services to be installed before the room is completed.
Do Not Forget Data, Wi-Fi and Technology
Homes rely heavily on Wi-Fi, but televisions, home offices, security systems and wireless access points may still benefit from carefully positioned power and data connections.
If the property is already being rewired, this is the ideal time to think about future requirements rather than relying entirely on extension leads or trying to hide cables afterwards.
This can be particularly useful in larger period properties, where thick walls and several floors can affect wireless coverage.
Door Swings and Furniture Positions Matter
A light switch can be installed correctly from an electrical point of view and still end up in an awkward position.
Check which way doors open, where wardrobes will sit and how beds or sofas are likely to be positioned. The same applies to sockets: six outlets hidden behind fitted furniture are not particularly useful.
Reviewing the furniture layout before first fix often identifies small changes that make the finished rooms much easier to use.
Understand the Flooring Build-Up
The exact flooring product may not need to be purchased yet, but the general build-up should be understood.
Tile, timber, carpet and luxury vinyl have different thicknesses and preparation requirements. Where several finishes meet across an open-plan space, those levels need to work together.
Our flooring services in London can include preparation and levelling, but considering floor heights early helps avoid unnecessary steps and awkward thresholds.
Which Decisions Can Wait?
Not everything needs to be selected before first fix. The objective is not to choose the entire finished interior months in advance.
In many renovations, decisions such as final paint colours, loose furniture, decorative accessories and some visible light fittings can wait, provided their positions and technical requirements are already known.
The important distinction is simple: if a decision affects something hidden behind the finished surface, make it early.
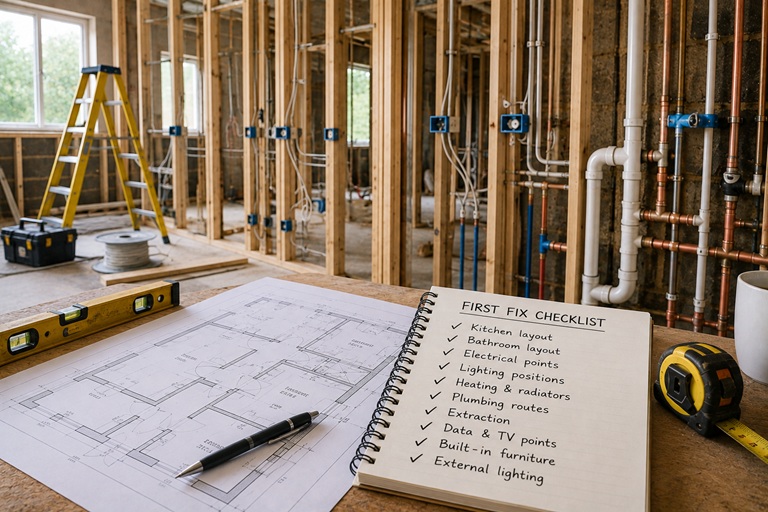
Before First Fix Starts, Confirm These Essentials
- Kitchen and bathroom layouts and the positions of all major fittings.
- Sockets, switches and lighting positions based on the final room layouts.
- Heating and radiator positions, including any underfloor heating.
- Ventilation and extraction routes before ceilings are closed.
- Built-in furniture requirements where power, lighting or data will be concealed.
- Technology and external electrical requirements that are easier to cable during the main renovation.
Final Thoughts
First fix is the stage where many renovation decisions stop being ideas on a drawing and become physical routes inside the building.
Kitchen layouts, bathroom positions, lighting, sockets, heating, extraction and fitted furniture should all be sufficiently resolved before the services disappear behind new finishes.
Good planning is not about choosing everything early. It is about knowing which decisions become expensive when they are made too late.
If you are planning a complete renovation, contact Right Build Group to arrange a free site survey and discuss how the project can be coordinated from strip-out and first fix through to the final finish.