
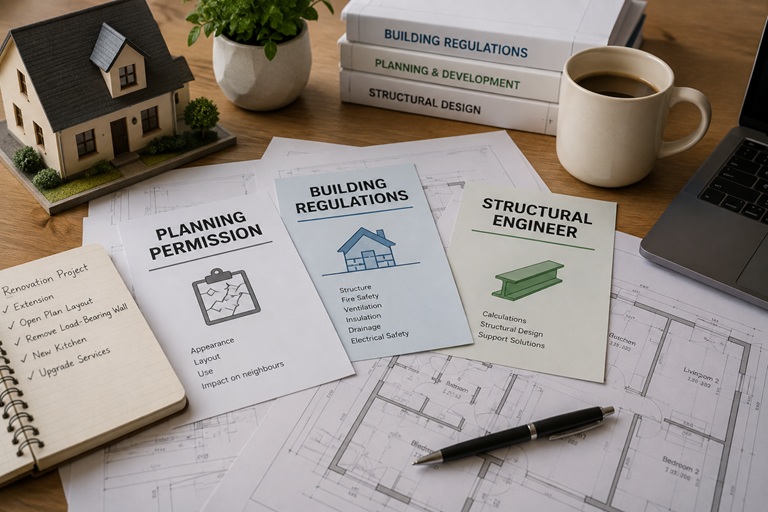
Planning permission, Building Regulations and structural engineering are often discussed as though they are different parts of the same approval. They are not.
You can have planning permission for a project that still fails Building Regulations. You can carry out work that does not require planning permission but still needs Building Regulations approval. And a structural engineer does not grant either type of permission.
For homeowners planning a renovation or extension, understanding these distinctions early can prevent designs being changed, work being delayed or important approvals being discovered only after construction has started.
Planning Permission Is Mainly About What You Are Allowed to Develop
Planning deals with the wider development of land and buildings. For a homeowner, that can include the size and appearance of an extension, changes to the external appearance of a property, its use and the effect of the proposed work on the surrounding area.
Your Local Planning Authority, normally the relevant council, decides planning applications.
Not every renovation needs a planning application. Many internal alterations to an ordinary house do not require planning permission, and some extensions or other external works may fall within permitted development rights if the relevant conditions are met.
That should never be assumed from the size of the job alone. Conservation areas, listed buildings, flats and properties where permitted development rights have been restricted can require a different approach.
Building Regulations Are About How the Work Is Designed and Built
Building Regulations deal with standards for construction rather than whether the development is acceptable from a planning perspective.
Depending on the project, the regulations can cover issues including structure, fire safety, ventilation, drainage, insulation, electrical safety and energy performance.
This is why a project can require Building Regulations approval even when planning permission is unnecessary.
Removing a load-bearing wall is a good example. If the alteration is entirely internal, planning permission may not normally be required for an ordinary house, but the structural alteration still needs to satisfy Building Regulations.
For a substantial house refurbishment in London, Building Regulations can become relevant to several parts of the project rather than one single stage.
Planning Approval Does Not Mean the Structure Has Been Approved
This is one of the most important distinctions.
Suppose you receive planning permission for a rear extension with a wide opening into the existing house. The planning decision may approve the size, appearance and position of the extension, but that does not mean somebody has calculated the steel beam required to support the building above the opening.
The structural design still needs to demonstrate that the finished building will be adequately supported.
Planning answers whether the development can go ahead. Building Regulations address whether the construction meets the required standards.
So What Does a Structural Engineer Actually Do?
A structural engineer deals with the parts of the building that carry and transfer loads.
For residential renovations, their involvement is commonly needed when load-bearing walls are removed, substantial openings are created, unusual structural alterations are proposed or an extension requires engineered elements.
The engineer may assess the existing construction, calculate loads and specify the size and arrangement of beams, columns or other structural components.
Their calculations can then form part of the information used for Building Regulations approval and by the builders carrying out the work.
A structural engineer therefore provides technical design and calculations. They do not replace the planning authority or the building control process.
When Does a House Extension Need All Three?
A substantial house extension is a good example of a project where planning, Building Regulations and structural design can all interact.
The proposed extension may require planning permission depending on its dimensions, position, design and the status of the property. Separately, the construction must comply with Building Regulations.
If the design includes steelwork, a large opening into the existing house or another structural element, an engineer may also need to provide calculations.
These processes support the same project, but each one answers a different question.
Internal Renovations Can Still Need Building Control
Homeowners sometimes associate approvals only with extensions because nothing is changing outside during an internal renovation.
However, Building Regulations can apply to many internal works. Structural alterations are an obvious example, but regulations can also become relevant to certain electrical work, new or altered drainage, heating systems, windows and other changes.
A major kitchen relocation can affect drainage and electrics. A new bathroom can introduce plumbing, ventilation and electrical considerations. Removing walls may alter structure or fire protection.
The absence of an extension does not automatically mean there is nothing to check.
What About Building Control?
Building control is the process through which compliance with Building Regulations is considered and inspected.
For most ordinary residential projects in England that are not higher-risk buildings, homeowners can generally use the local authority building control department or a registered building control approver.
Depending on the route and type of project, documentation may be submitted before work starts and inspections carried out during construction.
This matters because some parts of a building become impossible to inspect once the work is finished. Foundations are covered, structural steel is boxed in and insulation disappears behind walls and ceilings.
Building control should therefore be part of the construction programme, not paperwork left until the end.
Listed Buildings and Conservation Areas Add Another Layer
Period properties deserve additional attention because planning restrictions are not identical across every older London home.
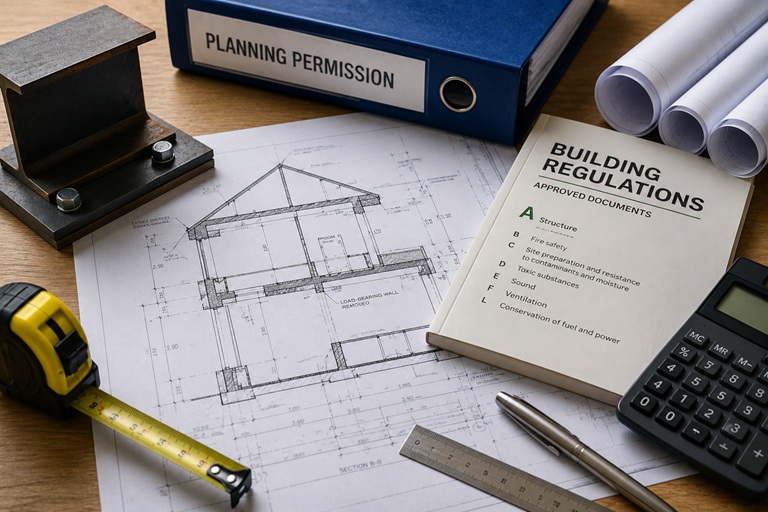
A property in a conservation area may be subject to additional controls over particular external changes. A listed building can require listed building consent for works affecting its special architectural or historic interest, including certain internal alterations.
This is one reason the property’s status should be checked before a major period renovation is designed around assumptions that apply to an ordinary unlisted house.
Party Wall Matters Are Separate Again
The Party Wall etc. Act is another process homeowners sometimes confuse with planning or Building Regulations.
Certain work to party structures, excavation close to neighbouring buildings and some other works can bring the Act into consideration.
Receiving planning permission does not remove your responsibilities under the Party Wall Act. Similarly, going through the Party Wall process does not provide Building Regulations approval.
If a project affects a shared wall or involves excavation close to neighbouring property, establish whether party-wall procedures are relevant early enough that they do not interfere with the planned start date.
Who Should Deal With All of This?
The answer depends on the scale and arrangement of the project.
An architect or designer may prepare drawings and support a planning application. A structural engineer deals with structural calculations. Building control considers compliance with Building Regulations. A party wall surveyor may become involved where the Party Wall Act applies.
The builder then needs the correct information to actually construct what has been designed and approved.
On a larger renovation, coordinating these people matters. Experienced builders in London should be working from the latest drawings and structural information rather than trying to resolve fundamental design questions once demolition is already underway.
The Order Matters More Than Homeowners Often Realise
Approvals and technical information should influence the construction programme from the beginning.
A sensible sequence is generally to define what you want to achieve, establish which permissions and professional input are required, complete the necessary design work and then price the construction on the basis of sufficiently clear information.
Starting demolition before structural questions have been answered can leave builders waiting for calculations. Ordering an expensive kitchen before the final wall positions are resolved can create another problem.
Good preparation means solving expensive questions on paper before they become expensive questions on site.
Before Starting, Know Which Box You Are Trying to Tick
For most homeowners, the easiest way to understand the different processes is to separate them by purpose:
- Planning permission: is the proposed development acceptable from a planning perspective?
- Building Regulations: does the design and construction satisfy the applicable technical standards?
- Structural engineer: how should the structural elements be designed to carry the required loads safely?
- Party Wall process: do particular works affecting or close to neighbouring property trigger separate responsibilities?
Final Thoughts
Planning permission, Building Regulations and structural calculations are connected, but they are not interchangeable.
A well-organised renovation identifies which approvals are required, which professionals need to provide information and when that information must be available to the construction team.
Getting that sequence right can prevent a project from reaching site with important structural or regulatory questions still unanswered.
If you are planning a renovation, extension or structural alteration in London, contact Right Build Group to arrange a free site survey and discuss the proposed scope before construction begins.