
JOURNAL
What We Find When We Strip Out Older London Homes
An older London property can look perfectly respectable before renovation begins. Fresh paint, newer flooring and a modern kitchen may give the impression that the building underneath is in equally good condition.
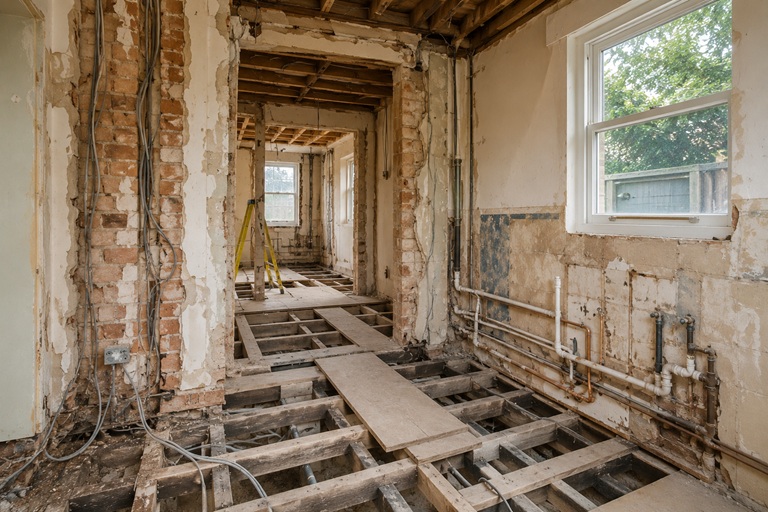
Strip-out is often the stage when that assumption is tested. Once cabinets, floor coverings, boxing and damaged plaster are removed, builders can finally see parts of the property that may have been hidden for decades.
That does not mean every old house contains serious problems. But it does mean that the first few stages of a refurbishment often tell us far more about the real condition of the building than the finished surfaces ever could.
Previous Renovations Usually Leave a History Behind
Many London homes have been altered repeatedly rather than renovated once from beginning to end. A kitchen may have been replaced in the 1990s, electrics partly upgraded later, a bathroom moved and several rooms redecorated at different times.
Once the finishes come off, that history becomes visible. You might find different generations of pipework, blocked openings, old doorways, redundant cables or areas where one floor has been built over another.
During a complete house refurbishment in London, identifying those earlier alterations helps the new work become one coordinated renovation instead of simply adding another layer on top.
Electrical Installations Are Often a Mixture of Old and New
One of the most common discoveries is not necessarily ancient wiring throughout the property, but a mixture of electrical work completed at different times.
A newer consumer unit does not automatically mean every circuit behind the walls was replaced when it was installed. An extension may have modern wiring while older rooms retain previous installations.
The condition of the electrical system should be assessed properly rather than judged simply by age or appearance. If substantial upgrades are required, a full renovation is often the most practical time to complete them because walls and ceilings are already being opened.
There is little sense in beautifully plastering and decorating a room only to chase the walls again later for electrical work that could have been addressed during strip-out.
Pipework Can Be Just as Complicated
Plumbing systems evolve as homes evolve. New boilers, additional bathrooms, kitchen alterations and extensions can all leave different materials and routes behind.
Removing old cabinets and boxing may expose pipework that has been rerouted several times. Some runs may be perfectly serviceable; others may be poorly supported, unnecessarily complicated or reaching the end of their useful life.
This becomes particularly important when planning new kitchens and bathrooms. A new layout should not simply be connected into whatever pipe happens to be closest without considering the wider system.
A complete bathroom refurbishment, for example, may be the right opportunity to rationalise pipework rather than conceal an already awkward arrangement behind brand-new finishes.
Floors Can Hide Much More Than Uneven Boards
Old carpet, laminate or tiles can hide several generations of flooring underneath. It is not unusual to remove one finish and discover older boards, sheets, adhesive or previous levelling work below it.
Once those layers are removed, the condition of the actual floor becomes clearer. Boards may be loose, sections may have been cut repeatedly for services, or areas may require levelling before a continuous new finish can be installed.
Where suspended timber floors are present, the joists and ventilation below deserve attention as well. Moisture problems around floor timbers should be understood before everything is covered again.
Our flooring services in London can include preparation and levelling because a good finished floor depends heavily on the condition of the structure underneath it.
Old Plaster Often Tells You Where Problems Have Been Before
Plaster can reveal a surprising amount about a property. Cracks, patches, hollow areas and different materials often show where previous repairs or alterations have taken place.
In some rooms, the existing plaster can be repaired successfully. In others, large areas may have lost their bond or become too damaged to provide a reliable base for the new finish.
Removing loose material can also reveal blocked fireplaces, old service routes or masonry that has been altered in the past.
This is why professional painting and decorating on an older renovation may involve substantial preparation before anybody opens a tin of paint.
Damp Should Be Investigated Before It Is Covered Again
Damp patches sometimes become much easier to understand once furniture, cabinets and impermeable finishes have been removed.
The source may be a leaking pipe, defective gutter, drainage issue, poor ventilation or moisture being trapped by unsuitable materials. Simply applying a waterproof coating over the affected wall can hide the evidence without fixing the cause.
Traditional buildings also manage moisture differently from many modern properties, which is why repair materials need to be compatible with the existing construction.
The objective is not to make the damp patch disappear for six months. It is to understand why the wall became damp in the first place.
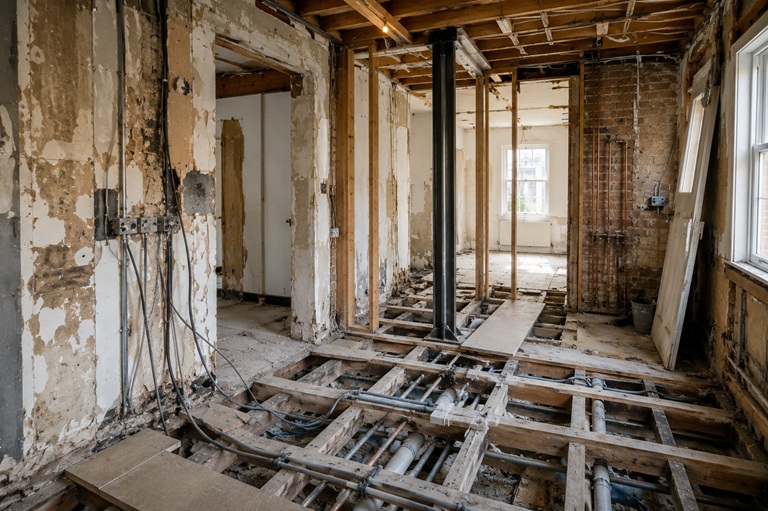
Structural Alterations Can Reveal Earlier Shortcuts
Opening up a ground floor or removing an existing partition can expose how earlier alterations were carried out.
Sometimes the structure is exactly as expected. In other properties, builders find blocked openings, unusual supports or previous alterations that need assessing before the new work proceeds.
Potentially load-bearing elements should never be altered on assumption alone. The structure needs to be understood and, where required, assessed by the appropriate competent professional before demolition continues.
This is particularly important when modernising older terraced properties, where homeowners often want to create larger kitchen and living spaces from a layout originally divided into several smaller rooms.
Fireplaces and Chimney Breasts Often Reveal Earlier Changes
Victorian and Edwardian homes may have fireplaces that were blocked decades ago, chimney breasts removed from one floor but retained elsewhere, or alcoves altered to create storage.
Strip-out can expose the original masonry and make it clearer what has happened previously.
Sometimes the best decision is to restore an original feature. In other situations, alterations are needed to make the room work properly for modern use. Bespoke carpentry and joinery can also make awkward alcoves and period layouts much more practical without removing every trace of the original character.
You May Find Materials That Need Specialist Assessment
Older properties may also contain materials that should not simply be cut, drilled or removed without knowing what they are.
Asbestos-containing materials were used in many buildings before they were prohibited, and refurbishment work can disturb materials hidden within the building fabric. Where relevant, the appropriate asbestos information or refurbishment survey should be in place before work that could disturb those areas begins.
If a suspicious material is discovered unexpectedly, the correct response is to stop disturbing it and have it assessed properly, rather than treating it as ordinary demolition waste.
Not Every Discovery Means the Budget Is About to Explode
It is easy to make strip-out sound frightening, but many discoveries are simply part of understanding an older property properly.
A loose floorboard, redundant pipe or area of damaged plaster does not automatically become a major structural problem. What matters is distinguishing between normal remedial work and issues that genuinely change the scope.
This is also why a sensible contingency belongs in the renovation budget. It provides room to deal with work that could not reasonably be confirmed before finishes were removed.
The Best Time to Fix Hidden Problems Is While They Are Still Visible
Once the property is replastered, painted and fitted out, access becomes expensive again.
If defective pipework, damaged floors or questionable previous work is already exposed during a renovation, this is normally the point to decide whether it needs correcting rather than covering it for the next owner to find.
That does not mean replacing everything simply because it is old. The aim is to retain what is sound, repair what can sensibly be repaired and replace what no longer provides a reliable base for the finished renovation.
Final Thoughts
Strip-out is one of the least glamorous stages of a renovation, but it is also one of the most informative.
It reveals how previous owners altered the property, where services actually run, what condition the floors and walls are in and whether old problems were repaired properly or simply hidden behind new finishes.
For older London homes, good refurbishment work starts by understanding what the building is telling you once those layers come off.
Right Build Group provides building and renovation services across London, including complete refurbishments and multi-trade projects. If you are planning to renovate an older property, contact our team to arrange a free site survey and discuss the scope before work begins.