

RIGHT BUILD GROUP · HARROW
Builders in Harrow
We fit the replacement bathroom and complete its agreed wall, floor and doorway details, connecting the new room to your home.
Consider the building as a whole
A bathroom service that includes its connections to the home
At Right Build Group, we refurbish bathrooms with the surrounding wall, floor and timber work defined alongside the installation. A new suite may be the main feature, but the doorway, ceiling and adjacent surfaces also affect the completed room. We bring these tasks together so your bathroom project has a clear finish.
We organise the fitting and surrounding details through an on-site survey, a written quotation and an assigned project manager. You can see what the room installation includes and have a contact for questions once the work is booked.
Our refurbishment services
Refurbishment services brought together
We connect the room installations, repairs and finishing work included in your project.
Bathroom replacement
Preparation, plumbing and suite fitting. The replacement suite fitted to the room.
Tiled surfaces
Agreed wall and floor areas. Prepared and finished tiled areas.
Entrance details
Threshold, door and timber work. A completed junction to the landing.

Harrow / the existing building
Assessing the bathroom route in your Harrow home
Where the bathroom opens onto a small landing or a change in level, we measure the actual arrangement. We assess the rooms and route at the particular property before setting out fitting arrangements.
Arrange a survey for the bathroom and entrance
We arrange a no-obligation appointment to see the bathroom and the route connecting it to the rest of the home. We confirm the survey by email or text. The visit lets us discuss replacement fittings alongside the doorway, adjacent finishes and household facilities, giving the proposed installation a practical starting point before a price is prepared.
The room work
Bathroom removal, preparation and fitting
We can remove the existing fittings, prepare walls and floors, undertake the specified plumbing and fit the replacement bathroom. Tiling, electrical work and ventilation can be coordinated where included. The quotation distinguishes the products being installed from the preparation and finishing needed to receive them.
Measurements for the suite and surrounding details
We take photographs and detailed measurements of the bathroom, its openings and relevant surrounding areas. Our surveyor discusses the layout and assesses visible walls, flooring and accessible services. These details help include the preparation and finishing around the suite. Anything concealed by the old installation is distinguished from condition established at the initial inspection.
Connected flooring and door details
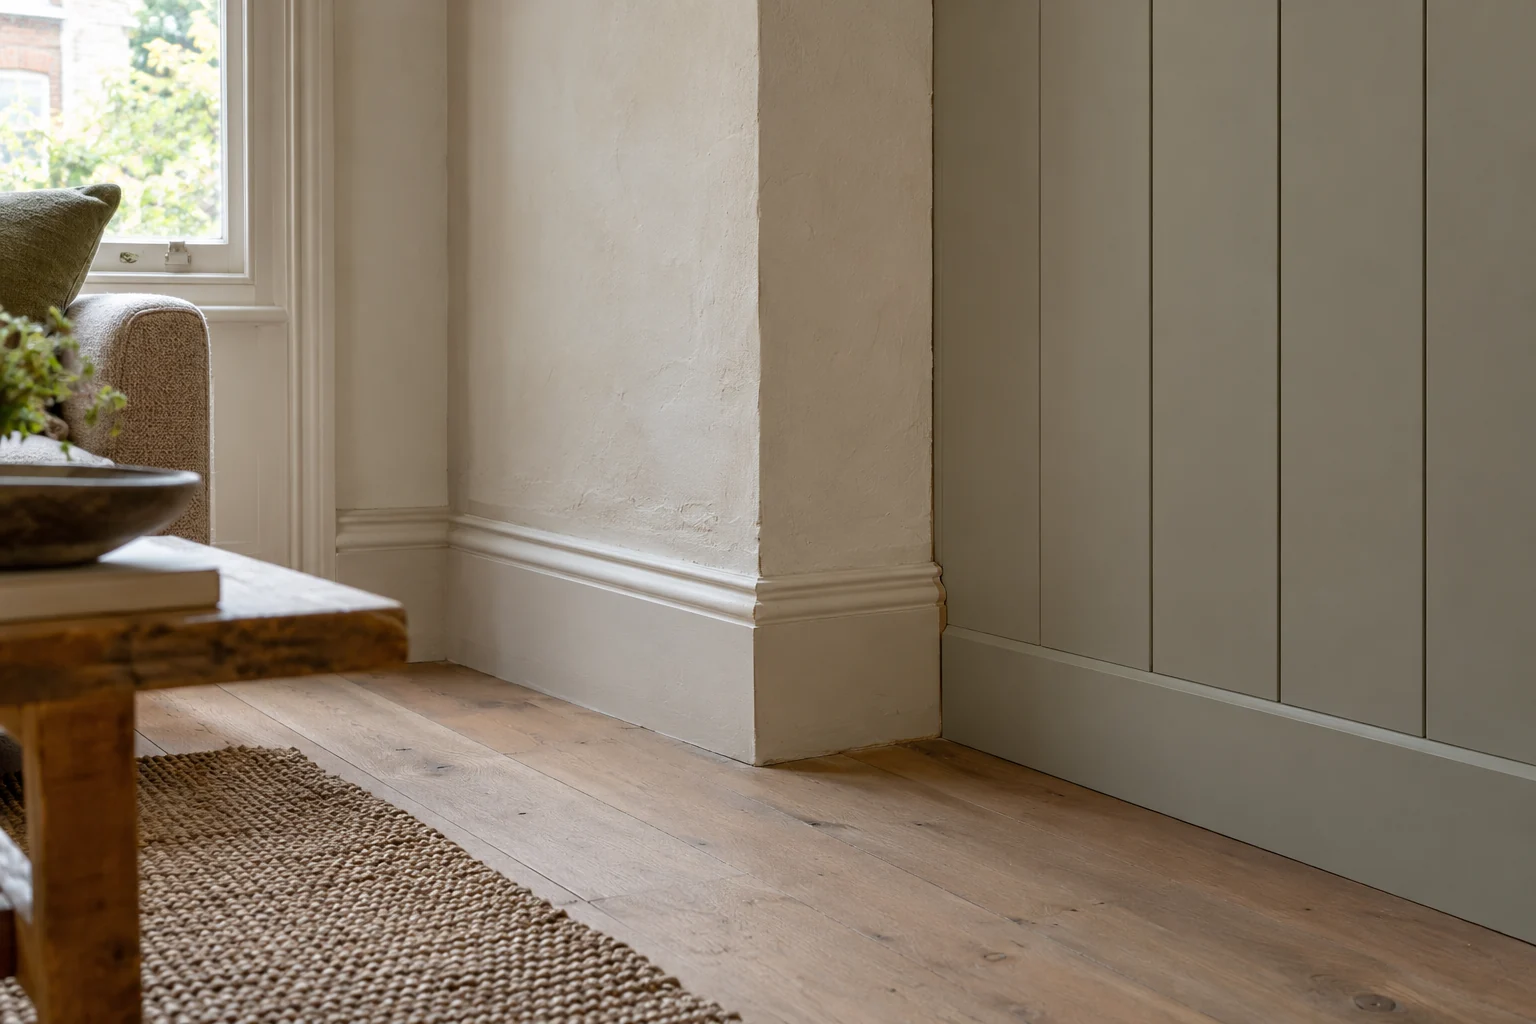
We can include flooring and carpentry around the bathroom entrance, including specified threshold and door work. These details connect the new installation to the landing or hallway. We assess actual clearances and existing surfaces at the visit, then define the work rather than leaving the junction outside the room scope.
Planning your Harrow bathroom project
The service is based on your property and the work included in your quotation.
Scroll across to compare all columns.
| Work or stage | What we cover | Project detail |
|---|---|---|
| Site visit | Bathroom and adjoining entrance | Discuss the suite and adjoining area |
| Assessment | Fittings, opening and visible surfaces | Measure actual doorway and floor details |
| Written quotation | Suite work and surrounding details | Price the room and its entrance work |
| Booked service | Bathroom stages and household facilities | Coordinate fitting with facility arrangements |
Your project manager connects the room stages
After you accept the scope, we agree start arrangements and assign a project manager to check the work against the agreed quotation. They connect bathroom preparation and fitting to the agreed floor, door and decorative work. You have a contact for questions about access or installation decisions, with additional requirements and their cost implications discussed before they become part of the service.
Organising access and household facilities
We discuss carrying removed fittings out and new products in, including stairs and turns on the route. If this is the home’s only bathroom, we explain the periods when it cannot be used and agree practical arrangements before booking the installation.

Completion and continued use
Review the bathroom and its doorway details
We review the new suite, tiling and included finishes together with the doorway and threshold work. This connects the bathroom installation to the adjoining area included in the brief. Any outstanding items are recorded against the agreed work, with follow-up and applicable product or installation information discussed during handover.
Agree a defined scope
A price for fitting and the work around it
Our written quotation describes bathroom preparation, installation and connected work at the entrance or adjoining surfaces. It identifies labour, materials and the responsibilities included or excluded. That makes the budget specific to the room rather than the sanitaryware alone. Product supply and separate services are clarified before booking, with revised requirements reviewed before additional work proceeds.
Services within your Harrow project
The service is based on your property and the work included in your quotation.
Scroll across to compare all columns.
| Work or stage | What we cover | Project detail |
|---|---|---|
| Bathroom replacement | Preparation, plumbing and suite fitting | The replacement suite fitted to the room |
| Tiled surfaces | Agreed wall and floor areas | Prepared and finished tiled areas |
| Entrance details | Threshold, door and timber work | A completed junction to the landing |
| Final surfaces | Ceiling and untiled-wall decoration | Untiled areas included in completion |
Practical answers
Your Harrow refurbishment questions
Does bathroom fitting include the doorway finish?
We can include agreed door, threshold and surrounding repairs. We measure the actual junction with the landing or hallway and describe those details in the quote.
Can you replace the suite and re-tile the room?
Yes. We can bring removal, preparation, plumbing, replacement fittings and tiling together, with the extent of wall and floor work specified.
What if the landing floor needs work too?
We inspect the relevant area and can include its agreed flooring or carpentry tasks. The quotation distinguishes that work from the main bathroom installation.
Can the ceiling and untiled walls be decorated?
Yes. Painting and plaster repairs can form part of the bathroom service, with the included surfaces identified alongside the fitting and tiling.
How do you assess a tight bathroom entrance?
We measure the relevant opening and discuss the replacement products and delivery route during the survey, rather than assuming the old suite's arrangement will suit the new installation.
Can work proceed if this is our only bathroom?
We discuss the loss of facilities and practical work arrangements before booking. The installation sequence must reflect the actual preparation and fitting required.
Who handles extra repairs found behind old tiles?
We explain the exposed condition and proposed repair through the project contact, with the price implications discussed before adding work to the project.
Can a kitchen be included after the bathroom?
We can quote for kitchen fitting and connected finishes as part of a wider project, giving each room its own description and agreed installation arrangements.
Nearby refurbishment enquiries
Start with a considered brief
Arrange your Harrow refurbishment survey
Call 020 3404 2271 or book your on-site survey. We will discuss your refurbishment and explain the next steps.