
RIGHT BUILD GROUP JOURNAL · MAIDA VALE
A Maida Vale Site Survey: Visible Findings, Hidden Conditions and Our Quotation
The survey connects a proposed improvement to the condition that can actually be seen. We explain the record, its limits and the effect of later findings on the agreed work.

The first site visit connects a proposed refurbishment to the room that exists now. A photograph can introduce a kitchen or a damaged surface, but an on-site discussion allows us to measure the relevant areas and see how the work meets retained fittings and adjoining rooms. Right Build Group uses that record to prepare a written quotation explaining the work, labour, materials and responsibilities we can define for the project.
For a Maida Vale property, the useful distinction is between what is visible at the visit and what remains concealed. We explain those limits alongside the requirements you want to commission. The survey and quotation are then a clear starting point for the installation or repairs, with a route for discussing further findings rather than an assumption that every hidden background has already been inspected.
Begin with the result you want and the existing rooms
We arrange a no-obligation appointment at a suitable time and confirm it by email or text. Our surveyor discusses the project in detail, takes photographs and records measurements of the relevant areas. A room installation, selected repairs and a wider refurbishment each call for a different practical brief. The visit identifies the spaces involved and the changes being proposed before the tasks are set out in writing.
The record includes the elements staying in place as well as the new work. Retained appliances, a floor covering or an existing door can affect the fitting and preparation around them. We discuss those details with the room requirements, giving the quotation a basis for describing where our installation starts and stops. The client can then understand the proposed improvement within the existing interior rather than as a disconnected list of new products.
Local history does not reveal concealed room conditions
Westminster’s Maida Vale information leaflet describes earlier brick-and-stucco streets and later red-brick mansion blocks around Elgin Avenue. This historical description concerns the named conservation area. It does not establish the layers beneath a floor or the condition of a wall behind a particular kitchen.
Our Maida Vale refurbishment service is defined through the actual room and proposed changes. We consider relevant information supplied for the property, with visible surfaces and accessible fittings recorded during the visit. Later alterations can form part of the interior we assess, so the building’s exterior or age is not treated as a substitute for the measurements, photographs and findings relevant to our work.
What the photographs and measurements describe
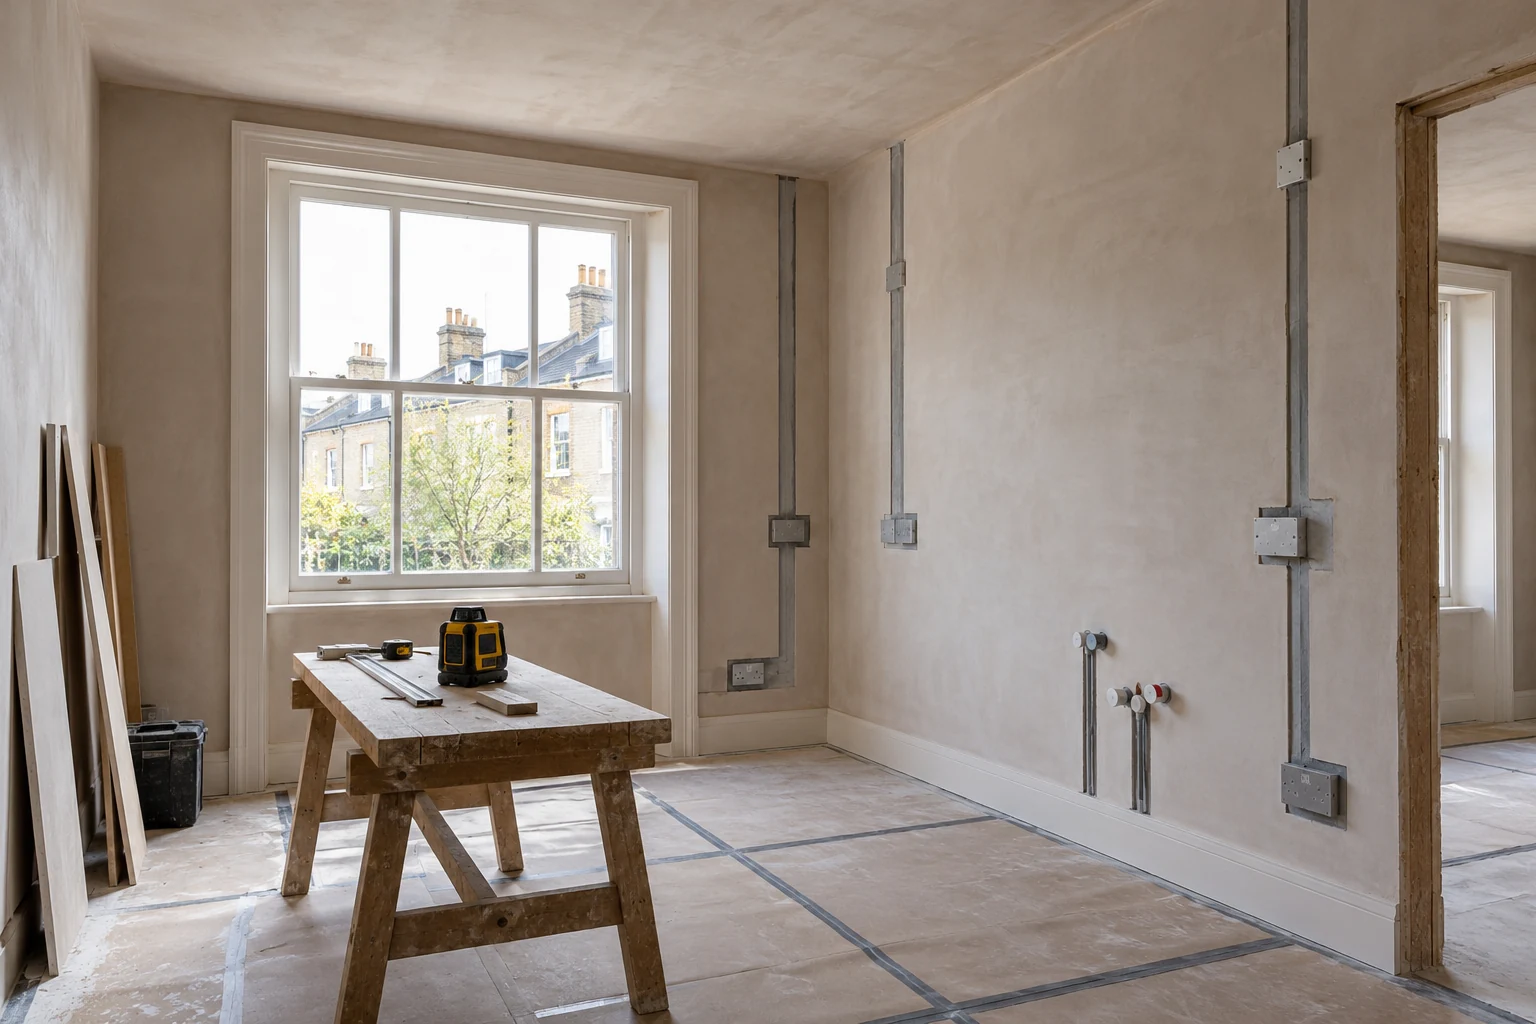
Measurements establish the areas and fitting spaces involved in the proposal. Photographs help record visible condition, retained items and the connections to adjoining work. A kitchen appointment can include cabinets, appliances, walls and the entrance; a flooring visit can include the covering, thresholds and nearby doors. These are practical records for the quotation, tied to the rooms and tasks being discussed with the client.
We distinguish those observations from a concealed condition. A tile, fitted unit or existing covering may hide the background, and access can limit what is visible. We explain where further findings are needed before the associated repair can be confirmed. This lets the written quotation reflect the information available rather than presenting every possible preparation task as either a known defect or an inspected sound condition.
Three parts of a useful survey record
- The requested improvement: the room installations, repairs and finishes the client wants us to provide.
- The visible setting: dimensions, accessible connections, retained fittings and surfaces relevant to those tasks.
- The assessment limits: areas or conditions that cannot yet be established and may need further findings before additional work is agreed.
These parts belong together because the same proposed fitting can require different preparation in different interiors. The written description relates the intended result to the condition we can assess, with uncertainty identified at its actual location. The client receives a clearer basis for deciding what to book and for understanding any later change, while the installation remains tied to the actual room and agreed responsibilities.
A kitchen example: fitted items and the backgrounds behind them
Our kitchen refurbishment service can include removal, background preparation, service alterations and fitting. At the survey, we record the existing layout and accessible positions and discuss retained appliances and proposed replacements. The cabinets may conceal parts of the wall, so the preparation visible during the visit is distinguished from any further repair need established once the agreed removal takes place.
The quotation can identify the fitting, products and preparation we undertake, including the surrounding tiling or decoration where specified. If the exposed background changes the repair requirement, we explain the finding and additional tasks and cost for agreement. The client can see the connection between the new information and the revised work, with the accepted kitchen installation remaining the reference for what follows.
A bathroom example: the new suite and retained surfaces
Our bathroom service brings removal, plumbing, wall and floor preparation, tiling and fitting together where agreed. We record the dimensions, accessible connections and visible backgrounds and discuss which fittings or surfaces remain. A selective update and a wider room replacement have different boundaries, which are described through the actual work rather than assumed from a project label.
If existing tiling hides a damaged background, the repair depends on a finding not available from the finished surface alone. We explain that limit and discuss any additional work when it is established. The same principle applies to pipe boxing or other concealed areas relevant to our tasks. This keeps the quotation clear about the preparation included and the conditions that may need further assessment before their repair is confirmed.
A flooring example: covering, base and doorway
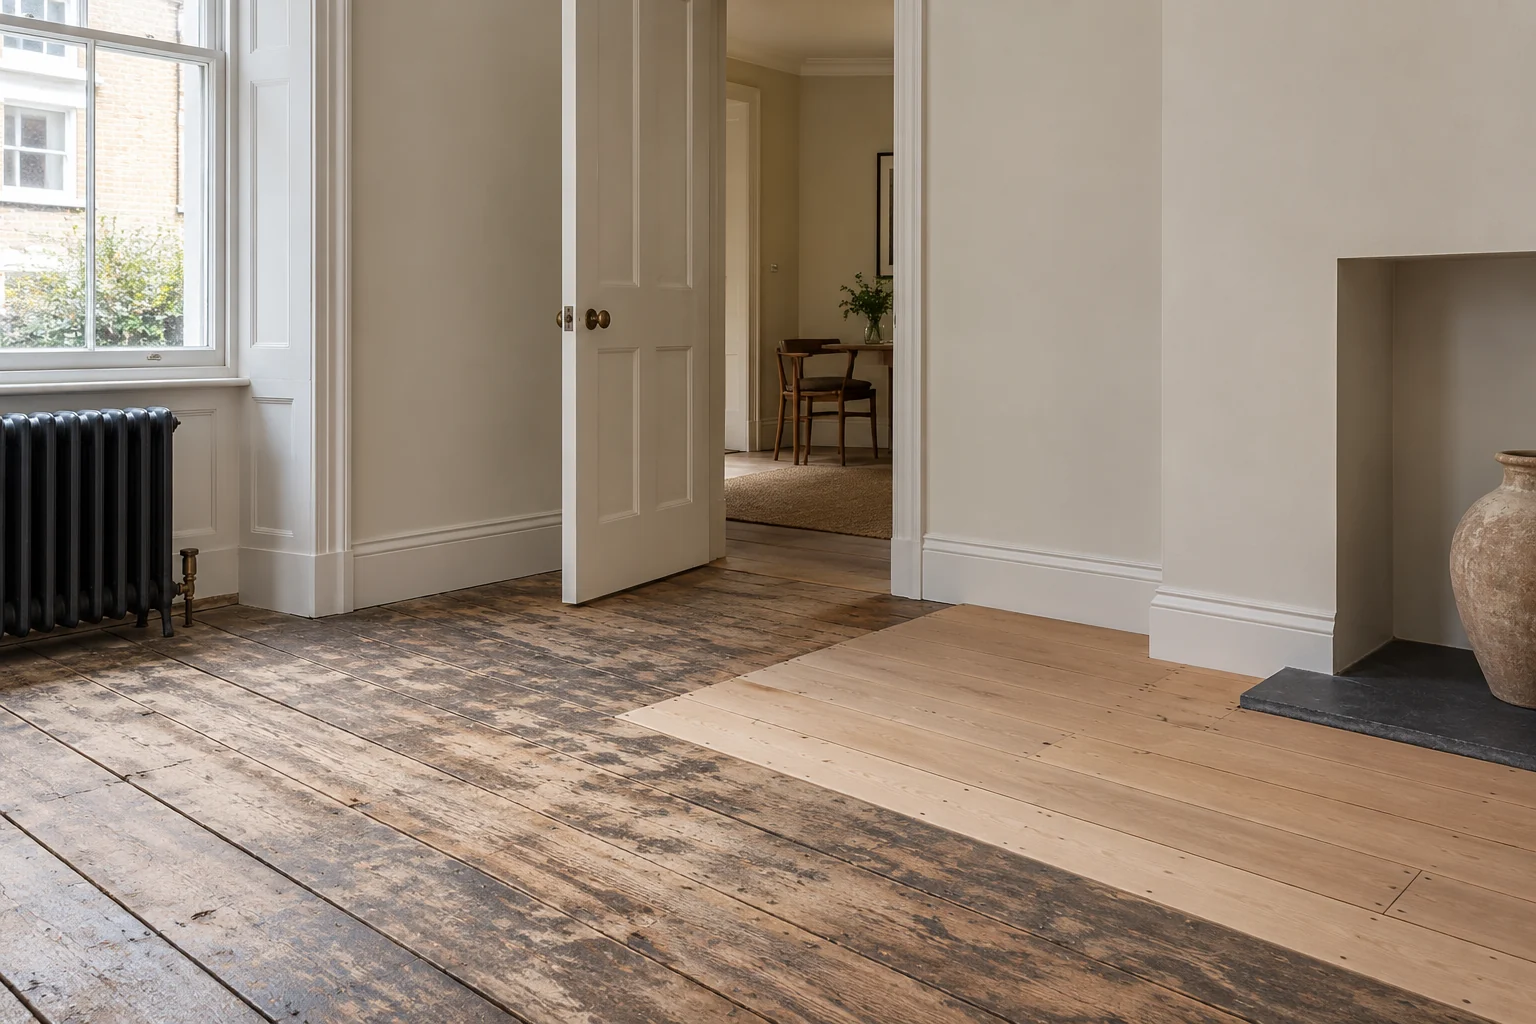
For flooring work, we measure the selected areas and record visible condition and the levels at relevant doors and thresholds. The existing covering can conceal part of the base. We identify that limit while discussing the agreed covering, preparation and associated timber details, so the fitting and the room edges are considered together without pretending every hidden layer was already exposed at the visit.
Where a floorboard or subfloor repair is established, it can be described with the installation. Further findings are explained through an additional repair proposal and cost for agreement. Retained floor areas and fitted items remain identified, giving the client a room-specific quotation: the selected preparation, covering and finishing at its edges, with the exclusions and supply responsibilities clear before booking.
Turn the findings into a written quotation
Your quotation explains labour and materials and describes the removal, preparation, installation and finishing we undertake. Products supplied by us or by you are distinguished and exclusions identified. The rooms and retained elements are recorded with the tasks affecting them. This is how the survey information becomes a quotation the client can review, rather than a number detached from the condition and requirements discussed on site.
Some work can be confirmed from the visit, while another part may depend on further information. We explain that distinction with the relevant area or task. A request to add another room or change a fitting is discussed as revised work, just as a concealed finding is discussed when established. The additional tasks and cost are made clear for agreement before the original project is extended.
Continue the same record through the refurbishment
Approval of the written quotation leads to agreed start arrangements and an assigned project manager. That contact oversees the work described and explains decisions affecting the assessed rooms. The practical stages follow the room decisions recorded in the quotation. Preparation, fitting and finish are coordinated around those tasks, with questions about a further finding considered in relation to the work it affects and the installation already agreed.
Access, occupancy and the route for materials are also discussed for the actual property. A several-room refurbishment can involve different installations sharing the same hall or facilities, which affects the practical arrangements. The project contact follows the accepted work across the relevant areas, keeping the survey findings and any agreed changes connected to the fitting and finishing being delivered.
Use the accepted description again at completion
The completion review refers to the quotation and agreed changes, including the installations, repairs and decorative work specified for the rooms. Retained areas remain distinguished from new work. Outstanding details are discussed with the project contact, and relevant supplied product or installation information is handed over where applicable. The same practical description that began with the survey supports the review of the finished improvement.
A useful site visit is therefore a measured beginning to a defined service, with visible findings and assessment limits explained alongside the requested result. It allows the client to approve actual work and understand the route for further findings. To discuss your proposed installation or repairs, arrange an on-site appointment and we will assess the relevant rooms and describe the work we can undertake for your property.
Local context sources: Official local source