
RIGHT BUILD GROUP JOURNAL · WANDSWORTH
Wandsworth Refurbishment: One Project Contact Across Connected Services
Several trades can share one accepted room plan and one project contact. We explain what that coordination means in the practical work delivered around your home.

A kitchen replacement can affect the floor, a new floor can affect a door and the door work can change the preparation needed before decoration. A refurbishment involving several services therefore needs more than separate fitting tasks. At Right Build Group, an assigned project manager monitors the approved quotation and provides a contact for questions while the relevant trades are brought together around the work you have accepted.
For a Wandsworth home, that coordination can connect kitchens, bathrooms, carpentry, flooring and decorating within one project. The practical benefit is a shared reference for the installations and their surrounding details. The client can discuss a room decision with a project contact who follows the accepted work, rather than having to reconstruct the relationship between each task every time the next trade reaches the room.
The connection starts before the work is booked
Our home refurbishment service begins with a no-obligation site appointment. We confirm the time by email or text, discuss the requirements and record photographs and detailed measurements. The selected rooms and their connections are considered together, including retained fittings and areas outside the project. This provides the basis for describing the installation and finishing work across the home in writing.
We identify visible preparation needs and accessible services relevant to the proposed changes. Where a background is concealed, the inspection limit is explained before a repair depending on that condition is confirmed. Those findings matter to coordination because they establish the work the project manager will monitor. The accepted quotation becomes the reference for the practical tasks, products and room boundaries throughout the approved refurbishment.
Wandsworth context supports an individual room brief
The council’s Wandsworth Town Conservation Area Appraisal describes predominantly Victorian residential buildings with pockets of earlier Georgian houses and contemporary flats within mixed-use developments. That townscape description concerns the named appraisal area; it does not establish how a particular interior has been altered or its present condition.
Our Wandsworth refurbishment work follows the property we survey. Different rooms may contain fittings and finishes renewed at different times, which are recorded according to their actual condition and the proposed work. The project is organised around those findings and the accepted installations, keeping the relationship between retained areas and new work visible across the relevant trades.

What the project manager is monitoring
After quotation approval, we discuss any remaining points, agree a suitable starting date and assign the project manager. They oversee the agreed work and are available to address queries during the service. The role connects the practical installation and finishing stages included in our refurbishment, with the written work and supply responsibilities providing the reference for questions as they arise.
This can involve several details within the same room. A kitchen background repair, the agreed plumbing or electrical alteration and the cabinet installation need to be considered together before the final surfaces are completed. The project manager coordinates the relevant stages so the room decisions are shared. The client has a contact for the relationship between those tasks, not just separate descriptions of fitting and painting.
Kitchen coordination reaches beyond the cabinets
The common reference also makes a selective project easier to understand. A client might include kitchen fitting, hall flooring and a bedroom wardrobe while retaining the bathroom. Those are three installations with different preparation and finishing requirements. We identify the work for each area and the connections between them, then monitor those accepted tasks through the project contact. A question about the hall’s new skirting can be considered with the floor and doorway work, while the retained bathroom remains outside the installation brief. The amount of coordination follows the actual services being provided and the places where their practical work meets.
Our kitchen service can include removal, preparation, agreed service alterations and fitting of cabinets, worktops and appliances. Tiling, flooring and decoration can be added where specified. Product supply and retained appliances are identified in the quotation. This makes the practical installation and its visible surroundings part of the same room brief, including the details the fitter and finishing trades need to share.
If the kitchen floor is also changing, the relevant levels and edges are considered with the cabinetry and adjoining doorway. A retained hall covering remains distinguished from the new installation. The project manager monitors the accepted fitting and surrounding work across those connections. Questions about a threshold can therefore be considered with the floor and door details it affects, keeping the room boundary from becoming an undefined gap between services.
Bathroom fitting brings its own connected tasks
A bathroom refurbishment can involve removal, first-fix work, background preparation, tiling, suite fitting and joinery. Vanity assembly, pipe boxing and specified accessories can be included with decoration of the untiled surfaces. The project manager follows the room decisions and approved tasks through those stages, so the practical fittings and the surrounding finish are considered within the same accepted bathroom description.
Where a bathroom and kitchen are both being replaced, we discuss the facilities affected and the access between them. The actual property and available rooms shape the arrangements. The project manager provides the contact for questions about the sequence and planned service interruptions, with the fitting work defined by each room’s requirements. Several services can be coordinated together without implying that every existing installation in the property is being replaced.
Flooring and carpentry join the rooms together
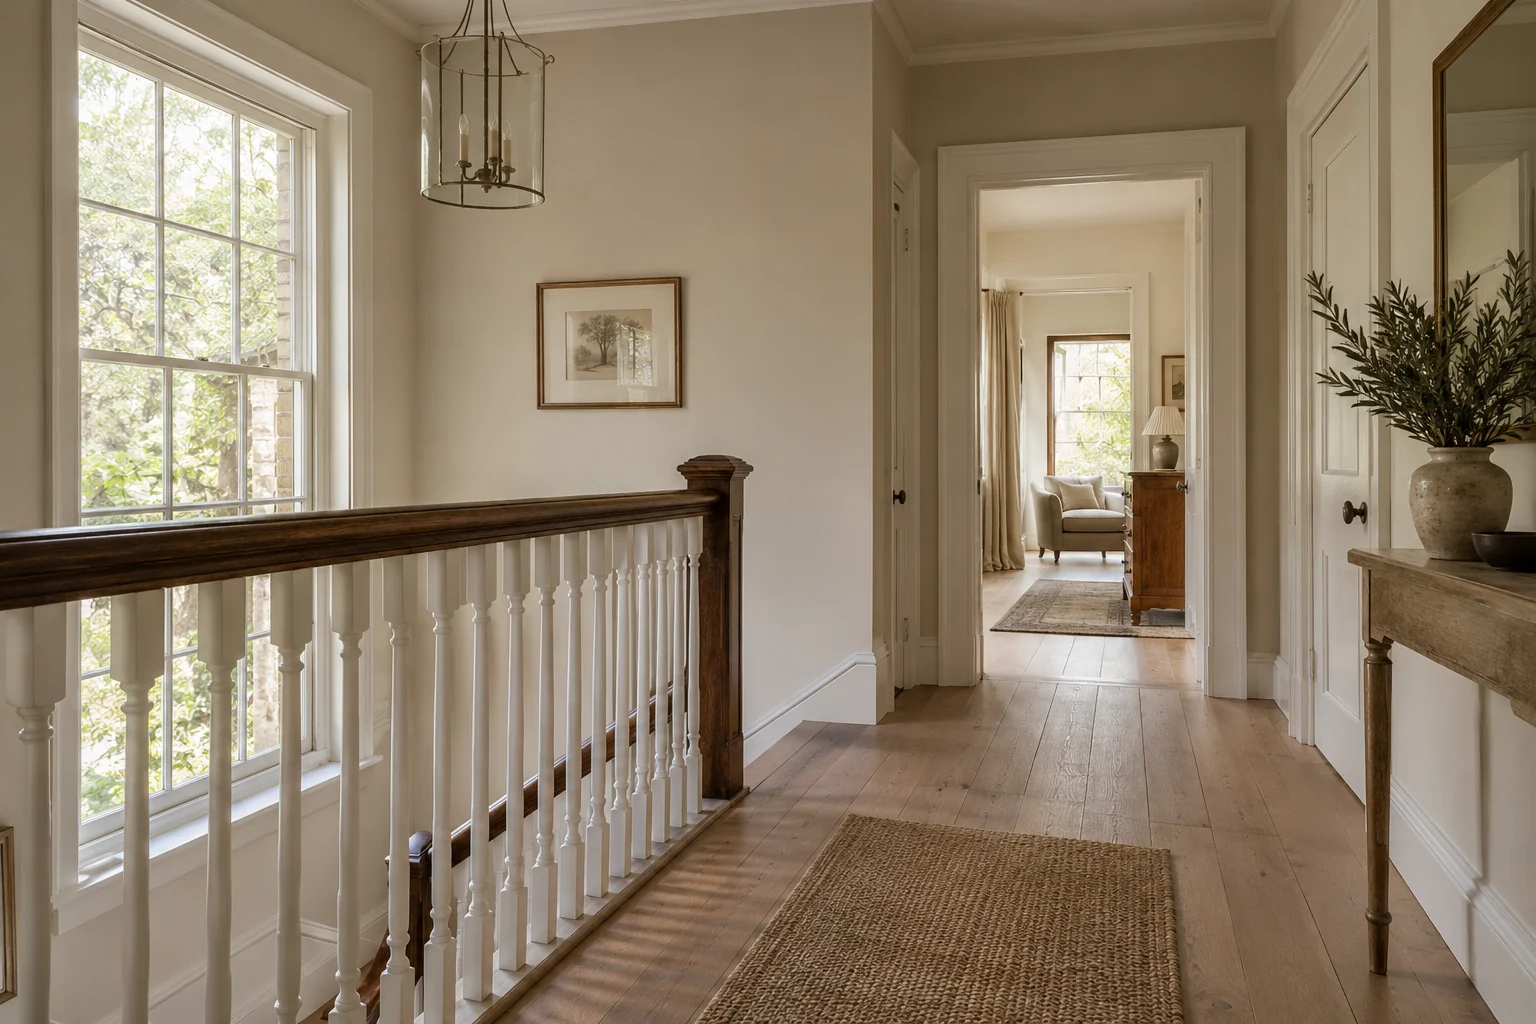
Our flooring service includes fitting and related preparation, with thresholds and associated timber details recorded where agreed. Door clearances and retained fitted items are considered with the selected covering. These connections can cross a room boundary, so the floor installation benefits from the same accepted decisions as the carpentry and any kitchen or bathroom work meeting it.
Fitted cupboards, wardrobes, shelving and agreed door or trim work can be provided through our carpentry service. Their surrounding making good and decoration are identified alongside fitting. A retained door beside new storage may receive preparation and paint while another item stays outside the work. The project manager monitors those distinctions within the approved quotation, keeping new installations and retained elements clear for the relevant room stages.
Small decisions can affect more than one service
A change to a fitted cupboard can affect its wall preparation, nearby skirting or the surfaces receiving decoration. A different appliance can alter the kitchen fitting requirements. We discuss the revised tasks and explain any additional cost for agreement before those changes extend the project. The practical relationship between services is considered when the change is described, rather than allowing a new product decision to pass silently into another trade’s finish.
Decoration follows the room work it completes
Our decorating service can complete the specified walls, ceilings and woodwork, with plastering and preparation included where required. These tasks are considered with new fitting and retained features. A replacement door frame and local wall repair, for example, need a defined surrounding finish. The project manager monitors the relevant stages so the decorative work follows the installation details accepted for that area.
The extent of decoration remains clear. A kitchen project may include the entrance returns and ceiling while a separate living room remains outside the work. A broader refurbishment can name additional rooms and their surfaces. Identifying those areas in the quotation gives the client and trades a shared reference for what receives preparation or paint, with the work at the edges described rather than assumed.
Keep supply and separate responsibilities visible
Your written quotation sets out labour, materials, inclusions and exclusions and identifies products supplied separately. We describe the practical work we undertake and the relevant responsibilities around the project. Where supplied design information or separately appointed work affects the installation, that relationship is considered in defining our tasks. The project manager’s role follows the approved refurbishment rather than an assumption that every possible service or advisory role is included.
This is useful when the client supplies selected fittings. The product and our fitting responsibility are recorded with the room and the preparation it affects. Questions can then be discussed against the accepted description, with any revised work explained for agreement. The same reference applies when further findings change an assessed repair, keeping coordination tied to specific tasks and costs rather than a broad promise that everything will be taken care of.
Review the completed rooms through the same accepted work
At completion, we review the installations, repairs and finishes against the quotation and agreed changes. Cupboard operation, floor transitions, door details and decorative surfaces are included where relevant to the commissioned work. Outstanding items are discussed through the project contact, with relevant supplied product and installation information passed on where applicable. The connections between services remain part of that review where they appear in the accepted description.
The client receives a refurbishment whose practical fitting and finishing have been considered together, with an identified contact while that work is carried out. The service can cover selected rooms or a wider interior, according to the property and brief agreed. To discuss the installations and trades needed for your home, arrange a site survey and we will define the work and explain the next steps.
Local context sources: Official local source