
RIGHT BUILD GROUP JOURNAL · SHOREDITCH
Shoreditch Office Refurbishment: Connecting Repairs, Floors and Decoration
A workplace refresh involves the meeting points between trades as much as the final paint colour. We describe the practical service and the areas agreed before booking.

An office refresh can involve several practical trades before the new interior is ready to use. Damaged plaster may need repair, a floor may be replaced and door or storage work may affect the surfaces being decorated. Right Build Group brings these tasks together within an agreed commercial interior brief. Our commercial decorating service can be coordinated with fitting and repairs, so the project describes the room work around the final finish as well as the paint itself.
For a Shoreditch workplace, we start with the areas you want improved and the fittings and room uses that remain. We discuss access and the work space available, then record measurements and visible condition. The written quotation sets out our responsibilities before booking. The client receives a practical refurbishment service with the relevant trade connections considered, rather than separate room changes whose edges are left for someone else to resolve.
Survey the existing workplace before defining the job
We arrange a no-obligation appointment and confirm it by email or text. Our surveyor discusses the requirements and photographs and measures the relevant areas. Existing doors, floor coverings, fixed storage and other retained items are recorded alongside the proposed work. The visit establishes which rooms or surfaces are included and what visible preparation is needed, providing a basis for the written repair, fitting and finishing description.
Occupied and vacant areas are considered for the actual premises. We discuss the route for materials, the space needed for working and access to the areas remaining in use. Those arrangements follow the project rather than a standard promise of uninterrupted business activity. The client and project contact can then refer to the same defined work areas as preparation and installation proceed through the agreed interior.
Shoreditch’s industrial history is context for an individual survey
Hackney Council describes South Shoreditch’s association with the furniture and printing industries, which reached their height in the mid-to-late nineteenth century. Many surviving buildings in that named area originated from, or were used by, those trades. This history does not identify the current condition or layout of an individual office.
Our Shoreditch interior work is based on what the property needs now. We record the room dimensions, visible surfaces and retained fittings and consider relevant information supplied for the proposed changes. An existing workplace can contain later flooring and joinery alongside earlier details, which are assessed through their actual condition and the work requested. The refurbishment is described through those findings and decisions.
Define the repairs behind the decorative finish
Our services include plastering and surface preparation alongside painting. We can assess visible damage and include the agreed repairs before the specified finish is applied. Wallpaper removal, preparation of timber and other room tasks are recorded where needed. This identifies what we undertake beneath and around the final colour, giving the decorating a clear relationship to the existing walls, ceilings and woodwork.
Where an old fitting or covering conceals the background, we explain the inspection limit. A repair quantity that depends on removal is distinguished from the preparation established at the first visit. If further findings change the work, we describe the additional task and cost for agreement. The client can see how the room requirement has developed without the repair becoming an undefined addition to a broad decorating label.
Connect floor replacement with the room’s timber details
Our flooring service covers fitting and related preparation for commercial spaces as well as homes. Selected coverings are considered with the assessed base and the agreed room use and specification. We record the areas being fitted and their thresholds and edges, identifying retained coverings separately. This brings the floor into the interior project as a practical installation, with preparation and fitting responsibilities clear before booking.
Doors and skirting can be affected by the selected floor and its installed level. We assess those details with the covering and include agreed timber work where required. The carpenter and floor fitter then follow the same room decisions. The client receives a floor description that considers its visible boundaries rather than a fitting figure that leaves the doorway and adjoining woodwork outside any defined responsibility.
Work at a room entrance
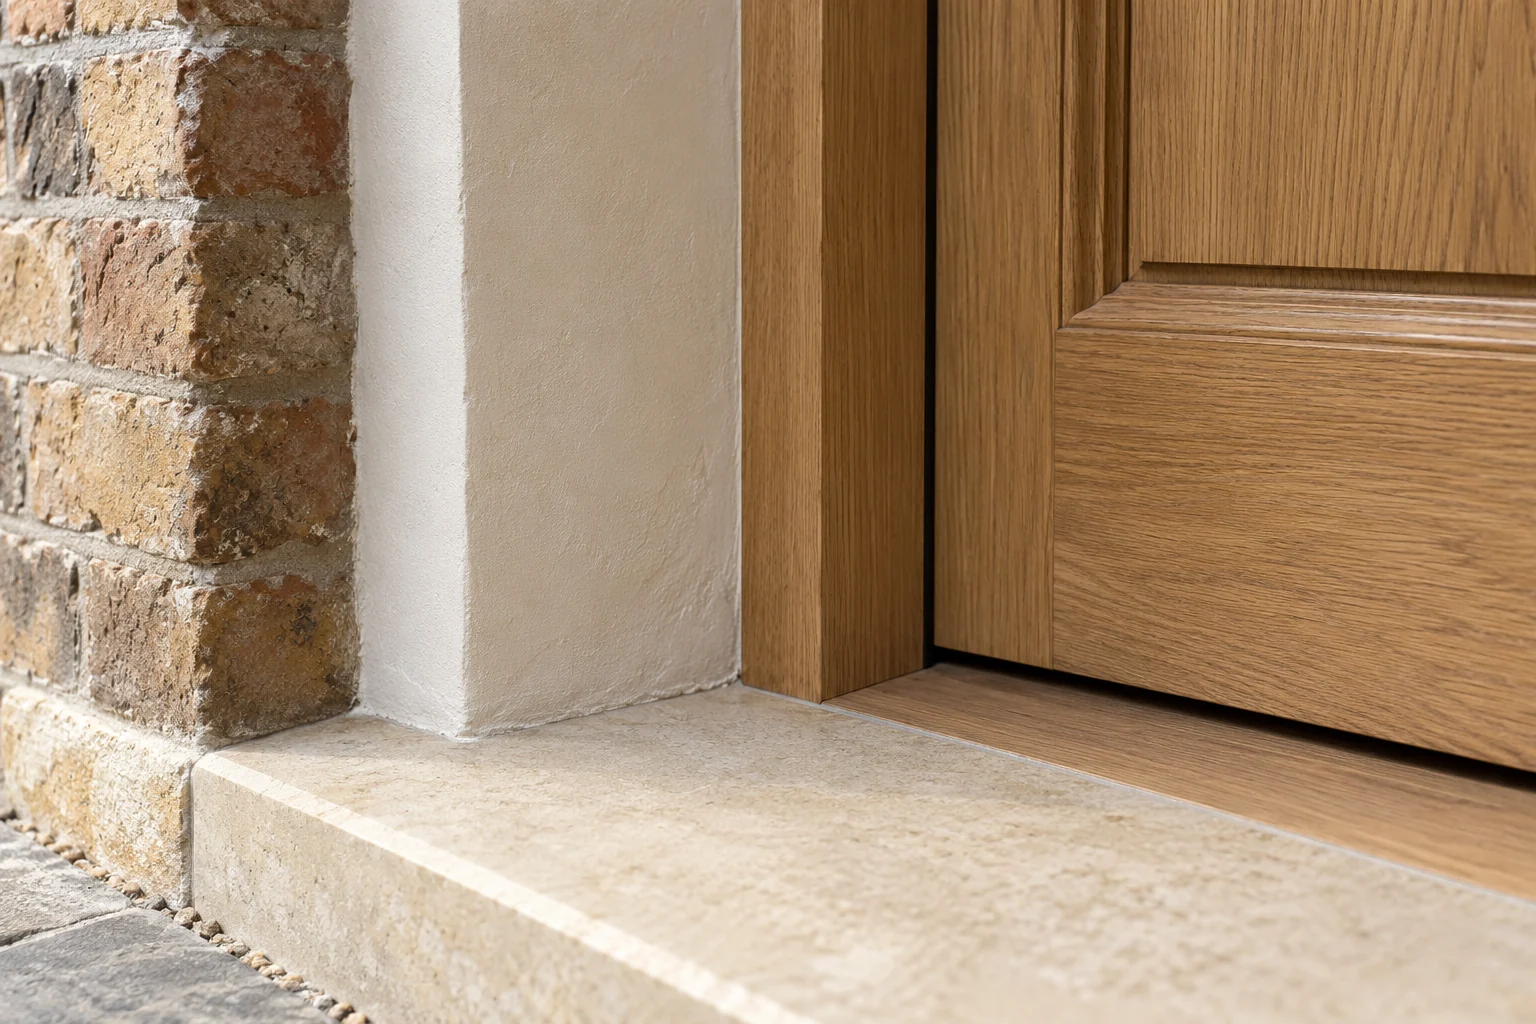
The entrance can be a useful way to describe the office improvement as one joined piece of work. We record the door, frame, floor edge and the wall returns on either side, then identify which items are fitted, repaired or decorated. If the corridor covering stays, its edge is recorded with the new floor and threshold. The review can follow those same details around the opening: the door work, transition, local making good and painted surfaces included, rather than a general statement that the office and corridor have been refurbished.
For an office room receiving a new covering while the corridor remains, we record the meeting point between the two areas. The brief can identify the threshold, relevant door work and the preparation or decoration around the frame. Retained corridor surfaces are distinguished from the work being completed. This allows the entrance to be reviewed with the room installation, with the actual fitting and finish described before the covering is installed.
Include fitted storage and carpentry where it is part of the improvement
Our carpentry service includes fitted cupboards, shelving, doors, frames and timber trims. These items can be considered for the measured workplace areas and included with surrounding making good. The quotation identifies the fitted items and materials and the finish we undertake around them. The project can therefore connect useful storage or doorway changes to the floor and decorative work in the same room.
We distinguish retaining a fitted item from refurbishing it. Existing cupboards may remain outside our work, while nearby skirting is replaced and a door is prepared and painted. Those are separate tasks and are described accordingly. This is useful to the business client because the room can receive selected improvements without every retained installation being implied as renewed or every surface being included in the decorative work.

Give the finishing trades the same room boundaries
The specified walls, ceiling and woodwork receiving decoration are identified alongside the fitting. A replacement door frame may need local plaster repairs and preparation before the surrounding wall is finished. New shelving may meet an existing skirting or decorated return. These connections are considered with the practical work, allowing the installation and final finish to follow one accepted description of the room.
Selected adjoining areas can be included without extending the brief to the whole premises. For example, the work might include a meeting-room entrance and local corridor making good while other office areas remain untouched. We record the actual surfaces and tasks, with exclusions clear. The client can then understand the area being improved and the work at its edges, rather than interpreting a general instruction to finish the office.
Explain products and responsibilities before booking
Your written quotation sets out labour and materials and describes our repair, fitting and decorative work. Products included in the quotation are distinguished from items supplied separately, with exclusions identified. This helps establish the actual responsibility for the selected covering, joinery and surfaces. The client can review the practical service before accepting it, including the preparation and surrounding details connected to the installation.
A change to a fitted item or floor product can affect other tasks in the room. We discuss the revised work and additional cost for agreement before it extends the project. The same applies where further findings alter the background repairs. The written description remains the reference for the installation and finishing trades, keeping the accepted room decisions visible as the work progresses through the workplace.
A project manager for the fitting and finishing stages
For the booked office work, we agree start arrangements and appoint your project manager. The contact coordinates the floor, doorway and decorative tasks specified and addresses questions about their connections. The role connects the relevant stages of repair, flooring, carpentry and decoration within our work. A question about a door edge or local wall repair can be considered with the fitting and finish it affects, rather than passed between separate room descriptions with no clear project contact.
Access and the use of retained areas remain part of the practical discussion. We consider delivery routes, available work space and the parts of the premises still in use. The arrangements reflect the actual project and information supplied for the building. Your project manager provides the contact for questions about the sequence and planned interruptions associated with the approved installation or repair work, without an assumed promise that all business activity continues unchanged.
Review the workplace through the work commissioned
At completion, we review specified repairs, floor areas, fitted items and decorative surfaces against the accepted quotation and agreed changes. Retained areas remain distinguished from the new work. A threshold or making good at a door remains part of the review where included. Outstanding details are discussed through your project contact, with relevant supplied product, material or installation information handed over where applicable.
The resulting service can be limited to one room or bring several selected areas together through the same practical approach. The amount of work changes, but the value of recording preparation, fitting and finish remains. To discuss the improvements for your business interior, arrange an on-site appointment. We will assess the rooms and the connections between trades and explain the defined work we can undertake for your premises.
Local context sources: Official local source