
RIGHT BUILD GROUP JOURNAL · HAMPSTEAD
Decorating Around Retained Cornices and Joinery in Hampstead
A fresh room finish can keep the details that give the interior its character. The work starts by recording retained features and defining the preparation around them.
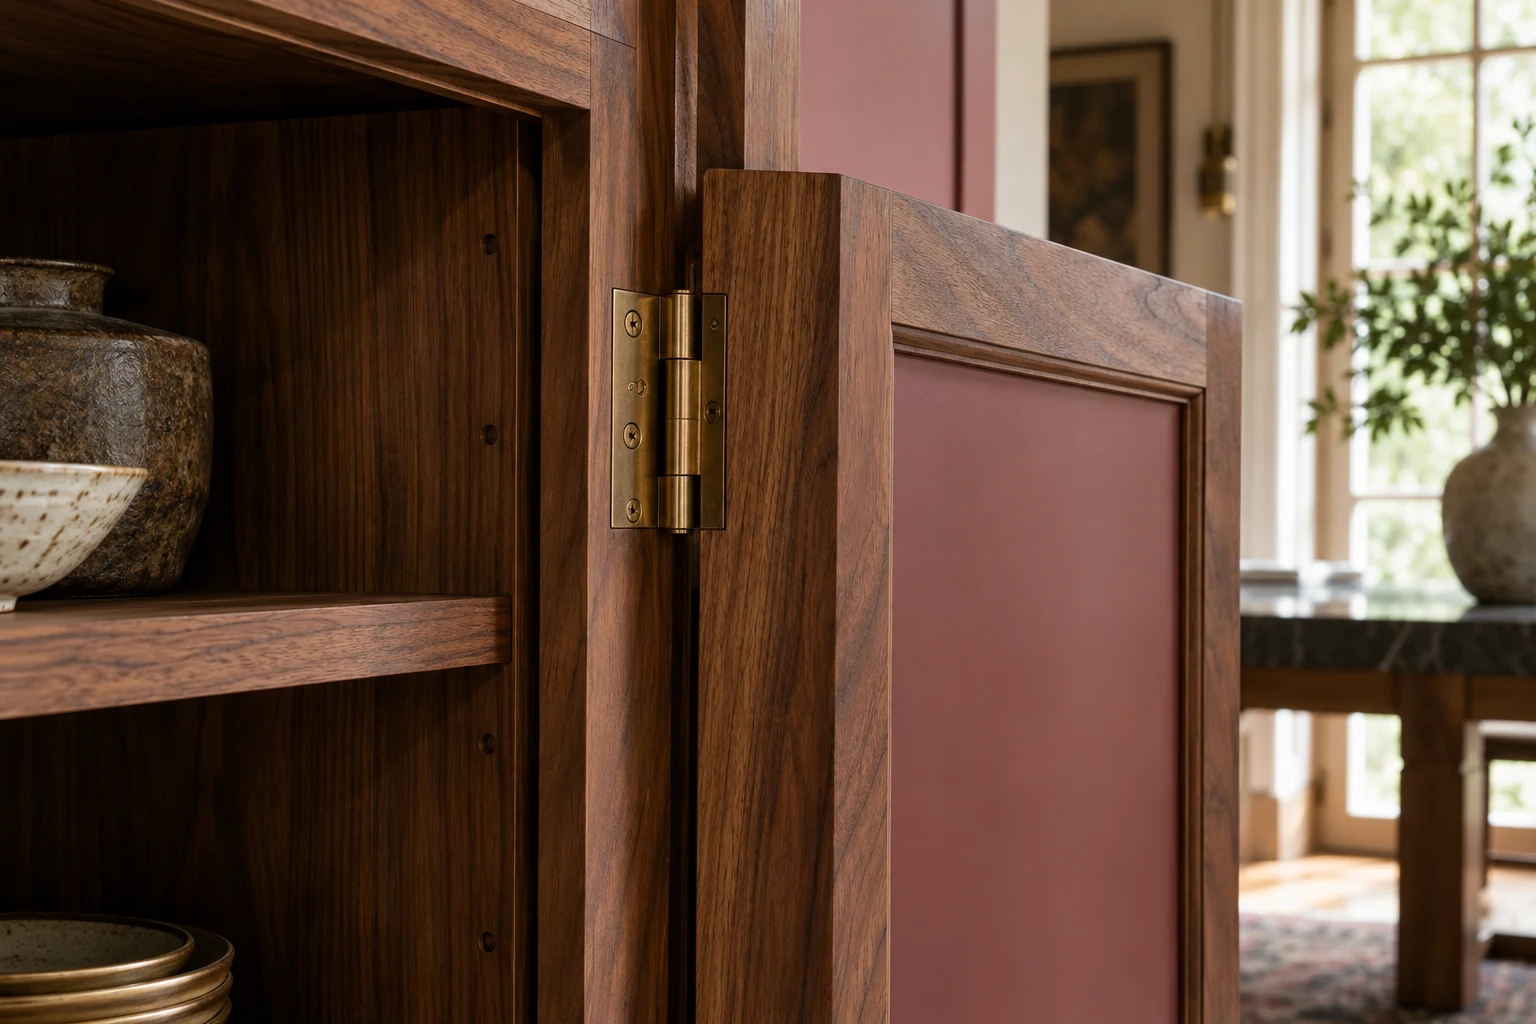
A room can receive a fresh decorative finish while keeping the cornices, doors and window woodwork that belong to its existing interior. The practical work starts by identifying those features and the surfaces around them. At Right Build Group, our decorating service can combine preparation, plaster repairs and specified timber finishing, with retained details recorded alongside the areas being renewed.
For a Hampstead home, the brief may be selective: the walls and ceiling are changing, the cornice remains and the existing doors or window surrounds receive an agreed finish. We discuss those decisions on site and describe the tasks in writing. This gives the client a room improvement with defined preparation and decorative boundaries, rather than an instruction to repaint everything while leaving the treatment of existing details unclear.
The retained features are part of the first discussion
We arrange a no-obligation survey and confirm the appointment by email or text. Our surveyor discusses the result you want, photographs the relevant room areas and takes detailed measurements. Cornices, doors, frames and other details staying in place are identified with the walls and ceiling. We consider the visible condition and the preparation apparent around those features before setting out the work we can undertake.
The distinction between retaining and decorating an item is made clear. A cornice may remain untouched while the adjoining surfaces are finished, or it may be included in the agreed preparation and painting. A door can similarly stay in position but receive a new decorative finish. The quotation identifies those responsibilities, so the client can understand what we will do to each specified element and what remains outside the work.
Visible condition and further findings
We assess what can be seen during the appointment and explain limits where old coverings, fittings or other layers conceal the background. The preparation described in the quotation follows those findings. If further removal establishes a repair need that changes the tasks, we explain the additional work and cost for agreement. This keeps the room brief connected to actual condition rather than an assumption that every retained feature or surrounding surface has already been fully inspected.
Hampstead context without treating every room as the same
Camden’s Hampstead Conservation Area Statement identifies Nos. 1–4 Holly Bush Hill as listed mid-eighteenth-century cottages. The description concerns that named group. It is not evidence that a cornice or door in another home is of the same date, condition or status.
Our Hampstead refurbishment work is therefore defined through the actual rooms and proposed changes. We record existing features and consider relevant information affecting work on them. The decorative brief can then identify surfaces to prepare, details to retain and any task needing a separate assessment before it is included. The locality provides context, while the site visit establishes the practical work being discussed for your interior.
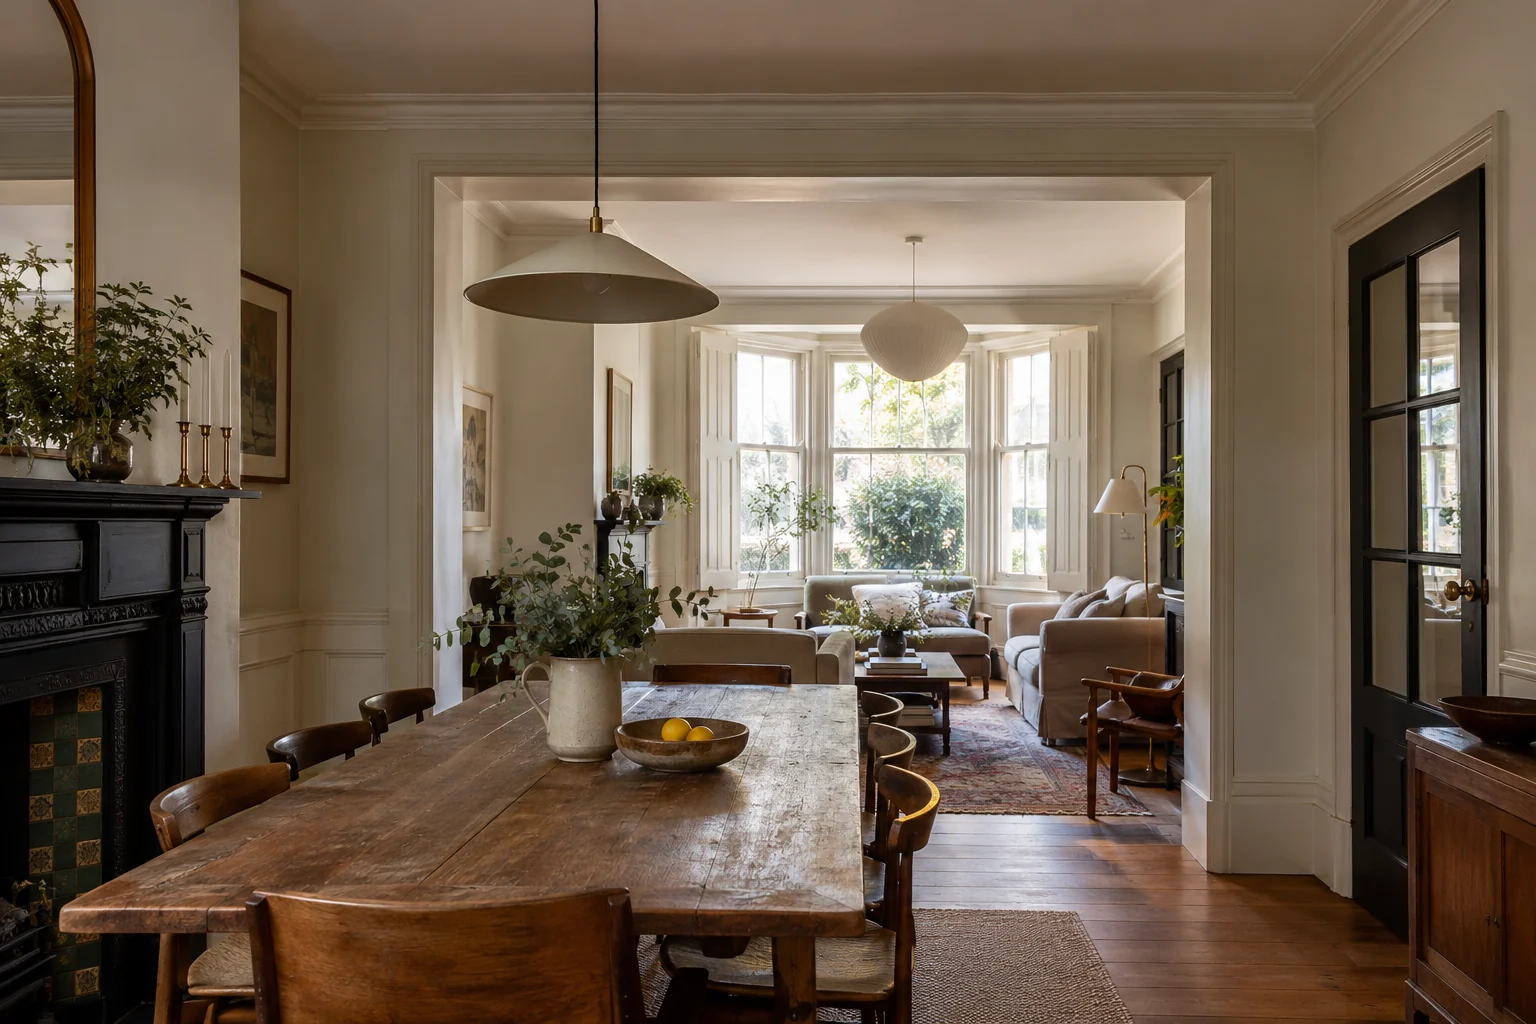
Connect wall repairs to the ceiling and cornice edges
Our services include plastering and surface preparation alongside painting. We can describe local repairs and making good around the specified walls and ceiling before the agreed finish is applied. The work at the edge of a retained cornice is considered with those surfaces, including the extent of preparation included. This gives the room a clear repair and finishing brief instead of treating the final colour as the whole service.
Where coving repair or replacement is proposed, it is identified as a specific task for assessment and agreement. Keeping a feature and replacing it are different parts of a refurbishment, and our quotation distinguishes them. We describe the work we undertake and the elements staying in place, allowing any related wall or ceiling preparation to follow the same accepted decisions about the room.
Define the decorative areas rather than the colour alone
At the wall-to-cornice junction, the brief distinguishes preparation of the wall from any work on the cornice itself. Around a window, the painted frame, sill and surrounding wall can likewise be separate items. We identify those surfaces together so the decorator has a clear reference for where preparation and each finish are included. The completion discussion can then refer to the actual wall edge, retained moulding and specified woodwork, with untouched features distinguished from surfaces we have repaired or decorated.
A wall finish and the finish of a ceiling or timber item can involve separate preparation. We identify the surfaces receiving work and the specified finish for them, including retained elements being decorated. Where only one room is being improved, the quotation does not automatically extend to the hall or adjacent rooms. Selected adjoining surfaces can be included, with their boundaries recorded so the client can see the actual extent of the decorating.
Doors and window woodwork have their own preparation
Our decorating service includes agreed doors, frames, architraves, skirtings, window frames and sills. Existing surface condition and the finish being commissioned inform the preparation described for those items. We can bring that timber work together with the wall and ceiling decoration, including making good around new fitting where relevant. The quotation identifies what is included rather than assuming every piece of woodwork in the room receives identical treatment.
Retained joinery can also meet new storage or other carpentry. Our carpentry service includes fitted cupboards and shelves and agreed doors or timber details. Where those installations form part of the improvement, the preparation and decorative work around them are considered with the retained room features. The client receives a quotation describing the new fitting and its surroundings, with the work on existing woodwork separately clear.
A practical distinction within one room
The brief might include painting an existing door and frame, keeping a separate fitted cupboard outside the work and preparing new skirting at a repaired wall. We record each item according to its actual task. The fitter and decorator then have the same distinction between new, repaired and retained elements. At review, the client can refer to the door finish or replacement skirting as part of our work without assuming an untouched cupboard was also being refurbished.
Bring decorating into the wider room installation
If the project includes new flooring, our floor fitting service can be coordinated with door clearances, thresholds and skirting. Preparation and fitting are identified alongside the decorative surfaces affected. The floor can remain where that is your brief, with the work around retained coverings described. This keeps the room improvement focused on the installation and finish you want, rather than turning decoration automatically into a whole-interior replacement.
A larger refurbishment can involve the same decisions across several rooms, with kitchen or bathroom installations, carpentry, floors and decorating brought together. Retained cornices and joinery remain recorded within each area’s brief. The room work is then coordinated around those actual features and the new installations, with the extent of preparation and finish visible for the client before the project is approved.

The written quotation describes what receives work
Your proposal sets out labour and materials, preparation, fitting where included and the decorative tasks we undertake. It identifies retained elements, product supply arrangements and exclusions. This allows the finish of a door, the preparation around a cornice and the painting of the room surfaces to be considered together, with each part described rather than hidden inside a broad room-decorating label.
A later request to include another timber item or change a retained feature is discussed as a change to the accepted work. We explain the additional tasks and cost for agreement before extending the job. The same approach applies if further findings alter the repairs needed on a wall or ceiling. The client and project contact can keep referring to the same written description as the practical work develops.
A project contact through preparation and finishing
We agree the start arrangements after you accept the quotation. Your assigned project manager follows the repair and decorating stages and provides the contact for questions about the retained details. In a room with retained details, preparation, any new carpentry and final decoration need to follow the same decisions. Your project manager connects those stages and provides the contact for questions about the surfaces and timber items included, including the work at their meeting points.
We discuss working areas, material routes and the rooms remaining in use. An occupied living room and an empty bedroom have different practical arrangements, which are agreed for the actual project. The sequence reflects the fitting and finish commissioned, including the retained elements around them. Where several rooms are included, the project manager monitors the approved tasks across those spaces rather than leaving the boundary work between separate trade discussions.
Review the finished room through its agreed details
At completion, we review specified surfaces, joinery and repairs against the accepted quotation and agreed changes. The preparation or finish undertaken on retained items remains distinguished from untouched features and new installations. Outstanding details are discussed through your project contact, and relevant supplied product or material information is passed on where applicable. The review concerns the actual room work rather than a general claim that every existing feature has been restored.
A carefully defined decorative project allows an interior to change while keeping the features you have chosen to retain. The work can remain limited to a single room or be coordinated with a broader refurbishment, with the surfaces and fitted details clearly recorded in either case. To discuss that approach for your home, book a site appointment and we will assess the preparation, repairs and finishing around the retained features together.
Local context sources: Official local source