
RIGHT BUILD GROUP JOURNAL · BALHAM
A Balham Bedroom with Fitted Wardrobes and a Complete Interior Finish
Bedroom contents lead the wardrobe proposal: hanging space, shelves and enclosed storage, measured with the doors, floor and decorative finishes around them.
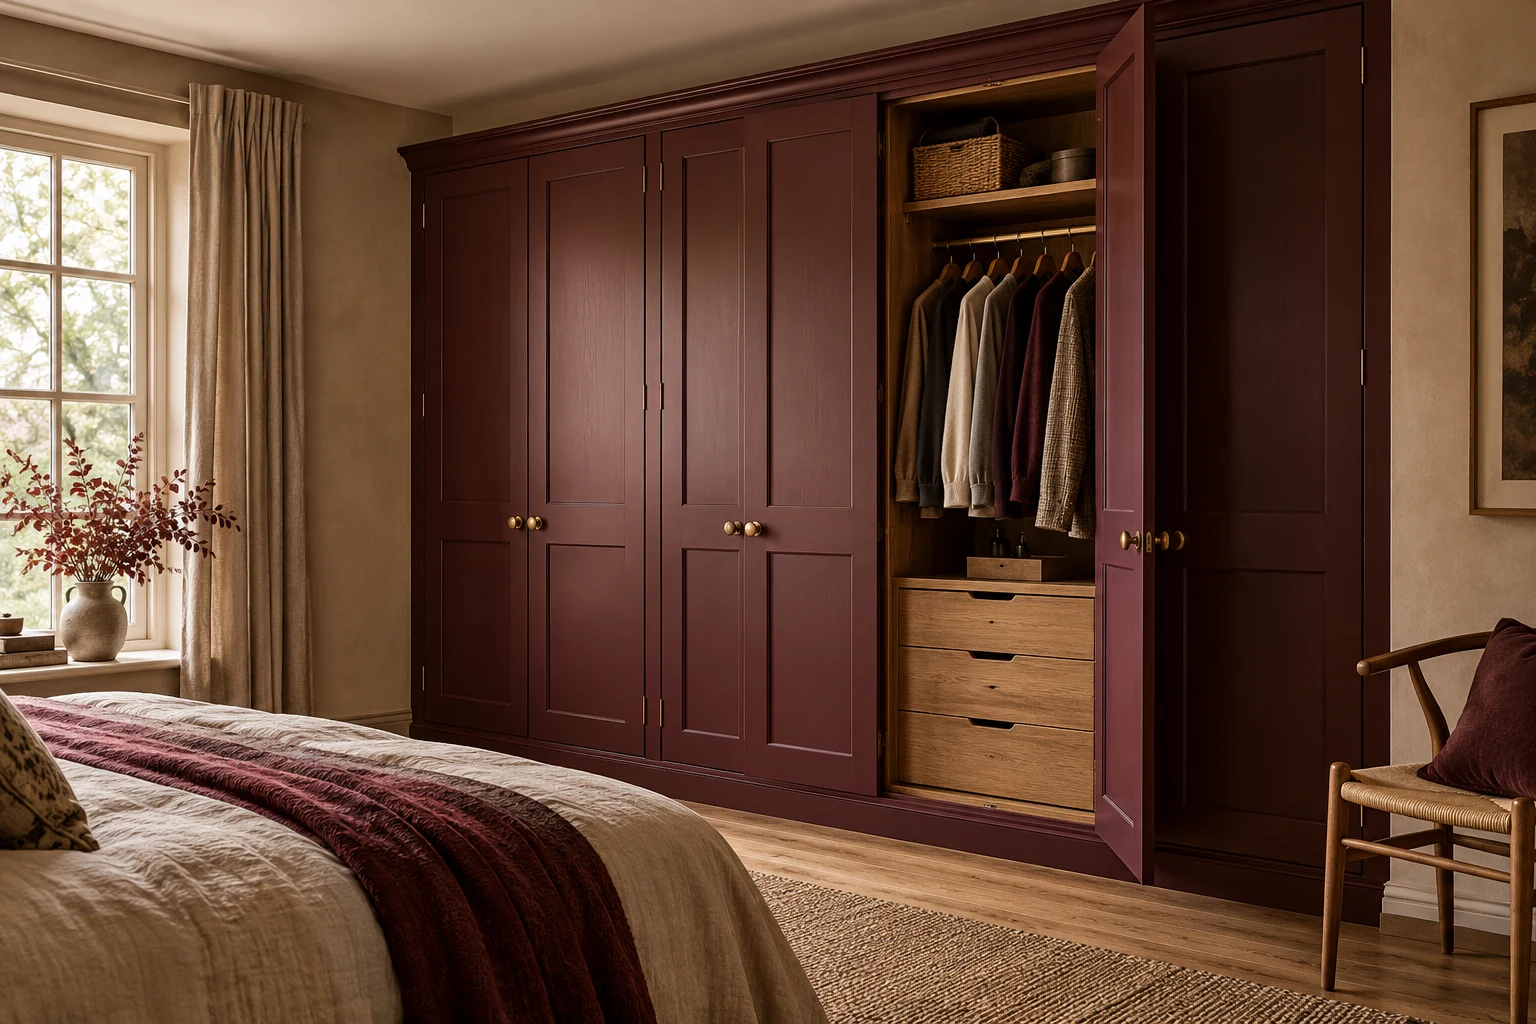
A bedroom storage project often starts with what no longer fits comfortably in the existing furniture. The next questions concern the room: where the new wardrobes will stand, what floor and timber details will remain and which surfaces should be refreshed around the installation. Considering these subjects together gives the project a practical purpose and a clear finish, rather than treating the wardrobe as the only item that matters.
Right Build Group provides fitted wardrobes and bespoke storage alongside related interior repairs and decoration. For a Balham bedroom, we can discuss the furniture and the room work in one survey. We measure the actual space, develop the agreed item and describe the fitting and surrounding surfaces included in the service. A project can remain limited to that bedroom or form part of broader improvements where requested.
Begin with the contents and the way the room is used
Wardrobe requirements are more useful when they describe what needs storing. Hanging space, shelves and enclosed storage serve different everyday needs, and the available wall area must be considered with the room openings. We discuss those priorities before developing the item, including furniture or fittings the client wants to keep elsewhere in the bedroom.
References can explain the appearance you prefer, but the practical proposal is developed for the actual site. Our carpentry service can work from your design or images and prepares a sketch or two-dimensional drawing for review from the room measurements and requirements. Material, finish and fittings are agreed before construction, giving the storage a defined relationship to both its contents and the bedroom around it.
Measure the bedroom beyond the wardrobe wall
The on-site visit records relevant photographs and measurements and considers the openings, floor and retained timber details. A bedroom door, existing skirting or fitted item can affect the installation and making good. We discuss these features with the proposed storage rather than measure only an isolated rectangle where a cupboard might fit.
We also assess accessible wall and floor condition. An old wardrobe can conceal surfaces that will only become visible when it is removed. The quote distinguishes established preparation from those inspection limits, with any additional repair reviewed once its extent is known. That allows the client to understand the work around the new furniture without assuming either that hidden surfaces need no attention or that every concealed area will require replacement.
Balham context and the existing room
The council’s Nightingale Lane appraisal identifies a variety of architectural styles within that Balham conservation area, including the Arts and Crafts terraces of Bracken Avenue. This is local context for the different buildings in the named area. The bedroom installation is developed from the particular room and retained details assessed at the property visit.
Our Balham refurbishment service discusses the features you want to retain and relevant property information affecting the proposed work. Existing doors, mouldings or floors can remain within the brief while new storage and selected surfaces are completed around them. The quotation identifies those choices, giving the fitted furniture and decorative work a clear place within the actual interior.
Give the fitted item a proposal that can be reviewed
The furniture discussion records the intended divisions, openings, materials and finish. This helps distinguish a practical installation from a collection of separate preferences. If the requirement changes, the revised item needs to be considered against the measured room and the work already described. We discuss the effect on construction, fitting and price before a change becomes part of the approved project.
The same information supports the room finishing. If the wardrobe meets a retained wall or floor, the relevant junction and making good are identified alongside the item. If the bedroom will receive wider decoration, its surfaces are described too. The wardrobe divisions can distinguish hanging space from shelves and enclosed storage, with each part developed around the contents discussed. The room description then identifies the repairs and decorative surfaces around that fitted arrangement, including the existing timber and floor being retained.
Decide how the existing floor is treated
A useful bedroom floor may remain while new wardrobes are installed. We assess its accessible condition and discuss the fitting arrangement around the retained finish. If the project includes a new floor, our flooring service can bring preparation, fitting and agreed thresholds or timber details into the same room project.
The selected covering and furniture installation need their practical stages coordinated. We organise the floor and wardrobe fitting around the selected materials and preparation required in the bedroom. Your project manager connects the approved tasks and brings questions back where a decision is needed. A further floor repair or changed fitting detail is explained with its price implications before it becomes additional work around the storage.
Complete the wall and timber finishes around the wardrobes
Our painting and decorating service can include the specified walls, ceiling and woodwork, with plaster repairs and preparation where required. We discuss whether the work is limited to areas around the new furniture or extends across the bedroom. This gives the decorative service a clear extent rather than treating every surrounding surface as an assumed part of wardrobe fitting.
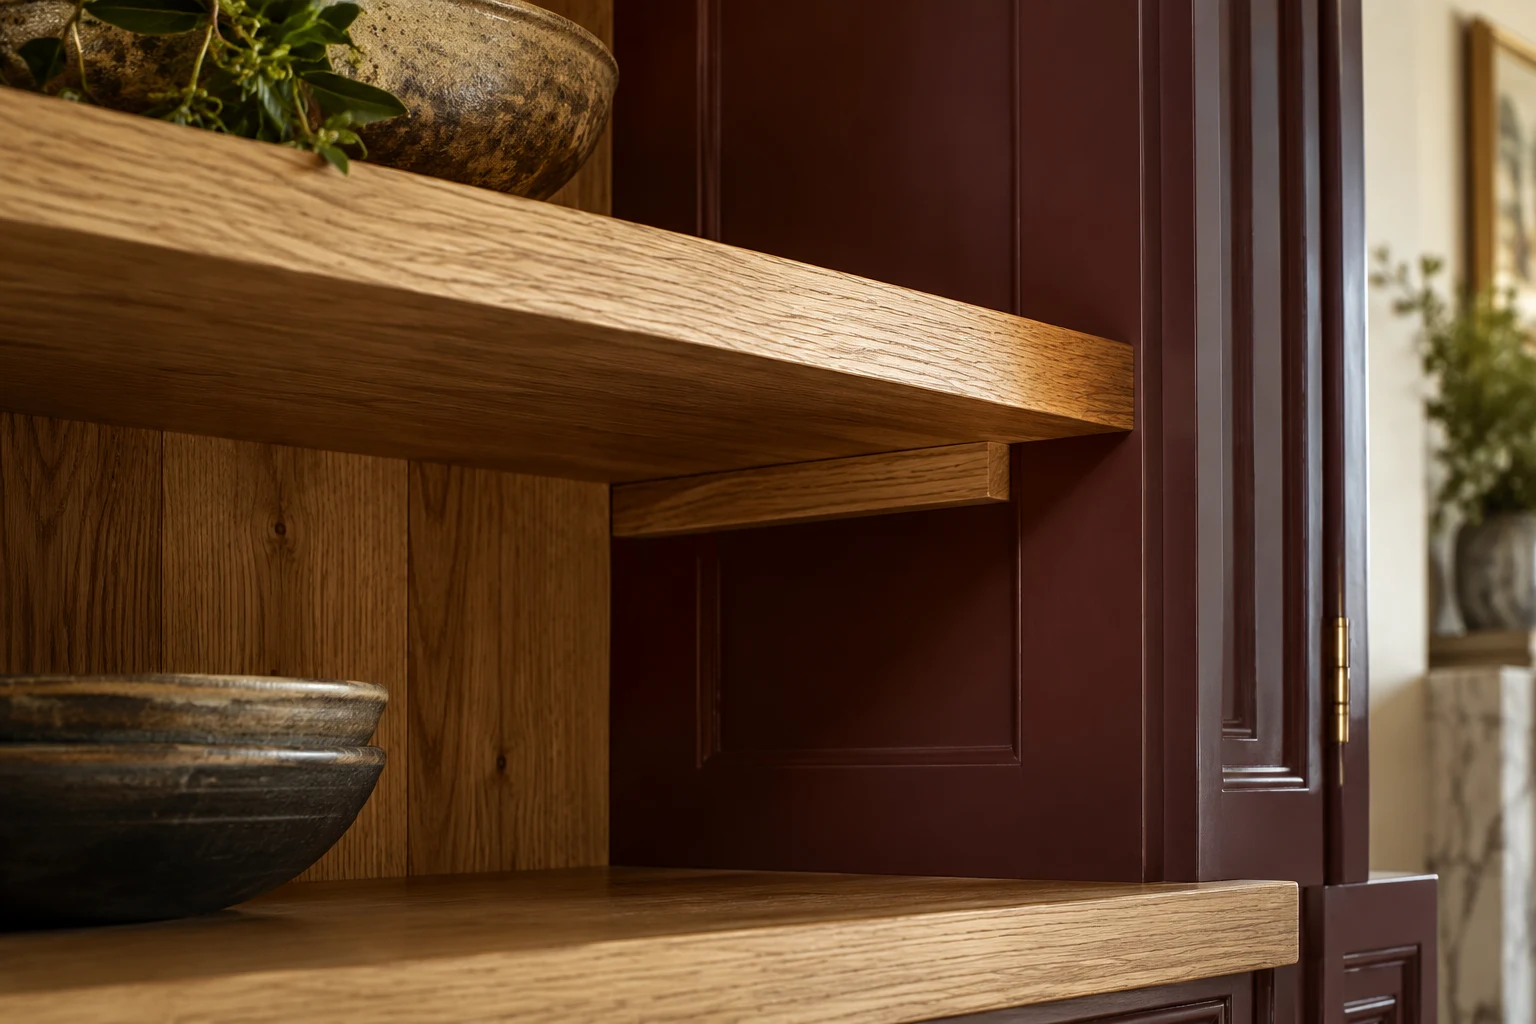
Existing doors and skirting can be prepared and finished where included. New carpentry can receive the agreed finish alongside them. If an old unit leaves a damaged wall or missing timber detail, we can describe that repair with the decorative work. The client then approves the wardrobe and the room completion together, without an uncertain list of small remaining jobs after the fitted item is installed.
A wardrobe proposal can change the rest of the room brief
For example, the client may want new wardrobes but keep the existing bedroom floor. We discuss the fitting around that retained surface and identify the timber details and local repairs included at the wardrobe wall. The decorative service might cover the furniture and that wall only. This is a focused storage project with a defined finish, leaving the rest of the room as agreed rather than assuming every surface needs renewal.
If the bedroom is also being redecorated, the wall, ceiling and woodwork areas are described alongside the furniture. The proposal identifies which existing doors or timber details receive preparation and painting, and which remain untouched. The wardrobes are reviewed within that broader room finish at completion. This gives the client a useful difference between ordering fitted furniture with local making good and commissioning a bedroom with its decorative surfaces completed too.
If the floor is being replaced as well, the covering and related preparation receive their own fitting description. We discuss its relationship to the wardrobe and room openings, including agreed threshold, door or skirting work. The project manager connects these stages to the furniture installation and decoration. The plan follows the chosen materials and actual room tasks, with any changed product considered against the work it affects.
Keep the item specification useful at review
The accepted storage proposal records the divisions, fittings, material and finish discussed for the item. This gives the completion conversation a practical reference beyond whether a new wardrobe looks attractive. Relevant door or cupboard operation and the surrounding surfaces are considered with that information. If an item still needs attention, we record the detail and follow-up alongside the other room work, keeping the furniture and bedroom finish within the same review.
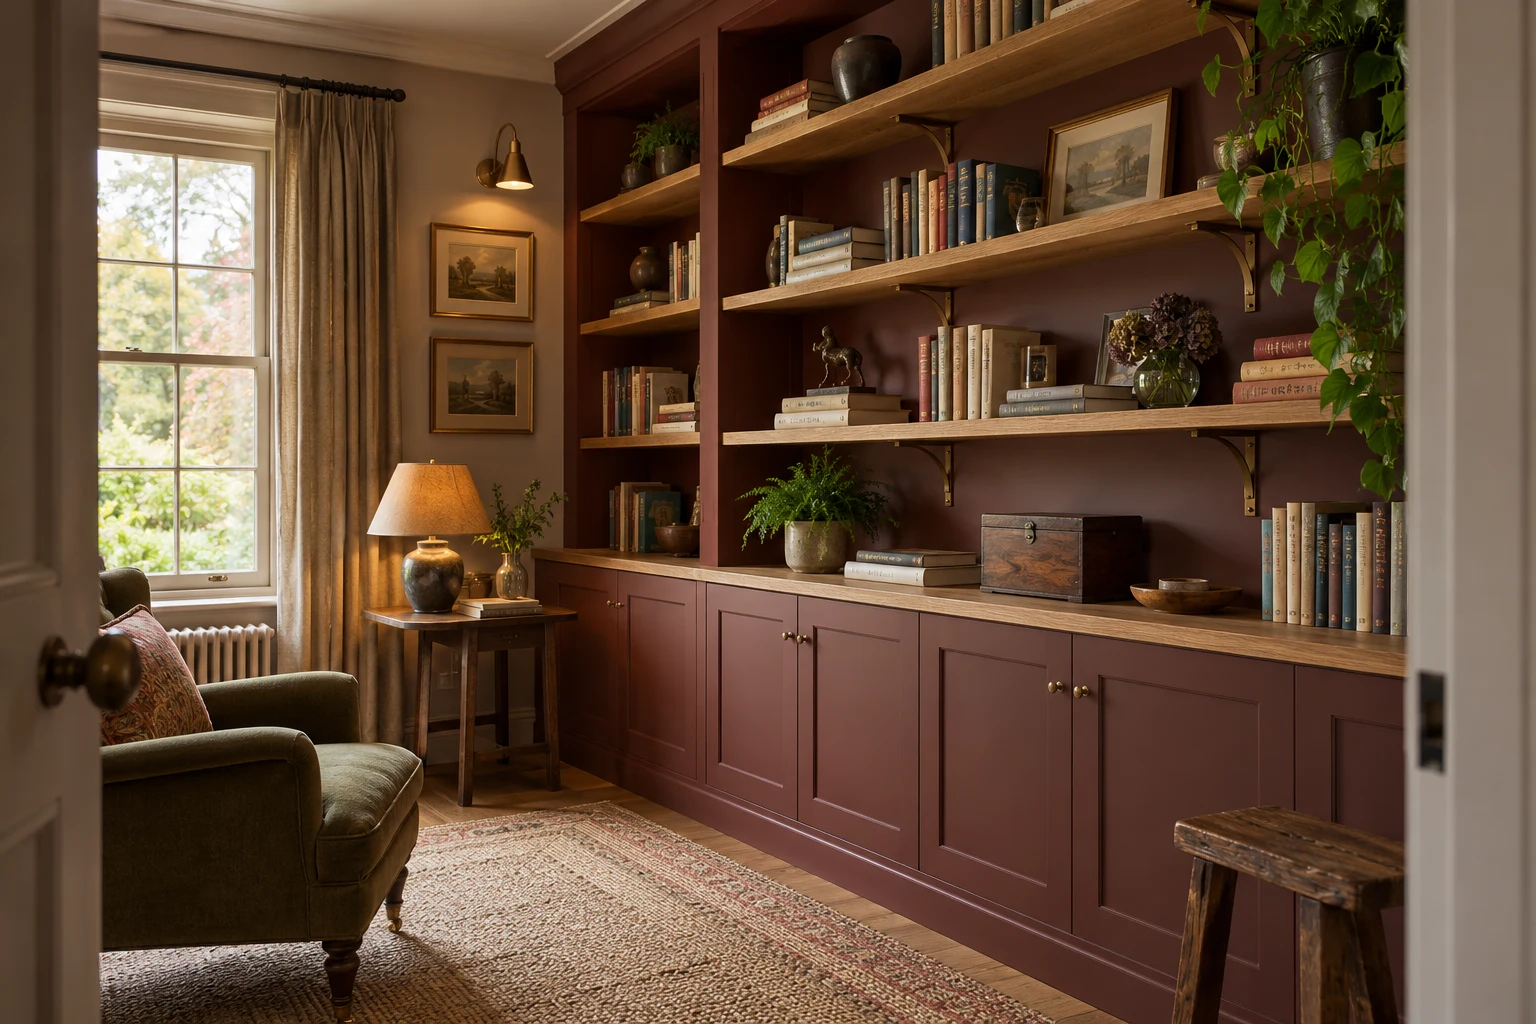
A wardrobe and a separate bookcase can serve different contents within the same bedroom. We discuss the intended use of each and describe its fitted elements and surrounding work individually. This lets the storage proposal develop around the client’s requirements, while the floor and decorative description still explains how the separate items belong within the completed room.
Plan the work within an occupied home
We discuss access to the bedroom, delivery routes and the space needed for materials and fitting. Existing furniture and stored items affect the available working area, particularly when other rooms remain in use. The practical arrangements are agreed for the room and installation involved, including removal of old fitted items where that forms part of the service.
Where the project extends to other rooms, our wider refurbishment service can coordinate additional fitting and finishes. Each area receives its own description so the bedroom work remains clear. A limited storage installation does not need to become a whole-home project, while a broader brief can connect the same room trades through one approved quotation and project contact.
Booking and review with a clear bedroom brief
We arrange a no-obligation survey and provide a written quote with labour and material costs, product supply responsibilities and exclusions. Once the work is approved, we discuss remaining details, agree a suitable start and assign the project manager. That contact checks the work against the quotation and addresses questions about the furniture, repairs and finishes during the service.
At completion, we review the agreed wardrobe installation, relevant operation and the surrounding room work against the accepted proposal and changes. Outstanding items and follow-up are recorded, with applicable product or installation information supplied for the work discussed at handover. To begin a bedroom storage project, contact Right Build Group for a survey and tell us what the room needs to accommodate and which existing details you want to keep.
Local context sources: Official local source