
RIGHT BUILD GROUP JOURNAL · RICHMOND
A Richmond Bathroom with Useful Storage: From Measurements to the Finished Room
Bathroom storage works within the installation around it. We explain how dimensions, fitted items and the surrounding finish become one clear room project.
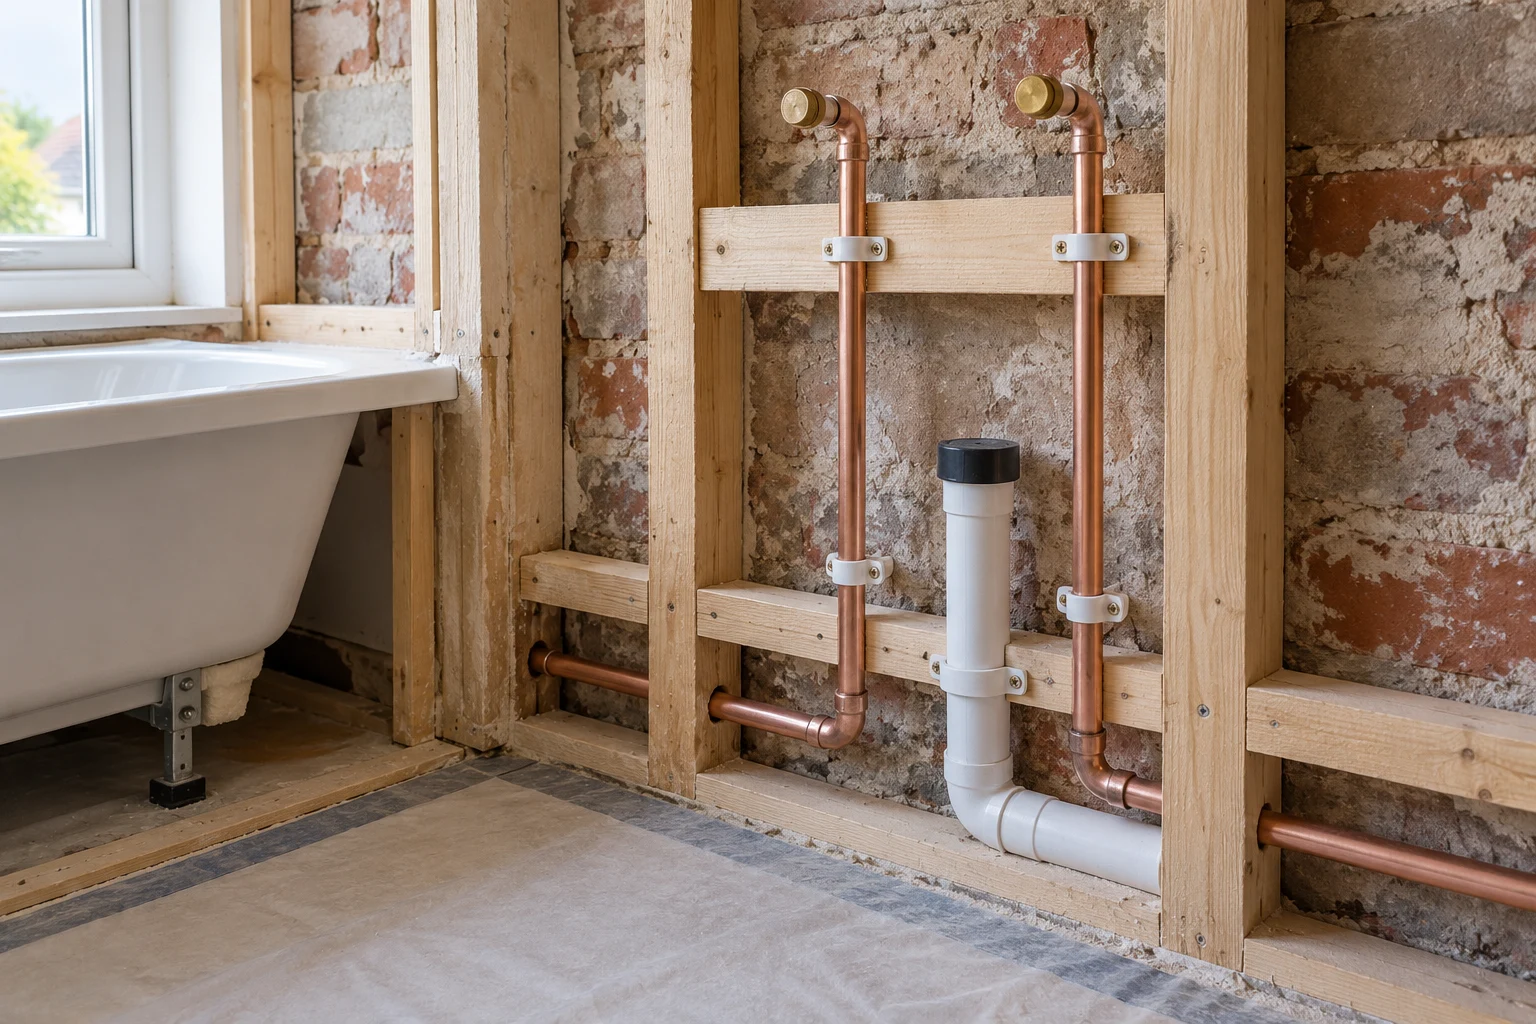
Bathroom storage is often discussed as an accessory to the new suite. In practice, a vanity, cupboard or shelf occupies the same measured room as the basin, shower, door and accessible service points. Its usefulness depends on that relationship. A handsome item in a catalogue does not by itself explain how its doors open, how it meets the wall or what finishing work will surround it in the actual bathroom.
Our bathroom refurbishment service can bring the fittings and associated carpentry into the same project. For a Richmond enquiry, we discuss the storage you need alongside the products being replaced and the room surfaces being renewed. We then assess the space, describe the installation and connect plumbing, preparation, fitting and decoration through the approved work. The result being commissioned is the agreed bathroom, not simply a collection of separate products.
Describe what the storage needs to do
The initial conversation can distinguish everyday items from larger household storage and establish which fittings already work for you. A vanity may be part of the chosen basin arrangement; separate shelving may serve a different purpose. We discuss intended use and the available room rather than assuming that adding more cupboards automatically improves the bathroom.
These requirements help define the item before construction or installation. Material, finish and fittings need to be understood with the proposed dimensions. Our carpentry services include fitted cupboards, shelving and other agreed storage, while the bathroom service includes vanity assembly and pipe boxing. We identify what is being supplied and fitted for your project, including any separately selected products that must be accommodated by the room work.
The survey records how the room fits together
We arrange an on-site visit, take photographs and detailed measurements and discuss the installation requirements. The assessment includes relevant openings and visible room condition as well as the space proposed for storage. Retained fittings, accessible connections and the surfaces around them are considered together. That information supports a quotation for practical fitting and making good, rather than a storage price detached from the bathroom work.
Where old tiles, boxing or units conceal condition, we explain the inspection limit. The proposal distinguishes preparation established during the visit from anything needing a further view after removal. If more work is found, we explain the repair proposed and its implications for price and sequence before extending the service. Storage installation should not become a reason to leave a newly exposed wall repair undefined.

A Richmond room needs its own measurements
Richmond Council’s Richmond Hill appraisal distinguishes five character areas and describes substantial variety within them. We establish the bathroom arrangement and service positions from the particular room and proposed installation.
Our Richmond building and refurbishment service therefore starts with the home being inspected. Where retained features or relevant building requirements affect the proposed installation, they are discussed with the actual brief. We can keep a project limited to the bathroom and its agreed adjacent details. The setting informs awareness of the property, while the measurements and accessible condition define the fitting work we undertake.
Bring the vanity into the plumbing and fitting discussion
A vanity and basin belong in the same room plan as the relevant plumbing, drainage and surrounding surfaces. We coordinate the specified tasks so preparation and service work connect to the selected fitted products. The relevant fitting tasks are identified with the actual products and room preparation.
The quotation records the selected products and whether they are supplied by us or separately. It also describes the fitting and connections included. That distinction matters when a client has already chosen a vanity or basin: supplying an item does not automatically define every installation task around it. We discuss the actual product requirements and include the associated preparation and finishes agreed for the room.
Storage must remain part of an accessible room
We discuss the opening of cupboard doors, movement around the fittings and relevant access to service points during the survey and item proposal. Pipe boxing can be included with its agreed finish, but it is still part of a room that may need maintenance access. These practical requirements are considered alongside the appearance of the fitted item.
Where the project includes bespoke furniture, a sketch or two-dimensional drawing can help record the proposal for review from site measurements and requirements. We do not treat that furniture discussion as a substitute for defining the rest of the bathroom. Tiling, electrical work, ventilation and other fitting responsibilities are identified where included, so the carpentry belongs within a clear installation rather than a separate unresolved design conversation.

Complete the surfaces around the fitted items
Tiling may cover some walls while other areas require painting. Our service can include preparation, plaster repairs and decoration of untiled surfaces and woodwork, with the extent described in the quotation. The ceiling, door and timber details are discussed alongside the suite so the final room is not left with an uncertain decorative remainder.
The same principle applies to the floor and threshold. We can include agreed floor fitting and related details where they form part of the refurbishment. We assess how the new work meets retained surfaces at the doorway and identify the included area. A bathroom can be fully renewed while an adjoining landing stays as it is, provided the meeting point and any local making good are understood.
Two storage arrangements need different descriptions
For example, a client may choose a vanity that forms part of the replacement basin arrangement. We discuss that product with the plumbing and the surfaces around it, including the agreed wall finish and any timber or decorative work. The fitting description identifies the unit, connections and surrounding preparation included. The client can then review the completed installation as the chosen basin and storage together, rather than approve the cabinet independently from the plumbing it accommodates.
Separate shelving or a cupboard elsewhere in the bathroom raises a different furniture brief. We measure its intended location, discuss use and finish and consider how its opening meets the room’s other fittings. The surrounding tiling or decoration is described with the installation. This helps distinguish assembling a supplied vanity from constructing and fitting another storage item, while allowing both to sit within the same bathroom project where required.
The amount of decorative work may also differ. One bathroom may retain some wall finishes while selected fittings and storage are replaced; another may include new tiles, painted walls and ceiling work throughout. We record those differences with the product choices. A description of more storage does not automatically tell the team which existing surfaces remain or how far making good should extend around a new unit.
Review storage in the way the room will be used
The practical storage discussion considers what happens when the cupboard opens beside the basin, how the bathroom door relates to the fitted items and which service access must remain available. For a supplied vanity, we assess those relationships with its actual dimensions and fitting requirements. A separately constructed cupboard needs its own measured furniture proposal and agreed finish. We record the requirements for each item, so useful storage is defined through its place in the room rather than its front elevation alone.
The retained items belong in this review too. If an existing bathroom door stays, we consider its relationship to the storage and the agreed work around the opening. If a selected wall finish remains, the meeting point with the new fitted item is part of the room description. Where a vanity and separate cupboard are both included, each can have different fitting and decorative tasks. Recording those details keeps the result practical: the client can distinguish the products installed, the finishes completed around them and the parts of the bathroom retained within the brief.
What project management adds to the room
After acceptance, we agree start arrangements and assign a project manager who checks the work against the approved quotation and addresses your queries. Their role connects the bathroom’s different stages: removal, preparation, services, carpentry, tiling, fitting and final finishes. Questions about a storage detail or changed product are considered in relation to the room work it affects.
We also discuss the practical use of the home before booking. Deliveries, product storage and removal routes need arrangements suited to the actual property. Where this is the household’s only bathroom, we explain the stages that prevent its use. The plan follows the installation and preparation required rather than a promise that every fitting can remain available throughout the work.
Review usefulness and finish together
The completion review considers the agreed suite, storage and surrounding surfaces, including relevant operation and access details within the installation. We use the quotation, accepted item proposal and approved changes as the reference. Outstanding tasks and follow-up are identified, and applicable product or installation information supplied with the work is discussed.
For the client, the important outcome is a bathroom whose storage has been considered with the room around it. To begin that discussion, contact Right Build Group for a survey. We can assess the existing space, discuss selected products and explain the fitting and finishing responsibilities in a written quotation before the work is booked.
Local context sources: Official local source