
RIGHT BUILD GROUP JOURNAL · BRIXTON
Refreshing a Brixton Property Between Periods of Use
A property refresh can mean decoration, replacement fittings or both. We assess the rooms and organise the repair, installation and finish the owner commissions.

A gap between periods of use can be an opportunity to repair and refresh an interior. The property may need end-of-tenancy decoration, a replacement kitchen, attention to a bathroom or several smaller tasks before it is used again. At Right Build Group, we survey those requirements together and describe what is repaired, retained and replaced, giving the owner a practical proposal for the work rather than an undefined refresh.
Our Brixton building services include refurbishment, kitchens, bathrooms, carpentry, flooring and decoration for homeowners, landlords and businesses. We can carry out a focused repair-and-painting project or organise a wider renovation. The level of work follows the property’s assessed condition and the client’s requirements, with labour, materials and responsibilities set out before start arrangements are agreed.
One survey can identify several different tasks
We begin by discussing the address, current occupancy and the rooms needing attention. Photographs can introduce worn surfaces or fittings before the visit. At the property we record relevant measurements and photographs and assess visible condition and accessible service connections. We discuss the intended result, existing products and the items to remain so the proposal reflects the interior being commissioned.
Rooms can have very different needs. A bedroom may require preparation and painting, a hallway may need timber repairs and floor work, and a kitchen may be ready for replacement. We identify those tasks by area rather than assume that a property refresh means the same service throughout. The client can review the proposed work and choose the extent before the relevant trades are organised.
Vacant access is still an arrangement to establish
A property between occupancies still needs clear access and decision arrangements. We discuss entry to the building, working areas, deliveries and removal responsibilities before starting. If the owner is away, the project contact and route for approvals are established. Where shared-area requirements are supplied for a flat, they are considered with the practical plan. This helps the work proceed against agreed responsibilities while the property is not in normal use.
Repair and decorating can form the main project
Our painting and decorating service includes end-of-tenancy work as well as wider domestic and commercial decoration. We assess the surfaces and describe the preparation and finish commissioned. Making good, plastering, wallpaper removal and timber preparation can be included where required. The quote identifies walls, ceilings and woodwork so the extent is clear before approval.
A decorative project can remain focused without being superficial in its description. The client may commission repairs and painting of selected rooms while retaining usable floors and fittings. Another brief may include the whole interior’s decorative surfaces but no room installations. We describe each version as its own service, including the preparation assessed and any concealed conditions that cannot yet be confirmed.
Woodwork has its own preparation requirements
Doors, frames, architraves, skirting, handrails and other specified timber surfaces can be included in the decorating work. We discuss their condition and identify repairs, replacement or preparation where commissioned. A damaged element may need carpentry before finishing, while another only needs the agreed preparation and coating. These tasks are described so painting and timber work connect without assuming every item must be replaced.

Kitchen renewal when fitting replacement is required
Our kitchen service can include removal and disposal, cabinet assembly, units, worktops and associated plumbing, appliances and electrical tasks. Lighting, extraction, tiling, floors and decoration can be specified with the fitting. At the survey we discuss selected and retained products and assess their dimensions and accessible connections against the proposed installation.
This allows a client to keep useful appliances while replacing worn cabinetry where appropriate to the assessed room and brief. The quotation identifies those retained products and the installation tasks included. We also describe preparation and making good around the new units so the project has a clear room finish. A kitchen purchase alone does not establish the labour and related trades being commissioned from us.
Additional findings are reviewed before being added
Old cabinets and coverings may conceal surfaces that need further repair. We identify that inspection limit before removal. When more of the room becomes accessible, your contact explains any additional work, cost and programme effect for approval before the project is extended. The same route applies to a request for a different product or extra decorative area after the original quotation is accepted.
Bathroom and floor work can be included separately
We provide full and partial bathroom refurbishment, with removal, plumbing, preparation, tiling and selected fittings. Carpentry, electrical items and decoration can complete the room where specified. We assess whether the brief concerns a full installation or selected changes and describe the relationship with retained surfaces and products. The bathroom work remains clear within the wider property proposal.
Our floor services include base assessment, preparation and fitting of selected coverings, plus sanding and varnishing wooden floors. Related thresholds, trims and door adjustments can be included. If a floor is retained without work, that is discussed with the protection and boundaries of nearby repairs. The client can therefore review floor replacement, refinishing and retained areas as different decisions across the property.
Fitted storage and timber repairs complete usable rooms
Our carpenters provide wardrobes, cupboards, shelving, bookcases and other fitted items. We develop furniture from the measured space and requirements, with a sketch or drawing for review where appropriate. The relevant material, finish and fittings are agreed before construction. Door, frame or skirting work can also be specified alongside the room services.
For a property being prepared for its next use, this gives the owner an option to commission practical fitting work with decoration. A new cupboard may need the surrounding wall made good and painted; a floor installation may require a door adjustment. We identify these interfaces and the tasks included so the final proposal covers the details around the largest work items as well as the items themselves.
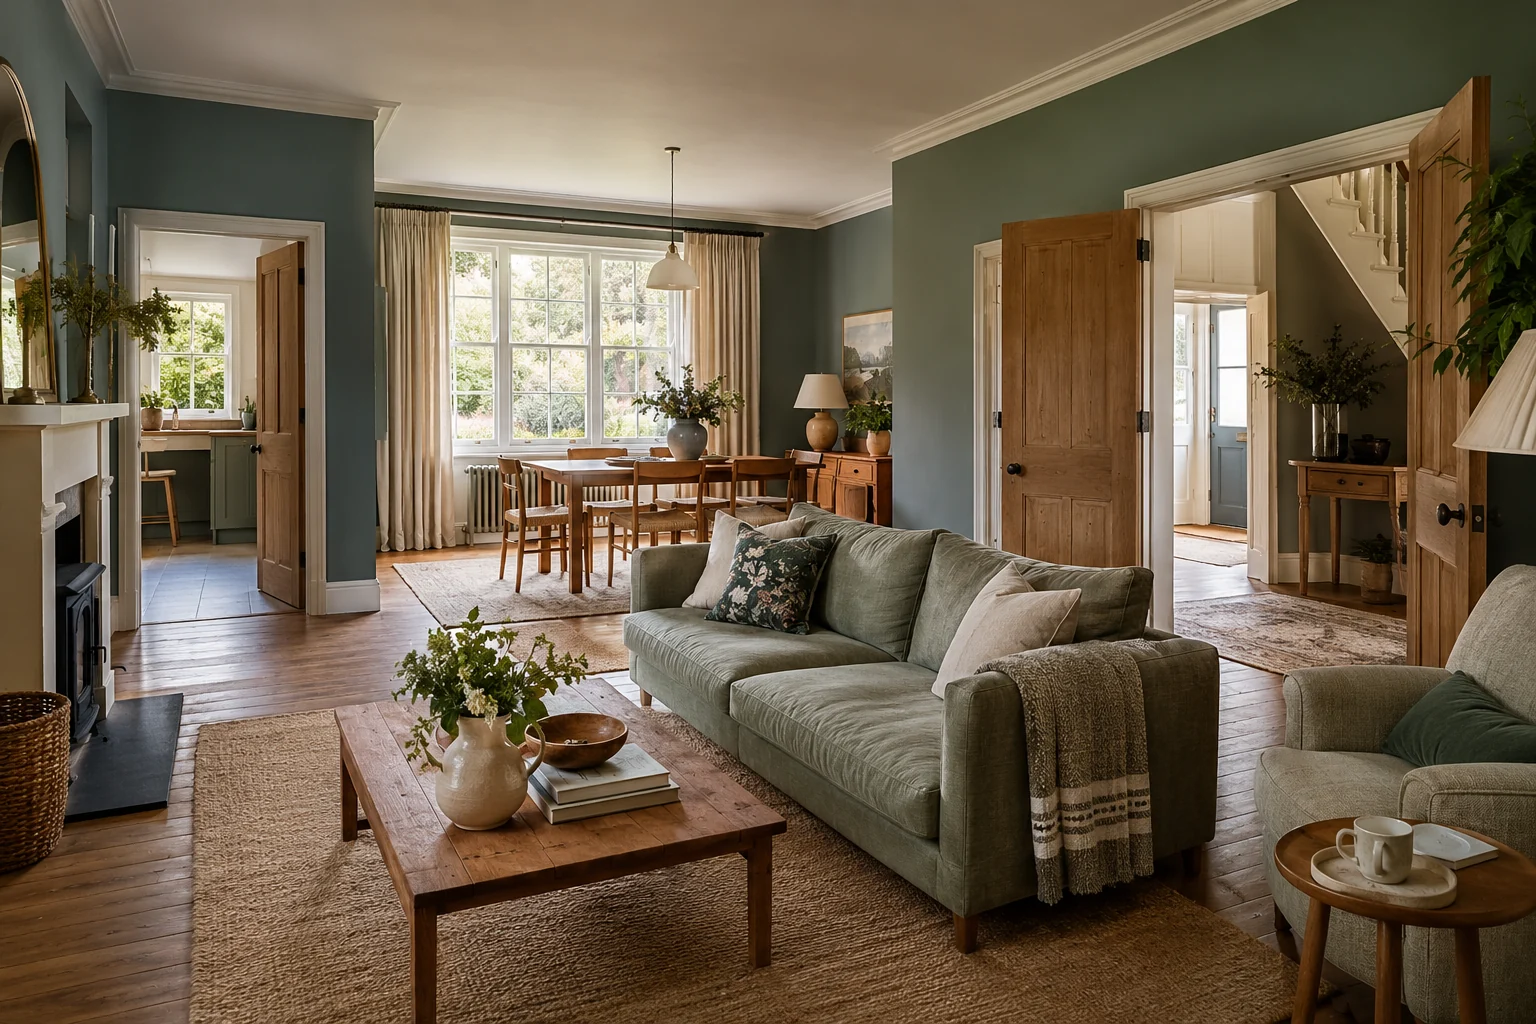
Brixton context and the property being refreshed
Lambeth Council describes the defined Brixton CA26 conservation area as a nineteenth-century town centre containing commercial, civic, residential and retail premises. Our survey establishes the actual property’s rooms, use and access and considers relevant requirements supplied for the work, alongside the measured rooms and retained items.
A flat, house or business interior can need similar decorating trades while having different routes for materials and different retained fittings. We discuss those circumstances before confirming the practical arrangements. The proposal identifies what our team will repair, fit and finish within the property, with the boundaries at shared areas or retained rooms made clear where relevant to the project.
A project manager coordinates the chosen extent
Once the written quotation is accepted, we agree start arrangements and assign your project manager to organise the relevant trades. We communicate progress and decisions as repairs, services, installation and finishes are completed. The sequence follows the work commissioned: a decorating-only appointment and a kitchen-and-bathroom refurbishment involve different tasks even if both are intended to prepare a property for future use.
The client can review later requests through the same contact. We explain additional scope and its implications before it changes the project. That keeps responsibility for a group of small tasks visible alongside larger installations. The owner has a route for decisions without needing to arrange every carpenter, fitter and decorator independently around the property.
The quotation is the reference for the final review
Our proposal identifies labour, materials, removal, preparation, fitting and finishing, with product supply and exclusions stated. Unresolved conditions are distinguished from confirmed work. At completion we review the commissioned rooms and approved changes, including relevant fitting operation, floor and timber details and decorative surfaces. Remaining items are recorded for follow-up, with applicable product and installation information supplied for the project handed over.
This gives the owner a review of the actual work delivered, rather than a general statement that the property has been refreshed. The room extents and services agreed at the start provide the reference for completion. If the brief was limited, the review follows that limit; if it included installations and repairs across the interior, those commissioned details are considered too.
Commissioning the work between periods of use
For example, an owner may commission end-of-tenancy preparation and painting, retain the kitchen and bathroom and add specific door repairs. Another property brief may include a replacement kitchen, a partial bathroom refurbishment and decoration in selected rooms. We assess and quote those as different services. The room list alone does not explain the extent: the retained products, repairs, installations and finishes determine what the team is being asked to deliver.
To discuss repairs, end-of-tenancy decoration or a wider refurbishment, contact Right Build Group. We can survey the rooms, establish retained products and assess the preparation and fitting requested. The written proposal identifies the services and practical responsibilities before the start is organised, giving the property project a clear route from assessment through execution to handover.
The work can be selected around what the interior actually needs: prepared decorative surfaces, renewed room fittings, practical storage or a combination. We bring those services together under the agreed project, with the client informed about the scope, changes and finishing details throughout.
Local context sources: Official local source