
RIGHT BUILD GROUP JOURNAL · HACKNEY
How We Connect Kitchen Cabinets and Building Services in Hackney
Kitchen fitting depends on the room behind the cabinets. We explain the product information and service responsibilities we coordinate before final fitting and finishes.

A kitchen layout connects two kinds of information: the cabinets and appliances the client has selected, and the services and backgrounds already in the room. A unit can fit the available width while still depending on plumbing, electrical work, extraction or surface preparation. At Right Build Group, we assess those relationships together and organise the relevant fitting trades within the kitchen refurbishment.
Our Hackney building service includes kitchen fitting, carpentry, flooring and decoration. We can renew an existing installation or coordinate a changed kitchen arrangement with the associated work. The brief is based on the measured room and selected products, with a written proposal identifying the responsibilities that connect cabinet fitting, services and the final surfaces.
A layout becomes an installation at the survey
We arrange an onsite visit to discuss the intended changes, retained items and product information available. Relevant measurements and photographs record the room. We assess visible walls, floors and accessible service connections and consider the openings needed for appliances and units. This establishes the work that can be described before removal, together with any condition that remains hidden behind the existing installation.
The client may have a supplier’s kitchen layout or a designer’s proposal. We can work alongside those contributors, reviewing the supplied information against the site and clarifying the roles involved. A design describes the intended arrangement; our installation proposal identifies the fitting, preparation and trades commissioned from us. The responsibilities are considered before work starts, allowing the project to move forward with the relevant information in place.
The product information belongs with the fitting work
Cabinet sizes, worktop details and appliance requirements inform the installation. We discuss selected and retained items and identify who supplies each product. Our kitchen service covers rigid, self-assembly and bespoke systems, with assembly and fitting described as required. The proposal can include units, worktops, plinths and other selected details, rather than assume that every supplied kitchen requires the same work.
Retained appliances are part of this information too. Their dimensions and connections are reviewed against the replacement cabinets, not left as a general statement that old products remain. If an appliance or unit changes after approval, we review the revised requirements and explain any effect on fitting, cost or sequence before it alters the original specification.

Plumbing and cabinets need a common description
Our kitchen work can include plumbing and drainage alongside cabinet fitting and the installation of specified appliances. The selected arrangement informs the tasks, and accessible connections are assessed at the survey. Where services disappear behind existing units or into concealed construction, we explain what remains unconfirmed and identify the need for further assessment before the dependent work can be confirmed.
We coordinate the responsible trades so service work and installation relate to the same products and room. A sink cabinet, for example, belongs in a fitting proposal that considers both the cabinet and the plumbing work included. The client receives a description of those responsibilities before units and finishes restrict access, rather than a cabinet price with the connections left as an unresolved task.
Electrical tasks are coordinated before finishes conceal them
Lighting, appliance connections, sockets and other electrical alterations can form part of the specified kitchen project. We identify the responsible work and applicable requirements before fitting and finishing conceal the area. The selected products and layout need to be considered with those tasks. Your project manager connects the information and the relevant trades as preparation and installation progress.
The proposal also makes separately supplied or arranged work clear. A broad description of kitchen fitting does not replace the responsibilities for individual tasks and the information supplied at completion. We state what is included and discuss any dependency requiring clarification. This gives the client a practical view of the service being commissioned without turning the kitchen plan into instructions for carrying out electrical or other regulated work.
Extraction is part of the selected arrangement
Our kitchen services include extractor fitting, with the proposed product and arrangement considered in the room assessment. Accessible routes and backgrounds are reviewed alongside cabinets and finishes. Where an arrangement depends on a concealed route or separate property requirement, that is identified before the work is treated as confirmed. The installation brief keeps the fitting and associated preparation together.
A change in extractor product or position may affect more than the visible appliance. We review such revisions with the relevant fitting and service tasks and explain the effect before altering the project. The benefit to the client is a coordinated decision: product selection, cabinet details and the work needed around the fitting are considered in the same proposal.
Background repairs before the new units go in
Removal of old cabinets may expose plaster damage, fixings or floor conditions that were not visible during the survey. We describe preparation that can be established at the visit and identify those inspection limits. When more of the room is accessible, your contact explains any further repair and its price or programme implications before adding it to the agreed work.
We provide plastering and making good, with decorating services for the surfaces commissioned around the kitchen. The quotation states the areas and finish rather than simply include an undefined decoration item. Preparation, fitting and the final coatings are then organised in the required sequence, allowing the finished room to follow the work that affects its surfaces.
Floors and fitted timber details influence the installation
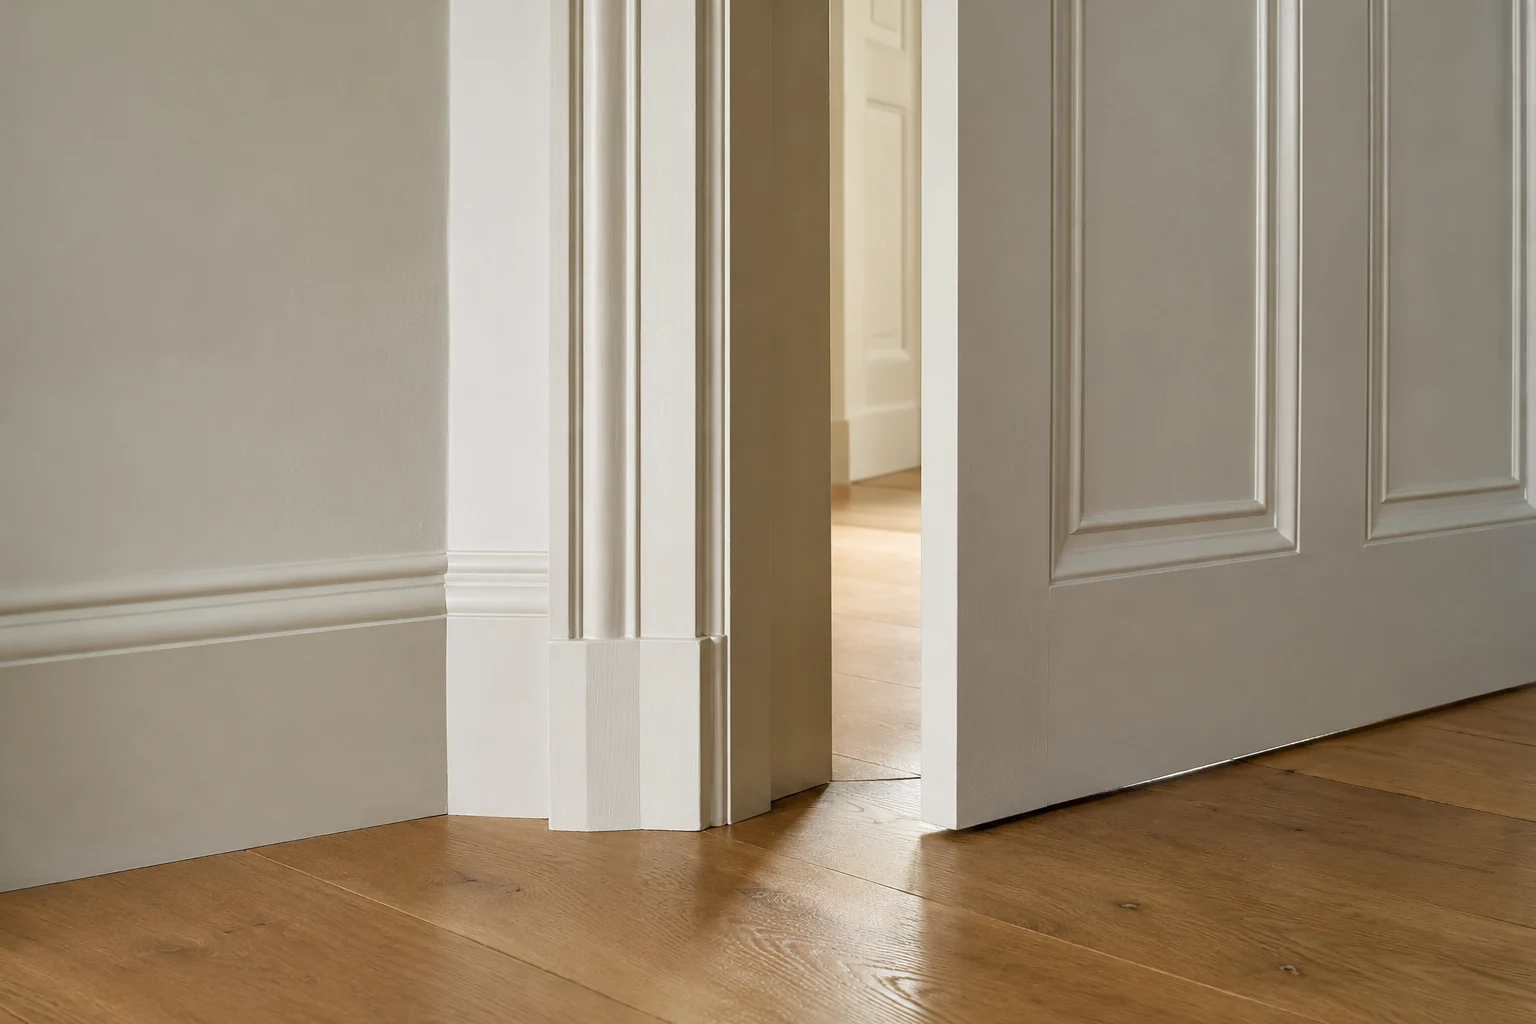
Our floor fitters assess the base and provide the preparation, covering and related edges specified for the room. The new level and retained coverings can affect appliance openings, thresholds and door clearances. We consider those details alongside the kitchen fitting and describe associated adjustments where included, so the floor and cabinet installation share a clear boundary.
Our carpentry services can provide doors, frames, skirting and measured storage elsewhere in the property. When those tasks accompany the kitchen, their material, finish and fittings are agreed as appropriate before construction or installation. This allows the small timber details around the room to be coordinated with the main fitting work rather than left as an unfinished edge.
Hackney context starts with the current property
Hackney Council describes the houses within the Albion Square conservation area as pairs of semi-detached houses dating from the 1840s. For a kitchen project at any particular address, we still assess the current room, accessible services and retained elements. Relevant property requirements supplied for the proposed work are considered alongside the measured installation.
A room may have changed since its original construction. We discuss what exists now and the changes the client is commissioning, rather than rely on an assumed original kitchen plan. Retained surfaces, doors or fitted furniture are identified in the brief, with included making good described where new work meets them. The proposal follows the assessed interior and the responsibilities relevant to delivering its replacement.
The project manager connects information and execution
Once the quotation is accepted, we agree start arrangements and assign your project manager to organise the relevant trades. We communicate progress and decisions needed for the next stage. Product supply, preparation, plumbing, electrical work, fitting and finishes are coordinated around the approved specification. If another designer or supplier is involved, their information and role are clarified alongside the work we deliver.
The practical arrangements are included in planning too. We discuss working space, deliveries, removal, agreed protection and the anticipated effect on cooking facilities in an occupied home. In a shared building, requirements supplied for access are considered with the fitting. The client has a contact across those details instead of several separate appointments to reconcile as the installation progresses.
A written reference for completion
For example, a supplied dishwasher affects the cabinet opening and the plumbing and electrical tasks included for its installation. A change to that product needs review with the unit layout rather than only with the person supplying the appliance. A new worktop can similarly depend on the agreed unit arrangement and the selected fittings. We bring the information to the relevant trades so fitting decisions follow the same product specification.
These relationships are recorded as part of the installation proposal and reviewed when selections change. The client can see which products and tasks are included, and the project manager has a clear basis for coordinating the work around the cabinets and services.
Our quotation identifies labour, materials, removal, preparation, fitting and finishing included, with product supply, responsibilities and exclusions stated. Concealed conditions remain distinct from confirmed tasks. At completion we review the commissioned installation and approved changes, including relevant cabinet operation, fitted products and final room details. Outstanding items are recorded for follow-up, and applicable product and installation information supplied for the work is handed over.
For a kitchen where the cabinets and services need to be planned together, arrange a Right Build Group survey. We can assess the room, discuss the selected products and describe the installation and associated work in writing. The proposal gives the fitting trades a common result to deliver and the client a clear understanding of the service around the new kitchen.
Local context sources: Official local source