
RIGHT BUILD GROUP JOURNAL · CLAPHAM
Two Rooms, One Refurbishment Project in Clapham
A kitchen and living room can need different work within one project. We explain how separate room results are coordinated through fitting, access and finishing.

Two rooms can need different improvements while still belonging in one refurbishment. A kitchen replacement might be commissioned alongside new storage, flooring and decoration in a living room. The installations are distinct, but deliveries, preparation, access and final finishes affect the same property. At Right Build Group, we assess both rooms and organise their work through one project contact, with the deliverables in each area described clearly.
Our Clapham building services include kitchen and bathroom fitting, carpentry, flooring and decoration. A two-room brief gives the client the option to commission related improvements together without using an undefined whole-house label. We survey the spaces, discuss retained elements and prepare a proposal showing the products, responsibilities and finishes across the project.
Two rooms do not need identical scopes
One room may require removal and several service trades, while another needs measured furniture and decorative preparation. We identify those differences at the survey. In a kitchen-and-living-room project, for example, cabinet fitting and appliance work can sit alongside a bookcase, floor service and painting elsewhere. The quotation describes each installation and the preparation around it, rather than group every task under the same general renovation item.
The brief also records what remains. A client may retain a living-room floor while replacing the kitchen covering, or keep useful appliances but add new storage. These decisions affect the work at the boundaries and the practical sequence. We assess them together so the proposal states what we remove, repair, fit and finish in each area, including any making good where new work meets retained elements.
Information gathered across both rooms
At the onsite visit we take relevant measurements and photographs and assess visible backgrounds and accessible service connections. We discuss selected products, furniture use and decorative requirements. Access, occupancy and the route between the rooms are included in the conversation. This establishes the requirements for the two installations and the arrangements needed to deliver them within the same home.
The kitchen work has its own installation requirements
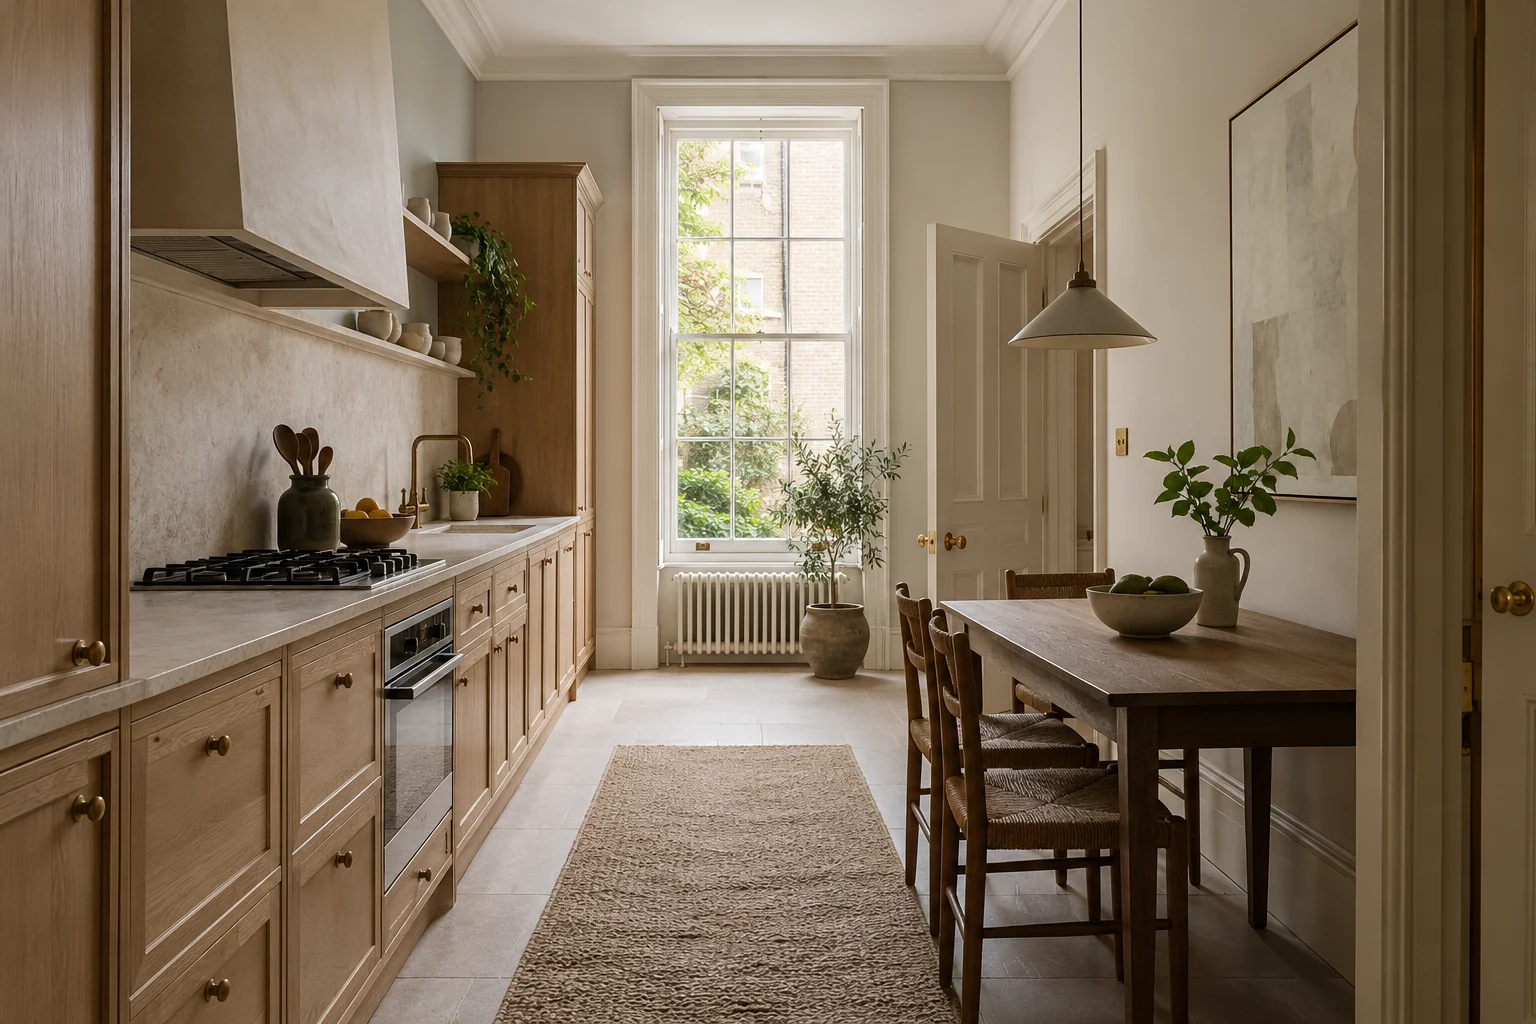
Our kitchen service can include removal, cabinet assembly, units, worktops and associated plumbing and electrical tasks. Appliances, lighting, extraction, tiling and flooring can be specified with the fitting. We establish supplied products and responsibilities before starting, allowing service work and preparation to be organised before the new units and finishes conceal the connections.
A floor or wall hidden by old cabinets may remain unassessed at the first visit. We identify those limits and explain how further findings are handled. If removal reveals additional repair, your contact describes the work proposed and its effect on cost and sequence before it is added. The original room description remains a reference for what was already included and what has changed.
The second room is more than spare space for the first
When the living room is part of the refurbishment, we assess the work commissioned there and the practical space needed to carry it out. It may also lie on the route to the kitchen. We discuss those circumstances before confirming arrangements, rather than assume that the room can be used freely for materials while furniture fitting or decoration is taking place within it.
Our carpentry services include bookcases, alcove shelving, cupboards, wardrobes and media cabinets. We develop the item from measurements and the client’s requirements, using a sketch or drawing for review where appropriate. Materials, finish and fittings are agreed before construction. The proposal identifies related preparation and room finishes so the furniture installation has a clear setting.
Floor services can differ between the spaces
We offer fitting of selected coverings and related base preparation, thresholds and door adjustments, as well as sanding and varnishing wooden floors. The kitchen and living room may have separate floor services or one may remain untouched. We specify the areas and requirements for each. Their connection at a doorway or adjoining surface is considered where included, giving the floor work a defined extent across the project.
Shared decisions are brought together before work starts
Some information affects more than one room. The delivery route, working areas and order of preparation can influence both installations. A decorative finish may also depend on carpentry or floor work being completed nearby. We discuss these links while keeping the room deliverables separate. The client can see the individual services and understand why the project needs coordination across them.
The written proposal identifies labour, materials, products and responsibilities. It states which items are supplied by us and which the client provides, together with exclusions and unresolved conditions. The two rooms do not become an unlimited appointment simply because they are commissioned together. Their fitting, repair and finishing extents remain visible, providing a useful basis for approval and later decisions.
Decoration follows the work that affects it
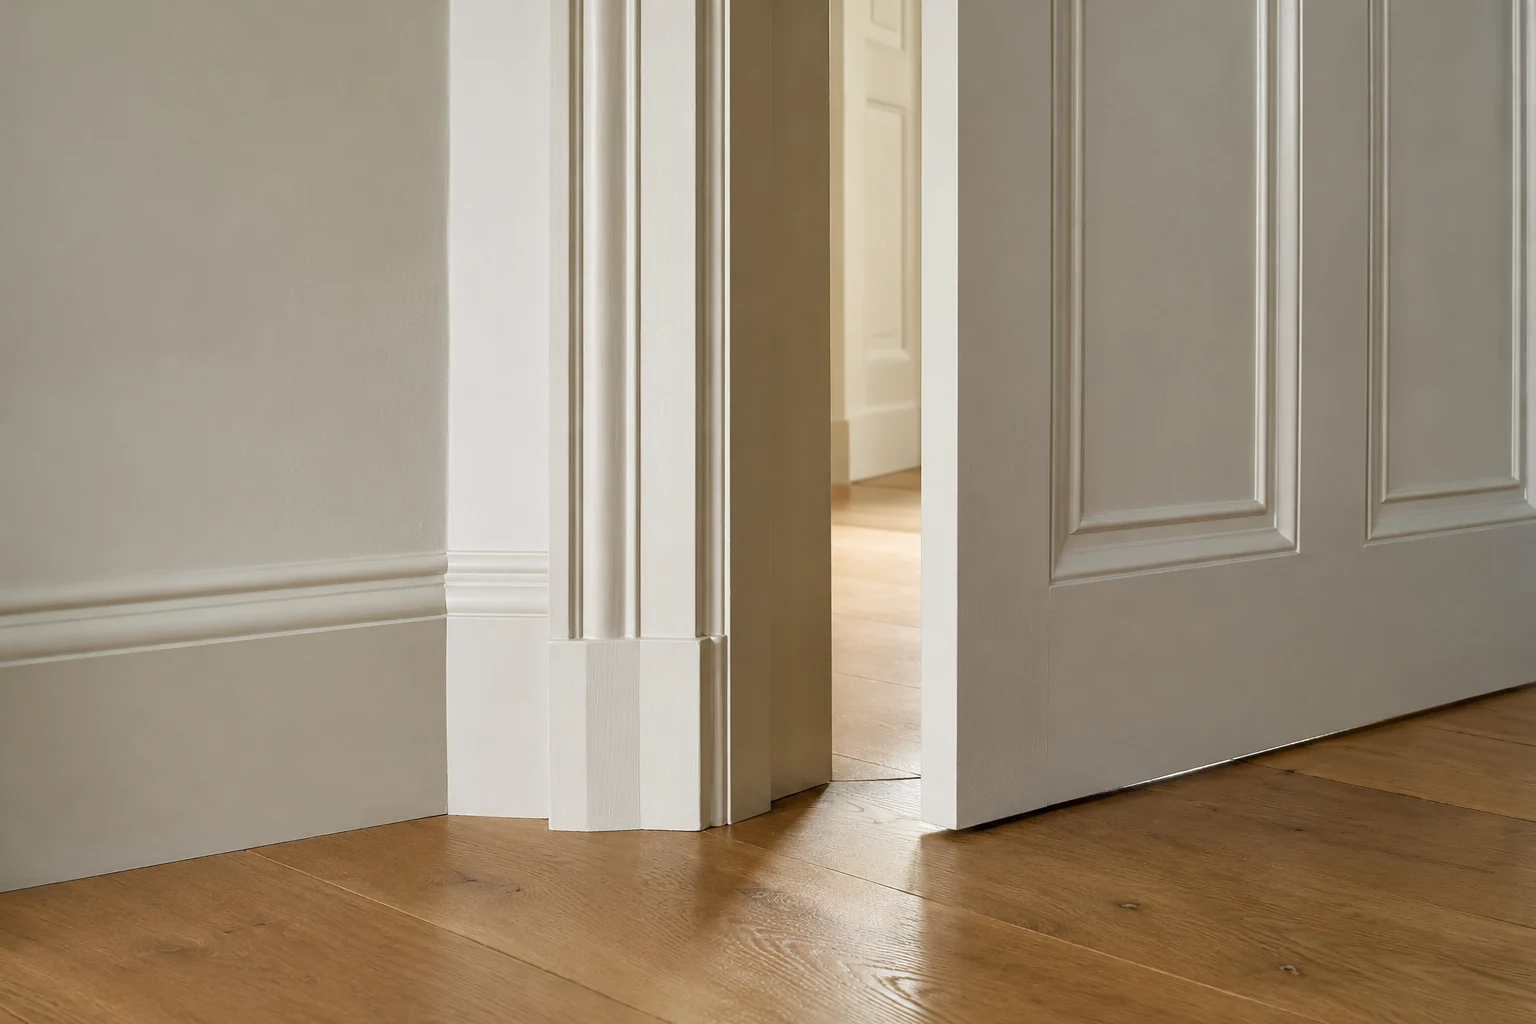
Our decorators repair and prepare the identified walls, ceilings and woodwork before applying the specified finishes. We can include plastering, wallpaper removal and timber preparation where required. The proposal states which surfaces are included in each room. We then coordinate the final decoration with fitting and making good, allowing the commissioned finish to follow the tasks that would affect it.
Clapham context and the actual access route
Wandsworth’s Clapham Common conservation-area appraisal records residential streets and boundary treatments including walls and railings. For a project at a particular address, we assess the entrance and route to the rooms and discuss the retained elements along it. The local context is a reason to consider actual access and property information, not a substitute for the survey.
We incorporate relevant requirements supplied for the property into the arrangements. In a flat, shared entrances or building working arrangements may affect deliveries and removed materials. In a house, the route may pass through another occupied room. We discuss agreed protection, material handling and removal responsibilities alongside the work, so the two-room project is planned within its building rather than only on the room layouts.
One manager connects the trades and decisions
After acceptance, we agree start arrangements and assign your project manager to organise the relevant trades. We communicate progress and the decisions needed before the next stage. The order connects removal, repairs, services, fitting and finishes across the two rooms. Where product supply or a designer’s information is involved, those responsibilities are clarified alongside the installation work.
If the client requests a change in one room, we explain any effect on the work elsewhere. A revised furniture item, additional floor area or new decorative request may affect more than its own line in the proposal. We review the scope, cost and programme implications before adding the change, keeping the two-room appointment understandable as the project develops.
Living at home during the work
We discuss occupancy at the survey and explain the anticipated effect on cooking facilities, access and the rooms in use. The arrangement depends on the tasks and space available; two rooms being commissioned together does not establish that both can remain fully usable. Your project contact coordinates the practical details with the trades so the installation and the home’s daily use are considered in the same conversation.
Reviewing two completed rooms as one project
The completion review refers to the quotation and approved changes. We consider the kitchen fittings and relevant operation, the furniture and floor details in the second room, and the decorated surfaces commissioned across both. Remaining items are recorded for follow-up through the project contact. The review follows the services delivered in each area, including their junctions with retained elements where part of the work.
Applicable product instructions and installation information supplied for the project are handed over. This gives the client a reference for the different products and materials installed, while keeping the outstanding work route clear. A two-room project is complete through its individual room details, not simply because the largest fitting task in the kitchen is finished.
Commissioning a defined refurbishment
For example, a client may commission a complete kitchen installation but only a bookcase and decoration in the living room. The kitchen proposal then includes removal and relevant service work, while the second room identifies the measured furniture and specified surfaces. If a shared hallway is only used for access, that does not automatically include hallway decoration. We discuss its protection and access requirements separately from the work being delivered in the two rooms.
This keeps a modest combined project understandable. The shared organisation brings the trades and decisions together, while each room retains the particular result and finishing extent chosen by the client.
Our wider house and flat refurbishment service can include additional rooms where required. The same principle applies: each installation and finish is described, with supply and preparation responsibilities clear. For a two-room brief, the client can review a finite project with the coordination needed between the areas, without automatically committing the whole property to renovation.
To discuss a kitchen and another room together, contact Right Build Group for a survey. We can assess the fitting spaces, retained surfaces and practical access and prepare written costs for the agreed services. The proposal gives the rooms separate deliverables and a common route through planning, execution and the final review.
Local context sources: Official local source