
RIGHT BUILD GROUP JOURNAL · DULWICH
Floors, Thresholds and Doors: One Refurbishment Scope in Dulwich
A new floor affects the base, edges and openings around it. We connect floor fitting with the carpentry and decorative details commissioned for the room.

A floor replacement can involve several trades before the room is finished. The base may need preparation, the covering needs its specified fitting system and the edges meet skirting, doors and adjoining surfaces. At Right Build Group, we can bring those tasks into the same project. The quotation describes the floor and the room details included around it, giving the client a clear proposal beyond the selected covering.
Our Dulwich building services include floor fitting, carpentry and decoration, available separately or within a wider refurbishment. We assess the existing floor, the proposed material and the connections between rooms. The work is then organised through your project manager, from preparation and any agreed removal to the review of the floor, thresholds and timber details commissioned.
A flooring brief includes the route through the room
We begin with the areas the client wants changed and the finish they have in mind. At the survey, relevant measurements and photographs record the rooms and adjoining spaces. We discuss existing furniture, fitted items and surfaces that remain. A floor extending from a hallway into a room has a different boundary from a single room fitted between retained coverings, and the proposal identifies that extent.
The access route also matters during the work. Where the property remains occupied, we explain how preparation and fitting are expected to affect movement between the spaces involved. Working areas, deliveries and removal responsibilities are discussed before starting. These practical arrangements are part of delivering the selected installation and are coordinated with the trades rather than left outside the floor quotation.
The base and the covering are assessed together
Our flooring service includes assessment and the specified preparation for the existing substrate and selected covering. We consider visible condition and accessible areas, including any moisture concern requiring further assessment. Some backgrounds remain concealed beneath the current floor, and we identify those inspection limits. The proposal distinguishes preparation apparent at the visit from conditions that can only be confirmed after lifting.
Levelling and other preparation can be included where required. The choice follows the base and fitting system rather than a general assumption that every room needs the same treatment. We describe the work included and explain further findings if removal exposes damage. The client reviews additional preparation and its cost or programme effect before it is added to the agreed project.
Coverings we can fit
We provide fitting services for timber, laminate, LVT, vinyl, tiled and other floor coverings listed within our service. The proposal identifies the selected covering, supply and installation work. Underlay and edge details are described where included, with the requirements of the chosen system considered alongside the room. This allows the client to review the service as a complete installation rather than a material purchase alone.
Different rooms can form part of the same floor project without automatically sharing the same covering or fitting arrangement. We discuss the intended extent and transitions before organising the work. Where building requirements are supplied for a particular property, they are considered in the specification. The fitting team receives information about the areas and selected products rather than an undefined instruction to make every space continuous.
Thresholds connect different room decisions
At a doorway, the new covering may meet an existing tile, timber floor or another finish. We assess adjoining levels and discuss the transition required for the selected system. Threshold bars or other specified edge arrangements can be included. These details establish where the floor work ends and how it meets the retained surface, giving the project a defined finish between the rooms.
The same discussion is needed where the project combines several new coverings. A bathroom installation and a hallway floor may have different preparation and product requirements, but their meeting point belongs in the coordinated work. We can assess them together and identify the trades and responsibilities. The client then sees both services and the doorway detail in the proposal rather than receiving two unrelated room descriptions.
Door adjustments are considered before fitting
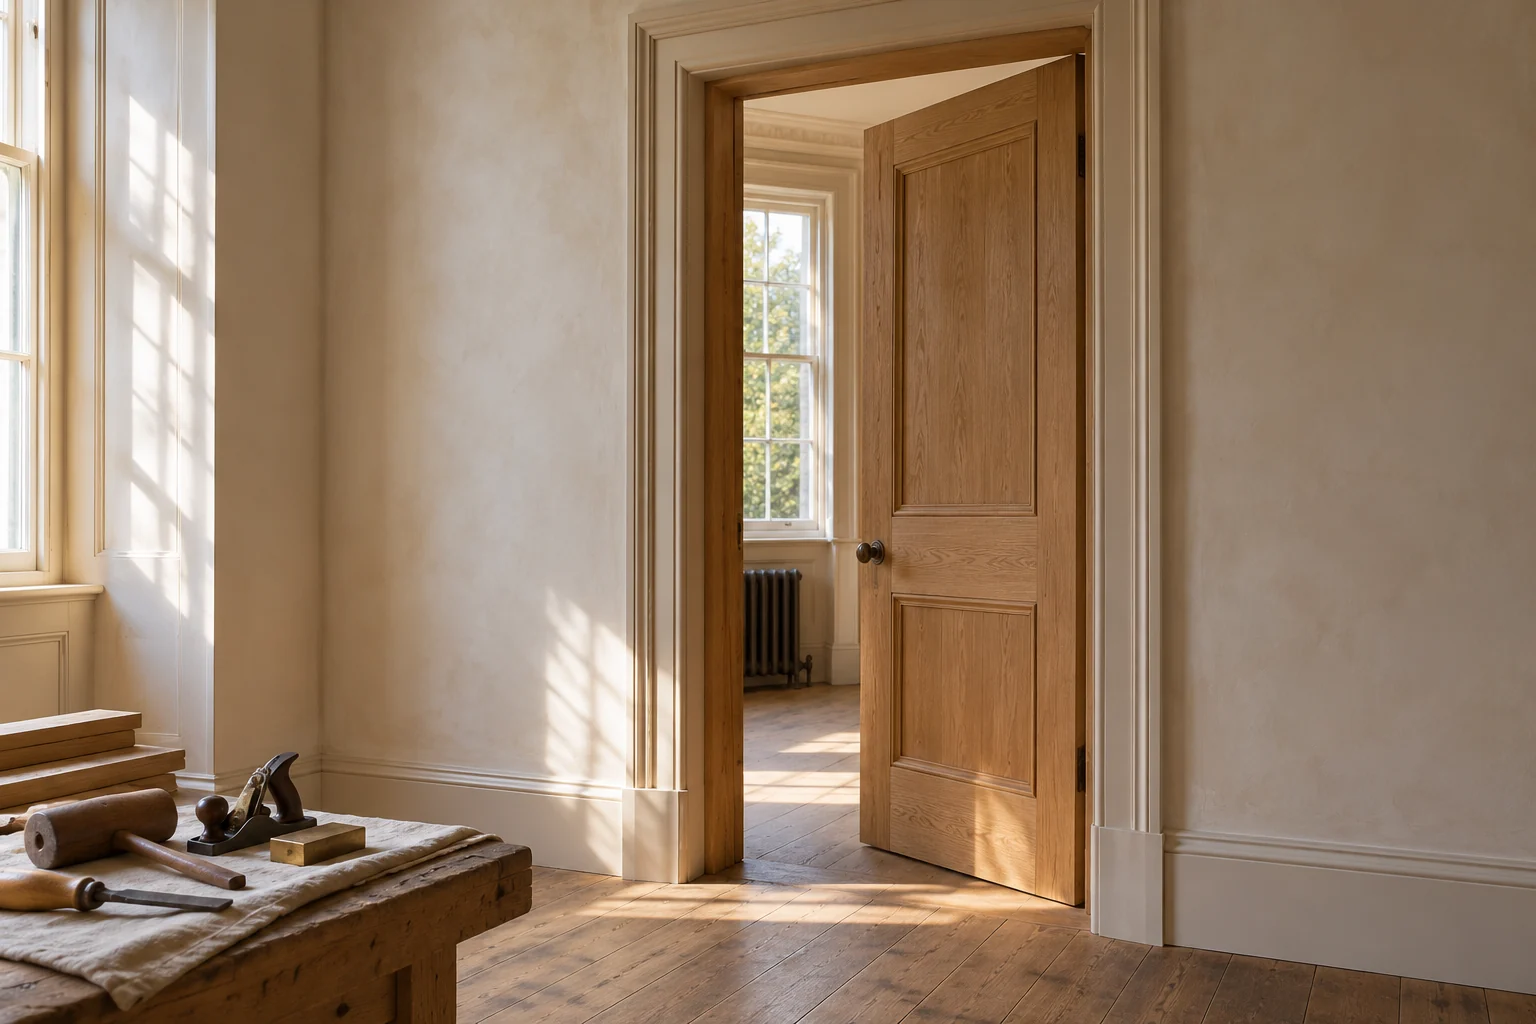
The finished floor level can affect a door’s clearance. We assess the opening and identify related trimming, refitting or other agreed timber work where required. Our carpentry service also covers frames, skirting and fitted items that may connect with the floor. These tasks can be included with the installation, giving the team responsibility for the timber details commissioned around the covering.
We do not assume that every door needs replacement. The proposal describes the assessed work and any finish required after adjustment. Where door decoration is commissioned, it is identified alongside the carpentry. This keeps the scope practical: the floor fitter, carpenter and decorator are working towards the same finished opening, with the relevant tasks stated before the new covering is laid.
Skirting and edges need an agreed finish
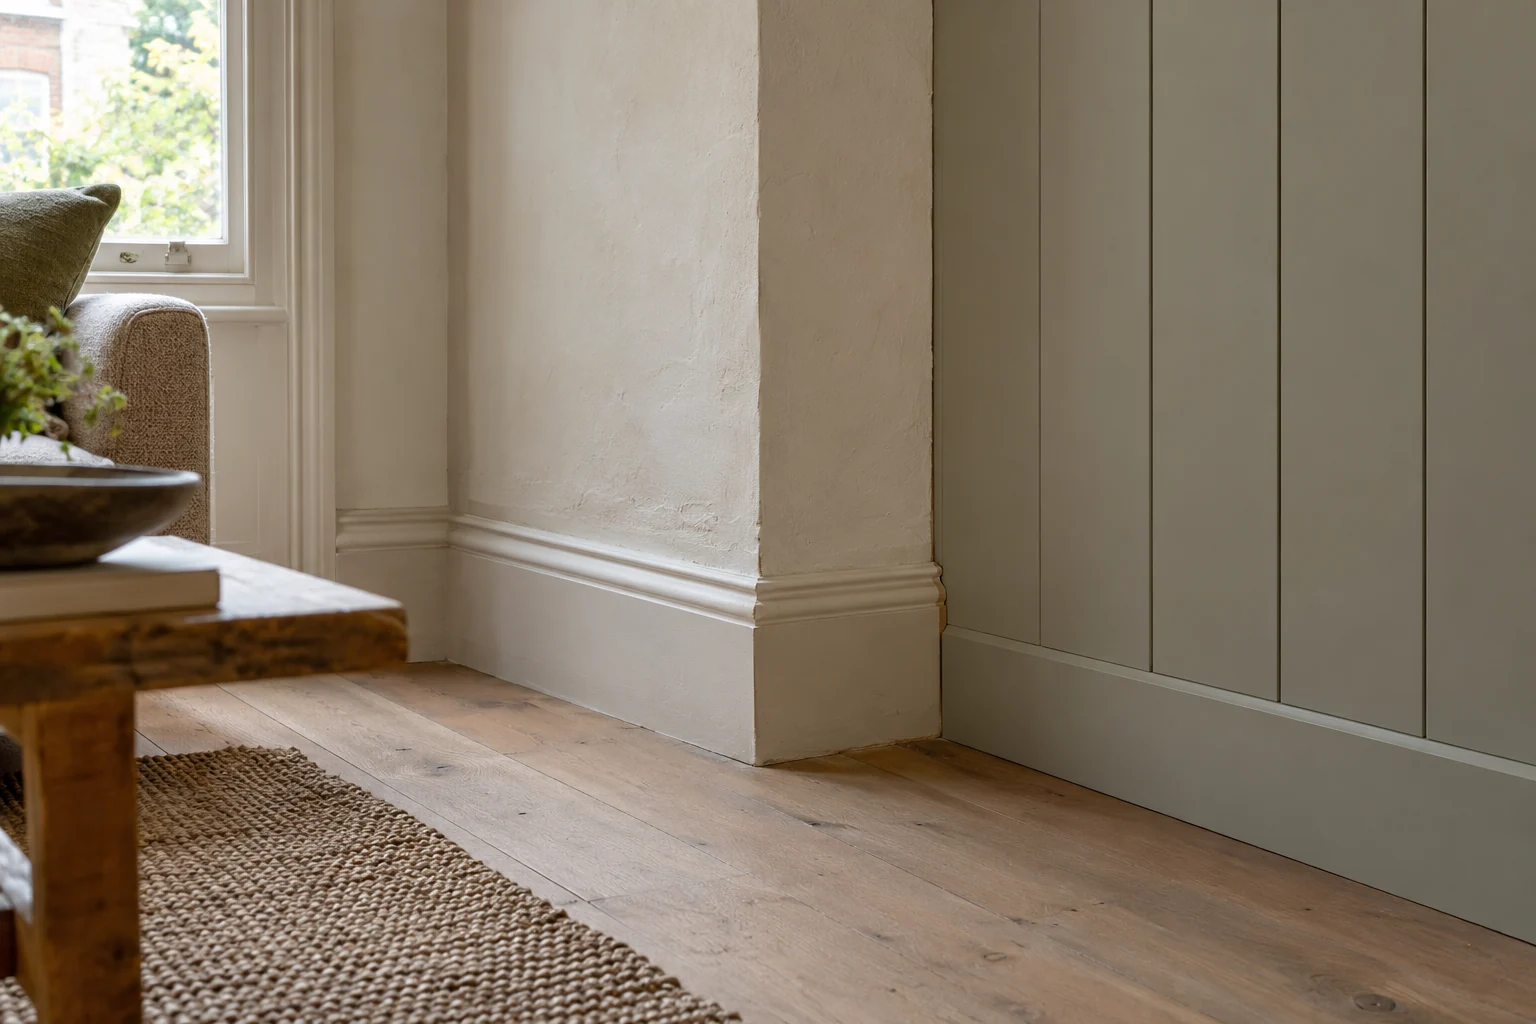
Our flooring service can include fitting beneath existing skirting, fitting with beading or scotia trims, or related skirting work where specified. The selected arrangement depends on the room and covering and is described in the proposal. Retained elements and any making good are discussed at the survey, allowing the client to understand how the new floor meets the surrounding wall and timber.
If new skirting is included, the fitting and any decorative work are identified. A floor-only project and a floor-and-room refurbishment have different deliverables, so we state the extent clearly. Where plaster or paint near the edge also needs work, our decorators can assess and complete the commissioned preparation and finishes within the project.
Retaining and refinishing a timber floor
Replacement is not the only floor service we provide. Sanding and varnishing wooden floors are available, with the proposed work based on the assessed floor and requested finish. We describe refinishing separately from a new covering or additional timber repair. Related doors, trims and room decoration can be included where required, allowing the client to review the work around the retained floor as well as the floor treatment itself.
This is useful when other improvements are planned in the room. New fitted storage, for example, can be developed alongside the floor work and decorating. The sequence follows the specified materials and installation requirements. Your project manager coordinates the services and communicates decisions, so the floor and furniture do not become disconnected appointments with uncertain finishing boundaries.
Dulwich rooms need their own measurements
Southwark Council describes buildings within the defined Dulwich Village conservation area as ranging from the mid-eighteenth century to the twenty-first century. That range is useful context for our survey: a property address does not replace an assessment of the floor and room. We measure the spaces, identify retained elements and consider any relevant property requirements supplied for the proposed work.
The quotation is based on the existing interior and the services commissioned. A retained doorway, a cupboard or an adjoining floor can affect the work regardless of the age of the building. We describe these details and the visible preparation at the visit. If an area cannot be assessed before lifting, that condition is identified for review rather than assumed from the architectural setting.
How we organise a combined floor project
Once the written proposal is accepted, we agree start arrangements and your assigned project manager organises the relevant trades. The programme connects removal where included, preparation, fitting, carpentry and decoration. We communicate progress and explain any decisions needed before the next task. Deliveries, working areas, protection and removal responsibilities are coordinated with that sequence.
Our wider refurbishment service can include kitchens and bathrooms with the floor work. Each room’s products and responsibilities remain clear in the proposal. The benefit of coordinating them is practical: a cabinet installation, threshold adjustment or final decorative task can be considered with the floor it affects, giving the team a clear result to complete across the areas commissioned.
What the client can review before approval
For example, a hallway proposal may include lifting the old covering, preparation of the assessed base, a selected new floor and thresholds at the rooms remaining unchanged. If door trimming and repainting are required, those are listed with the floor work. A separate living-room proposal may retain the timber floor and commission sanding and varnishing, with its own related woodwork and decorative extent. The client can review the different services without assuming every space receives an identical treatment.
Where a room contains fitted cupboards or kitchen units, we also discuss how the floor work relates to those retained items. Their position and the accessible base inform the proposal, with concealed areas identified before lifting begins.
The quotation identifies labour, materials, the selected floor service and the preparation and fitting included. It states product supply, areas, edge details, related timber work, decoration and exclusions. Unresolved conditions are separated from confirmed tasks. The client can therefore review the covering and the services needed around it, including any adjoining work chosen as part of the project.
At completion we review the commissioned floor, transitions, door and skirting details and other included finishes. Remaining items are recorded for follow-up, and applicable product and care information supplied for the work is handed over. To discuss floors, thresholds and doors together, arrange a Right Build Group survey and a proposal for the room details you want completed.
Local context sources: Official local source