
RIGHT BUILD GROUP JOURNAL · BATTERSEA
Coordinating Bathroom Services, Boxing and Finishes in Battersea
A bathroom is more than its suite. We explain how service work, prepared backgrounds, boxing, storage and finishing come together within our refurbishment service.
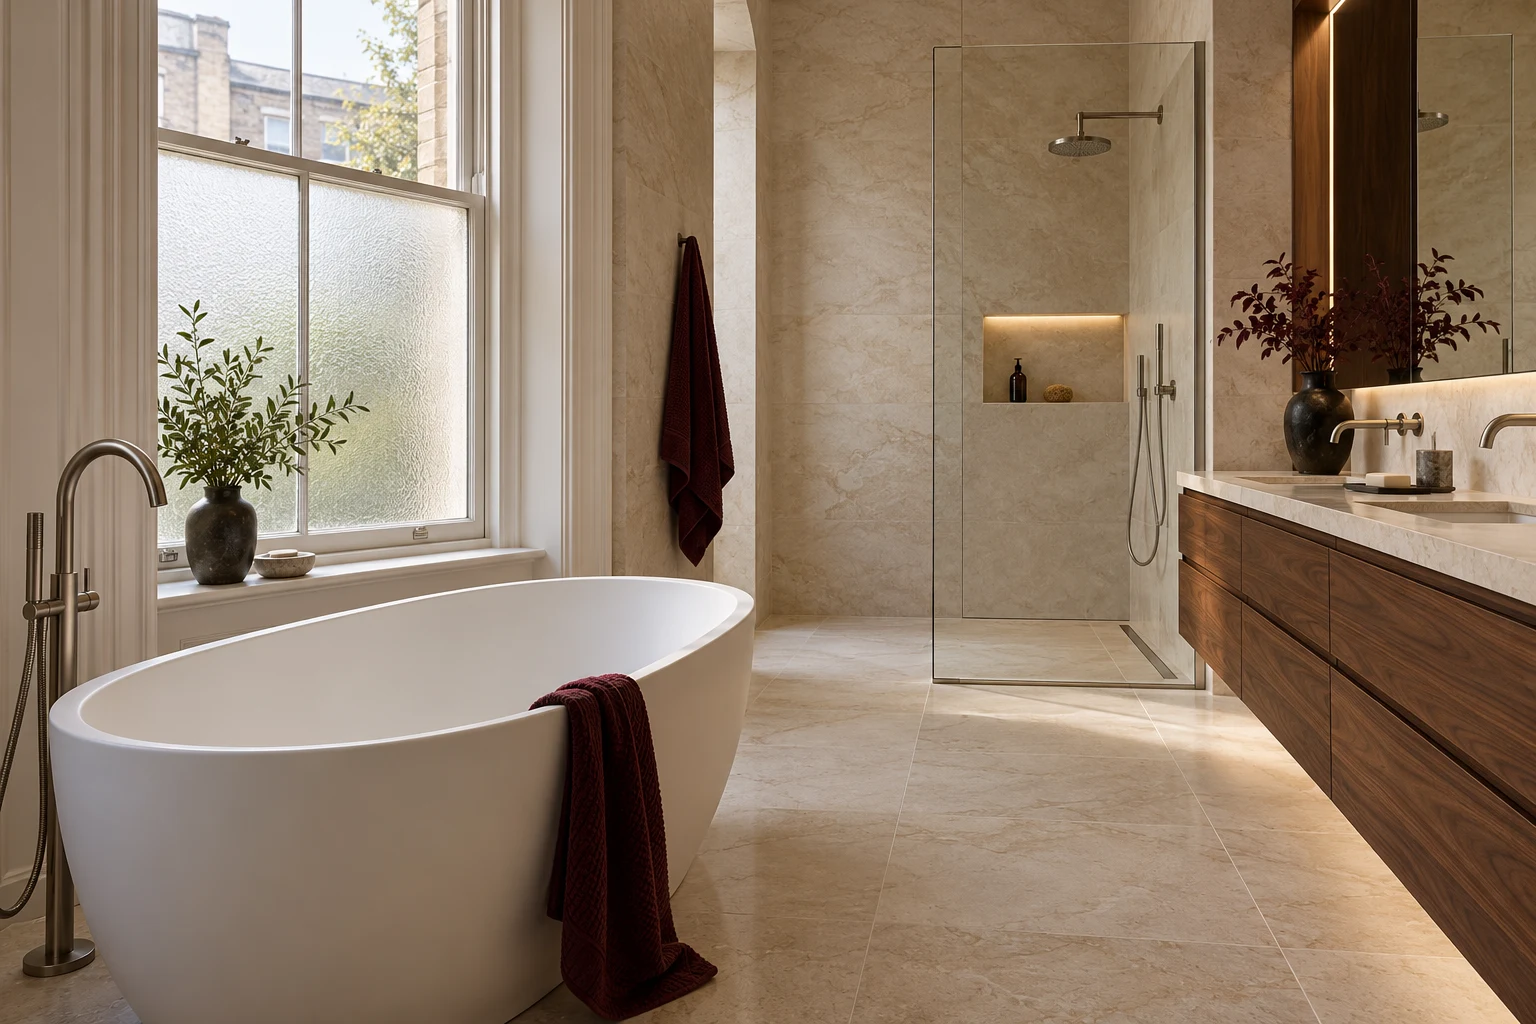
In a bathroom, several different jobs occupy a small area. Plumbing runs behind fitted items, electrical work connects with selected products, tiles need prepared backgrounds and pipe boxing has to relate to both the fittings and future access. The room is complete when those tasks work together. At Right Build Group, we coordinate them within the bathroom refurbishment rather than treating the new suite as the entire installation.
Our building service in Battersea includes bathroom fitting and the associated carpentry and finishing specified for the room. We survey the property, establish requirements and prepare a written quotation covering the service work, fitted items and surrounding surfaces our team will deliver.
A room proposal before the fittings are removed
We begin by discussing the current bathroom and the intended changes. The client may want a full replacement or a partial refurbishment that keeps some items. At the onsite visit, we record relevant measurements and photographs and assess visible surfaces and accessible service connections. The selected bath or shower, storage and finishes are reviewed against the space available.
We also establish how the bathroom is used and whether another facility is available during the work. These practical circumstances affect the arrangements that need to be discussed before starting. The proposal describes the fitting and preparation required, with concealed conditions identified separately. It gives the project a room-specific brief before removal exposes further backgrounds and service routes.
The connection between first-fix work and final fitting
Our bathroom refurbishment service can include first-fix plumbing and electrical work, preparation, tiling and the installation of the selected suite and other items. We identify the work and responsibilities before finishes conceal the connections. The products and layout need to be known well enough for those tasks to be coordinated; their dimensions and requirements belong in the installation information.
The project manager organises the sequence and communicates decisions affecting the next stage. This is the practical value of bringing the trades together: a cabinet or heated mirror may need information from both the fitting and electrical work, while a vanity unit relates to plumbing and the prepared wall. We connect the tasks in the project rather than ask the client to organise separate trades around each product.
Preparation is a deliverable in its own right
Before tiling or painting, the relevant walls and floor need the preparation specified for the materials and system. Our service includes assessment and the preparation commissioned for the bathroom, with boarding, plasterwork or other associated work described where required. Waterproofing and tiling are defined for the agreed installation. We do not treat the visible tile finish as a substitute for identifying the background work included.
Existing tiles and fittings may conceal conditions that cannot be established at the first visit. We explain those limits in the proposal. If removal reveals more repair, your project contact describes the condition and proposed response, including cost and programme implications. The change is reviewed before it extends the project, allowing preparation to follow what is found without leaving additional work open-ended.
Boxing is part of the fitting, not an afterthought
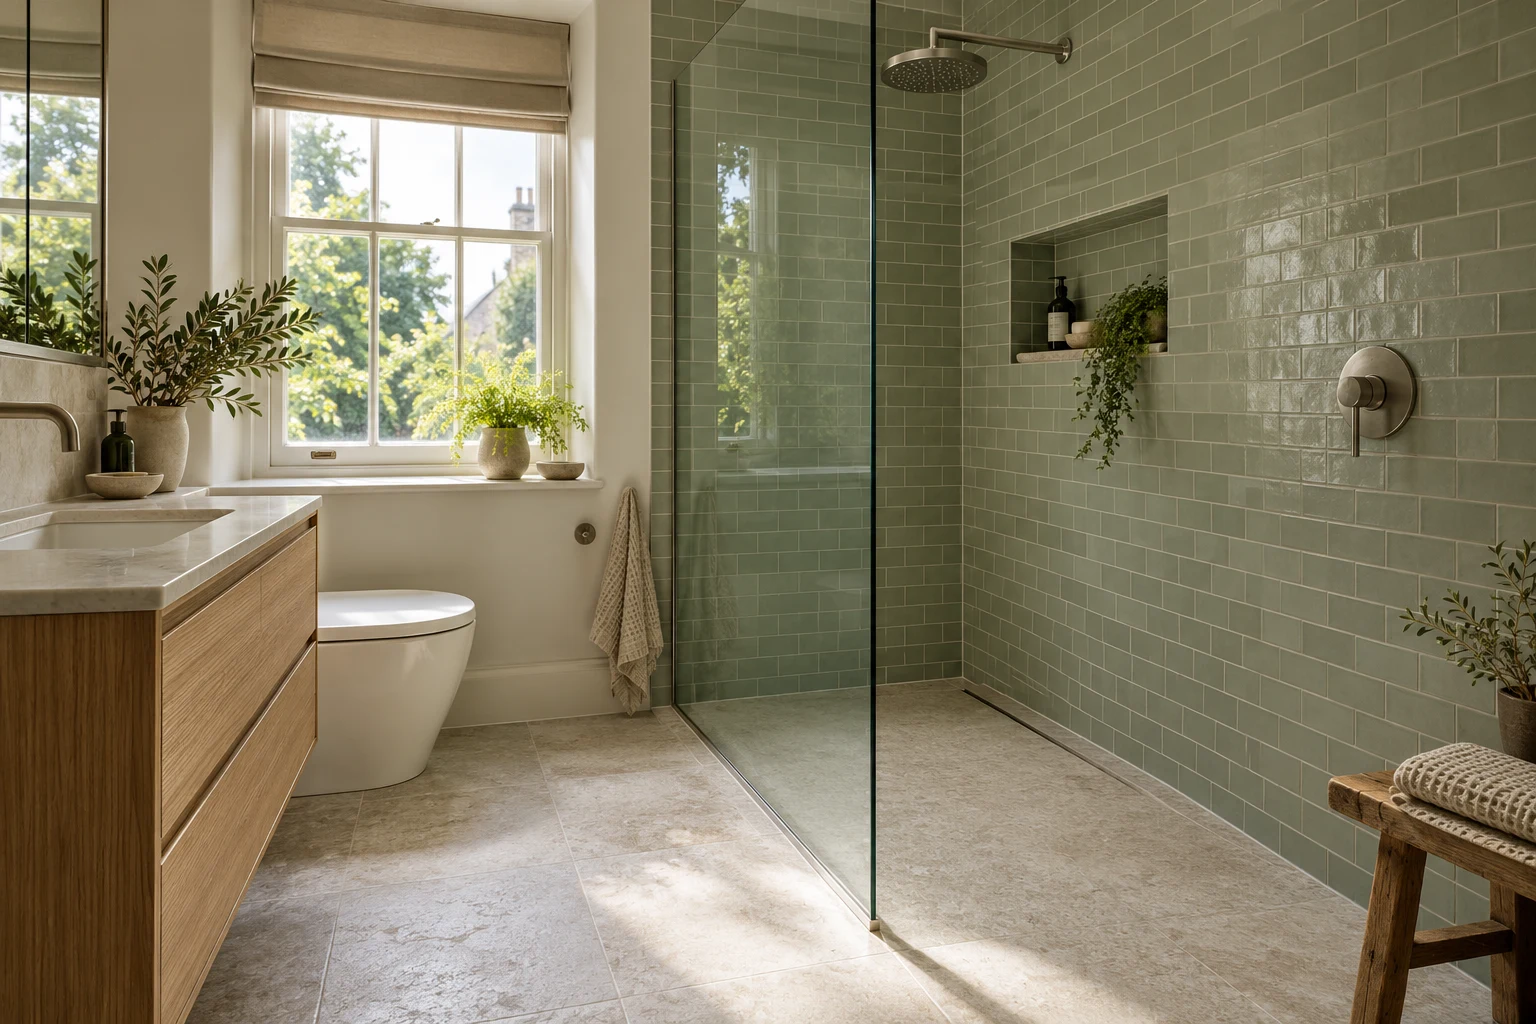
Pipe boxing occupies a visible part of the room but also relates to plumbing and maintenance access. We discuss the required access with the relevant work and describe the carpentry and finish included. The item needs to fit the measured room and meet adjacent tiles, furniture or surfaces. Its dimensions and finish are considered in the installation brief so it can be coordinated with the other trades.
Our carpentry service also covers bathroom cabinets, doors, frames and skirting where specified. A vanity unit may be a supplied product fitted under the proposal, while another storage item may be developed for the room. We distinguish product supply and construction responsibilities and agree the material, finish and fittings for bespoke work before it is made.
What storage changes elsewhere in the bathroom
Storage can affect door movement, access to fittings and the wall area receiving tiles or decoration. We discuss its intended use at the survey and assess the selected arrangement against the room dimensions. A cupboard that conceals a service point needs access considered with its fitting, and a vanity unit needs its relationship with the basin and connections established. These are service details to coordinate before final finishes close the area.
We describe the item and surrounding tasks in the quotation. This keeps the client informed about what is included around storage, rather than assuming that every adjustment or decorative surface follows automatically from fitting a cabinet. If a product changes after approval, we review its dimensions and requirements and explain the effect before it changes the original installation.
Doors, floor levels and the room entrance
The bathroom does not end at the edge of a tile. The doorway can involve a retained door, a new floor level, a threshold and adjacent decoration. We assess those details where they form part of the brief and identify any agreed adjustment or making good. Door trimming, refitting and timber finishes can be included when required by the specified work.
If the project also includes flooring beyond the bathroom, our floor fitters can assess the base, selected covering and transitions. Preparation, thresholds and related details are stated for the areas commissioned. That gives the doorway a clear place in the project and allows the bathroom and adjoining floor work to be organised together where requested.
Battersea context, without assuming a standard bathroom
Wandsworth Council publishes separate appraisals and maps for Battersea Park and Battersea Square conservation areas. Those are distinct defined areas, rather than a single description of every Battersea property. For our work, the address and current interior remain central. We discuss retained elements and any relevant property requirements supplied for the proposed refurbishment before confirming the work around them.
In a shared building, the access route and working arrangements may also affect deliveries and removal. We consider the requirements provided for the job with the installation sequence. A house and a flat can contain similar bathroom products while needing different practical arrangements. The proposal reflects the assessed room and the building information relevant to delivering its fittings and finishes.
The final surfaces complete the room
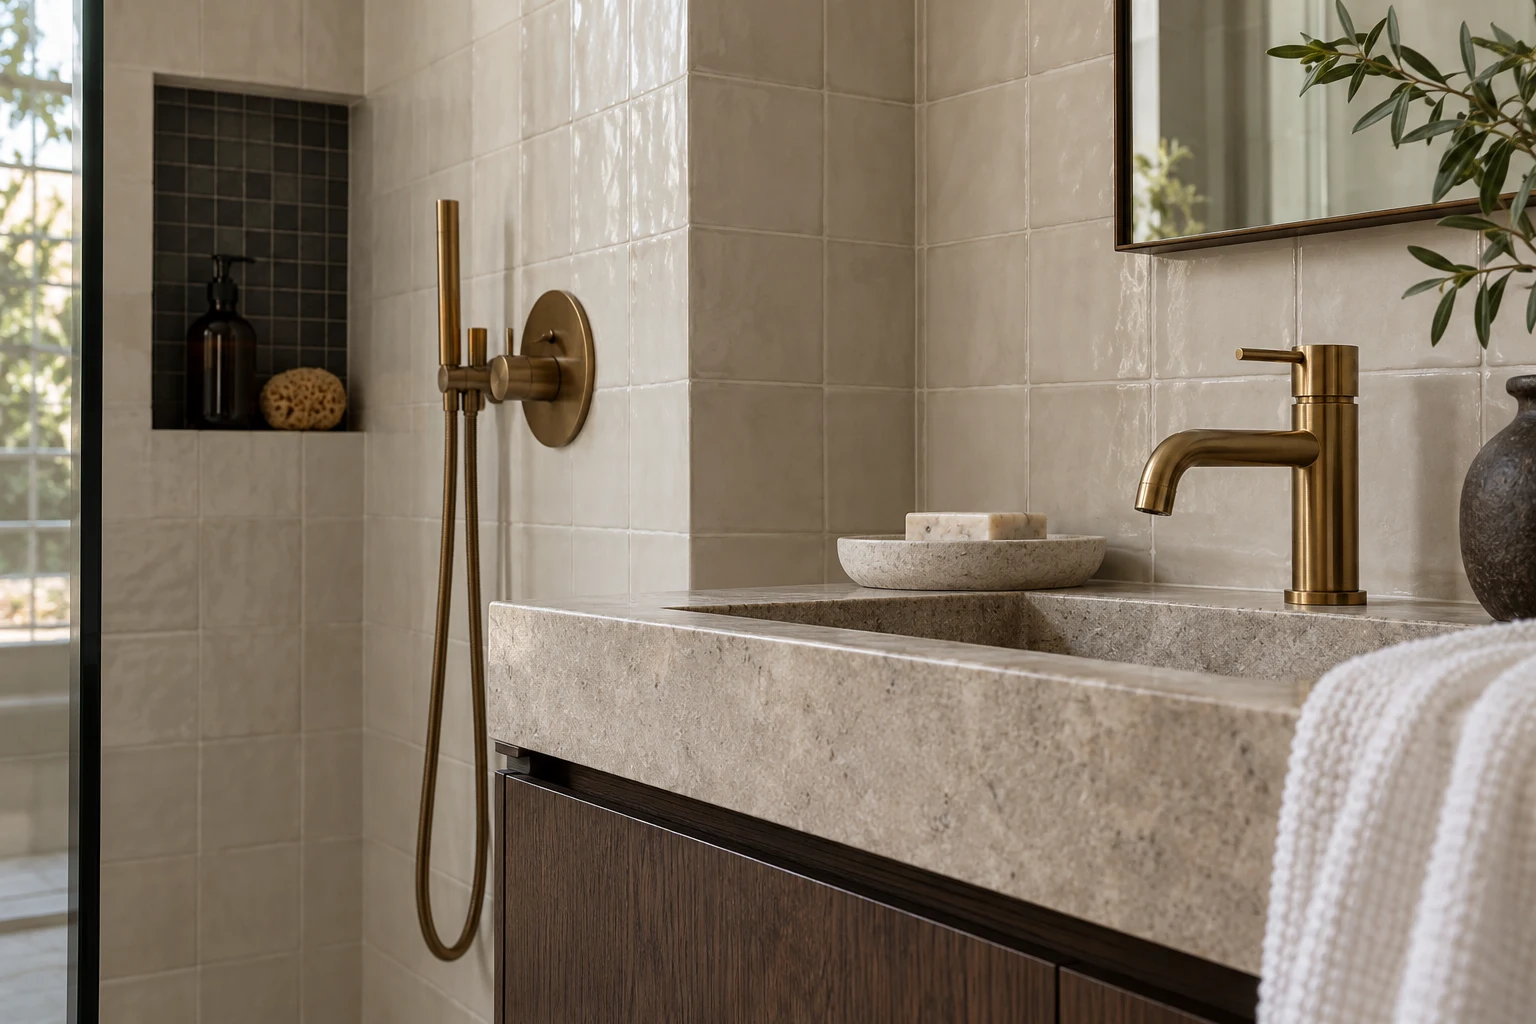
Our painting and decorating work can cover the ceiling, untiled walls and identified woodwork. We describe repairs, preparation and the selected finishes rather than simply list painting as an undefined final task. The sequence connects decoration with fitting and making good so the room surfaces included in the quotation can be completed around the installation.
Where the bathroom is part of a wider home refurbishment, we assess adjoining rooms and other services too. Their scope remains clear: decoration outside the bathroom or storage elsewhere is included where commissioned, not assumed from a general renovation label. Your project manager coordinates the agreed areas and communicates the decisions linking them.
A clear route for changes during the work
Bathroom products and concealed backgrounds can affect the installation as it progresses. Our written proposal identifies the selected work, supply responsibilities, exclusions and inspection limits. If the brief changes or a new repair is found, the client receives an explanation of what is proposed and how it affects the cost or sequence. We review the change before it becomes additional work.
This keeps the practical decisions with the project contact coordinating the room. The client does not need to turn a plumbing question, a cabinet change and a decorating boundary into three disconnected appointments. We bring the relevant people and information together under the agreed service, while making the responsibilities for any separately supplied product or work explicit.
The written scope keeps supply separate from fitting
The bathroom suite, taps, tiles and furniture can come from different sources, but the installation still needs one clear description. Our quotation identifies products included in our supply and items provided by the client, together with the work required to fit them. It also states exclusions and any separately arranged responsibility. This helps the client understand the service without assuming that the purchase of a fitting automatically includes all preparation and connection work around it.
For example, fitting a supplied vanity unit can involve plumbing and its installation against the prepared wall. Constructing a separate cupboard adds a measured furniture proposal, material and fittings to agree before it is made. We describe those tasks distinctly, even where both items are part of the same bathroom. If product information remains incomplete, we identify what is needed before the relevant fitting is confirmed.
Reviewing the bathroom as an installation
At completion, we review the commissioned work and approved changes with you. Relevant fitting operation, storage and maintenance access, boxing, doors and tiled or decorated surfaces are considered where included. Remaining details are recorded for follow-up. Applicable product instructions and installation information supplied for the work are handed over, providing the reference for the items and systems installed in the room.
To discuss a bathroom where services, joinery and finishes need coordination, arrange a survey with Right Build Group. We can assess the space, discuss the fittings and describe the preparation and related trades in a written quotation. The objective is a bathroom service with the details around the suite included clearly from the start.
Local context sources: Official local source