
RIGHT BUILD GROUP · WIMBLEDON
Garage Conversion in Wimbledon
Measure the room you will use, not only the garage shell. Review furniture, storage and opening movement after the proposed construction is included.
- Finished furniture layout reviewed
- Storage and circulation balanced
- Services kept accessible
An empty garage can overstate the useful room.
A sofa fits against the existing wall and a wardrobe appears to leave a clear passage. Add the proposed construction and the relationship can change. Start with representative furniture dimensions, then test them inside the finished room before buying pieces around the bare shell.
Right Build’s garage conversion work includes the structure and interior renovation. For Wimbledon, bring the furniture and storage problem to the survey with the building. The most useful extra room is not necessarily the one with the greatest number of fitted compartments.
THE PURPOSE OF THE ROOM
Choose the principal arrangement first.
Office and paperwork
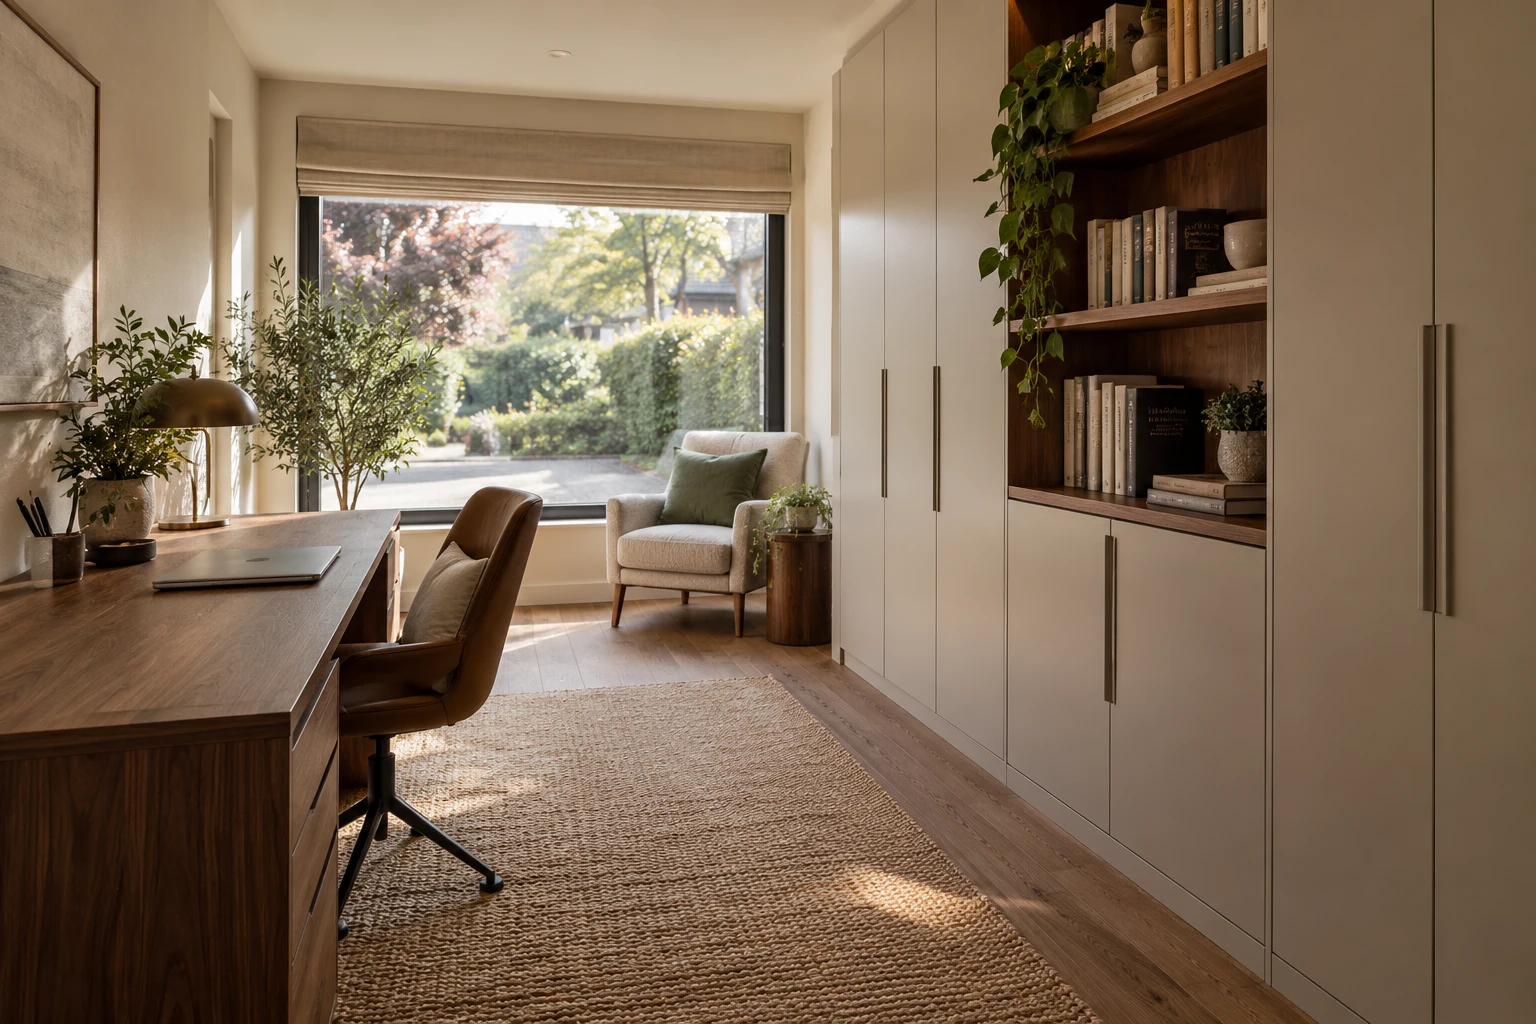
Show the chair pulled back, equipment in use and storage open. A desk’s width is only part of its footprint. Review cables and relevant product requirements without assuming a cabinet layout provides a complete electrical or equipment design.
Family seating
Use the occupied sofa and normal route rather than the furniture’s closed outline alone. Include the place a person passes while somebody is seated. A smaller clear arrangement may work better than the largest suite the shell can contain.
Bedroom
Place the bed and storage in the finished plan, but assess sleeping suitability separately. Fire escape, alarms, ventilation, light and facilities need review. Furniture fit is useful information, not approval of accommodation.
Utility storage
Appliances, baskets and work surfaces need operating and removal space. Provide chosen references before cupboard dimensions depend on them. Wet services and room ventilation should be coordinated with the enclosure and relevant advice.
DESIGN INSIDE THE EXISTING SHELL
Test the layout with things open.
Draw floor, wall and ceiling upgrades before setting the furniture. Use the completed internal dimensions and relevant openings. Keep any dimension that depends on investigation or a product choice clearly provisional until it can be confirmed.
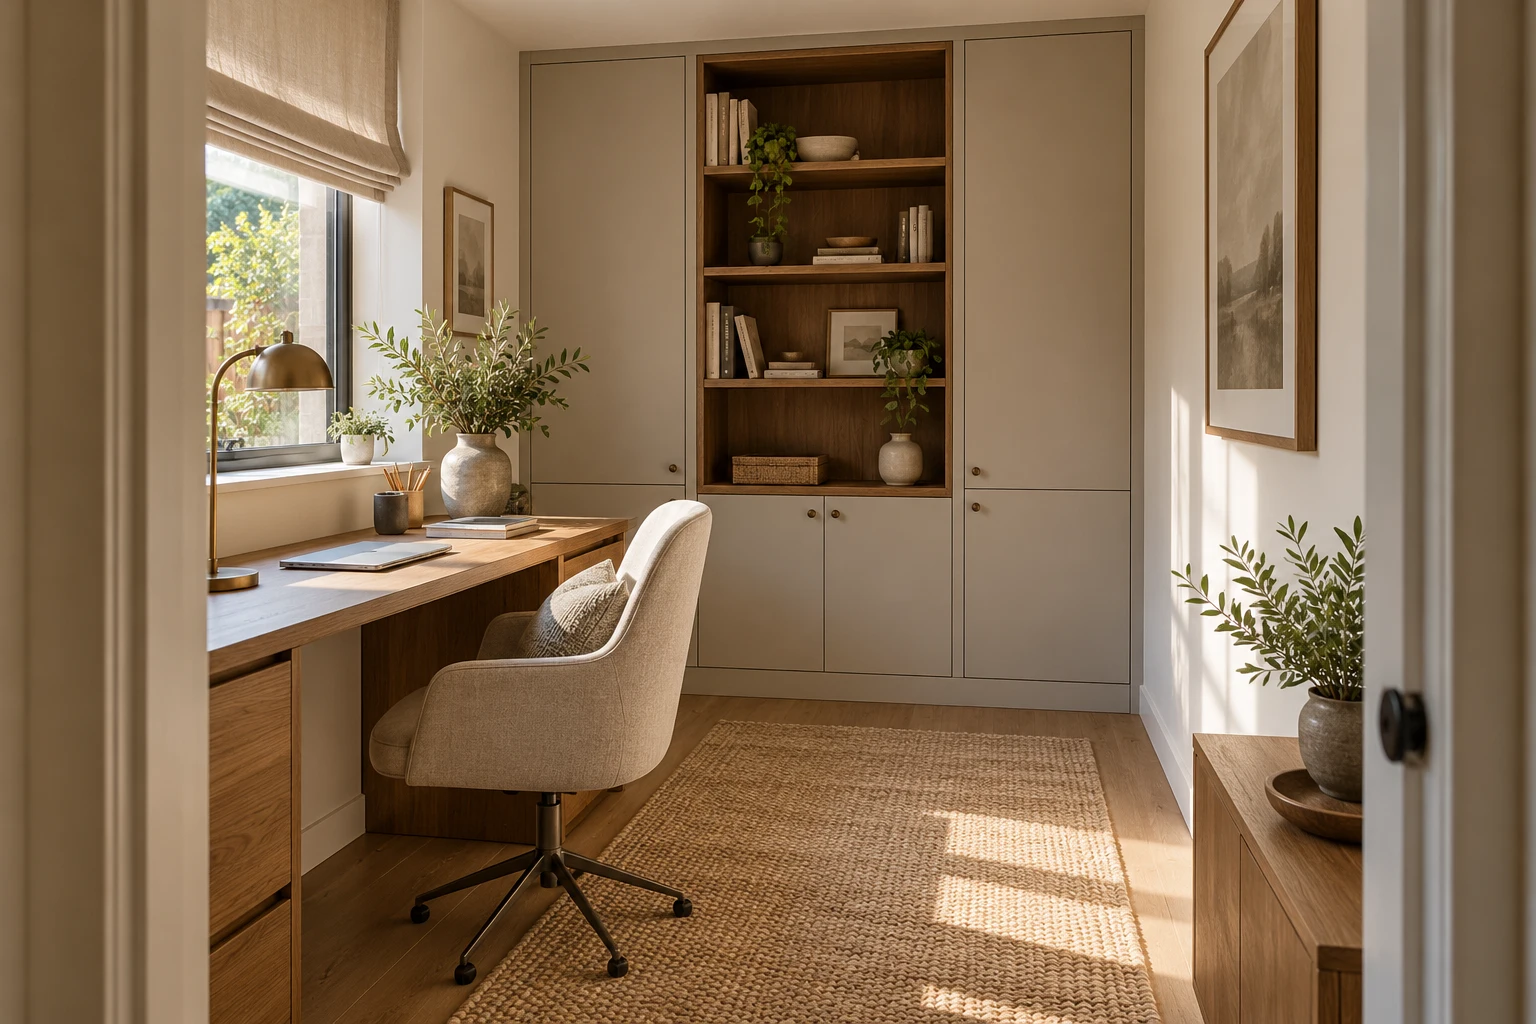
Check cupboards and drawers at corners and beside room doors. A front elevation can look balanced while one handle prevents another opening. Show those movements together with retained furniture rather than resolving each item independently. Use representative objects inside the proposed storage. A deep box needs room to lift and turn, while an adjustable shelf needs an understandable support and adjustment arrangement. The greatest cabinet volume is not always the easiest to use. Ask which compartments genuinely need a fixed size and which can remain flexible. This can simplify the furniture and make the room more adaptable without leaving essential construction or service positions undecided. Keep the contents and movement visible beside the drawing so the design is judged in use, not only with every front closed.
Coordinate fitted joinery around the building services and finished layout. Identify removable panels and relevant maintenance routes. A flush-looking cabinet face should not make a small service task depend on dismantling the room.
Try an ordinary sequence such as entering with a bag, opening storage and sitting down. Note where an object is temporarily placed. That brief can explain why a clear corner or a shallower unit is more useful than filling every remaining strip with furniture. If two people use the space differently, compare their routines rather than selecting one ideal arrangement. A chair pulled back for work and a cupboard opened for another activity may compete for the same floor area. Decide which action takes priority and whether a movable item offers useful flexibility. Record that choice before the furniture is made. A room can support several purposes when the changeover is practical, but the proposal should not count the same occupied space as independently available for every task at once.
The route to the room belongs in the plan.
Furniture fitting inside does not settle the building’s relationship with the household.
| Garage arrangement | Connection to the house | What to resolve |
|---|---|---|
| Attached or integral | A proposed internal entrance can connect to existing rooms. | Assess the opening, structure, circulation and fire strategy before the furniture fixes its position. |
| Detached | People and belongings travel across an external route. | Review access, independent comfort and services for the intended occupation, including the journey with ordinary contents. |
THE CONSTRUCTION BEHIND THE FINISH
Use measured construction, not optimistic outlines.
Have foundations, walls and roof assessed for the conversion and alterations. Existing records can help, but concealed construction may need professionally arranged investigation. Do not treat a furniture drawing as confirmation of structural suitability.
The new front infill needs support and connections assessed. A wall or window arrangement may require new foundations rather than relying on the old slab. Keep its construction and finished opening dimensions linked.
Review floor condition, moisture protection and insulation with the completed entrance. Include the full build-up before accepting the furniture arrangement. The section should explain how the room becomes comfortable and usable together.
Coordinate ceiling, roof and service changes before confirming tall storage or fixed equipment. Assess the actual construction rather than assuming every part of the garage is uniform. Keep appropriate structural advice distinct from interior furniture decisions.
Agree escape, detection and alarms, required resisting construction and any retained-garage separation with the designer and building control. The use and house connection guide that strategy. Furniture must preserve the circulation and access the design relies on.
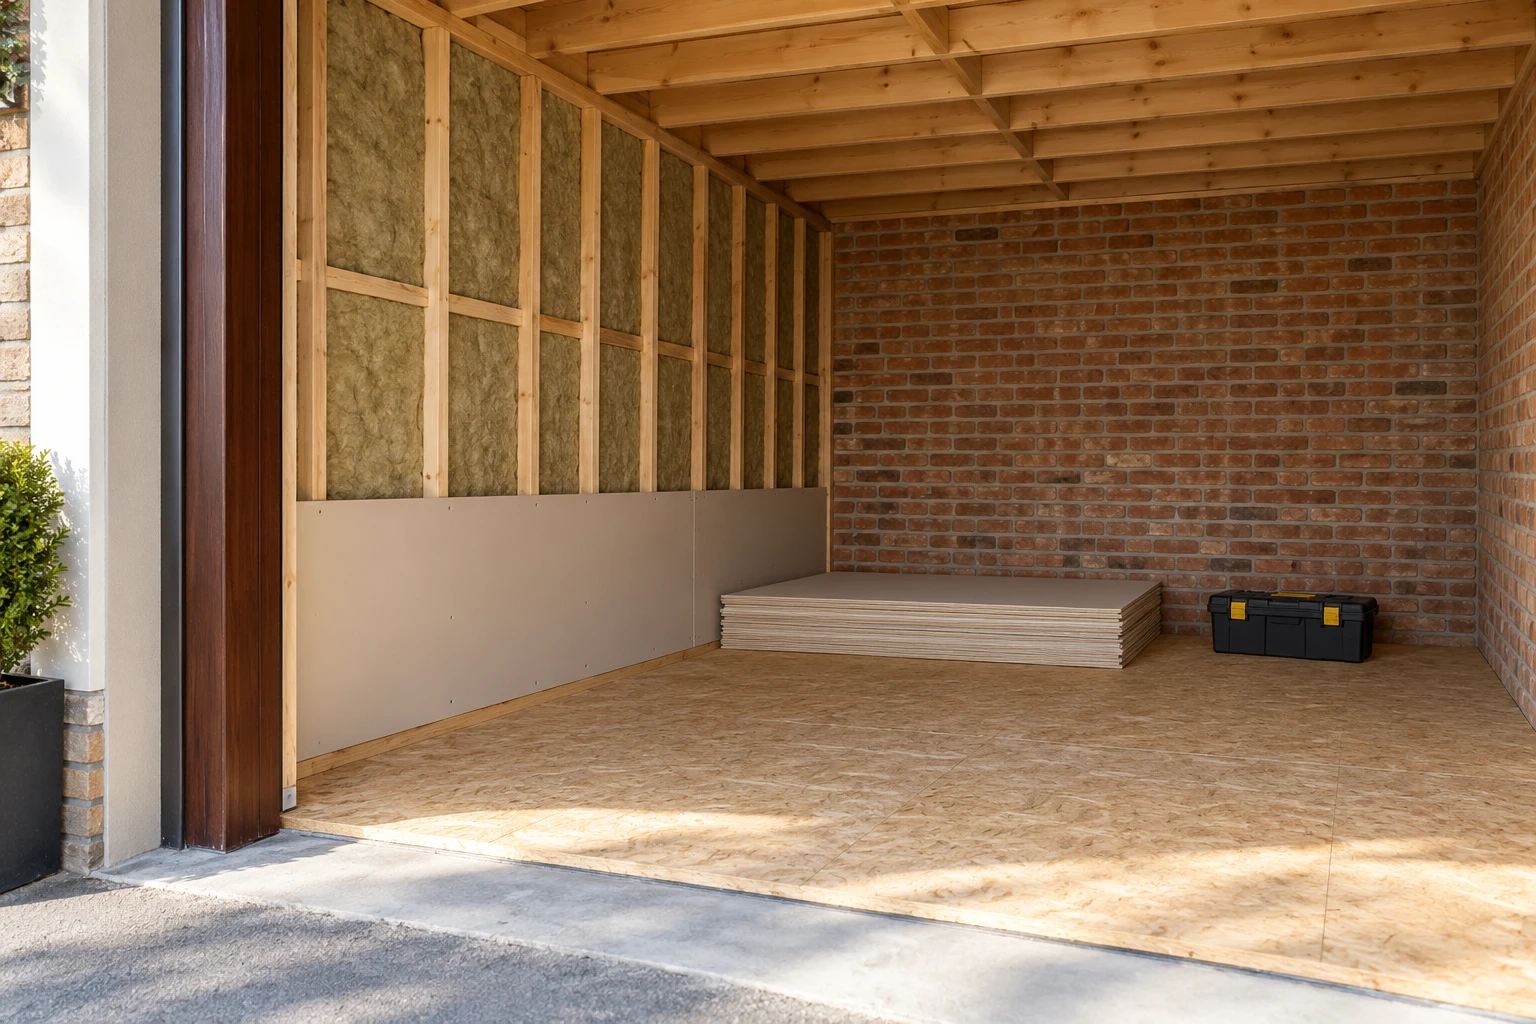
Make space for the systems that serve the room.
Insulation and moisture
Assess damp protection and weather resistance before lining the shell. Floor, walls, roof and openings need compatible details. Insulation is part of creating the finished room, not a layer to omit when a chosen cabinet is too deep. Resolve leaks or condensation concerns before new furniture conceals them.
Ventilation
Design air provision for occupation and wet activities where proposed. Show relevant controls, routes and maintenance with furniture in place. Occasional window opening should not replace the designed arrangement, and a cupboard should not block the provision simply because its frontage looks tidier.
Heating and light
Assess heat with the upgraded enclosure and services. Review daylight, privacy and artificial light at the principal furniture positions. Coordinate electrical work before walls and cupboards determine every outlet by default, keeping normal operation comfortable after fitting.
The layout should inform the new opening.
Compare the former garage aperture with the whole elevation. Decide how solid wall, window and any entrance relate to retained proportions and materials. A nearby conversion is context, not permission or a universal detail.
Review the frontage from the furnished room. A desk, sofa or bed immediately beside glazing can change privacy and light needs. Keep useful wall space and normal opening movement in view.
Resolve structural support and weathering alongside appearance. The old-to-new connection should be clear before finishes are chosen. Include external changes in the relevant planning review rather than treating the conversion as wholly internal.
Keep the real use in the approval brief.
Planning Portal says an internal conversion without enlargement will not usually need planning permission, subject to exceptions. Check conditions, restrictions and property type before relying on house rights, which do not automatically cover flats or maisonettes.
Describe frontage changes, enlargement or independent residential occupation plainly when seeking advice. Establish conservation-area and listed status for the address, including potentially significant internal fabric. Furniture flexibility does not remove the need to explain intended sleeping use.
Habitable conversion normally requires building-regulations approval. Agree the application and inspections for structure, moisture, fire safety and comfort. Property authority and relevant party-wall matters need separate advice where applicable; one response should not be used as a substitute for the others.
DESIGN STUDY · CONCEPT VISUALISATION
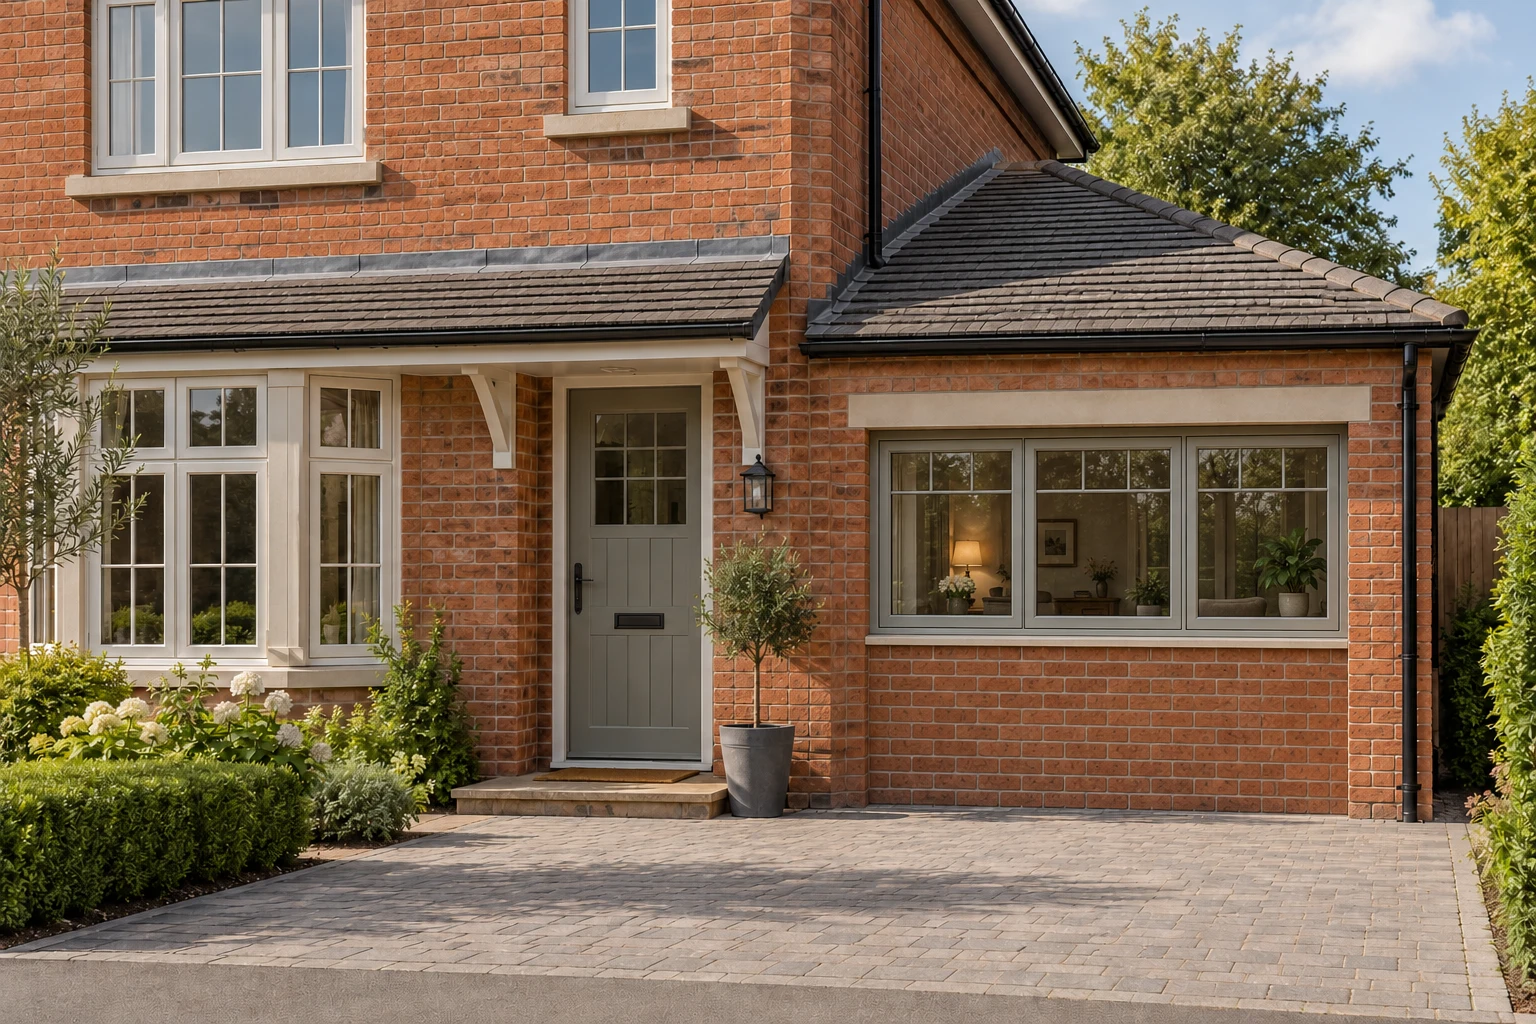
A room frontage explored at the same aperture.
The imagined pair compares an exterior garage door with glazing, frames and solid wall in the same opening. It does not depict furniture or a floor plan. It is a design concept, not a completed Right Build project or approval for a Wimbledon property.
Existing garage · concept
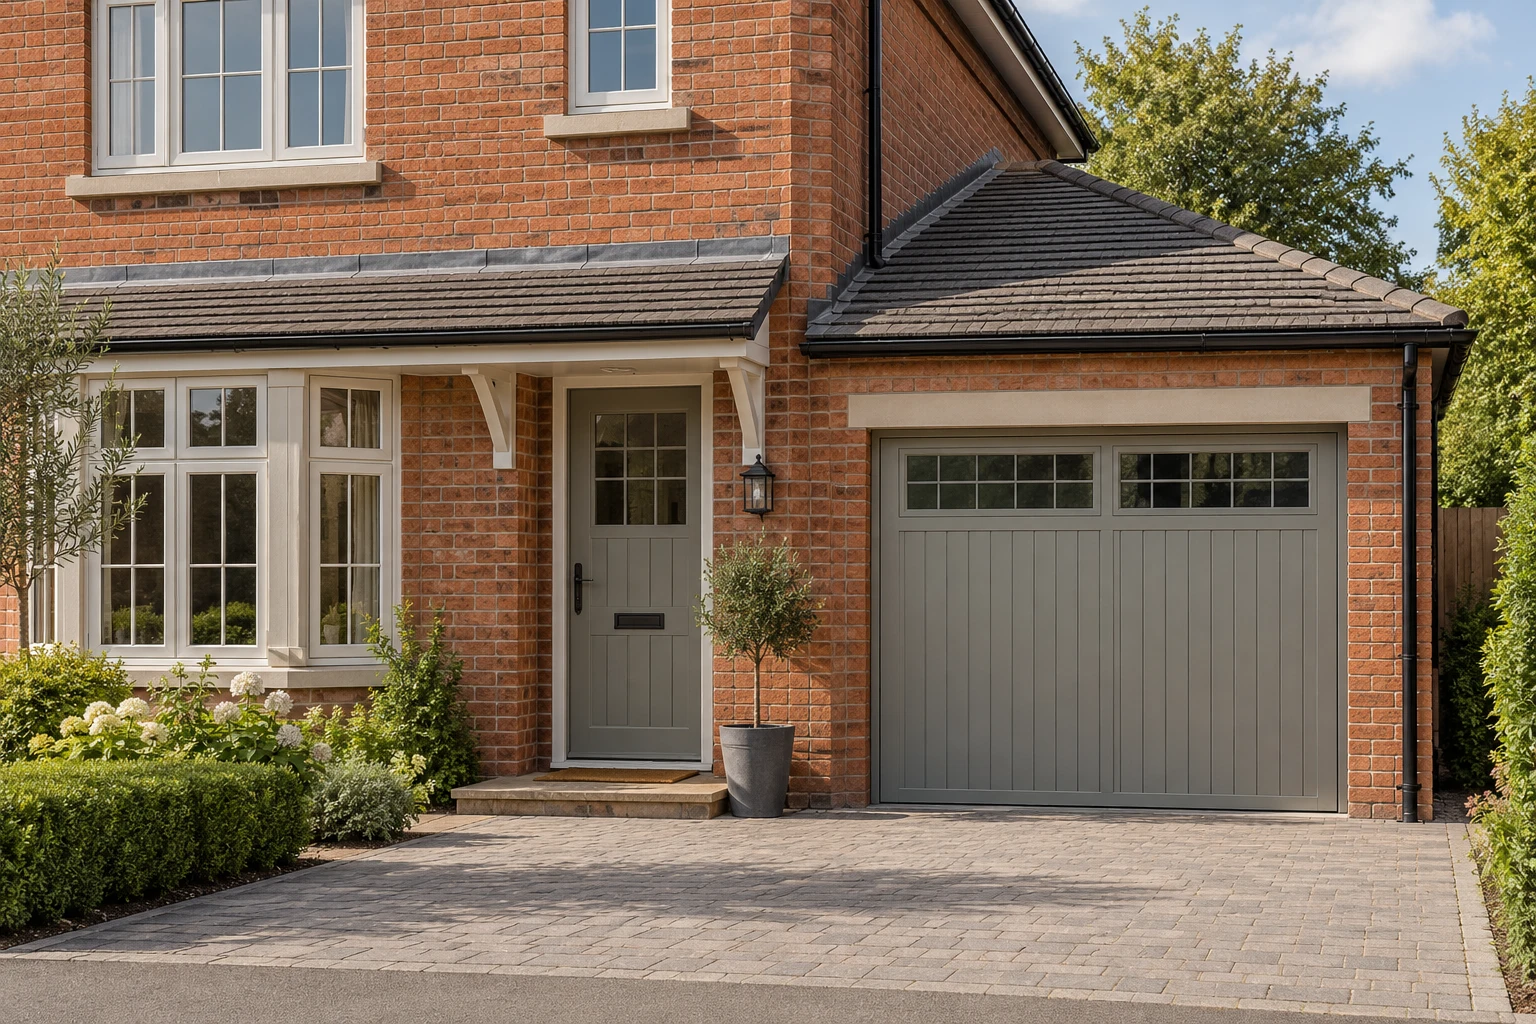
Proposed room · concept
Confirm the room before ordering the furniture.
| Project stage | Decision to resolve | What to keep clear |
|---|---|---|
| Use and contents | Choose the principal activity and representative items. | A practical brief showing movement and storage. |
| Survey and finished layout | Include construction, services and openings. | Measured options with provisional dimensions identified. |
| Design and approval | Resolve structure, safety and property requirements. | A coordinated proposal and inspection route. |
| Interior fitting | Preserve circulation and maintenance access. | A workable room with appropriate services. |
| Completion | Check operation against the agreed layout. | Relevant project information and care guidance retained. |
Measure the Wimbledon property in its own context.
Merton’s Character Study describes tighter historic streets near Wimbledon Village and larger detached properties farther east. A garage in either setting needs its own measured brief; the surrounding house scale does not establish usable conversion dimensions or garage availability.
Photograph the room from the entrance with existing contents visible, then identify what is genuinely moving elsewhere. Keep difficult objects in the discussion. A tidy empty-shell photograph can hide the storage problem the conversion must solve. Before approval, clear only what is needed for an appropriate final measurement and agree who arranges it. Large retained pieces can hide the wall or floor edge on which a fitted item depends. If a dimension remains unconfirmed, keep it identified rather than adding an unexplained allowance. Show the product information for any item whose shape or openings affect the layout. This helps the surveyor distinguish an approximate furniture idea from a confirmed component the finished room must accommodate.
Where older openings or significant details are affected, establish relevant property advice before removal. Check the address and planning history, and agree authority over shared fabric where relevant. Do not assume a detached house or modern-looking garage settles every approval question.
Coordinate connected work through house refurbishment. Final furniture dimensions may depend on completed preparation and services. Agree where possessions wait during work and how they return without blocking inspection or remaining finishing tasks.
Compare useful arrangements, not cabinet totals.
Price the same finished room and principal activity across quotations. Structure, floor and enclosure upgrades can affect the scope before storage is chosen. Keep inspection-dependent findings visible.
Separate necessary building and service work from optional furniture complexity. More drawers or divisions are not always more useful. Include removal, disposal, protection and making good so the fitted result does not rely on tasks left unstated.
If simplifying the interior, test a smaller or less specialised arrangement while retaining practical circulation and access. Keep orders open until dependent dimensions are confirmed. A cheap item that cannot function in the completed room is not a useful saving.
BEFORE THE SURVEY
Garage conversion questions.
Should we measure furniture against the bare garage?
Use those dimensions only as a starting point. Add the proposed floor, wall and ceiling construction before testing the usable room, including openings and relevant services.
Why show cupboards with doors open?
Open movement can reveal conflicts with furniture, corners and circulation that a neat closed elevation misses. Review the ordinary sequence of reaching and returning contents.
Can bespoke storage solve every awkward space?
It can be useful, but the building, circulation and service access need resolving first. Filling every gap may make the room less flexible or harder to maintain.
When should furniture be ordered?
Keep dependent orders open until the finished layout and dimensions are confirmed. Mark unresolved product or construction choices instead of allowing purchases to fix the room too early.
Does a sofa bed make the conversion a guest room?
Declare intended sleeping use and assess accommodation, fire safety, comfort and facilities. The folded outline does not establish suitable or approved sleeping space.
Can storage cover ventilation controls?
Required operation and maintenance must remain practical. Coordinate controls, routes and removable panels before furniture is made around the finished room.
Will a new front window dictate the furniture?
Review them together. Light, privacy and useful wall space can lead to different frontage choices, with construction and approvals considered before either element becomes fixed.
What should the completion review include?
Use doors, drawers and relevant panels in the furnished layout, alongside the agreed scope. Keep relevant approvals, inspections and installed-system guidance for future use.
A different garage and furniture brief?
Use the area information, then measure the building and proposed occupation at each address separately.
Test the finished space before buying its contents.
Arrange a Wimbledon garage survey with furniture dimensions and storage needs. Review the usable room and building together.